
16623 18a Avenue #101, Surrey
1 / 37
For Sale
$1,199,000
4 bd · 4 ba · 2,184 sq ft

16623 18a Avenue #101, Surrey V3Z 9X5

MLS®# R3170020

Est. mortgage
$4,549/mo
Property taxes $4,708.33/yr

About This Home

Property Type
Townhome, Half Duplex
Parking
1 garage, 2 parking
MLS #
R3170020
Size
2184 sqft
Basement
Finished,Partial,Exterior Entry
Tax
$4,708.33 /yr
Year Built
2025
Maintenance Fee
$ 0 /mo
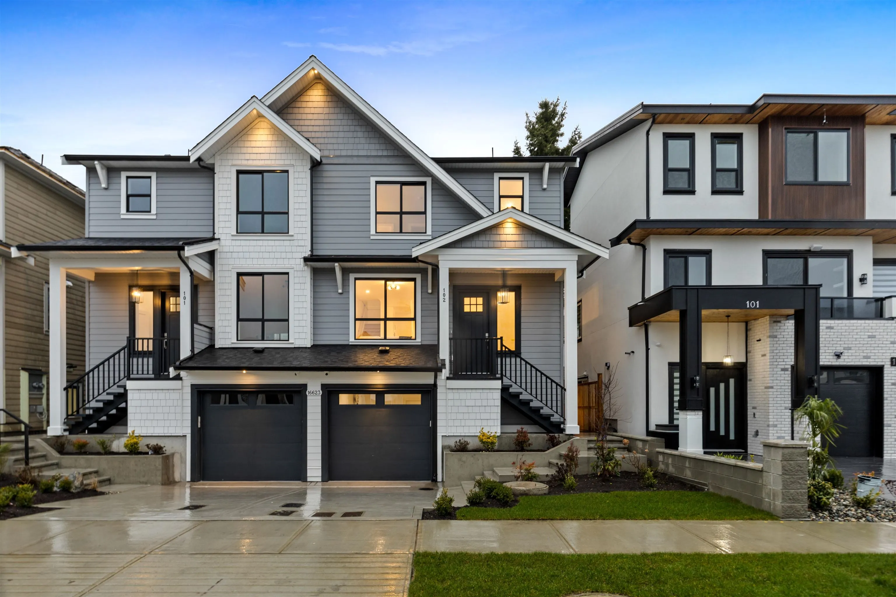
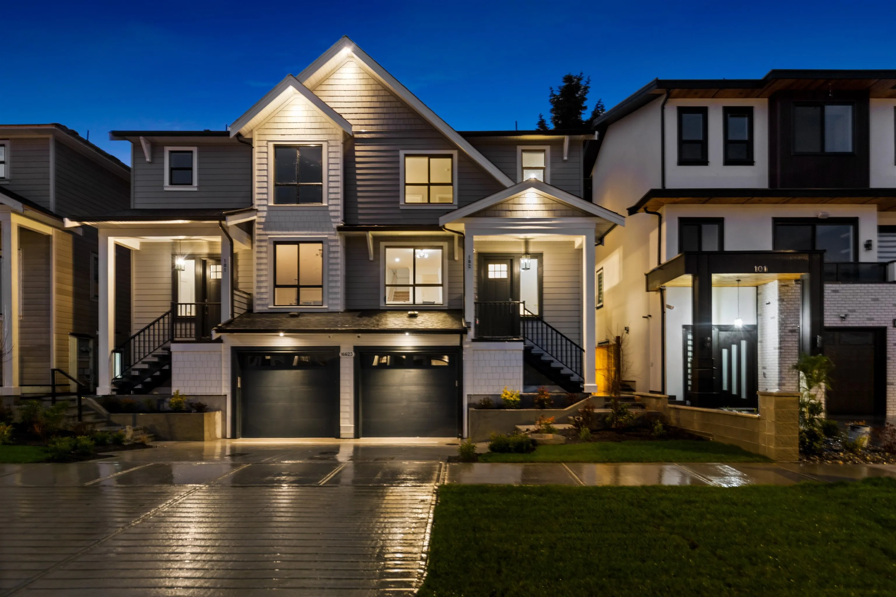
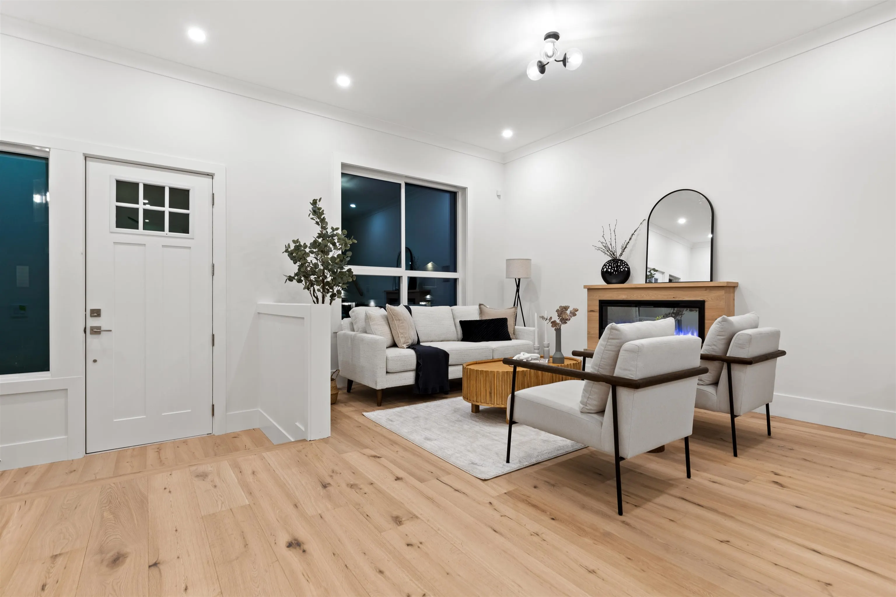
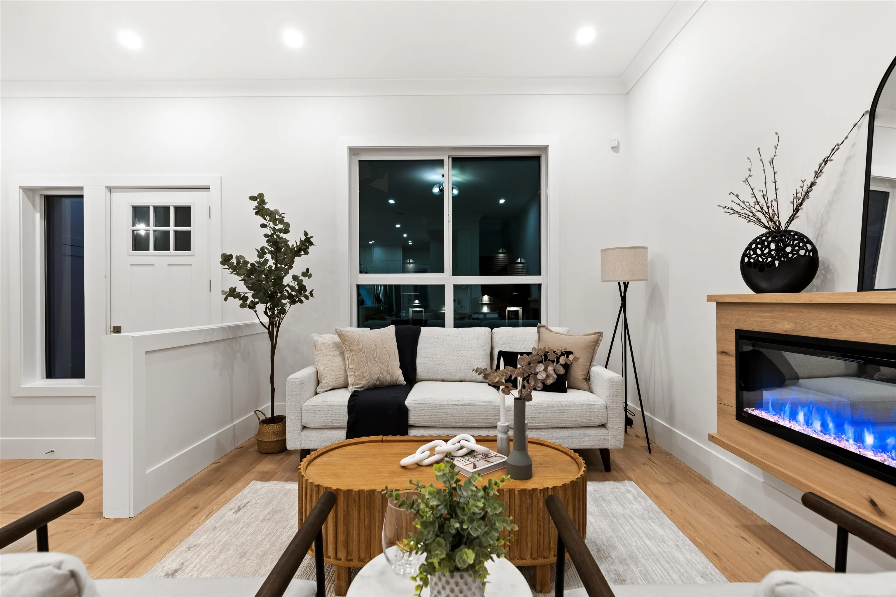
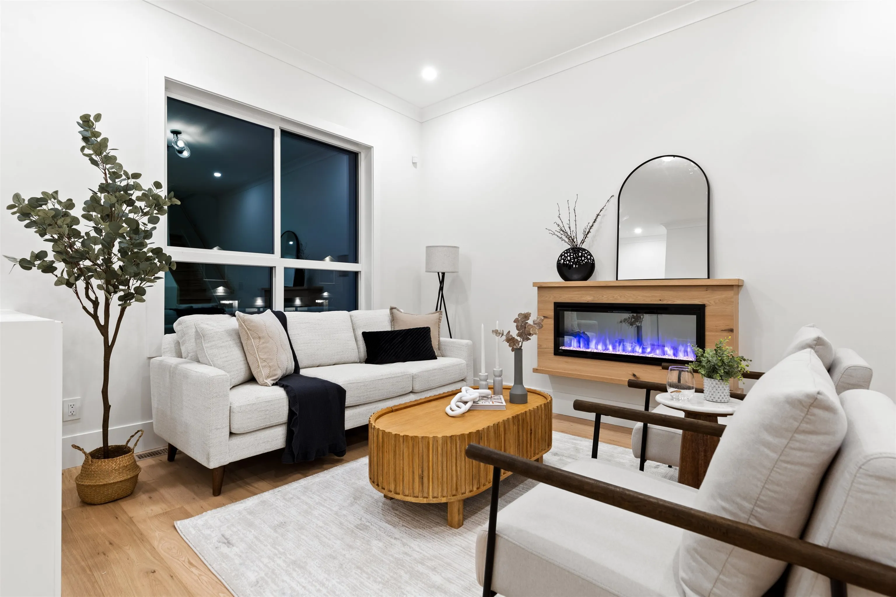
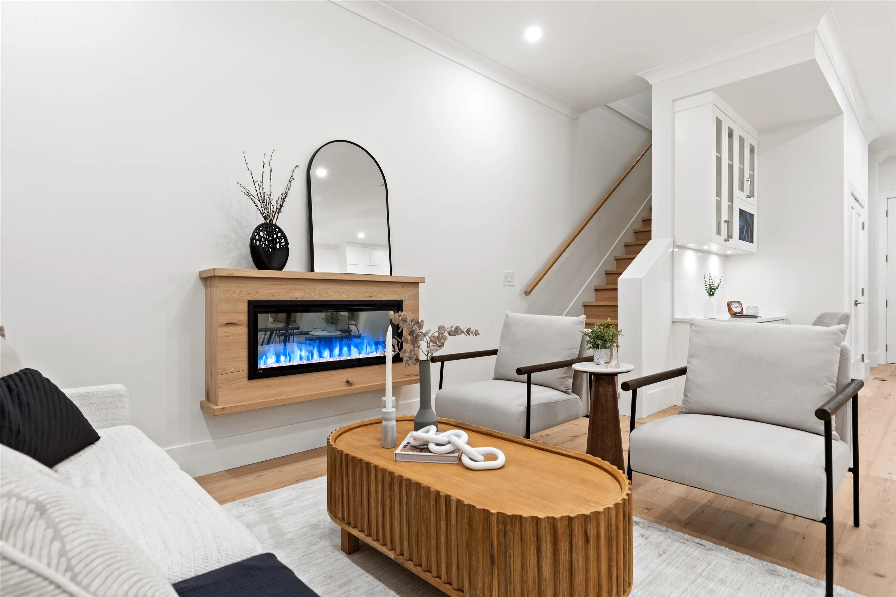
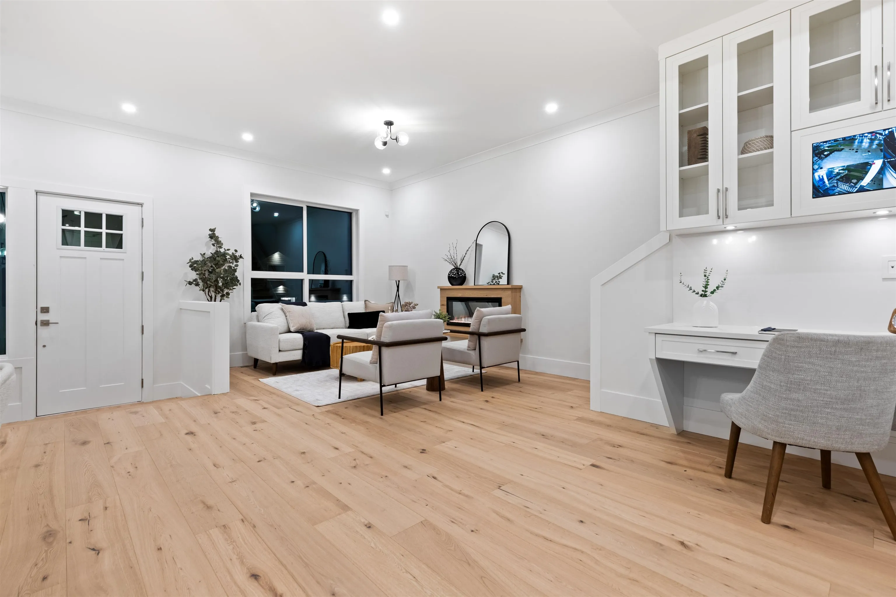
GRANDVIEW WALK DUPLEXES - a collection of very well appointed 16 half duplex homes built by Georgie award winning builder DVL Homes. Home features 3 bedrooms & 2 full bathrooms upstairs, powder room on main floor. Open main floor plan with high ceilings, sparkling white kitchen, pantry, large island with seating & built-in microwave, Fisher-Paykel stainless steel appliances - gas range & french door fridge. Master Bedroom features walk-in closet with organizers, ensuite features double sinks & large walk-in shower. Built-in vacuum system & security system with cameras. LEGAL one bedroom basement suite. New Ta'talu Elementary is just a short walk away.

Property Details

Full Property Details

Interior

Bedrooms
4
Washrooms
4
Square Footage
2184 sqft
Basement
Finished,Partial,Exterior Entry
Heating Type
Forced Air
Kitchens
2
Den
No

Exterior

Waterfront
No
Parking Spaces
2
Total Parking Spaces
-
Garage Spaces
1
Zoning
R4
Roof
Asphalt

Building Description

Property Type
Duplex,Residential Attached
Home Type
Townhome
Subtype
Half Duplex
Year Built
2025
Exterior
Frame Wood,Fibre Cement (Exterior)
Water Supply
Public
No. Floor Levels
2
Pets Allowed
Cats OK,Dogs OK

Community

Community
Pacific Douglas
Area Code
South Surrey White Rock

Taxes & Fees

Taxes
$4,708.33 /yr
Tax Year
2026
Maintenance Fee
$ 0 /mo

Other

Pets
Cats OK,Dogs OK

Room Types

Room Dimensions Area Description
Foyer 4'2 x 8'5 35.07 sqft -
Living Room 16'9 x 16'11 283.35 sqft -
Dining Room 11'11 x 16'3 193.65 sqft -
Kitchen 10'9 x 11'6 123.62 sqft -
Pantry 3'0 x 5'9 17.25 sqft -
Primary Bedroom 11'11 x 14'11 177.76 sqft -
Walk-In Closet 5'2 x 6'7 34.01 sqft -
Bedroom 9'5 x 11'3 105.94 sqft -
Bedroom 10'5 x 11'3 117.19 sqft -
Living Room 8'10 x 14'3 125.88 sqft -
Kitchen 6'7 x 15'2 99.85 sqft -
Bedroom 10'1 x 10'2 102.51 sqft -
Jess Kuang
Jess Kuang
Sutton Group - 1st West Realty
Listed by TJ Samra - PREC
46 days on site
Listing Broker
RE/MAX Colonial Pacific Realty
Courtesy
RE/MAX Colonial Pacific Realty

Similar homes for sale in Surrey

Explore Surrey

This representation is based in whole or in part on data generated by the Chilliwack & District Real Estate Board, Fraser Valley Real Estate Board or Greater Vancouver REALTORS® which assumes no responsibility for its accuracy. Copyright 2026 by the Greater Vancouver REALTORS®, Fraser Valley Real Estate Board, Chilliwack and District Real Estate Board, and BC Northern Real Estate Board. All Rights Reserved.
Powered by AgentLocator







