
7869 229 Street, Langley
1 / 40
For Sale
$1,950,000
4 bd · 4 ba · 3,188 sq ft

7869 229 Street, Langley V1M 2J6

MLS®# R3169996

Est. mortgage
$7,398/mo
Property taxes $8,159.62/yr

About This Home

Property Type
House, Single Family Residence, 4 Level Split
Parking
2 garage, 6 parking
MLS #
R3169996
Size
3188 sqft
Basement
Finished,Exterior Entry
Lot size
41817.60 sqft
Tax
$8,159.62 /yr
Year Built
1974
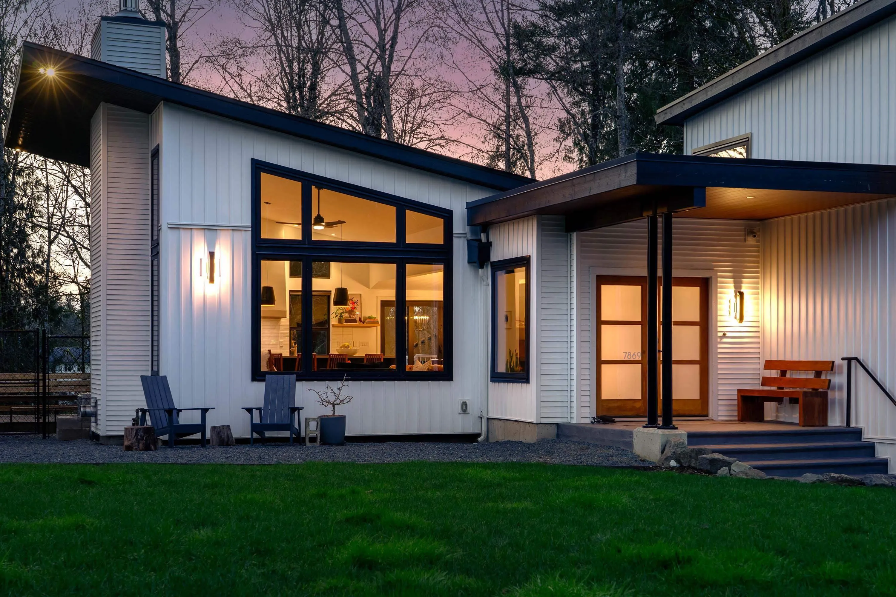
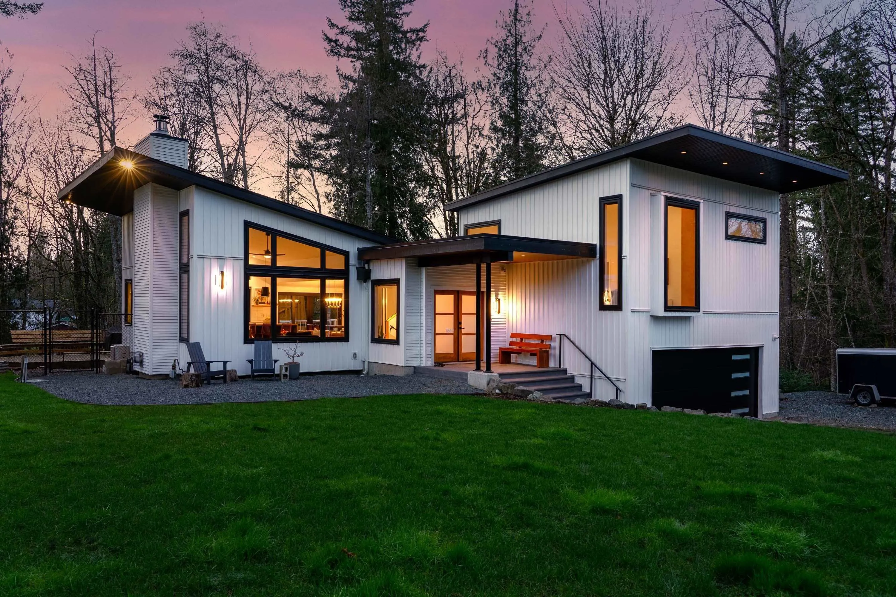
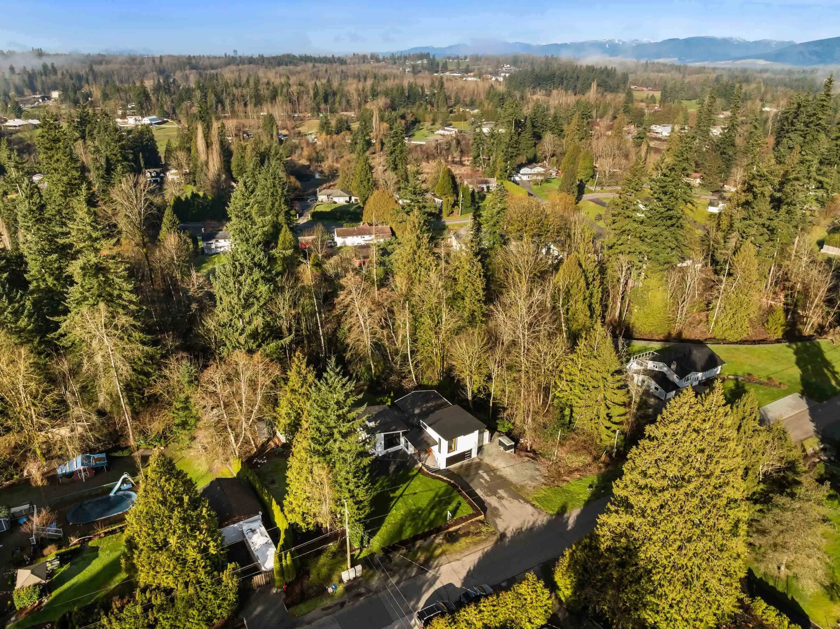
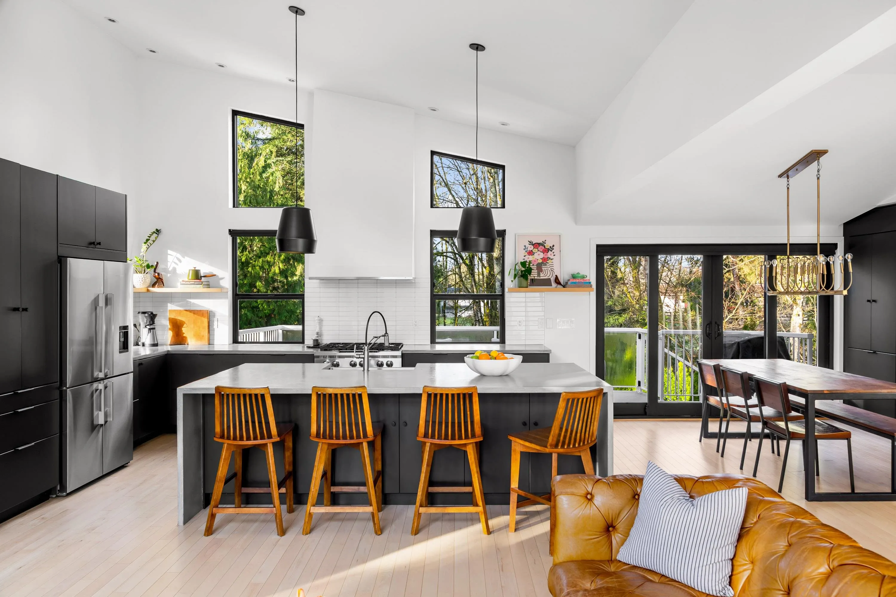
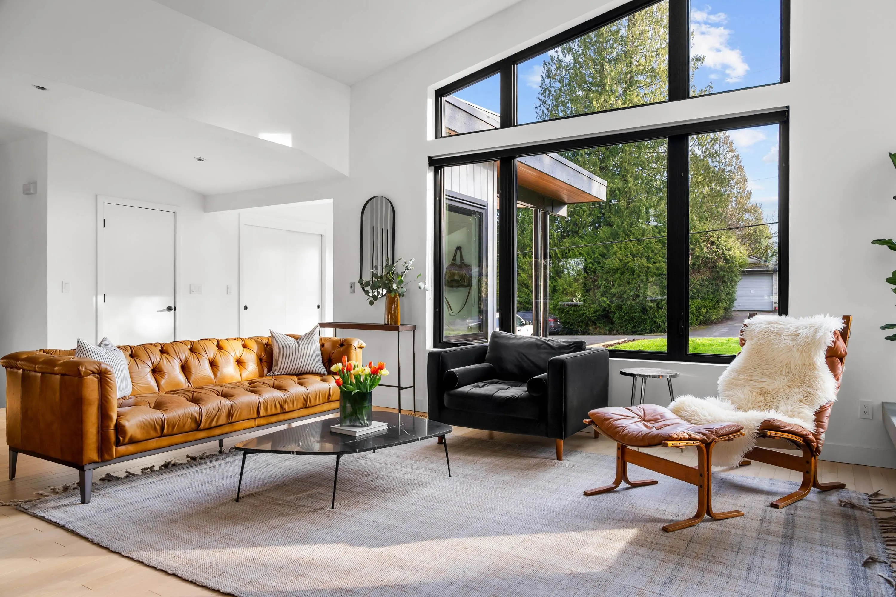
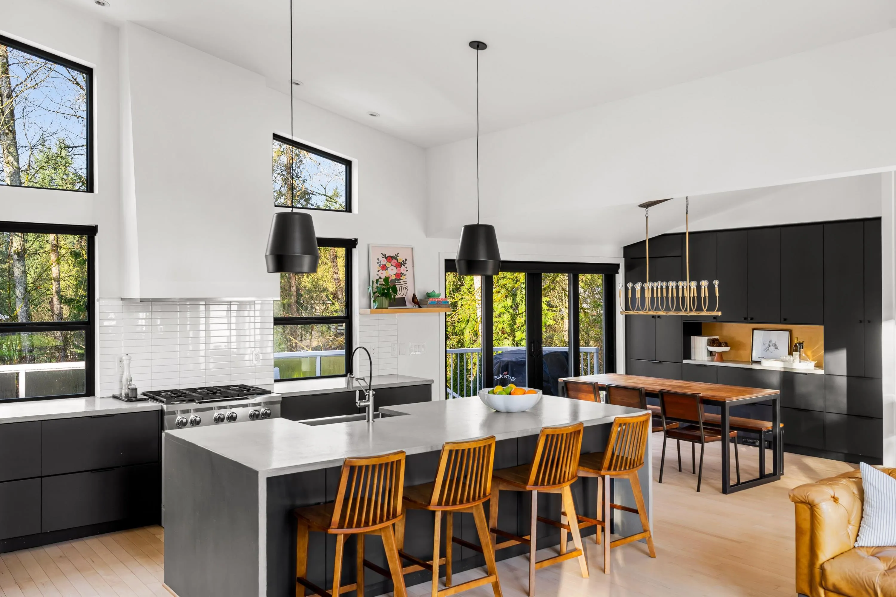
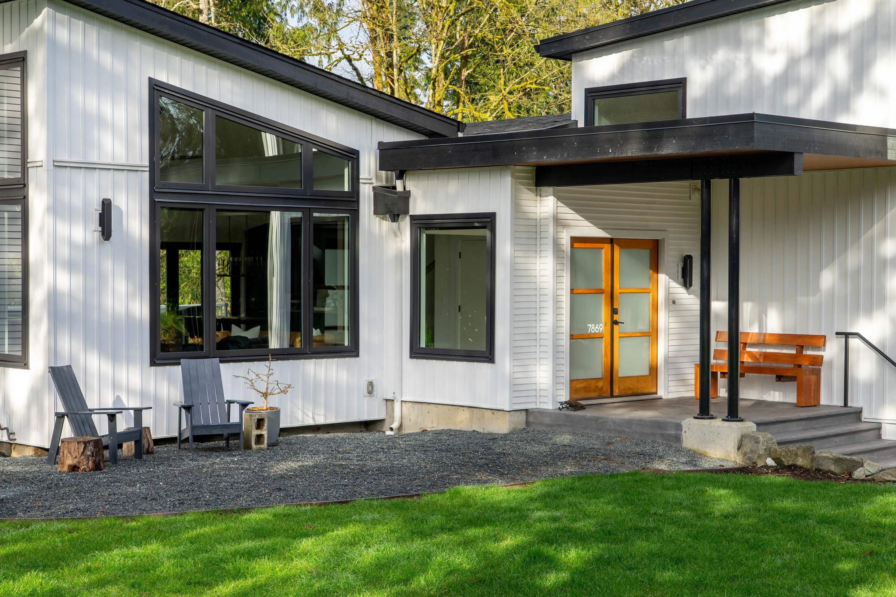
Room to grow on nearly an acre of private, treed land in family-friendly Forest Knolls, close to Fort Langley schools and minutes from the village’s shops, trails and riverfront, with easy highway access for the commute. This architect-designed 4-bed, 4-bath home underwent a complete professional renovation in 2019, including updated plumbing and 200-amp electrical service, so your family can move right in. Gather around the wood-burning fireplace on maple hardwood, or cook together in a bright kitchen with premium appliances. After bedtime, unwind in the primary suite with sunset views and a nearly 6-foot soaker tub. A separate ground-level entrance leads to a mini suite, perfect for grandparents, teens, or a potential vacation rental (Township approval required).

Property Details

Amenities & Utilities

In Unit

Full Property Details

Interior

Bedrooms
4
Washrooms
4
Square Footage
3188 sqft
Basement
Finished,Exterior Entry
Heating Type
Forced Air,Natural Gas
Kitchens
1
Den
No

Exterior

Front
181.43
Lot Size (Sq Ft)
41817.60
View
Nature Surround
Waterfront
No
Parking Spaces
6
Total Parking Spaces
-
Garage Spaces
2
Zoning
SR-1
Roof
Other

Building Description

Style
4 Level Split
Property Type
Residential Detached
Home Type
House
Subtype
Single Family Residence
Year Built
1974
Exterior
Frame Wood,Other (Exterior)
Water Supply
Public
No. Floor Levels
4

Community

Community
Fort Langley
Area Code
Langley

Taxes & Fees

Taxes
$8,159.62 /yr
Tax Year
2026

Other

Virtual Tour Link

Room Types

Room Dimensions Area Description
Living Room 13'4 x 23'9 316.67 sqft -
Kitchen 11'4 x 16'10 190.78 sqft -
Dining Room 11'4 x 12'4 139.78 sqft -
Primary Bedroom 11'4 x 21'4 241.78 sqft -
Bedroom 9'11 x 10'11 108.26 sqft -
Walk-In Closet 6'3 x 4'6 28.12 sqft -
Bedroom 11'3 x 10'11 122.81 sqft -
Flex Room 21'5 x 11'8 249.86 sqft -
Laundry 8'6 x 7'1 60.21 sqft -
Foyer 8' x 8'6 68 sqft -
Family Room 22'10 x 18'9 428.12 sqft -
Recreation Room 11'7 x 18'2 210.43 sqft -
Bedroom 12'9 x 11'9 149.81 sqft -
Office 7'6 x 9'2 68.75 sqft -
Mud Room 11'4 x 5'7 63.28 sqft -
Utility 11'4 x 6'10 77.44 sqft -
Jess Kuang
Jess Kuang
Sutton Group - 1st West Realty
Listed by Tamara Baltic - PREC
46 days on site
Listing Broker
Oakwyn Realty Ltd.
Courtesy
Oakwyn Realty Ltd.

Similar homes for sale in Langley

Explore Langley

This representation is based in whole or in part on data generated by the Chilliwack & District Real Estate Board, Fraser Valley Real Estate Board or Greater Vancouver REALTORS® which assumes no responsibility for its accuracy. Copyright 2026 by the Greater Vancouver REALTORS®, Fraser Valley Real Estate Board, Chilliwack and District Real Estate Board, and BC Northern Real Estate Board. All Rights Reserved.
Powered by AgentLocator






