
3618 150 Street #51, Surrey
1 / 38
For Sale
$1,499,000
3 bd · 3 ba · 2,574 sq ft

3618 150 Street #51, Surrey V3Z 0W3

MLS®# R3169964

Est. mortgage
$5,687/mo
Property taxes $4,920.54/yr

About This Home

Property Type
Townhome, Townhouse, Rancher/Bungalow with Basement
Parking
2 garage, 2 parking
MLS #
R3169964
Size
2574 sqft
Basement
Crawl Space,Finished
Tax
$4,920.54 /yr
Year Built
2019
Maintenance Fee
$568.68 /mo
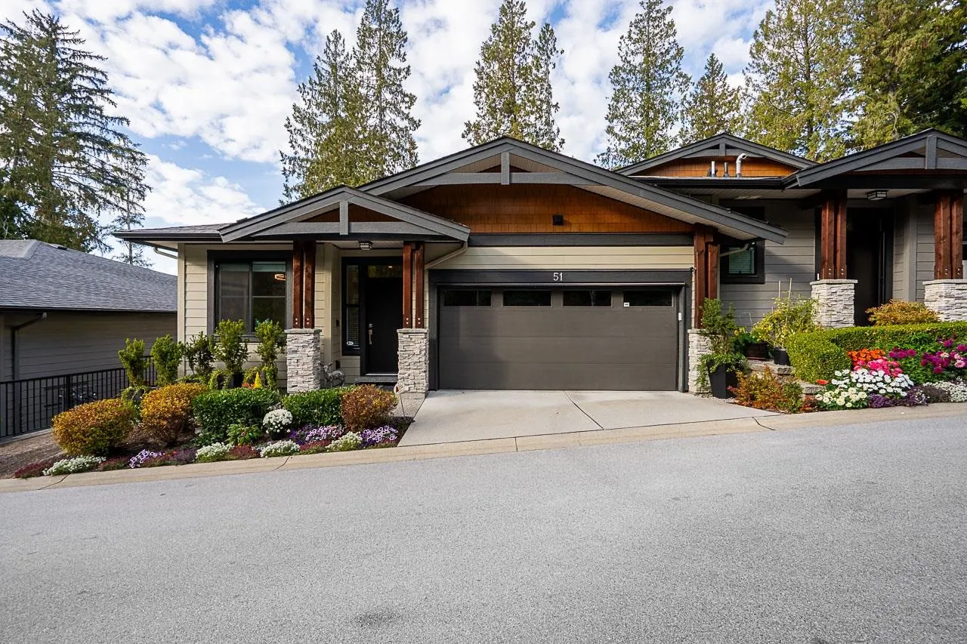
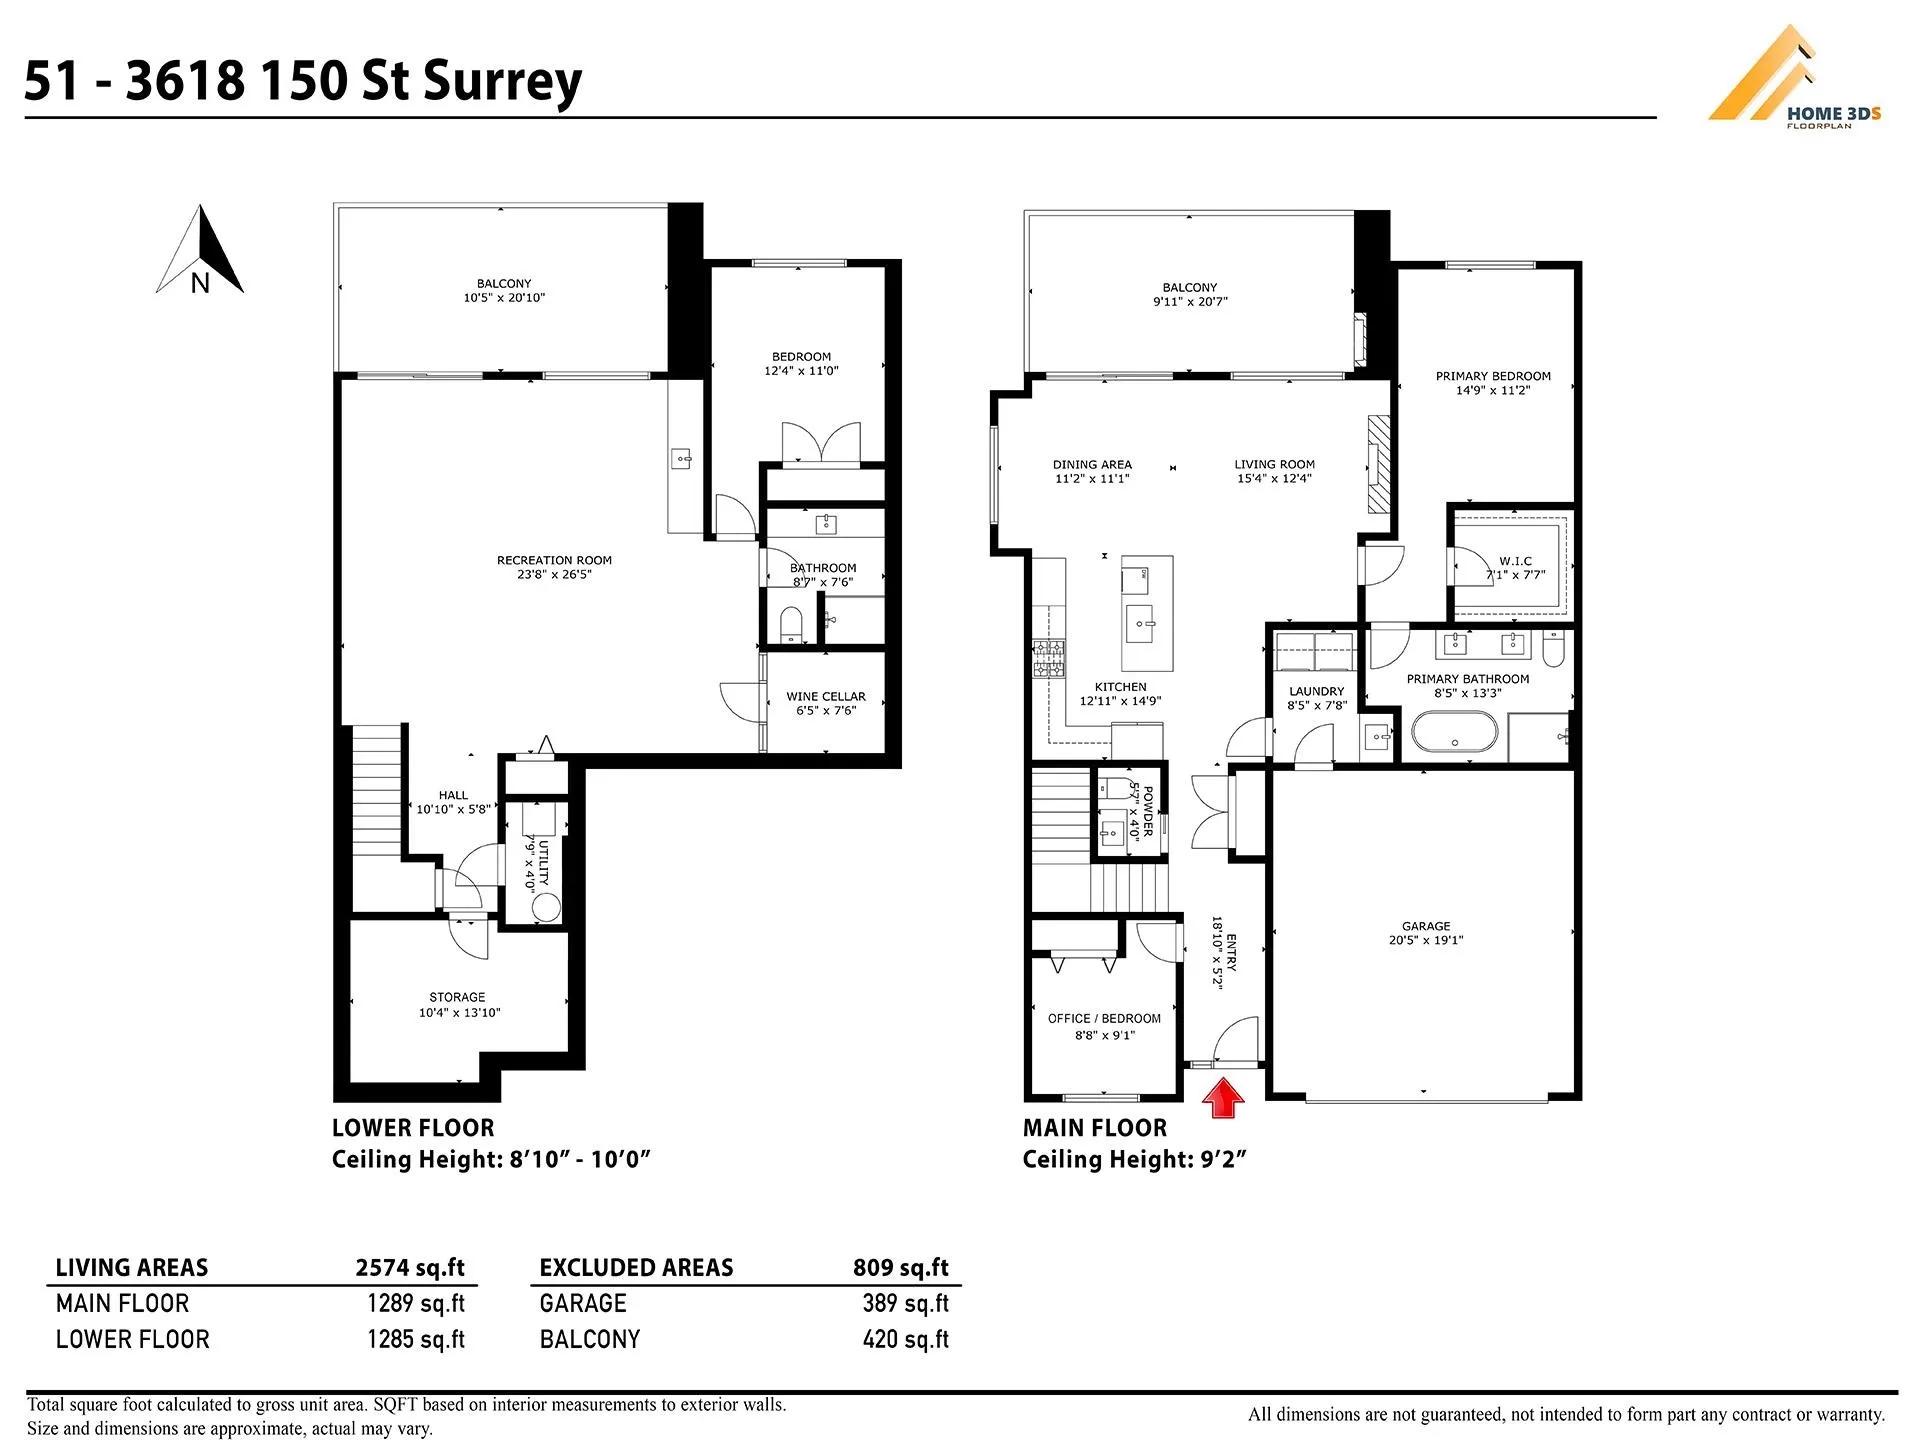
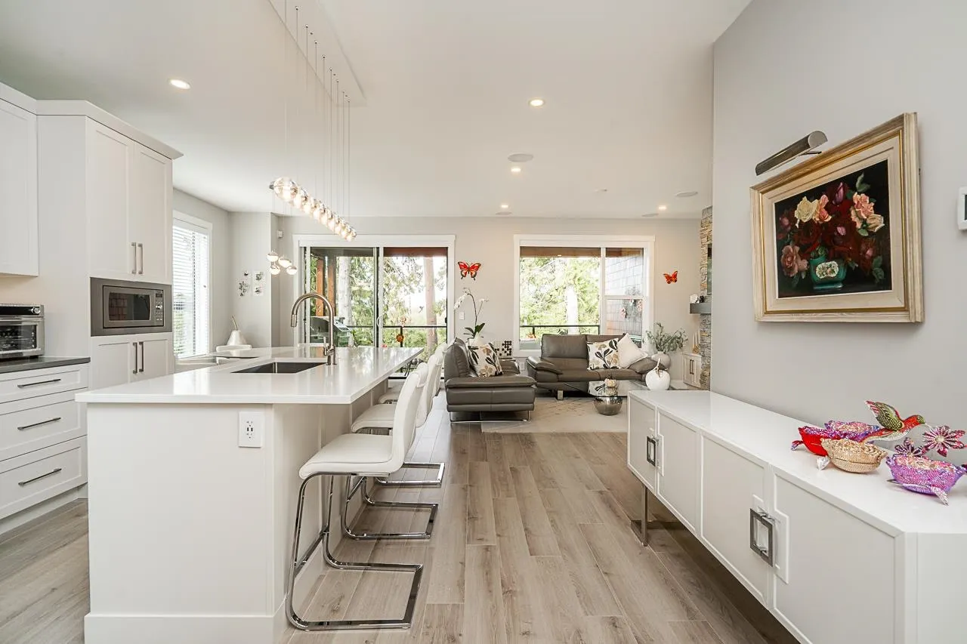
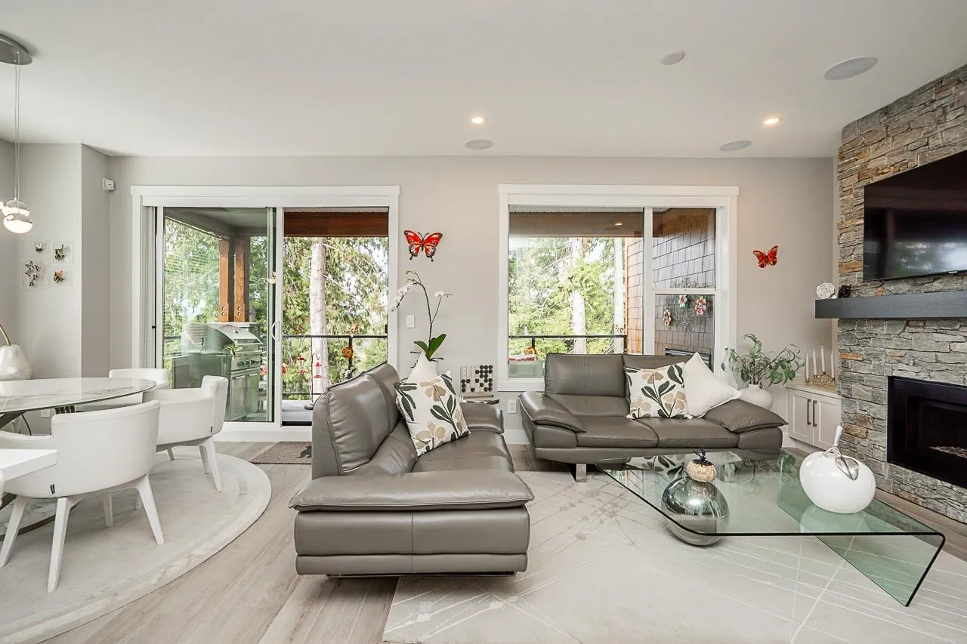
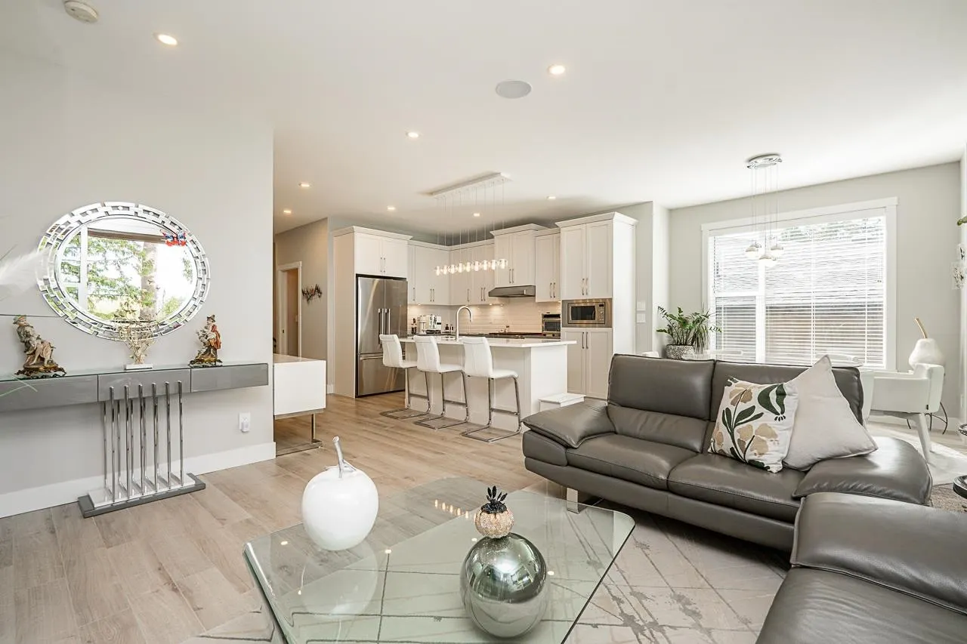
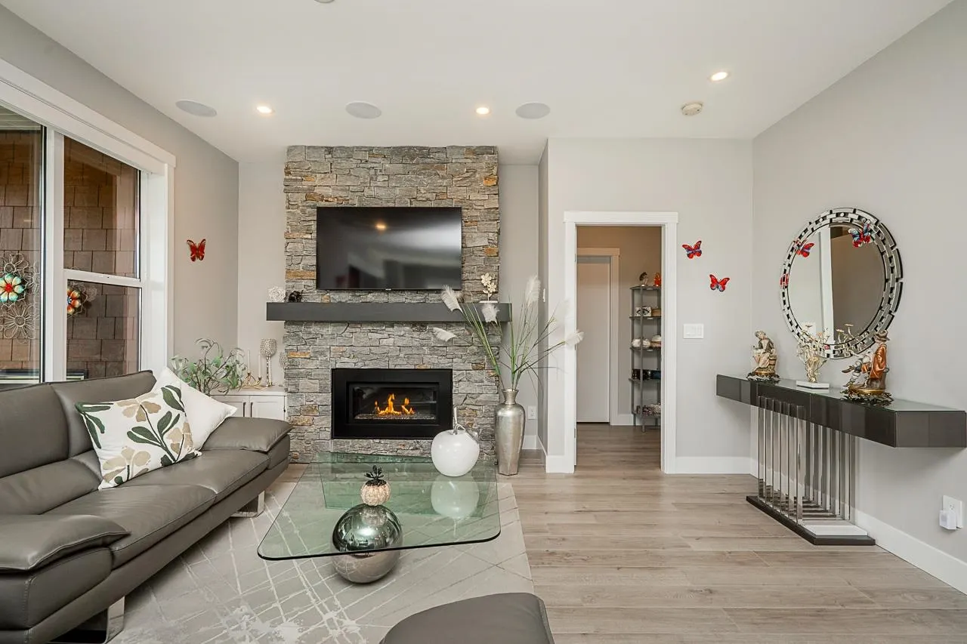
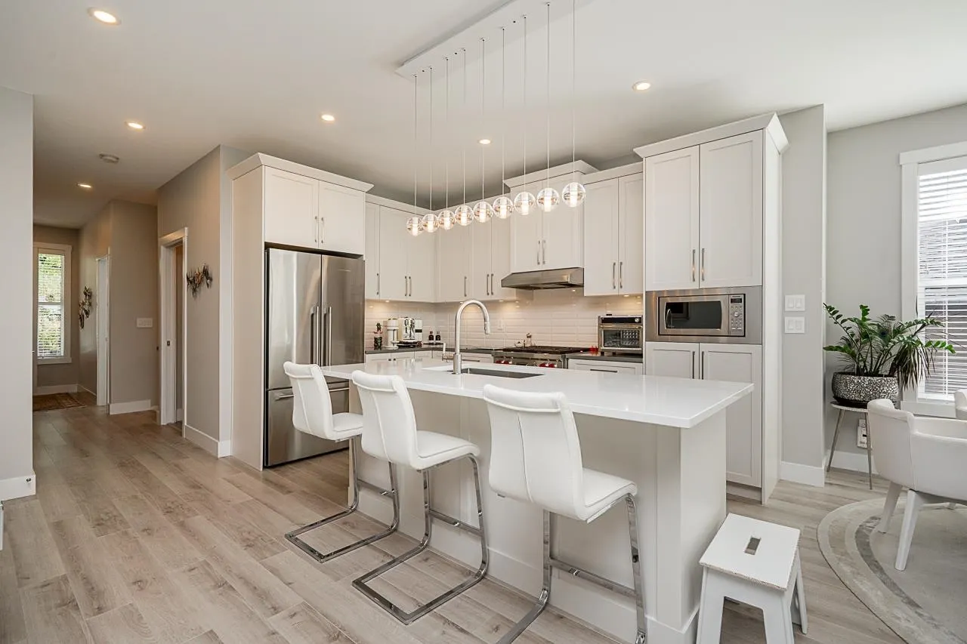
Welcome to Viridian, an exclusive collection of townhomes overlooking serene parkland above the Nicomekl River. This rancher with basement offers 3 bedrooms, 2.5 baths and a thoughtful floor plan with many upgrades. The main level features a home office, open kitchen/dining/living areas and primary bedroom with a spa-inspired ensuite. Covered balconies on both levels with panoramic views create effortless indoor-outdoor living. Downstairs, enjoy a spectacular recreation room with wet bar, temperature-controlled wine room, guest bedroom and bath, 10' ceilings and an exceptional 5' high crawl space with abundant storage. A/C, meticulous upkeep and an epoxy-floored garage with built-in cabinets. Step out to walking trails, with shopping, restaurants and amenities nearby. This is home!

Property Details

Full Property Details

Interior

Bedrooms
3
Washrooms
3
Square Footage
2574 sqft
Basement
Crawl Space,Finished
Heating Type
Forced Air,Heat Pump,Natural Gas
Kitchens
1
Floor Finish
Laminate,Tile
Den
No

Exterior

Front
0.00
View
Greenbelt and Nicomekl River
Waterfront
No
Parking Spaces
2
Total Parking Spaces
-
Garage Spaces
2
Zoning
CD
Roof
Asphalt

Building Description

Style
Rancher/Bungalow with Basement
Property Type
Residential Attached
Home Type
Townhome
Subtype
Townhouse
Year Built
2019
Exterior
Frame Wood,Fibre Cement (Exterior),Stone (Exterior),Wood Siding
Water Supply
Public
No. Floor Levels
2
Pets Allowed
Cats OK,Dogs OK,Number Limit (Two),Yes With Restrictions

Community

Community
Morgan Creek
Area Code
South Surrey White Rock

Taxes & Fees

Taxes
$4,920.54 /yr
Tax Year
2026
Maintenance Fee
$568.68 /mo

Other

Virtual Tour Link
Pets
Cats OK,Dogs OK,Number Limit (Two),Yes With Restrictions

Room Types

Room Dimensions Area Description
Foyer 5'2 x 18'10 97.31 sqft -
Bedroom 8'8 x 9'1 78.72 sqft -
Kitchen 14'9 x 12'11 190.52 sqft -
Dining Room 11'1 x 11'2 123.76 sqft -
Living Room 12'4 x 15'4 189.11 sqft -
Primary Bedroom 11'2 x 14'9 164.71 sqft -
Walk-In Closet 7'7 x 7'1 53.72 sqft -
Laundry 7'8 x 8'5 64.53 sqft -
Recreation Room 26'5 x 23'8 625.19 sqft -
Bedroom 11'0 x 12'4 135.67 sqft -
Wine Room 7'6 x 6'5 48.12 sqft -
Storage 13'10 x 10'4 142.94 sqft -
Utility 4'0 x 7'9 31 sqft -
Jess Kuang
Jess Kuang
Sutton Group - 1st West Realty
Listed by Mary Lynn Ghinzel
46 days on site
Listing Broker
Macdonald Realty (Surrey/152)
Courtesy
Macdonald Realty (Surrey/152)

Similar homes for sale in Surrey

Explore Surrey

This representation is based in whole or in part on data generated by the Chilliwack & District Real Estate Board, Fraser Valley Real Estate Board or Greater Vancouver REALTORS® which assumes no responsibility for its accuracy. Copyright 2026 by the Greater Vancouver REALTORS®, Fraser Valley Real Estate Board, Chilliwack and District Real Estate Board, and BC Northern Real Estate Board. All Rights Reserved.
Powered by AgentLocator







