
25769 82 Avenue, Langley
1 / 40
For Sale
$4,950,000
6 bd · 7 ba · 6,595 sq ft

25769 82 Avenue, Langley V1M 2M8

MLS®# R3169914

Est. mortgage
$18,779/mo
Property taxes $13,162.32/yr

About This Home

Property Type
House, Single Family Residence, Carriage/Coach House
Parking
10 parking
MLS #
R3169914
Size
6595 sqft
Basement
Crawl Space
Lot size
358281.00 sqft
Tax
$13,162.32 /yr
Year Built
1994
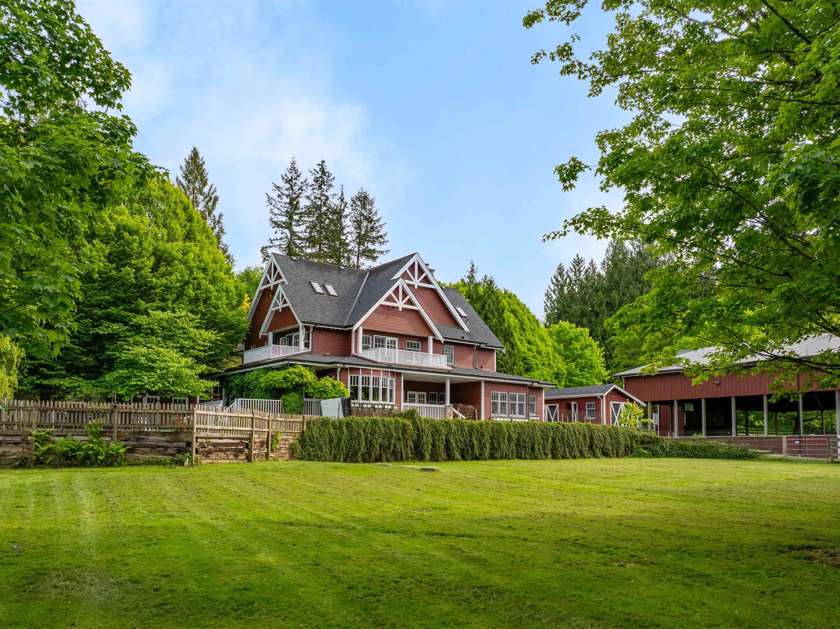
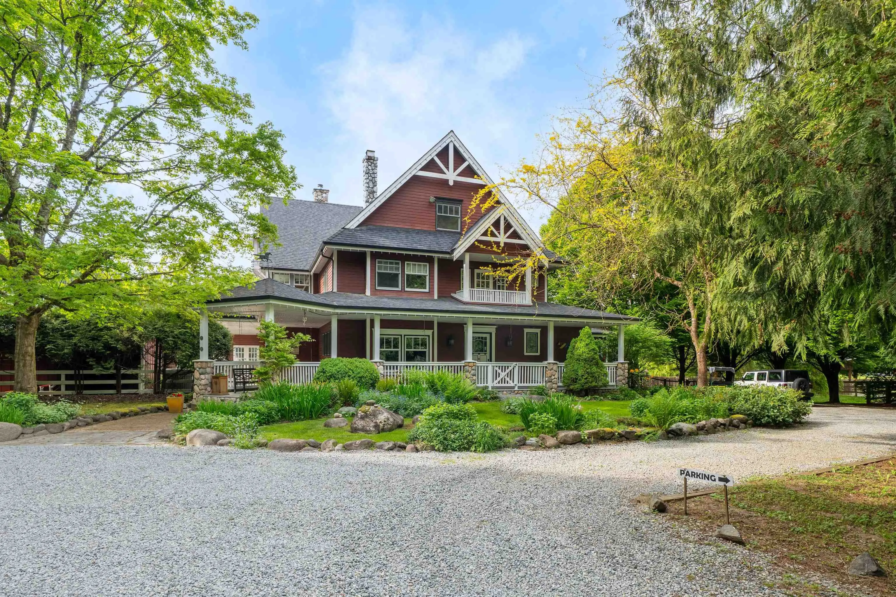
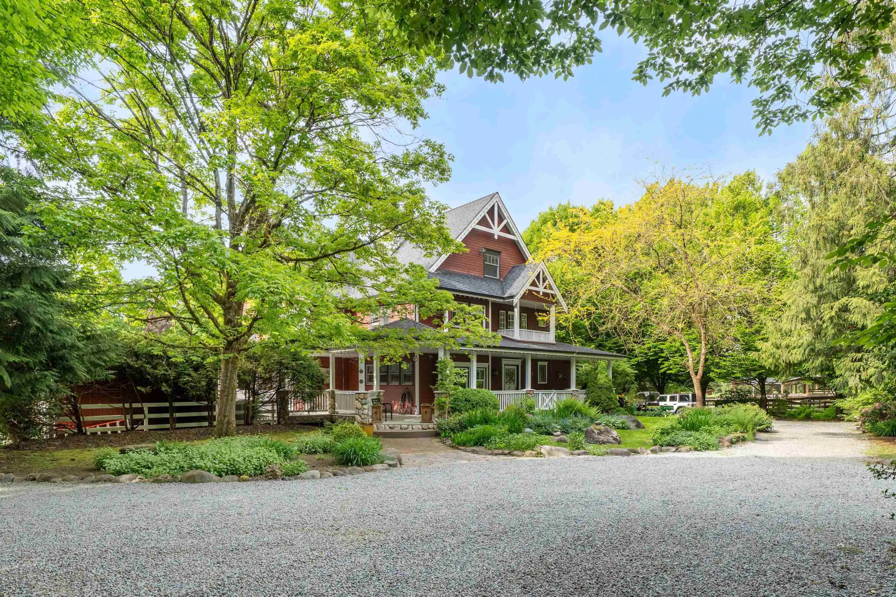
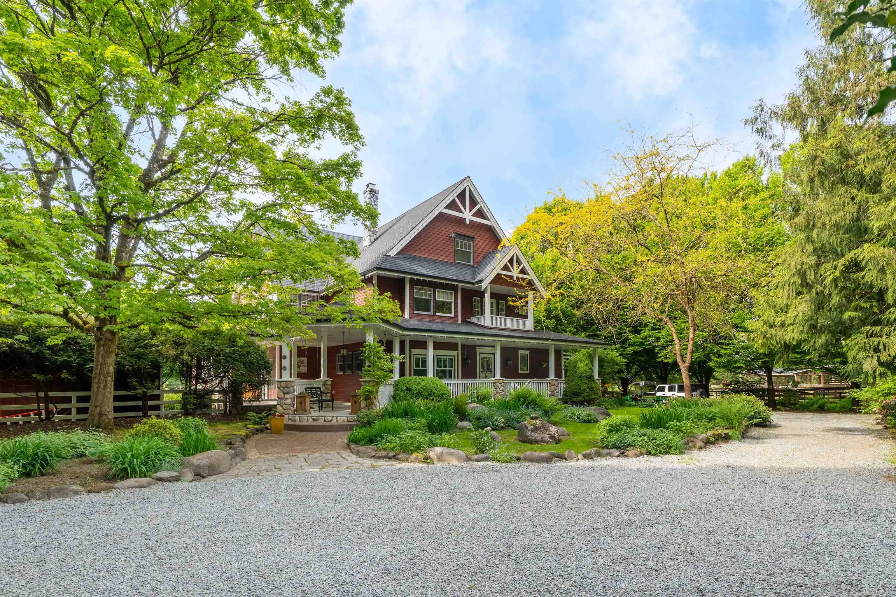
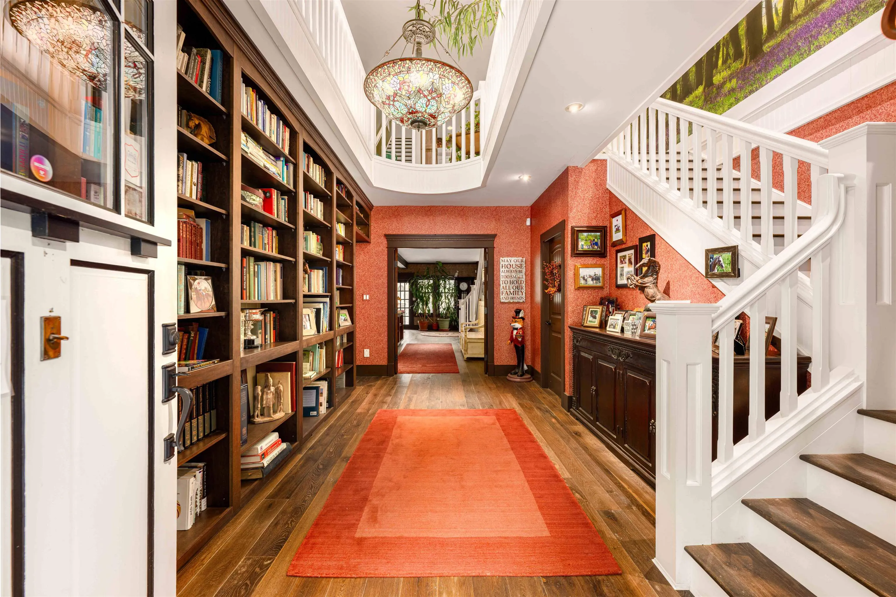
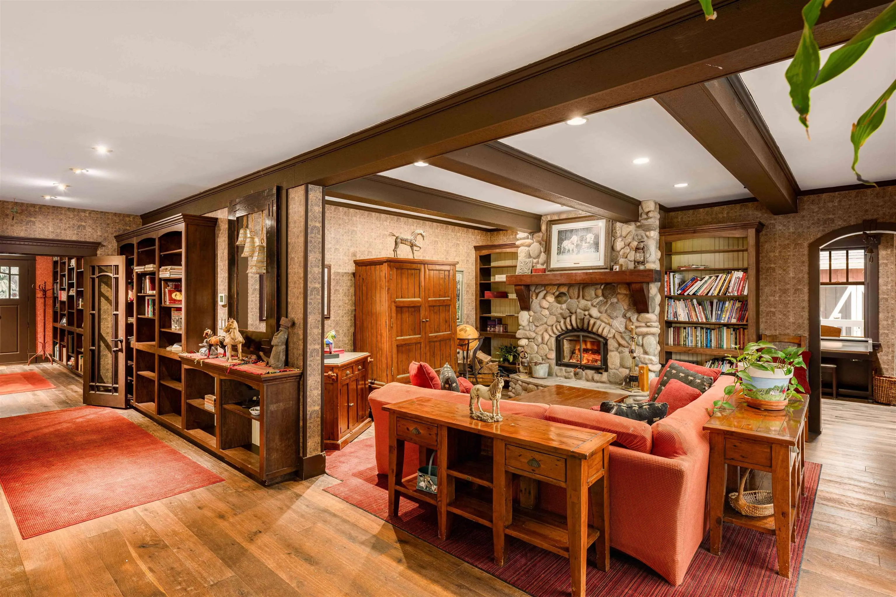
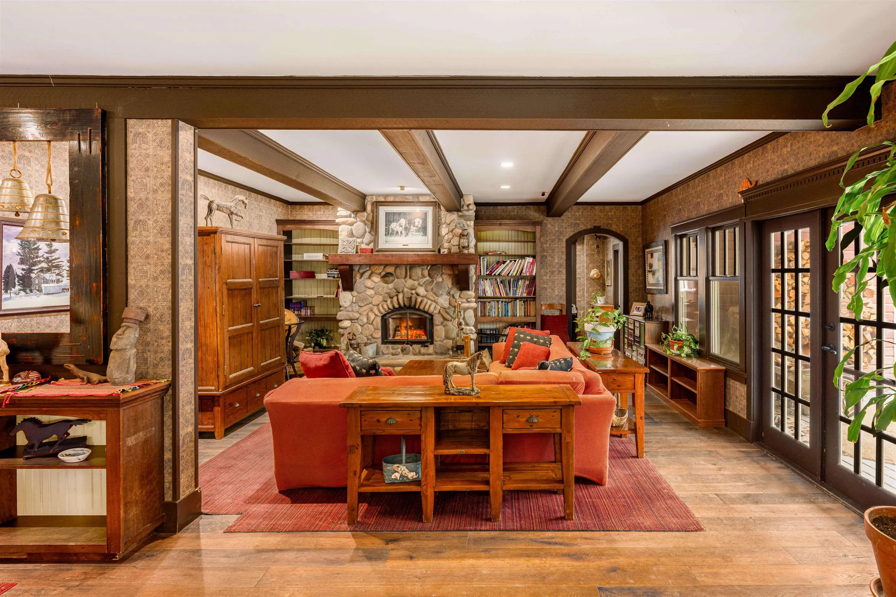
Cobblestone Farm - a premier equestrian property in Glen Valley, just 10 min from Thunderbird Show Park. Spanning 8.3 acres, it features a pristine hunter/jumper facility w/ a renovated country house, a Gambrel-style barn for 15 horses & extensive turnout. A charming brook crossed by multiple bridges that enhances the serene landscape. The fully renovated home offers a unique layout w/ covered verandahs, grand foyer, spacious living areas & a luxurious master suite. High-end appliances, outdoor pool, & a hidden loft to add to its charm. The barn includes oversized stalls, heated facilities, & a legal loft apartment. Add'l amenities include a 5-horse exerciser, covered indoor arena, oversized outdoor ring, & shelters/paddocks. Thoughtfully designed for horse welfare, an extremely rare find.

Property Details

Amenities & Utilities

In Unit

Full Property Details

Interior

Bedrooms
6
Washrooms
7
Square Footage
6595 sqft
Basement
Crawl Space
Heating Type
Forced Air,Heat Pump
Kitchens
2
Floor Finish
Hardwood,Mixed
Den
Yes

Exterior

Front
1167.32
Lot Size (Sq Ft)
358281.00
View
Mountain View
Waterfront
No
Parking Spaces
10
Total Parking Spaces
-
Garage Spaces
-
Zoning
RU-2
Roof
Asphalt

Building Description

Style
Carriage/Coach House
Property Type
Residential Detached
Home Type
House
Subtype
Single Family Residence
Year Built
1994
Exterior
Frame Wood,Mixed (Exterior),Wood Siding
Water Supply
Well Drilled
No. Floor Levels
3

Community

Community
County Line Glen Valley
Area Code
Langley

Taxes & Fees

Taxes
$13,162.32 /yr
Tax Year
2026

Other

Virtual Tour Link

Room Types

Room Dimensions Area Description
Laundry 13'10 x 8'6 117.58 sqft -
Primary Bedroom 15'9 x 19'6 307.12 sqft -
Solarium 14'0 x 7'6 105 sqft -
Walk-In Closet 13'2 x 16'0 210.67 sqft -
Bedroom 15'3 x 15'11 242.73 sqft -
Den 20'6 x 16'8 341.67 sqft -
Storage 6'9 x 6'0 40.5 sqft -
Storage 7'1 x 6'0 42.5 sqft -
Flex Room 14'6 x 16'6 239.25 sqft -
Gym 20'6 x 19'6 399.75 sqft -
Recreation Room 22'7 x 23'0 519.42 sqft -
Solarium 9'5 x 20'5 192.26 sqft -
Storage 10'7 x 6'0 63.5 sqft -
Study 7'6 x 8'9 65.62 sqft -
Living Room 18'8 x 15'0 280 sqft -
Dining Room 12'3 x 13'3 162.31 sqft -
Kitchen 16'11 x 21'4 360.89 sqft -
Pantry 5'4 x 7'3 38.67 sqft -
Storage 7'9 x 7'8 59.42 sqft -
Mud Room 8'1 x 5'9 46.48 sqft -
Office 11'4 x 15'5 174.72 sqft -
Foyer 18'2 x 10'10 196.81 sqft -
Bedroom 17'8 x 16'0 282.67 sqft -
Bedroom 20'8 x 15'3 315.17 sqft -
Bedroom 15'9 x 11'4 178.5 sqft -
Bedroom 12'3 x 11'3 137.81 sqft -
Walk-In Closet 9'0 x 7'8 69 sqft -
Laundry 7'5 x 4'4 32.14 sqft -
Jess Kuang
Jess Kuang
Sutton Group - 1st West Realty
Listed by Emily Sandhack PREC*
48 days on site
Listing Broker
Macdonald Realty
Courtesy
Macdonald Realty

Similar homes for sale in Langley

Explore Langley

This representation is based in whole or in part on data generated by the Chilliwack & District Real Estate Board, Fraser Valley Real Estate Board or Greater Vancouver REALTORS® which assumes no responsibility for its accuracy. Copyright 2026 by the Greater Vancouver REALTORS®, Fraser Valley Real Estate Board, Chilliwack and District Real Estate Board, and BC Northern Real Estate Board. All Rights Reserved.
Powered by AgentLocator






