
687 204th Street, Langley
1 / 40
For Sale
$7,800,000
7 bd · 8 ba · 9,098 sq ft

687 204th Street, Langley V2Z 1V5

MLS®# R3169672

Est. mortgage
$29,591/mo
Property taxes $21,908.30/yr

About This Home

Property Type
House, Single Family Residence
Parking
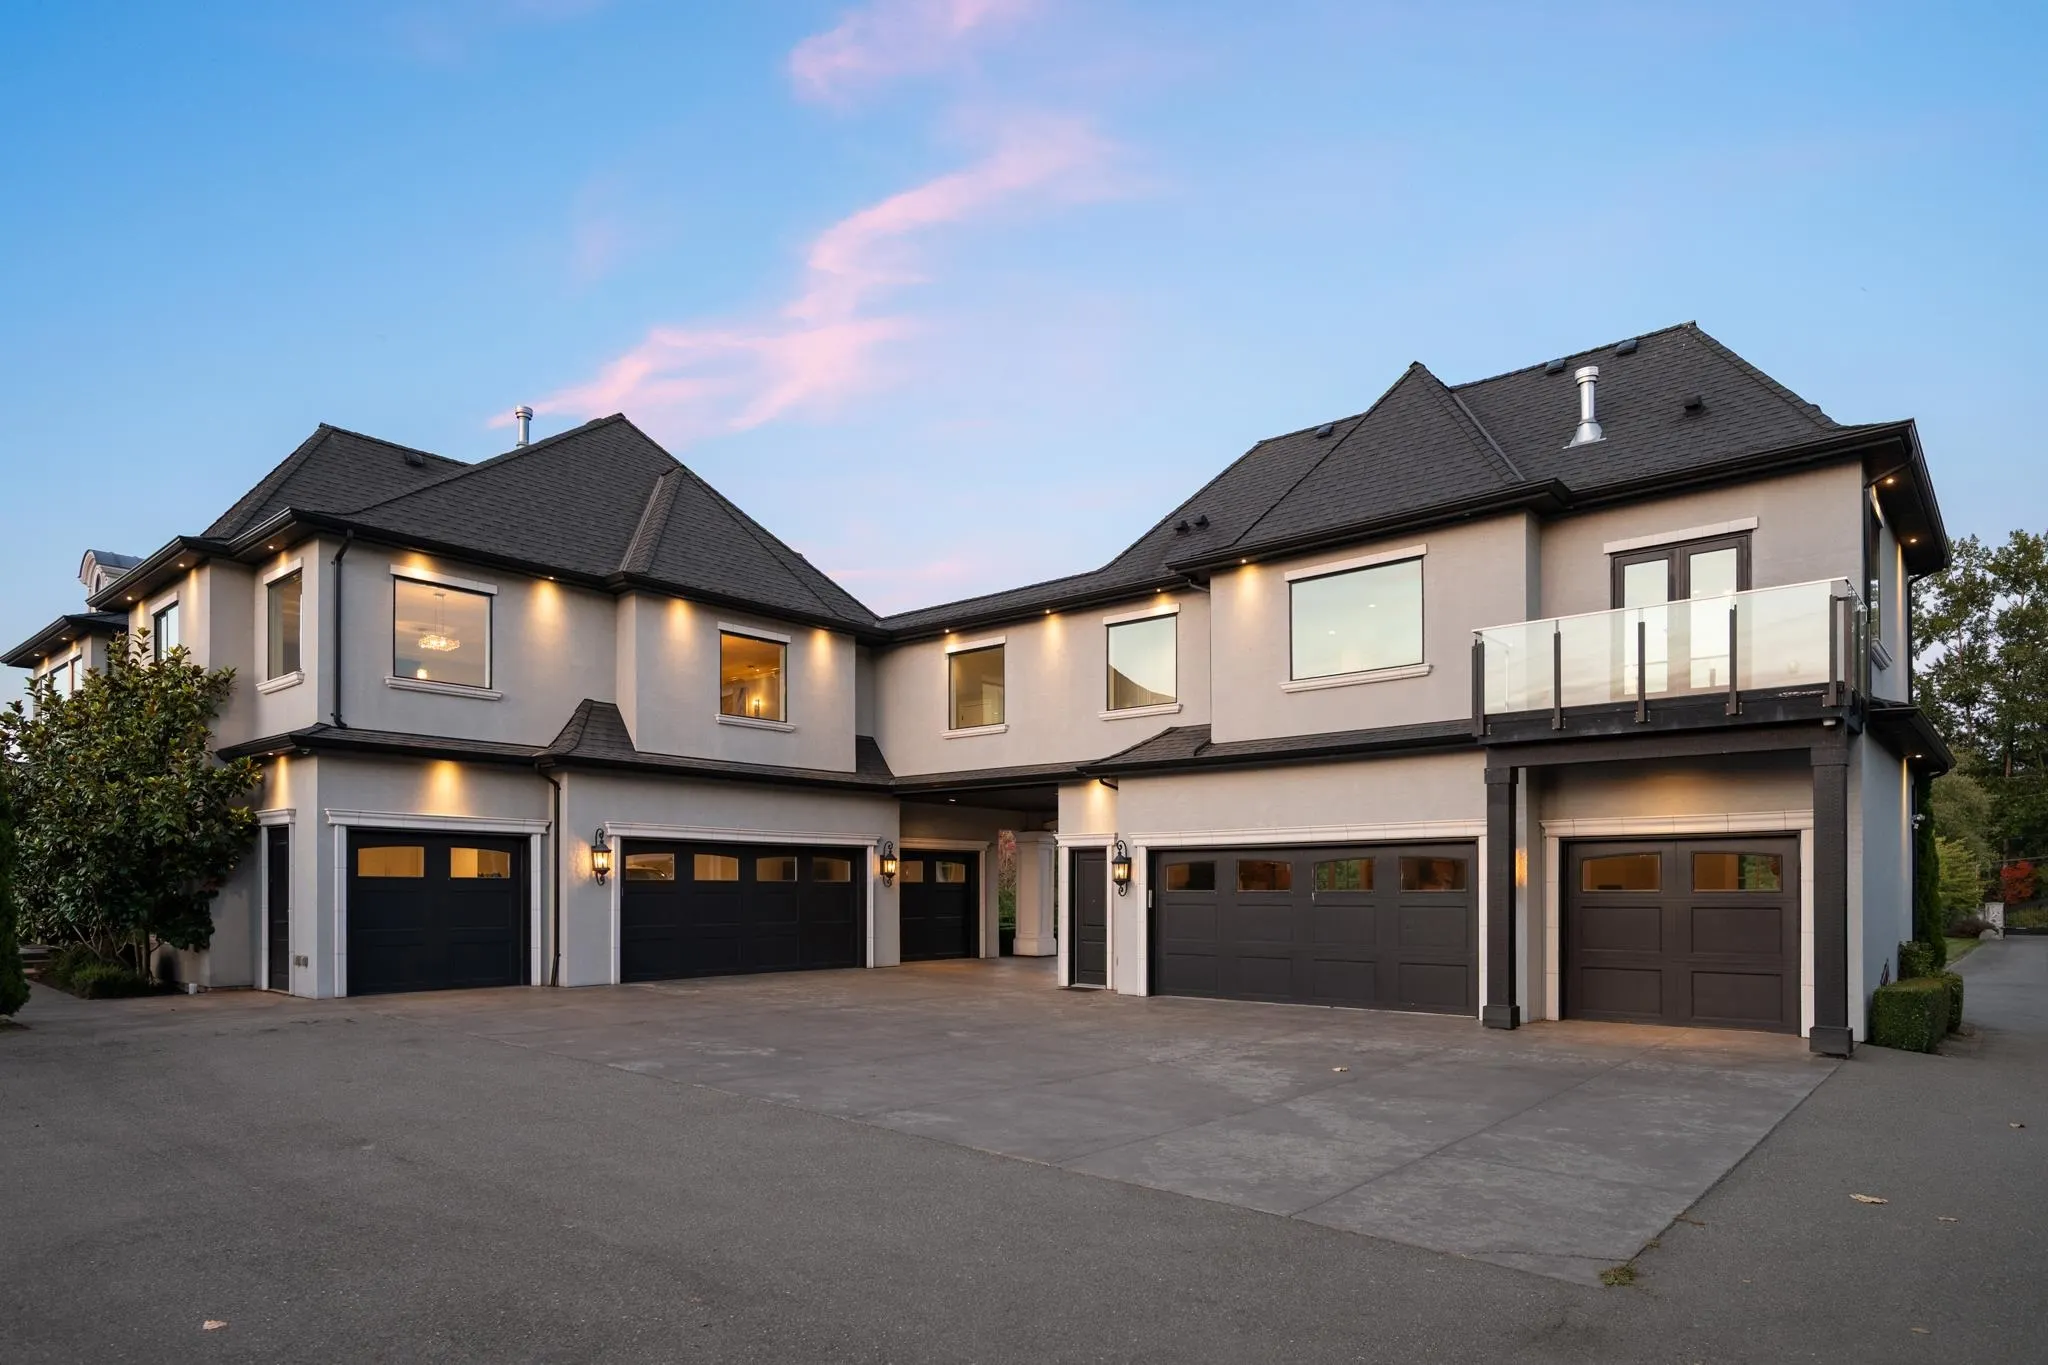
6 garage, 10 parking
MLS #
R3169672
Size
9098 sqft
Basement
Crawl Space
Lot size
311018.40 sqft
Tax
$21,908.30 /yr
Year Built
2017
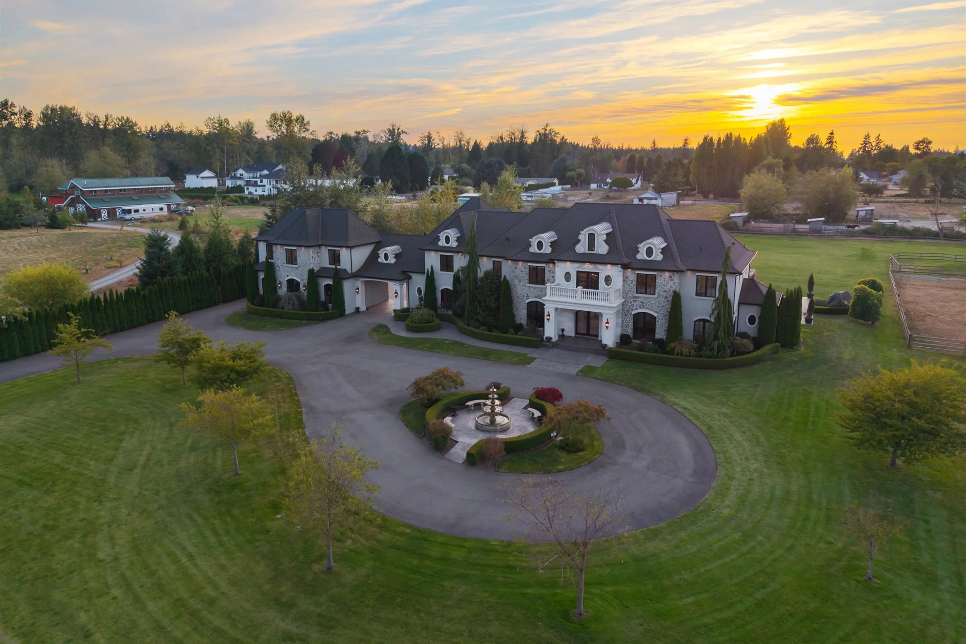
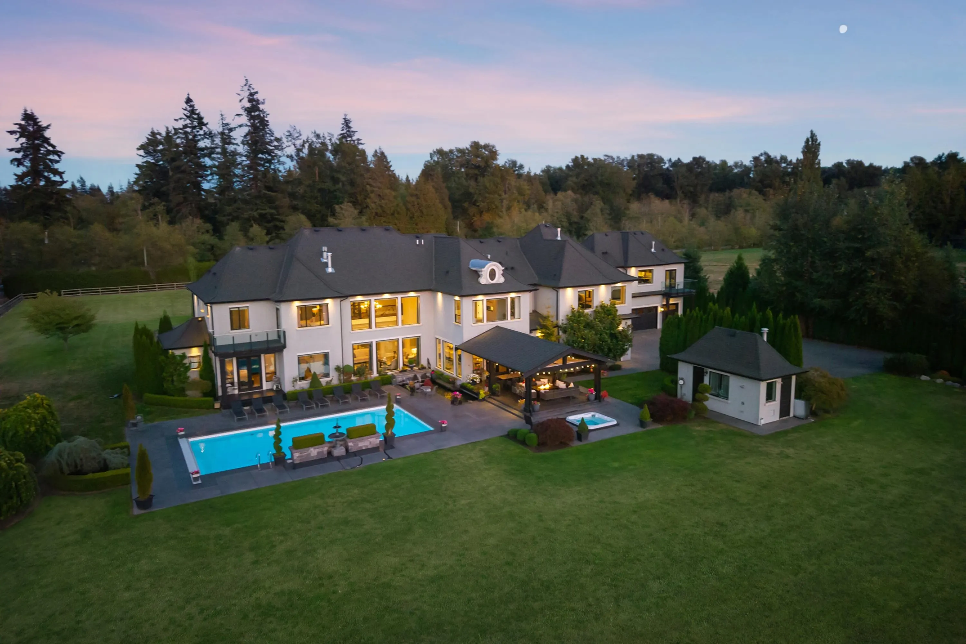
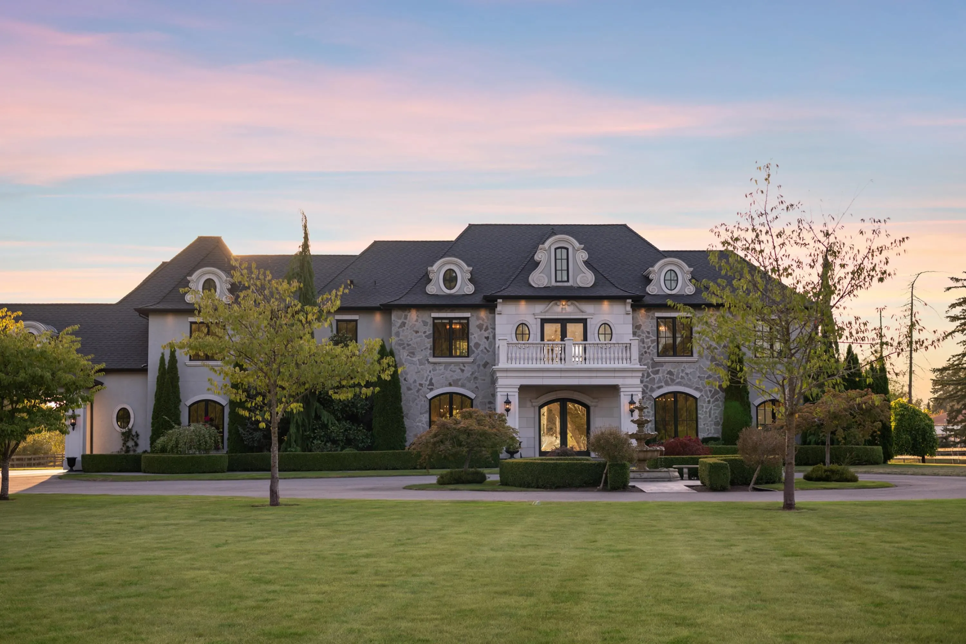
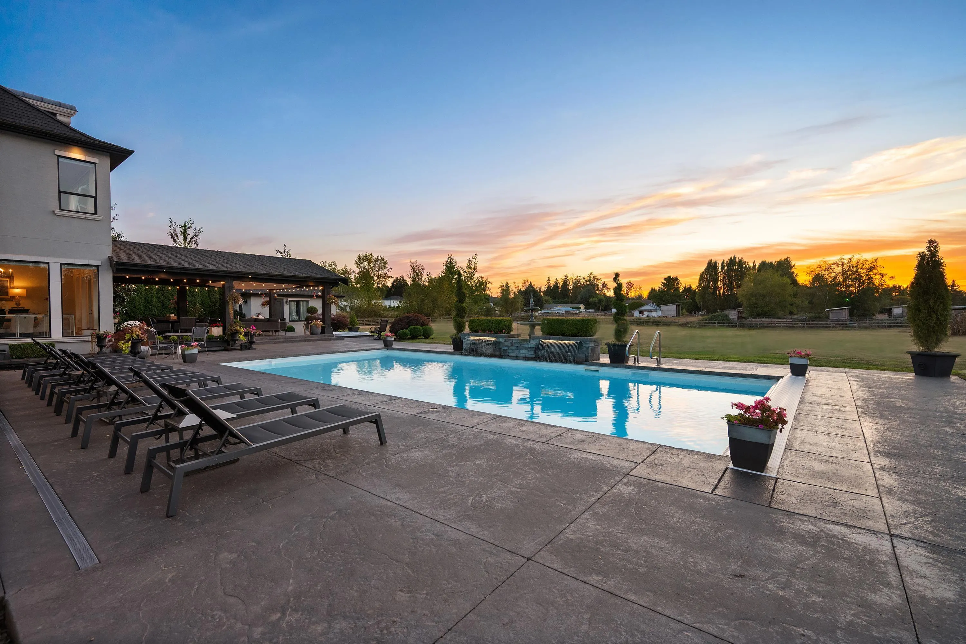
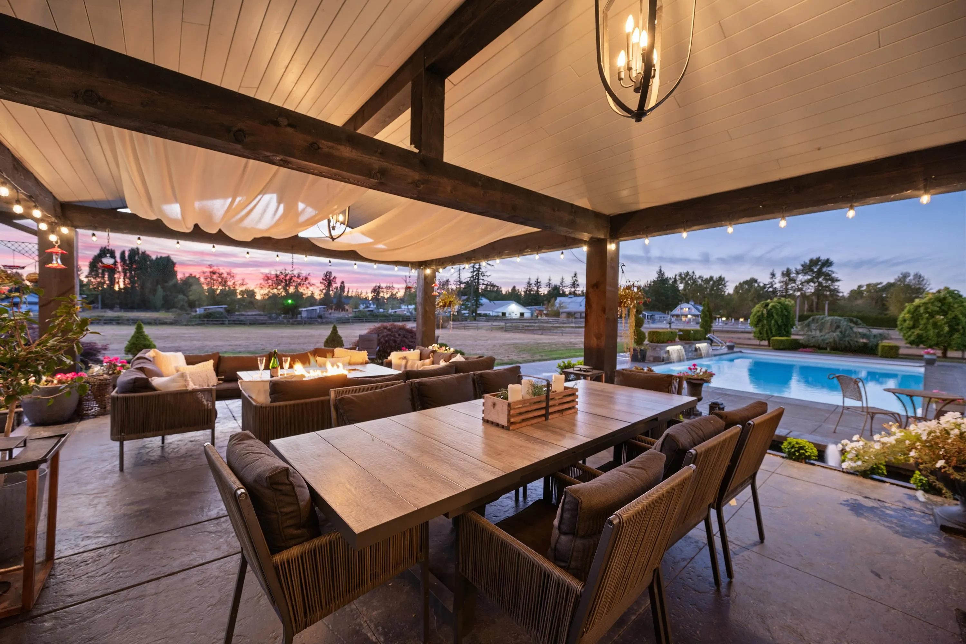
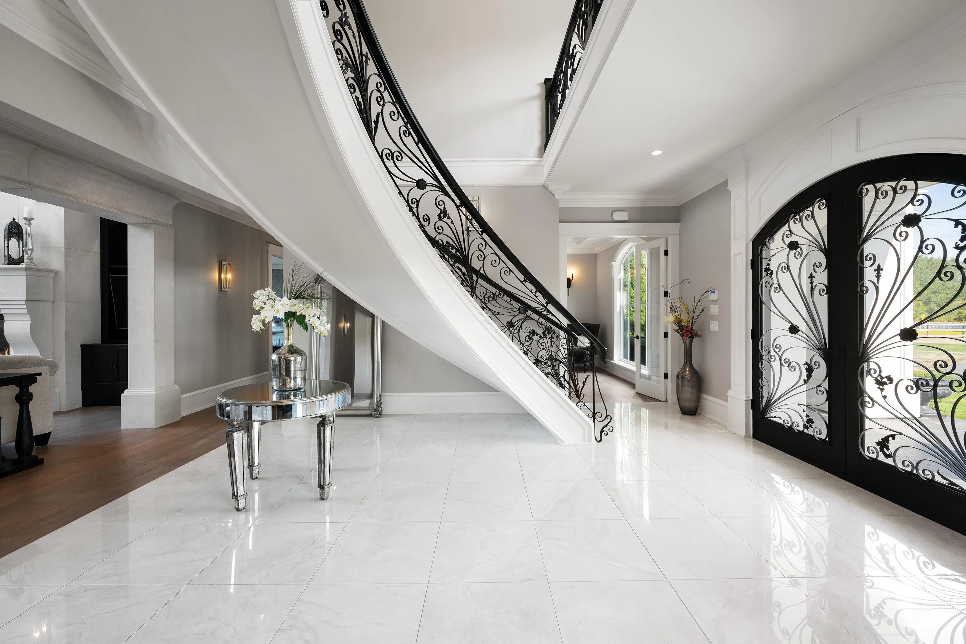
Discover this magnificent French-inspired gated estate on 7.1 private acres in prestigious Campbell Valley, directly across from Campbell Valley Park. Offering over 9,000 sq. ft. of refined living with seven bedrooms, eight bathrooms and a private guest suite. Grand entertaining spaces showcase soaring ceilings, exquisite finishes, a chef's kitchen and separate wok kitchen. Resort-style outdoor living features a covered terrace, summer kitchen, fireside lounge, swimming pool and spa. A picturesque cherry blossom-lined driveway leads to this exceptional property, complete with a 6-stall barn, riding ring, round pen and garage parking for seven vehicles, plus the convenience of city water. An extraordinary opportunity to enjoy luxurious country living just minutes from city conveniences.

Property Details

Full Property Details

Interior

Bedrooms
7
Washrooms
8
Square Footage
9098 sqft
Basement
Crawl Space
Heating Type
Forced Air,Heat Pump,Natural Gas
Kitchens
3
Den
No

Exterior

Front
240.00
Lot Size (Sq Ft)
311018.40
Waterfront
No
Parking Spaces
10
Total Parking Spaces
-
Garage Spaces
6
Zoning
RU-1
Roof
Asphalt

Building Description

Property Type
Residential Detached
Home Type
House
Subtype
Single Family Residence
Year Built
2017
Exterior
Frame Wood,Mixed (Exterior),Stone (Exterior),Stucco
Water Supply
Public
No. Floor Levels
2

Community

Community
Campbell Valley
Area Code
Langley

Taxes & Fees

Taxes
$21,908.30 /yr
Tax Year
2026

Other

Virtual Tour Link

Room Types

Room Dimensions Area Description
Foyer 16'4 x 18' 294 sqft -
Office 14'5 x 17'6 252.29 sqft -
Dining Room 18'7 x 17'6 325.21 sqft -
Living Room 19'9 x 24'11 492.1 sqft -
Kitchen 17' x 20'4 345.67 sqft -
Wok Kitchen 9'2 x 18'11 173.4 sqft -
Laundry 9'3 x 11'11 110.23 sqft -
Eating Area 14'11 x 16'11 252.34 sqft -
Primary Bedroom 21'6 x 23'7 507.04 sqft -
Walk-In Closet 7'7 x 15' 113.75 sqft -
Primary Bedroom 17'2 x 29'6 506.42 sqft -
Walk-In Closet 8'7 x 9'3 79.4 sqft -
Laundry 3' x 7' 21 sqft -
Bedroom 16'10 x 20'3 340.87 sqft -
Walk-In Closet 6'6 x 12'7 81.79 sqft -
Bedroom 16'11 x 17'8 298.86 sqft -
Walk-In Closet 7'9 x 10'1 78.15 sqft -
Bedroom 14'5 x 17'6 252.29 sqft -
Walk-In Closet 4' x 7'9 31 sqft -
Bedroom 14'10 x 19'1 283.07 sqft -
Recreation Room 22'4 x 29'9 664.42 sqft -
Dining Room 14'1 x 17'9 249.98 sqft -
Kitchen 8'4 x 17'9 147.92 sqft -
Bedroom 12'1 x 12'7 152.05 sqft -
Games Room 14'5 x 17'7 253.49 sqft -
Jess Kuang
Jess Kuang
Sutton Group - 1st West Realty
Listed by Philip DuMoulin - PREC
49 days on site
Listing Broker
The Agency White Rock
Courtesy
The Agency White Rock

Similar homes for sale in Langley

Explore Langley

This representation is based in whole or in part on data generated by the Chilliwack & District Real Estate Board, Fraser Valley Real Estate Board or Greater Vancouver REALTORS® which assumes no responsibility for its accuracy. Copyright 2026 by the Greater Vancouver REALTORS®, Fraser Valley Real Estate Board, Chilliwack and District Real Estate Board, and BC Northern Real Estate Board. All Rights Reserved.
Powered by AgentLocator






