
4483 208 Street, Langley
1 / 40
For Sale
$1,149,000
3 bd · 3 ba · 1,757 sq ft

4483 208 Street, Langley V3A 2H7

MLS®# R3169442

Est. mortgage
$4,359/mo
Property taxes $5,676.08/yr

About This Home

Property Type
House, Single Family Residence, 3 Level Split
Parking
2 garage, 10 parking
MLS #
R3169442
Size
1757 sqft
Basement
Crawl Space
Lot size
7978.00 sqft
Tax
$5,676.08 /yr
Year Built
1985
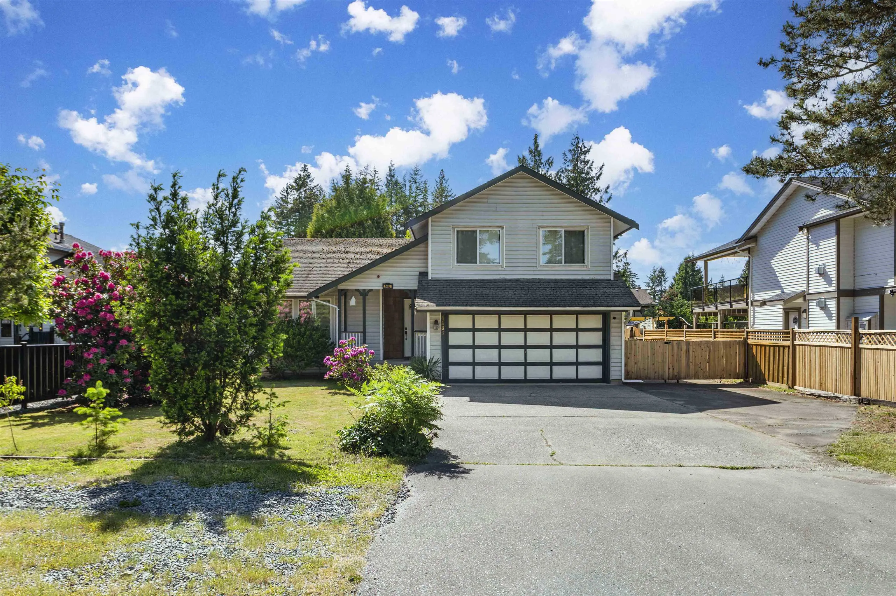
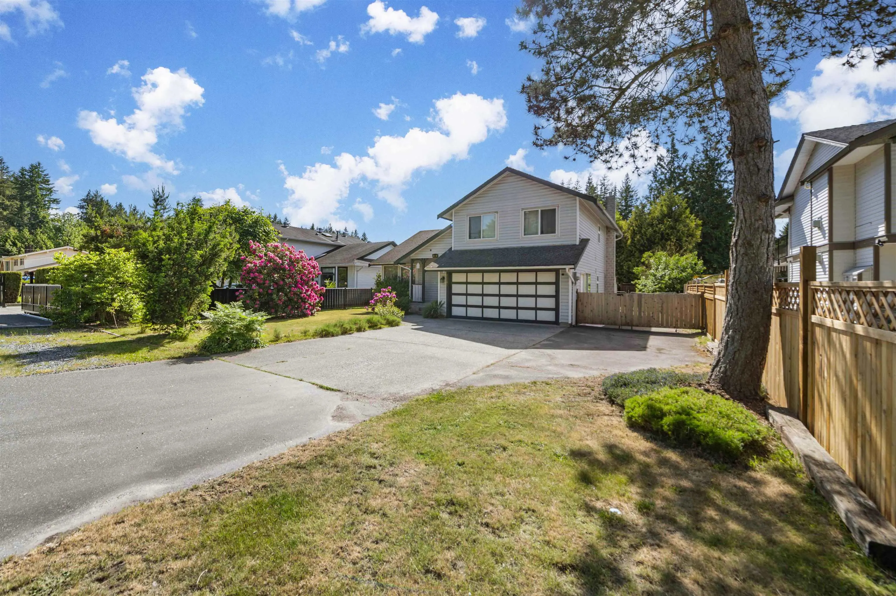
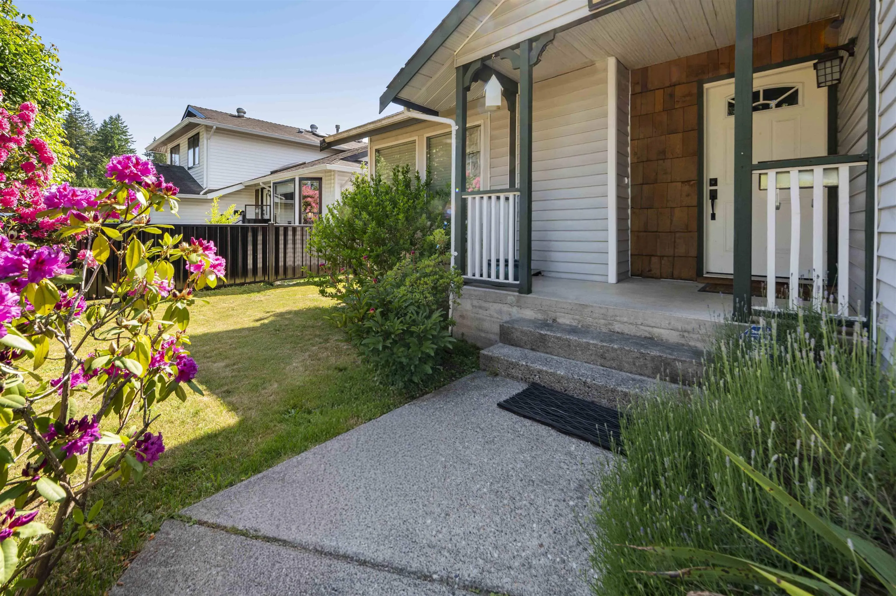
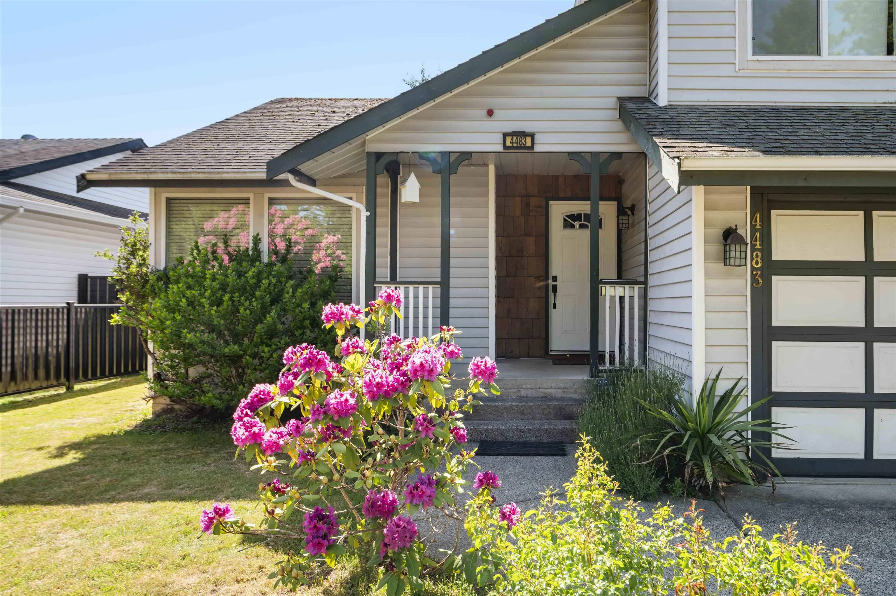
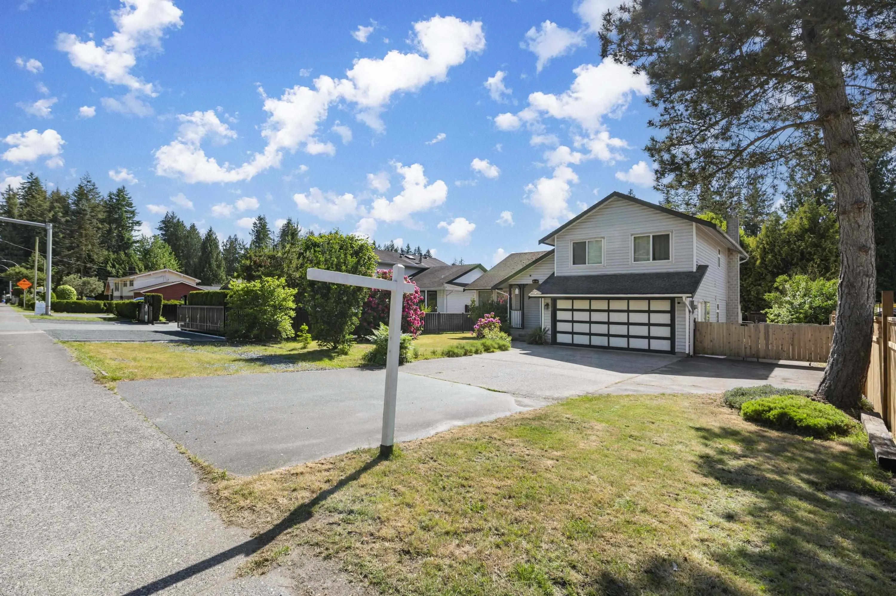
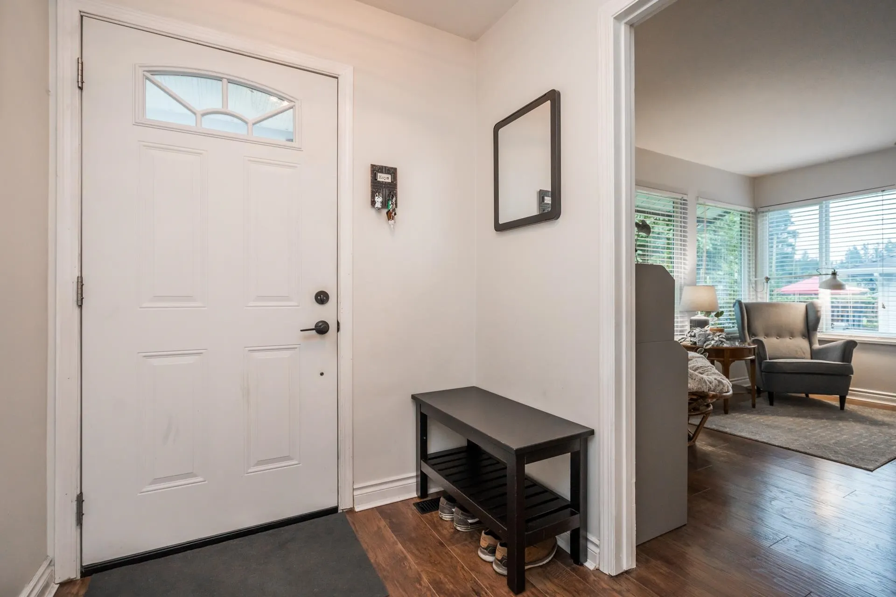
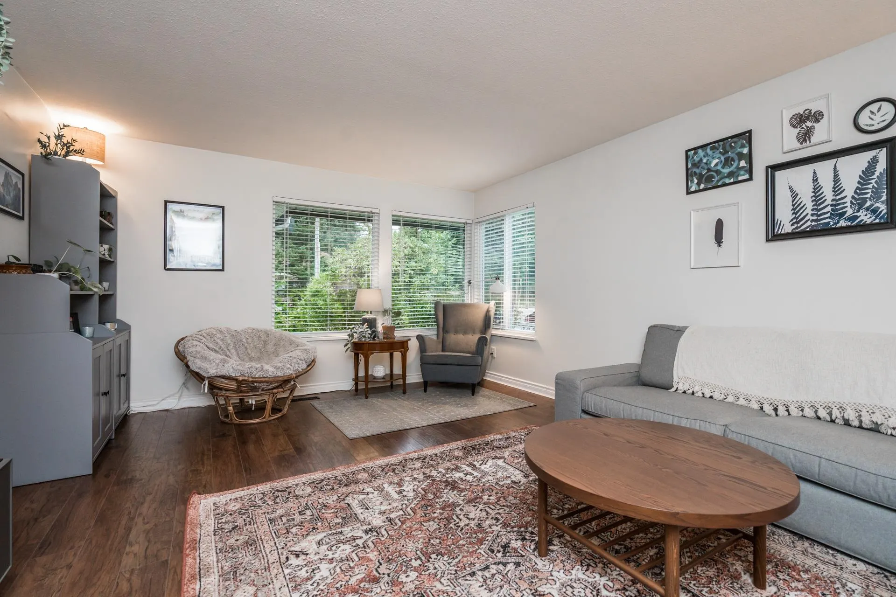
OPPORTUNITY KNOCKS on 208 St! The City of Langley OCP “Ground-Orientated Residential” allowing townhomes, rowhomes and du- tri- fourplexes. Invest in this beautifully maintained and updated family home on a large 7,978 sq/ft lot to live in or rent out with fabulous future development potential. Newer rich laminate flooring through the main and upper level. A large living room to accommodate your family gatherings that opens to your formal dining room complete with a built-in buffet and sliders to a patio area. Fabulous newer contemporary kitchen with quartz counters and stainless steel appliances. Family room has a gas fireplace and sliders to a large covered patio. Newer vinyl windows throughout. The west facing backyard is huge and very private that's perfect for entertaining. RV parking

Property Details

Full Property Details

Interior

Bedrooms
3
Washrooms
3
Square Footage
1757 sqft
Basement
Crawl Space
Heating Type
Forced Air,Natural Gas
Kitchens
1
Floor Finish
Wall/Wall/Mixed
Den
No

Exterior

Front
60.00
Lot Size (Sq Ft)
7978.00
Waterfront
No
Parking Spaces
10
Total Parking Spaces
-
Garage Spaces
2
Zoning
RES
Roof
Asphalt

Building Description

Style
3 Level Split
Property Type
Residential Detached
Home Type
House
Subtype
Single Family Residence
Year Built
1985
Exterior
Frame Wood,Vinyl Siding
Water Supply
Public
No. Floor Levels
3

Community

Community
Langley City
Area Code
Langley

Taxes & Fees

Taxes
$5,676.08 /yr
Tax Year
2026

Other

Virtual Tour Link

Room Types

Room Dimensions Area Description
Living Room 12'10 x 17'4 222.44 sqft -
Dining Room 11'3 x 11'9 132.19 sqft -
Kitchen 9'8 x 10'5 100.69 sqft -
Family Room 10'7 x 18'8 197.56 sqft -
Laundry 4'8 x 7'3 33.83 sqft -
Primary Bedroom 11'9 x 16'1 188.98 sqft -
Bedroom 9' x 11'1 99.75 sqft -
Bedroom 9'2 x 14'7 133.68 sqft -
Jess Kuang
Jess Kuang
Sutton Group - 1st West Realty
Listed by Geoff Norris - PREC
50 days on site
Listing Broker
Royal LePage - Wolstencroft
Courtesy
Royal LePage - Wolstencroft

Similar homes for sale in Langley

Explore Langley

This representation is based in whole or in part on data generated by the Chilliwack & District Real Estate Board, Fraser Valley Real Estate Board or Greater Vancouver REALTORS® which assumes no responsibility for its accuracy. Copyright 2026 by the Greater Vancouver REALTORS®, Fraser Valley Real Estate Board, Chilliwack and District Real Estate Board, and BC Northern Real Estate Board. All Rights Reserved.
Powered by AgentLocator






