
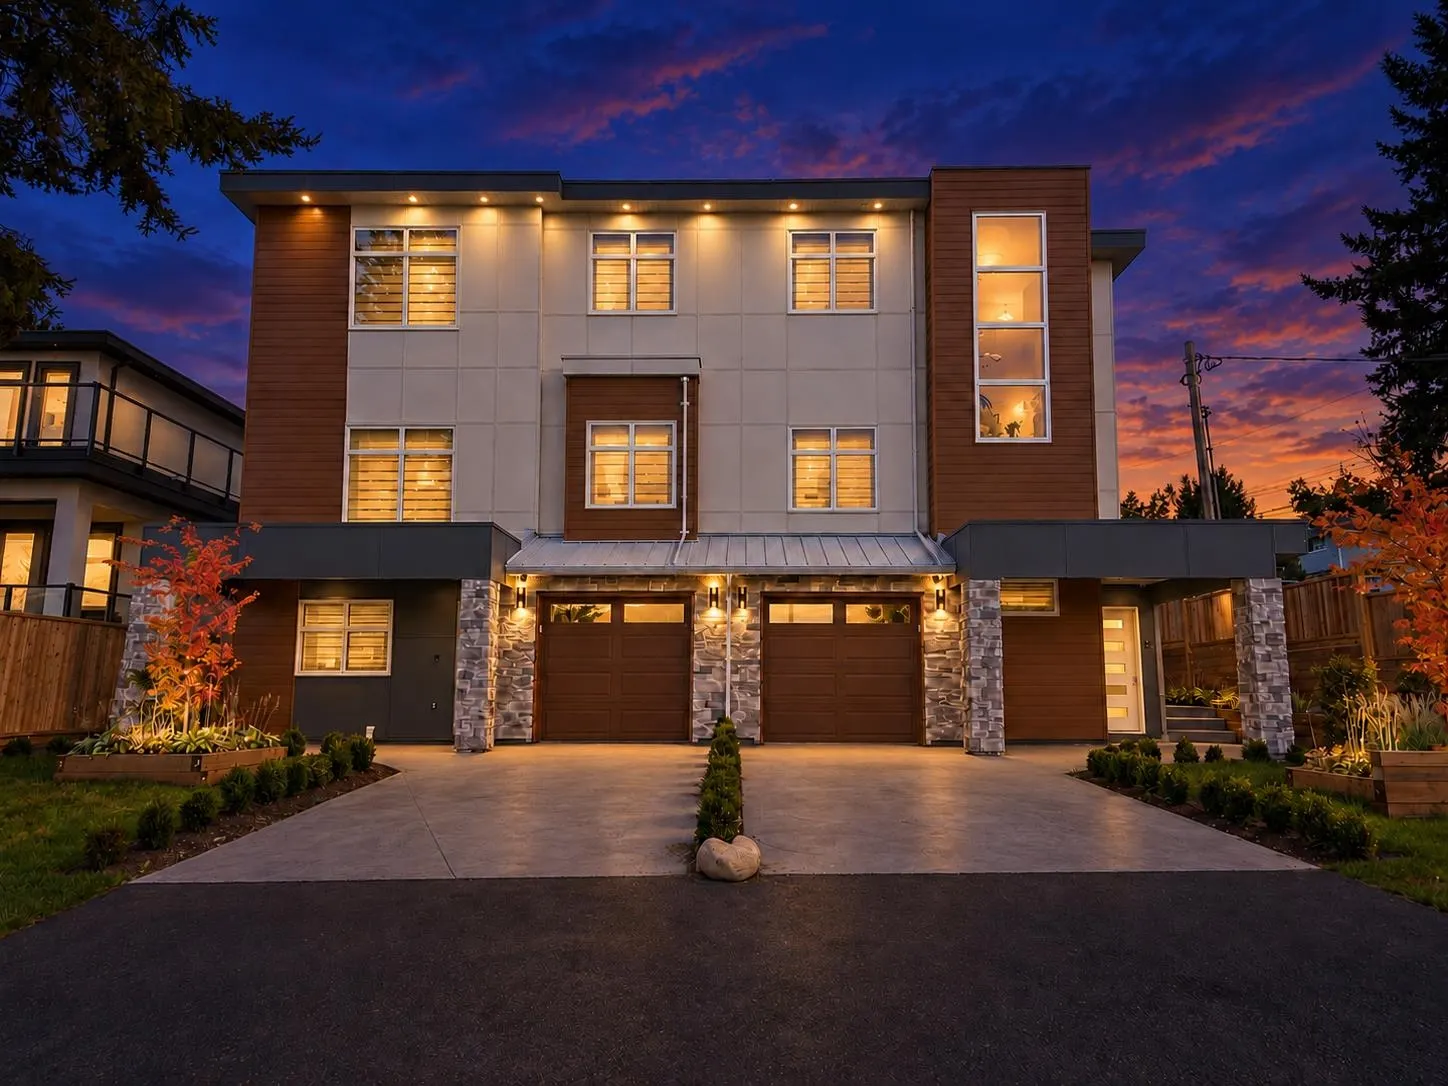
11410 139 Street #101, Surrey
1 / 39
For Sale
$1,389,000
8 bd · 6 ba · 3,267 sq ft

11410 139 Street #101, Surrey V3R 2M1

MLS®# R3169385

Est. mortgage
$5,269/mo

About This Home

Property Type
Townhome, Half Duplex
Parking
1 garage, 4 parking
MLS #
R3169385
Size
3267 sqft
Basement
Full,Finished,Exterior Entry
Lot size
8234.00 sqft
Year Built
2026
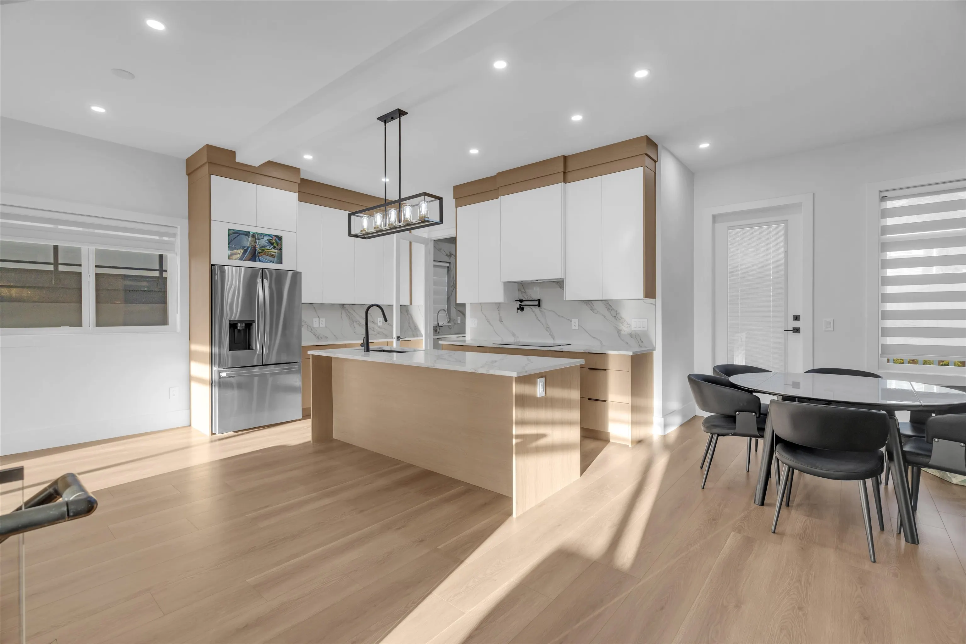
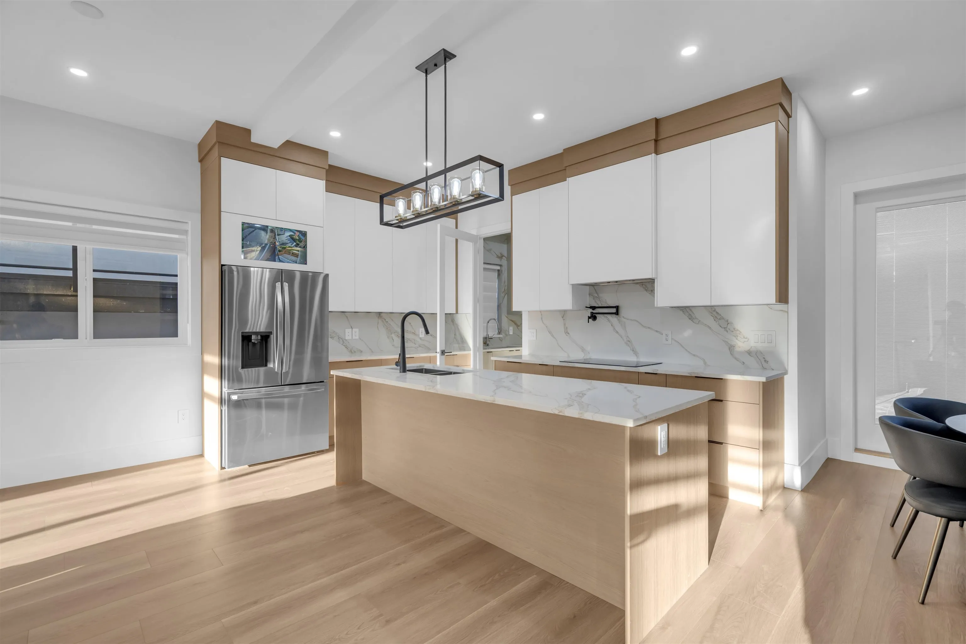
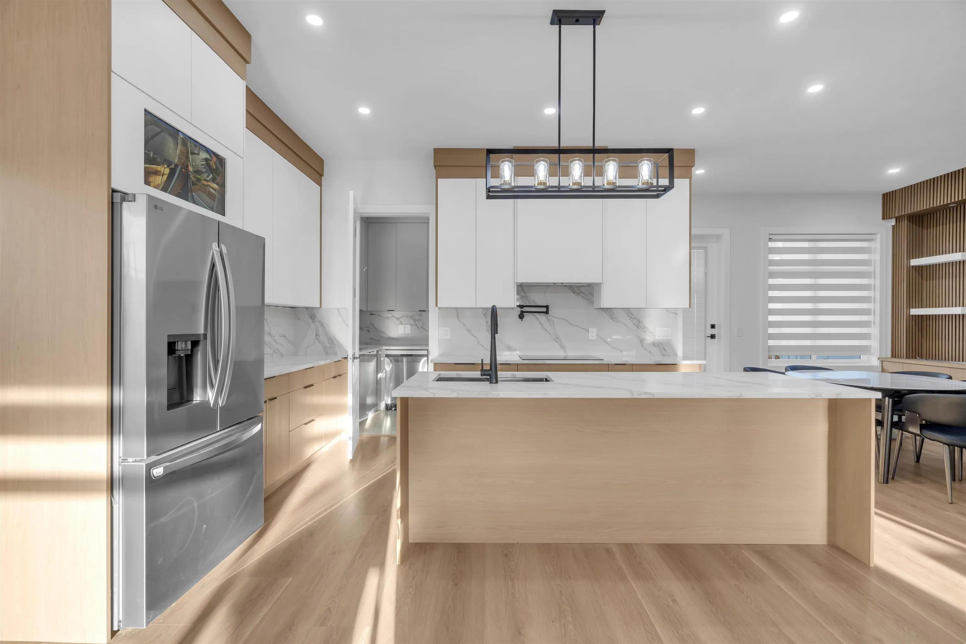
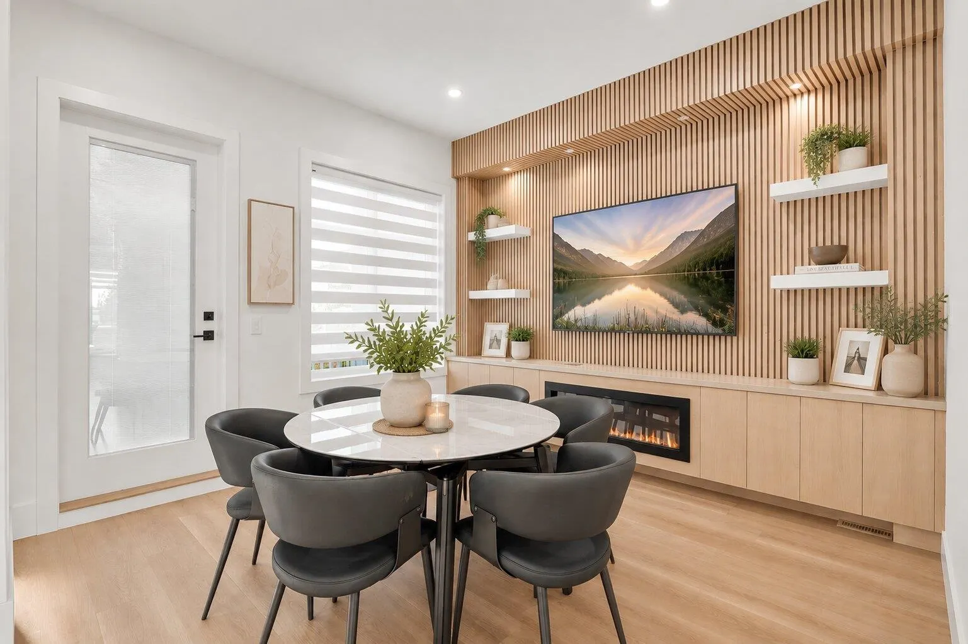
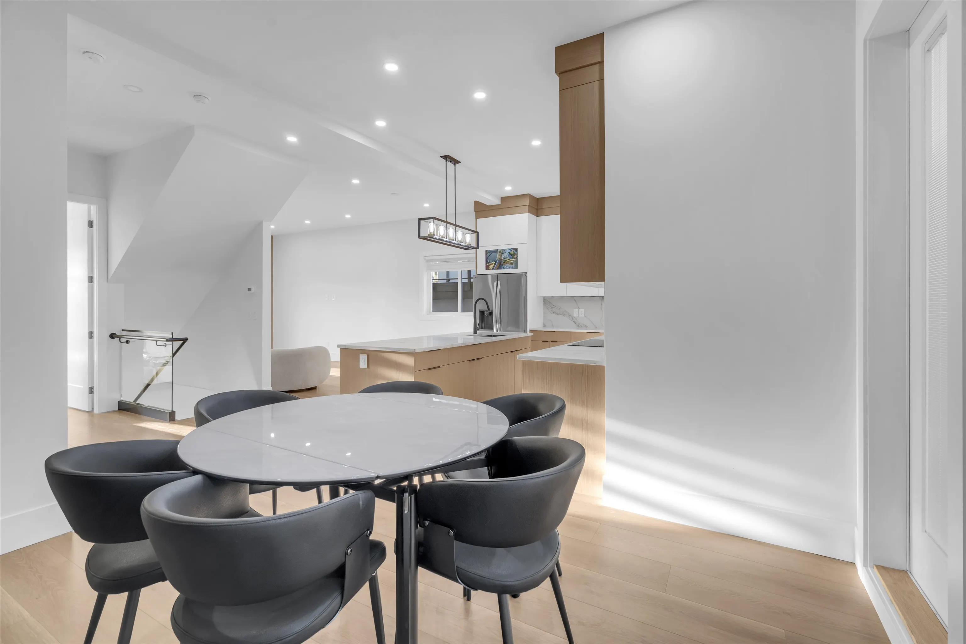
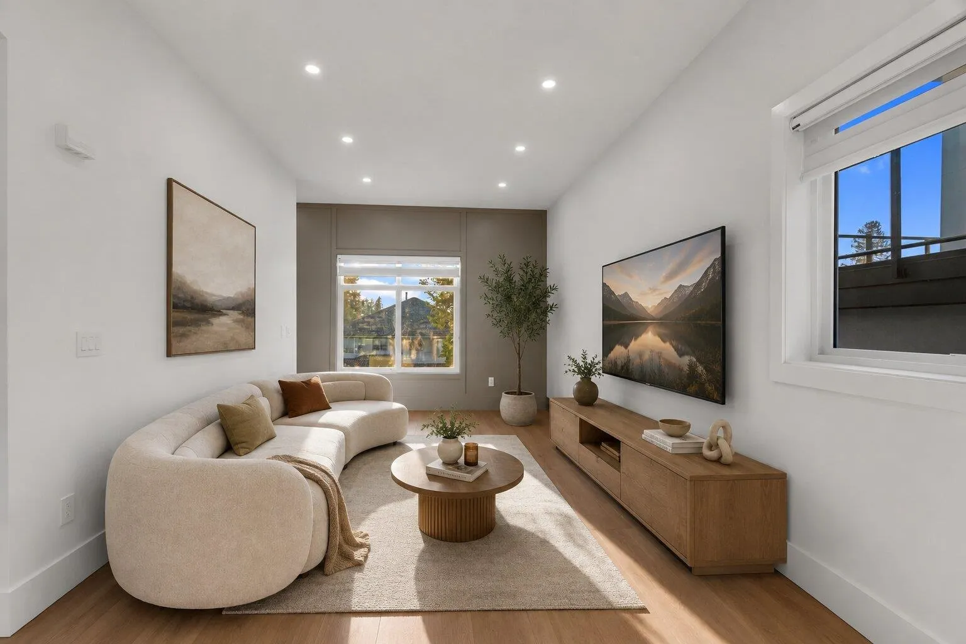
Brand-new SOLAR POWERED smart duplex living in North Surrey, set on a generous 8,234 sq. ft. lot. This approx. 3,183 sq. ft. home spans three well-planned levels. It has a bright open-concept main floor, a functional kitchen for everyday cooking and entertaining, spacious bedrooms and a private outdoor area. A legal 2-bedroom suite makes a strong MORTGAGE HELPER, or gives extended family their own space. Smart solar panels help offset energy costs and add modern efficiency. An attached heated garage EV charger and flexible living areas complete a home built for how families live today. It is close to schools, parks, shopping, transit and major routes, including HWY 1. A great fit for growing and multi-generational families alike. Book your private showing today!

Property Details

Full Property Details

Interior

Bedrooms
8
Washrooms
6
Square Footage
3267 sqft
Basement
Full,Finished,Exterior Entry
Heating Type
Baseboard,Radiant
Kitchens
2
Den
No

Exterior

Front
68.11
Lot Size (Sq Ft)
8234.00
Waterfront
No
Parking Spaces
4
Total Parking Spaces
-
Garage Spaces
1
Zoning
Z3
Roof
Asphalt

Building Description

Property Type
Duplex,Residential Attached
Home Type
Townhome
Subtype
Half Duplex
Year Built
2026
Exterior
Frame Wood,Other,Fibre Cement (Exterior),Mixed (Exterior)
Water Supply
Public
No. Floor Levels
3

Community

Community
Bolivar Heights
Area Code
North Surrey

Taxes & Fees

Tax Year
2026

Room Types

Room Dimensions Area Description
Living Room 11'4 x 15'6 175.67 sqft -
Kitchen 20'0 x 10'10 216.67 sqft -
Bedroom 11'4 x 14'9 167.17 sqft -
Bedroom 11'6 x 12'1 138.96 sqft -
Office 10'0 x 10'10 108.33 sqft -
Living Room 11'8 x 12'0 140 sqft -
Dining Room 8'0 x 12'0 96 sqft -
Family Room 13'2 x 14'10 195.31 sqft -
Primary Bedroom 10'6 x 14'10 155.75 sqft -
Bedroom 10'2 x 10'8 108.44 sqft -
Bedroom 10'0 x 12'0 120 sqft -
Bedroom 10'2 x 11'4 115.22 sqft -
Living Room 10'8 x 10'2 108.44 sqft -
Kitchen 10'0 x 10'2 101.67 sqft -
Bedroom 8'10 x 10'9 94.96 sqft -
Bedroom 10'4 x 10'8 110.22 sqft -
Jess Kuang
Jess Kuang
Sutton Group - 1st West Realty
Listed by Raj Jhajj - PREC
47 days on site
Listing Broker
eXp Realty of Canada Inc.
Courtesy
eXp Realty of Canada Inc.

Similar homes for sale in Surrey

Explore Surrey

This representation is based in whole or in part on data generated by the Chilliwack & District Real Estate Board, Fraser Valley Real Estate Board or Greater Vancouver REALTORS® which assumes no responsibility for its accuracy. Copyright 2026 by the Greater Vancouver REALTORS®, Fraser Valley Real Estate Board, Chilliwack and District Real Estate Board, and BC Northern Real Estate Board. All Rights Reserved.
Powered by AgentLocator







