
18573 56 Avenue #102, Surrey
1 / 40
For Sale
$1,349,999
5 bd · 4 ba · 2,923 sq ft

18573 56 Avenue #102, Surrey V3S 8J3

MLS®# R3169360

Est. mortgage
$5,121/mo

About This Home

Property Type
Townhome, Half Duplex, 3 Storey
Parking
1 garage, 5 parking
MLS #
R3169360
Size
2923 sqft
Basement
Full,Finished
Lot size
3993.41 sqft
Year Built
2026
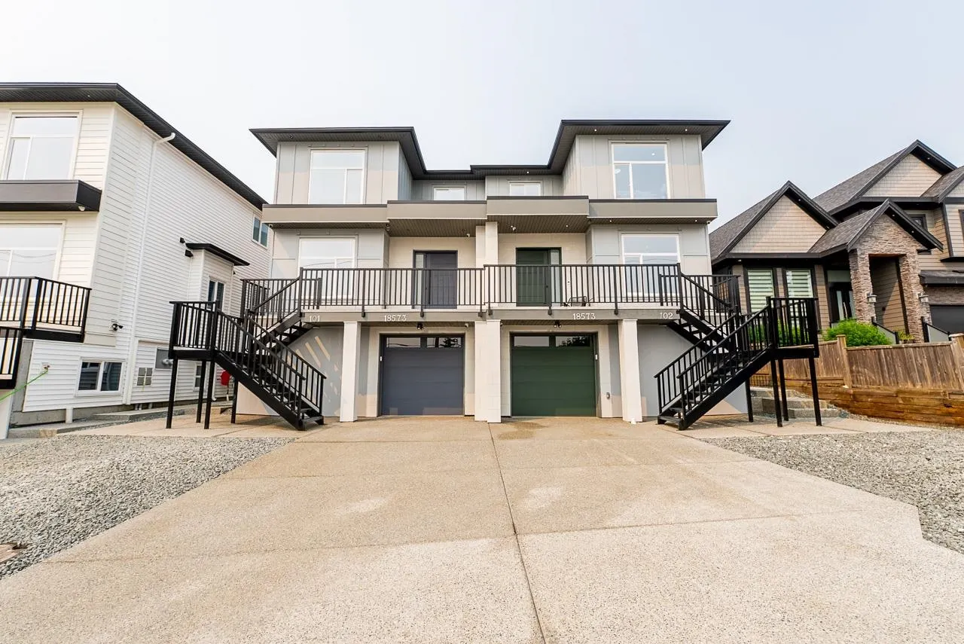
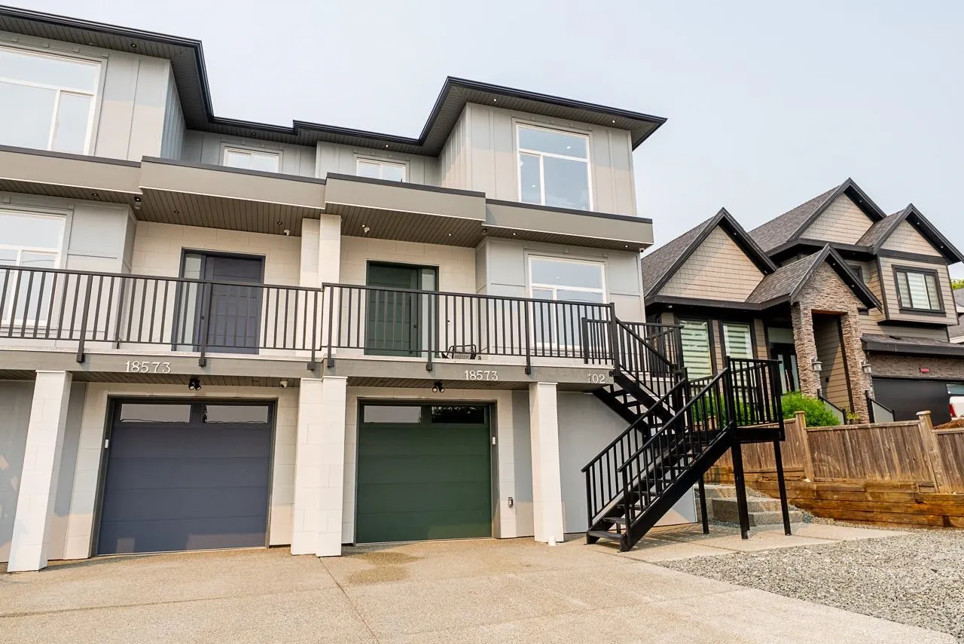
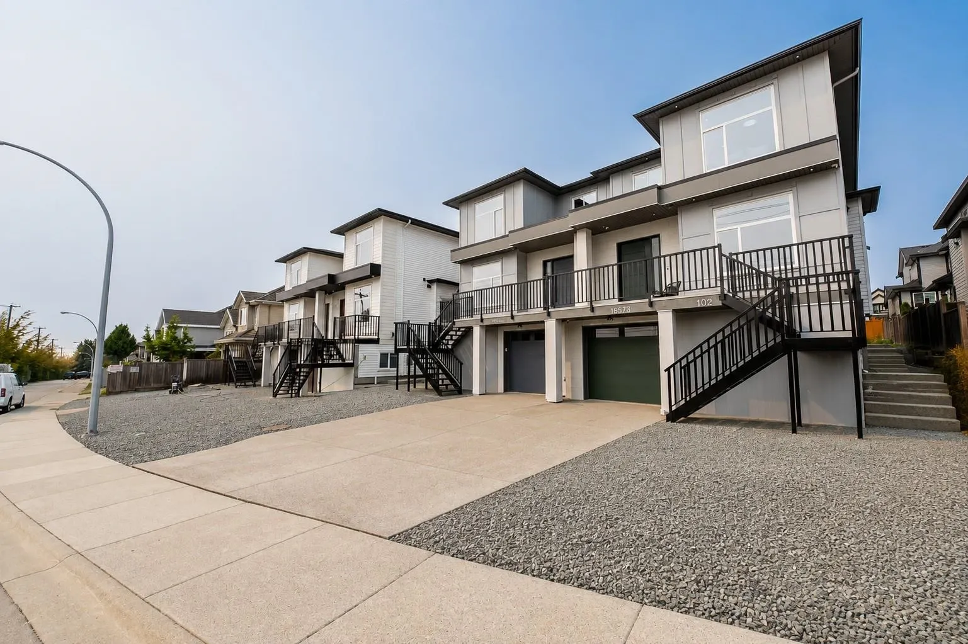
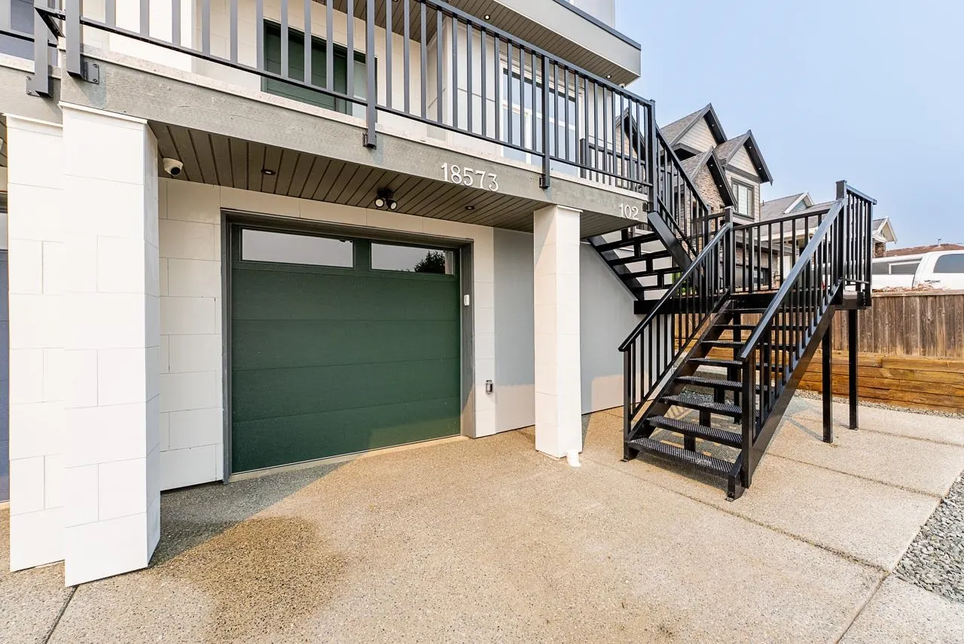
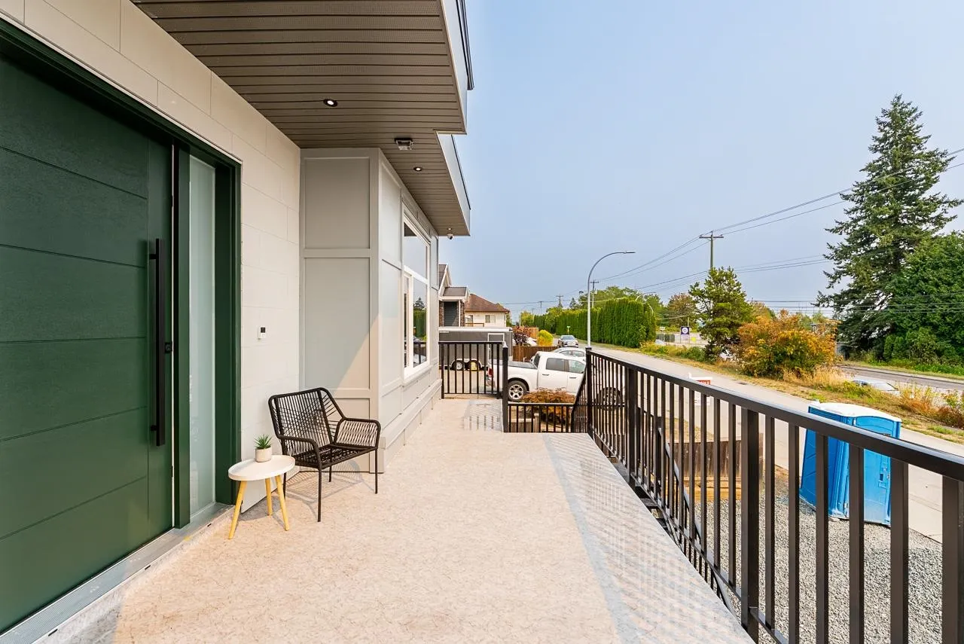
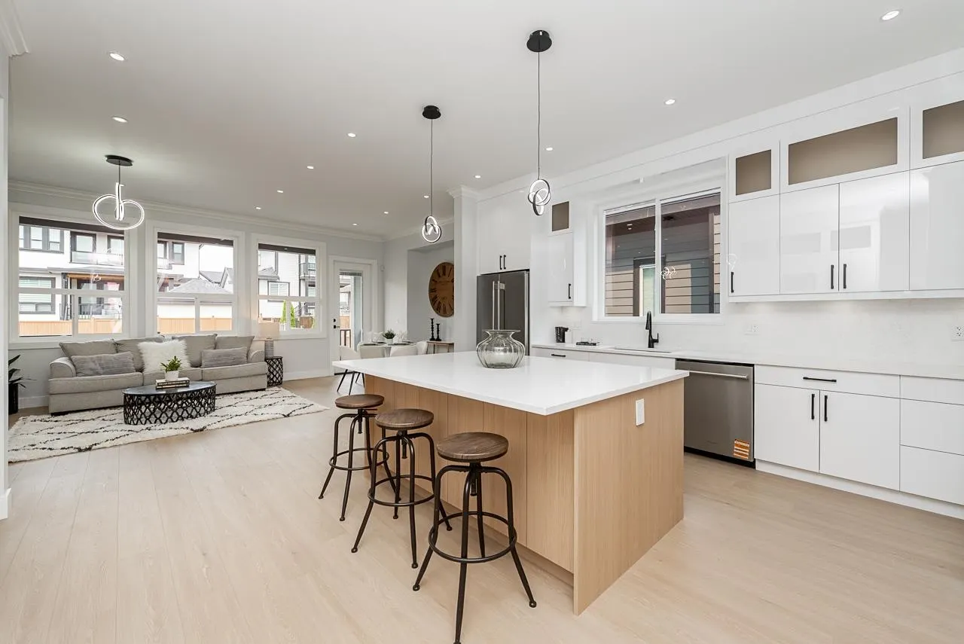
Brand new 1/2 duplex in the heart of Cloverdale on a rare 3,993.41 sqft lot with the potential to build a legal 2 bdrm garden suite + 2 bdrm bsmnt suite. Offering nearly 3,000 sq. ft. of living space, this home features 3 spacious bdrms up and 2 bdrms down, all finished to the same high standard throughout. The main floor boasts high-end s/s appliances, quartz countertops, sleek white gloss cabinetry & a bonus spice kitchen with a gas stove and extra fridge. Additional features include a heat pump, security cameras & alarm. Enjoy beautiful views from the upper levels & balconies at both the front and rear of the home. Large walkout backyard is perfect for families or multi-generational living.

Property Details

Amenities & Utilities

In Unit

Full Property Details

Interior

Bedrooms
5
Washrooms
4
Square Footage
2923 sqft
Basement
Full,Finished
Heating Type
Electric,Forced Air,Heat Pump
Kitchens
2
Floor Finish
Laminate,Tile,Wall/Wall/Mixed,Carpet
Den
No

Exterior

Lot Size (Sq Ft)
3993.41
View
Valley
Waterfront
No
Parking Spaces
5
Total Parking Spaces
-
Garage Spaces
1
Zoning
R3
Roof
Asphalt

Building Description

Style
3 Storey
Property Type
Duplex,Residential Attached
Home Type
Townhome
Subtype
Half Duplex
Year Built
2026
Exterior
Frame Wood,Mixed (Exterior),Vinyl Siding
Water Supply
Public
No. Floor Levels
2

Community

Community
Cloverdale BC
Area Code
Cloverdale

Taxes & Fees

Tax Year
2026

Other

Virtual Tour Link

Room Types

Room Dimensions Area Description
Foyer 5'9 x 8'8 49.83 sqft -
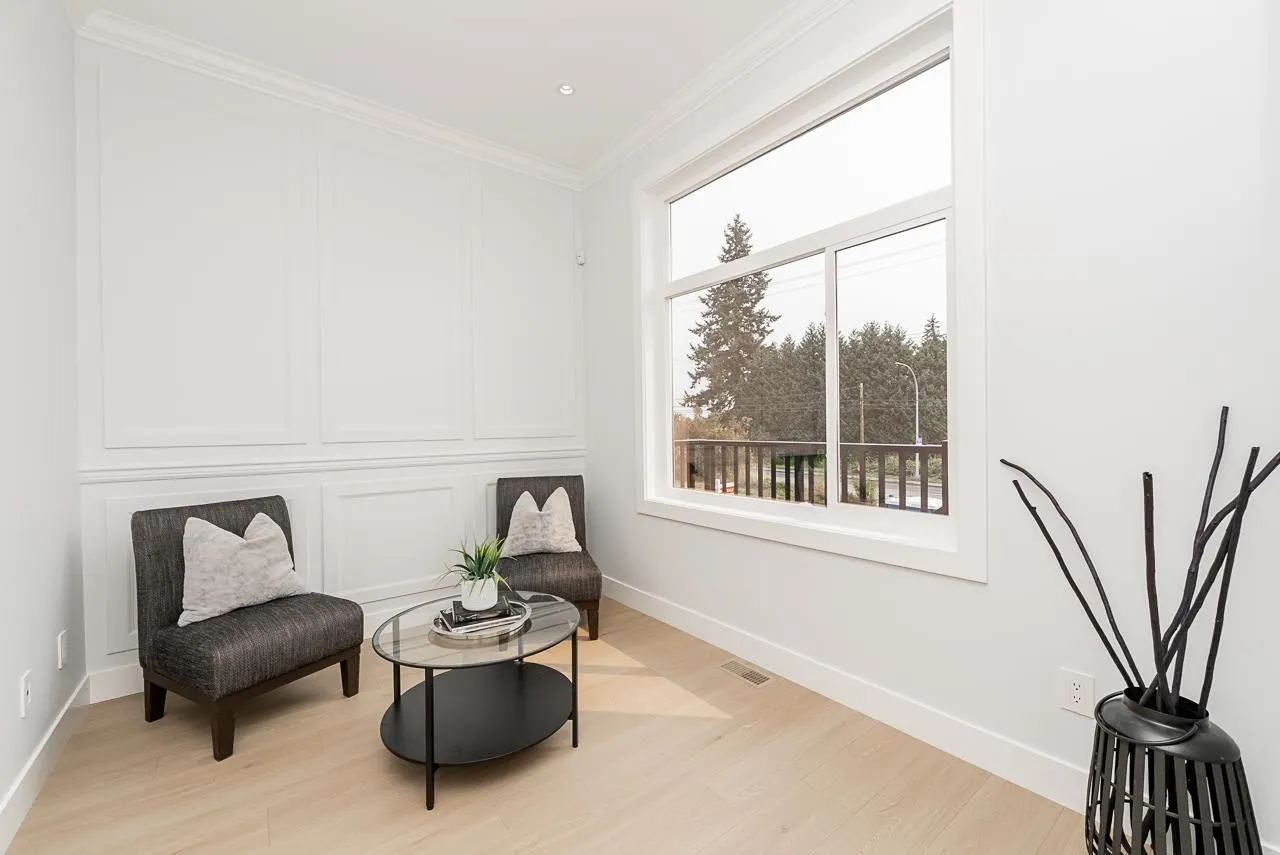
Office 8'5 x 10'9 90.48 sqft -
Kitchen 16'7 x 11'11 197.62 sqft -
Wok Kitchen 5'4 x 13'3 70.67 sqft -
Dining Room 13'10 x 9'2 126.81 sqft -
Living Room 13'10 x 12'6 172.92 sqft -
Primary Bedroom 13'8 x 11'11 162.86 sqft -
Walk-In Closet 7'0 x 9'5 65.92 sqft -
Laundry 5'6 x 7'11 43.54 sqft -
Bedroom 11'8 x 9'11 115.69 sqft -
Bedroom 11'7 x 11'5 132.24 sqft -
Bedroom 10'1 x 10'2 102.51 sqft -
Bedroom 11'0 x 9'0 99 sqft -
Recreation Room 11'9 x 21'2 248.71 sqft -
Jess Kuang
Jess Kuang
Sutton Group - 1st West Realty
Listed by Scott Moe - PREC
51 days on site
Listing Broker
RE/MAX Treeland Realty
Courtesy
RE/MAX Treeland Realty

Similar homes for sale in Surrey

Explore Surrey

This representation is based in whole or in part on data generated by the Chilliwack & District Real Estate Board, Fraser Valley Real Estate Board or Greater Vancouver REALTORS® which assumes no responsibility for its accuracy. Copyright 2026 by the Greater Vancouver REALTORS®, Fraser Valley Real Estate Board, Chilliwack and District Real Estate Board, and BC Northern Real Estate Board. All Rights Reserved.
Powered by AgentLocator







