
14002 60a Avenue, Surrey
1 / 38
For Sale
$1,179,000
5 bd · 4 ba · 2,317 sq ft

14002 60a Avenue, Surrey V3X 0J9

MLS®# R3169359

Est. mortgage
$4,473/mo
Property taxes $5,274.89/yr

About This Home

Property Type
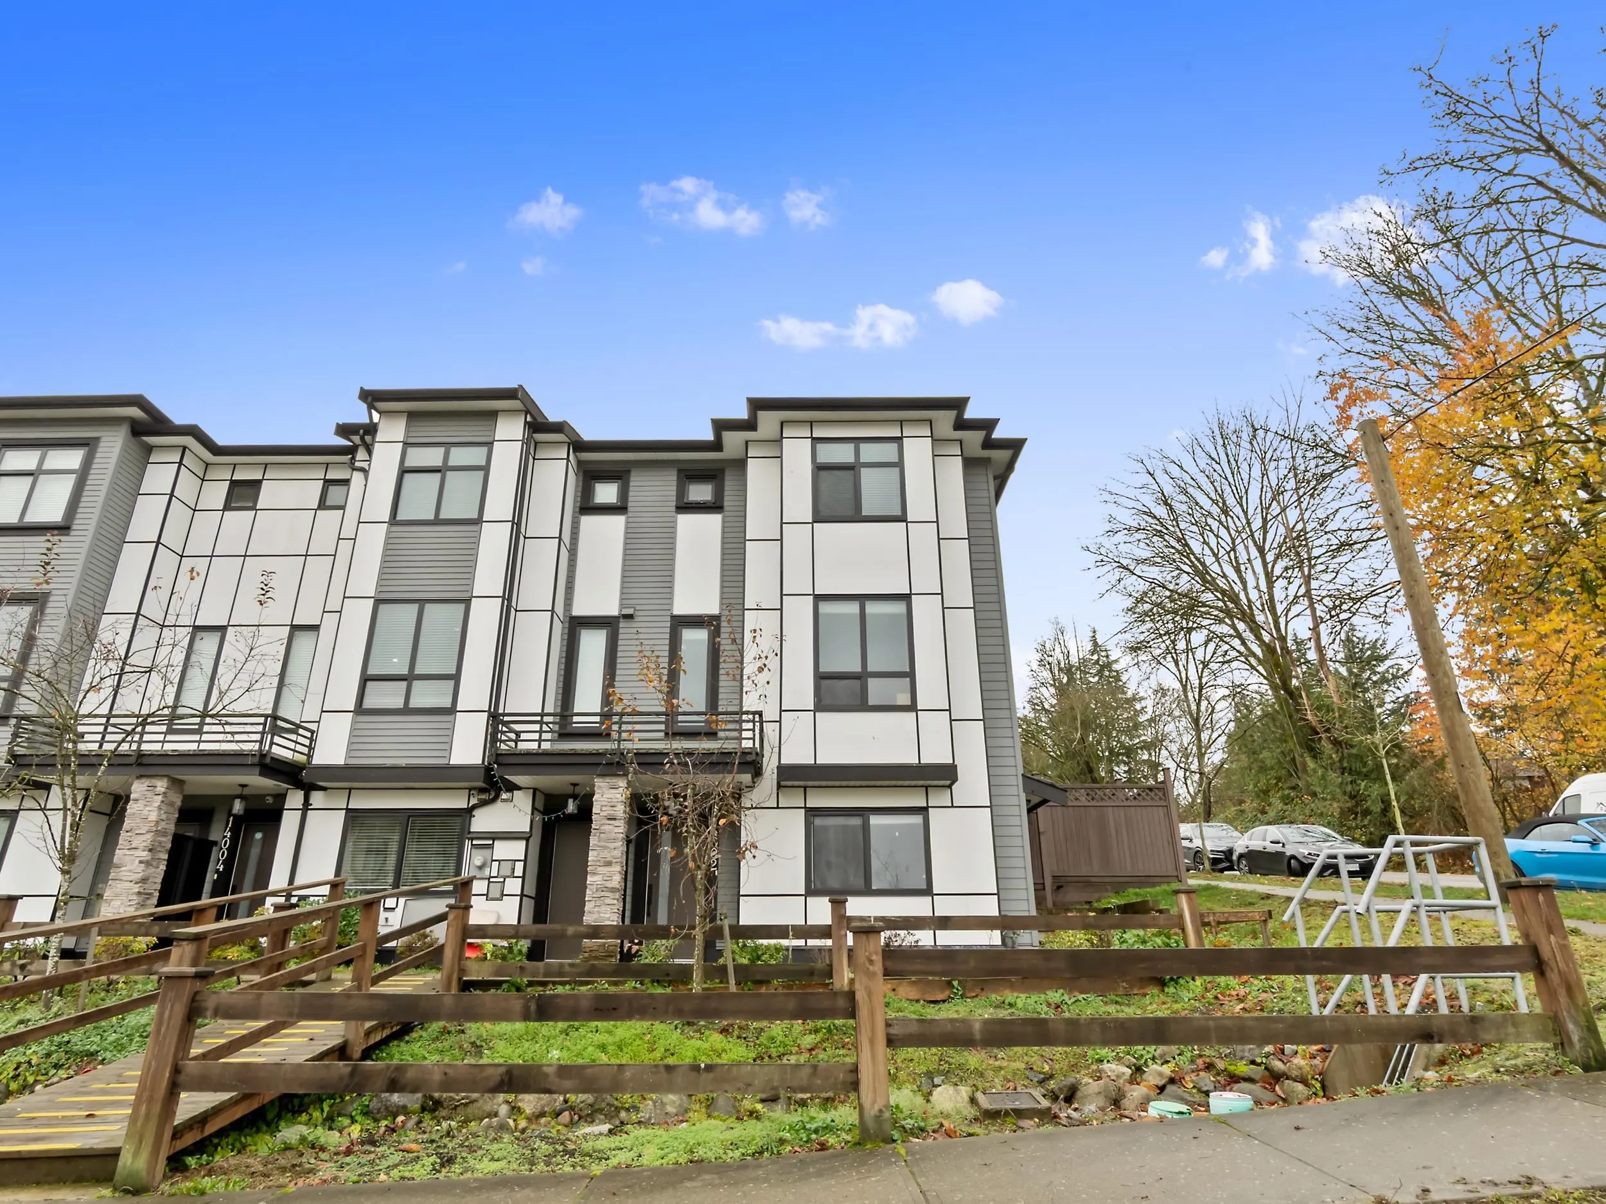
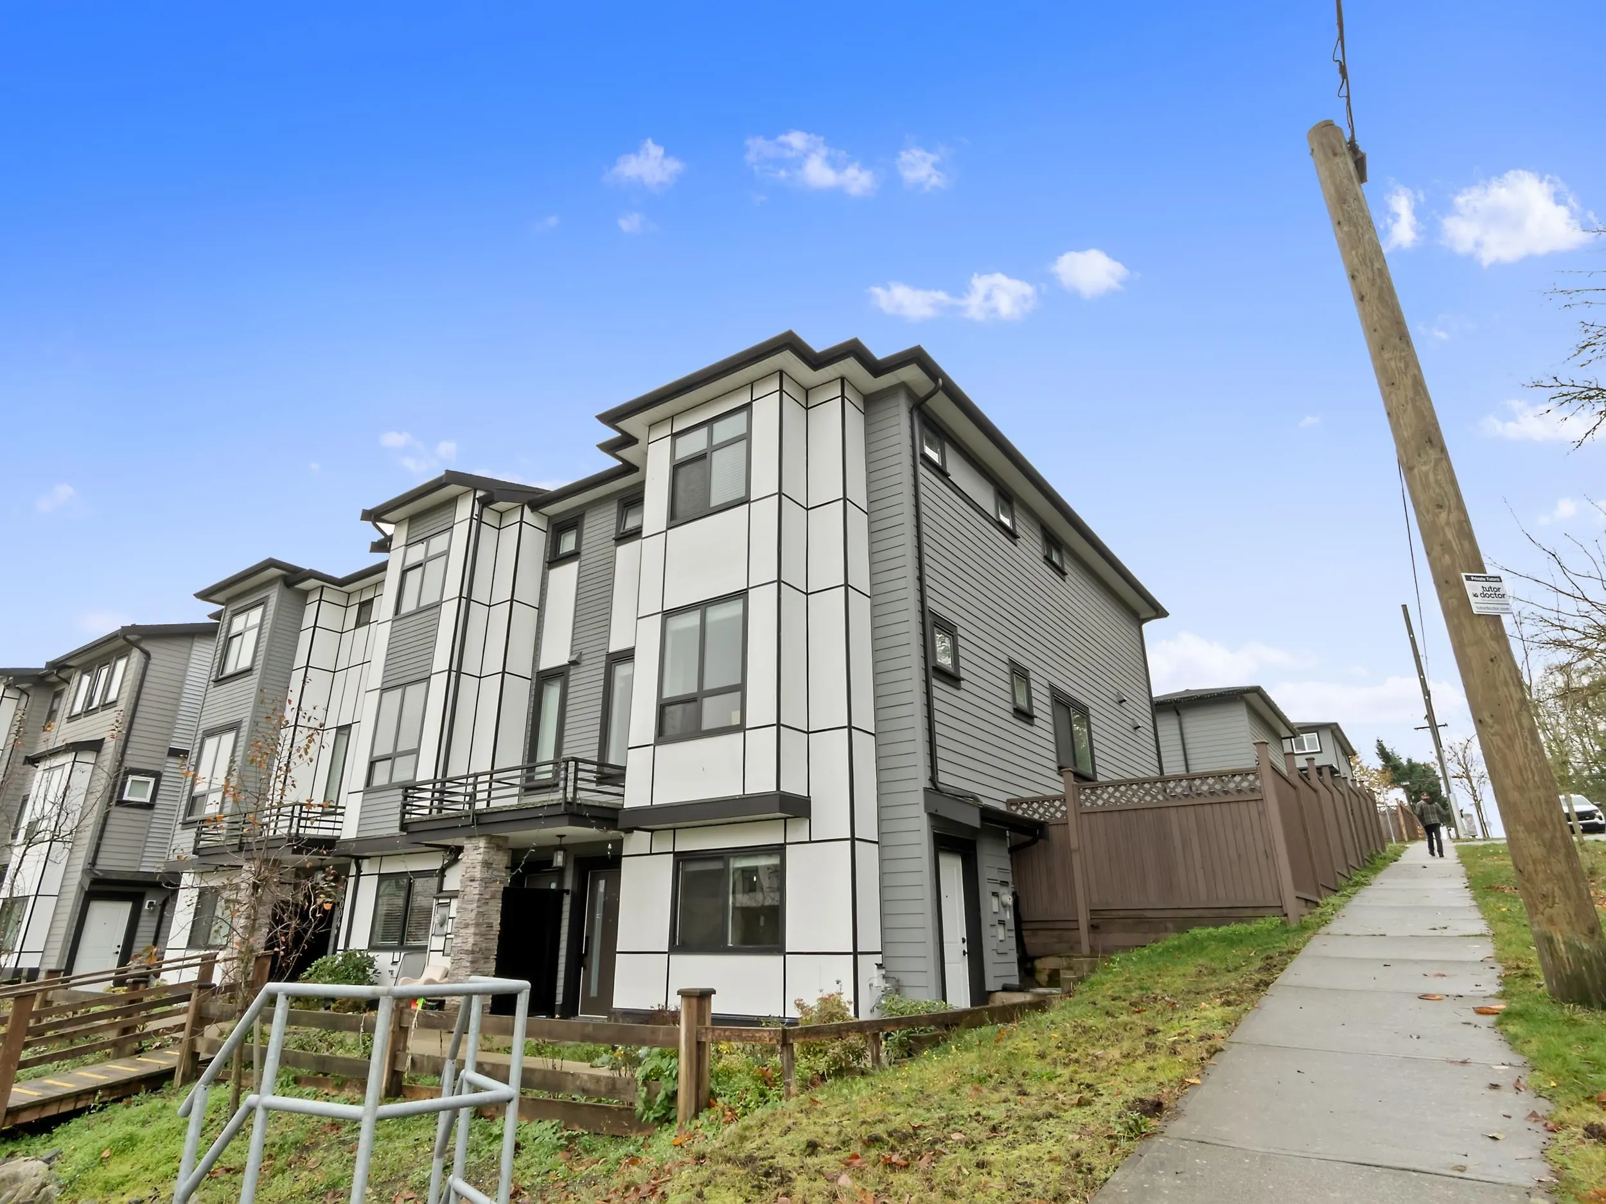
Townhome, Half Duplex, 3 Storey
Parking
1 parking
MLS #
R3169359
Size
2317 sqft
Basement
Finished,Exterior Entry
Lot size
3989.00 sqft
Tax
$5,274.89 /yr
Year Built
2018
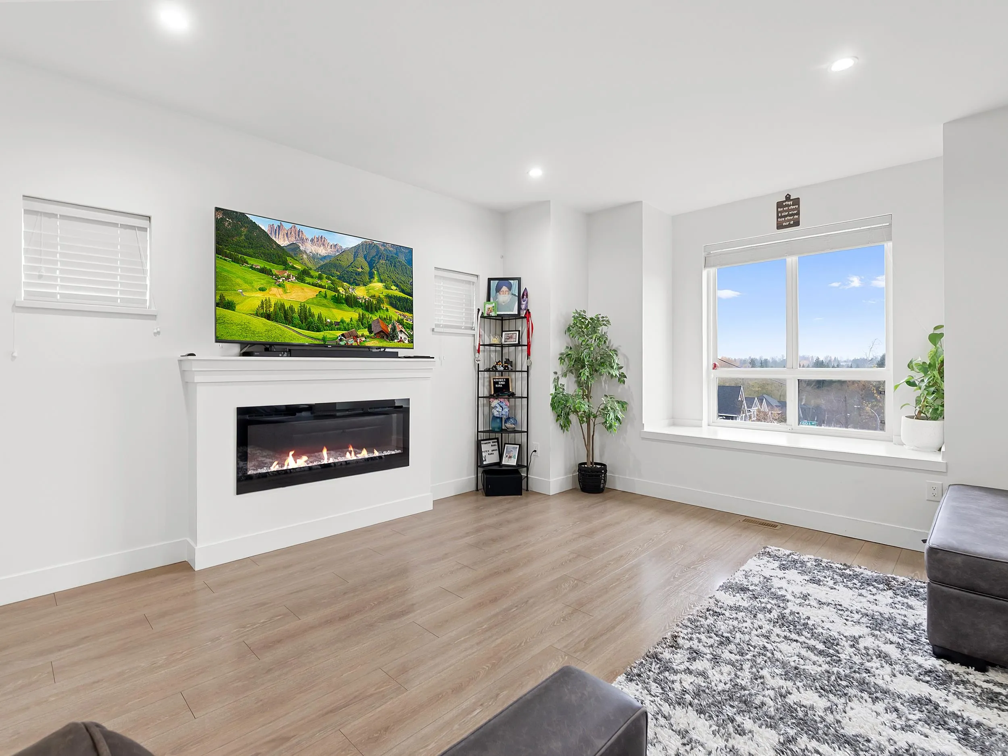
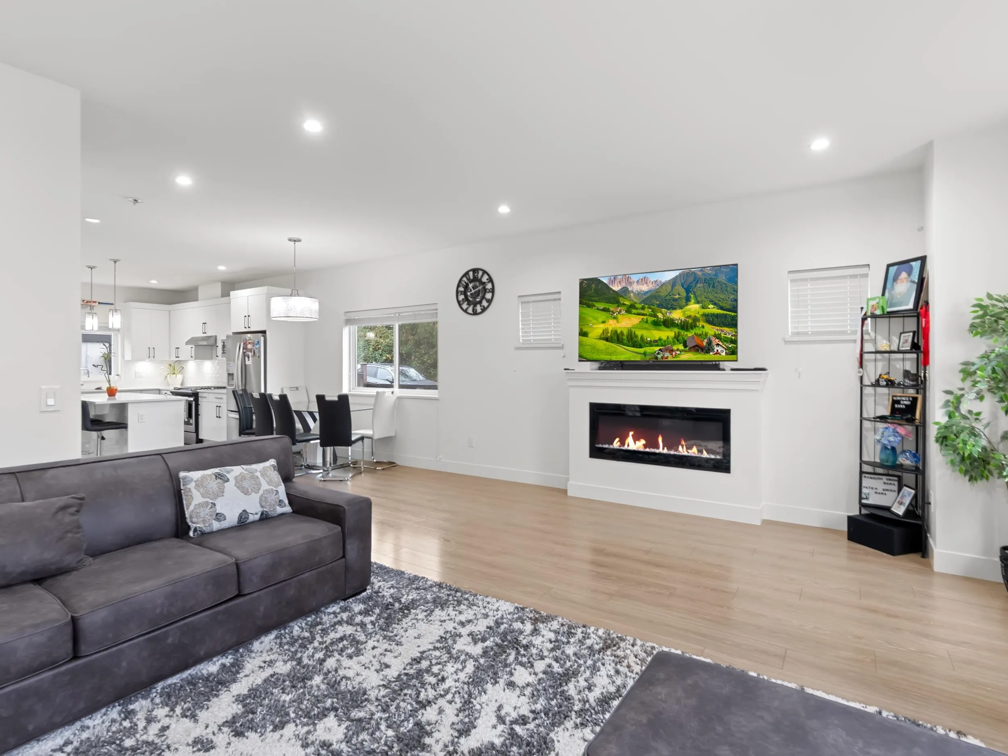
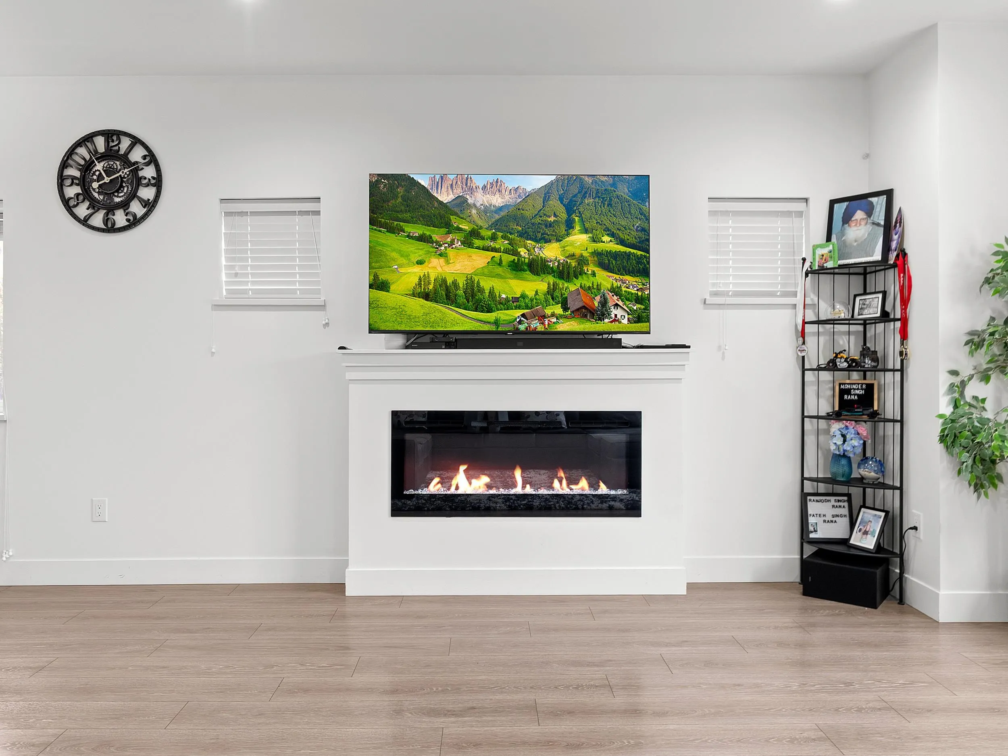
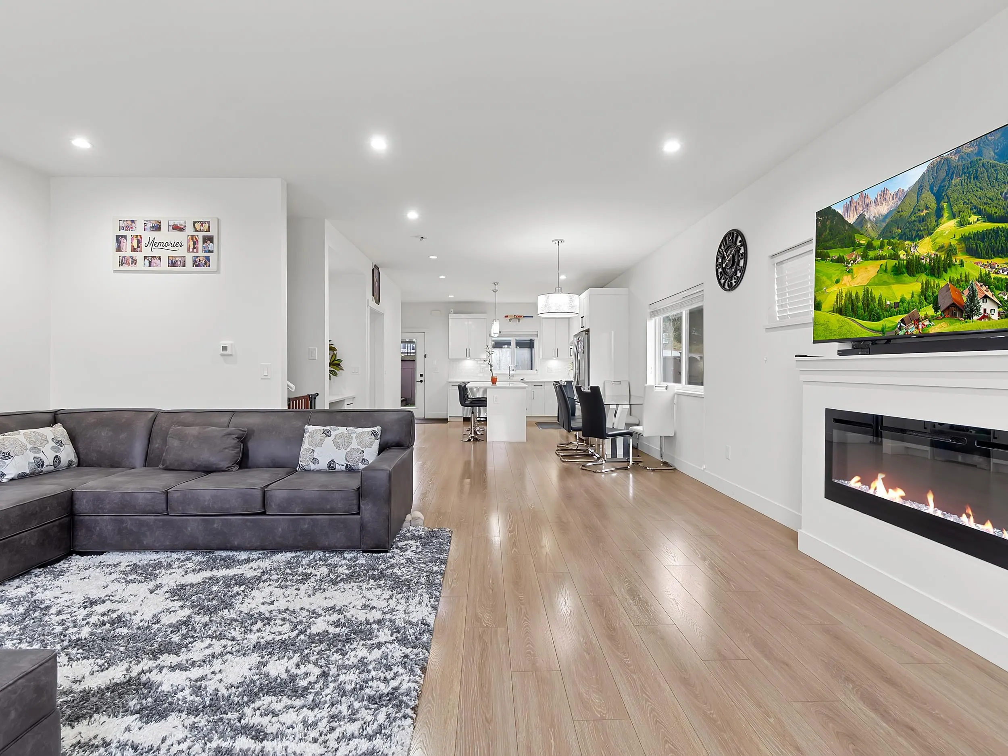
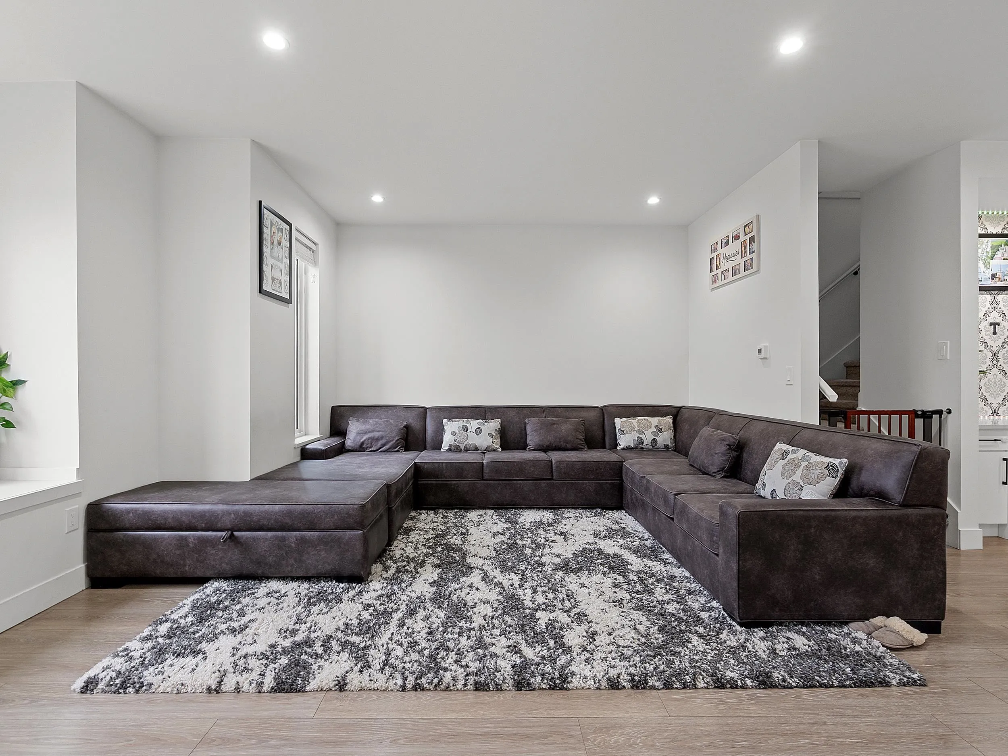
A beautifully crafted non-strata corner duplex with an unobstructed view in the heart of Sullivan! Built by reputable builder Speedway Homes. This 5 bed, 4 bath home features an open concept layout, timeless color palettes throughout, finished A/C, upgraded stainless steel appliances, an elegant electric fireplace, and a BBQ hookup for easy outdoor entertaining. The spacious primary bedroom offers stunning city and mountain views with generous closets and a private ensuite. The lower level provides flexible space for extended family or a potential mortgage helper with ample lighting. Steps away from top-rated schools, beautiful parks, tasteful dining, and transit. An exceptional opportunity to own a modern, strata free home in a highly sought-after neighborhood in Surrey.

Property Details

Full Property Details

Interior

Bedrooms
5
Washrooms
4
Square Footage
2317 sqft
Basement
Finished,Exterior Entry
Heating Type
Forced Air,Natural Gas
Kitchens
2
Floor Finish
Laminate,Tile,Carpet
Den
No

Exterior

Front
33.00
Lot Size (Sq Ft)
3989.00
View
City & Mountains View
Waterfront
No
Parking Spaces
1
Total Parking Spaces
-
Garage Spaces
-
Zoning
RM23
Roof
Asphalt

Building Description

Style
3 Storey
Property Type
Duplex,Residential Attached
Home Type
Townhome
Subtype
Half Duplex
Year Built
2018
Exterior
Frame Wood,Fibre Cement (Exterior),Stone (Exterior),Wood Siding
Water Supply
Public
No. Floor Levels
3

Community

Community
Sullivan Station
Area Code
Surrey

Taxes & Fees

Taxes
$5,274.89 /yr
Tax Year
2026

Room Types

Room Dimensions Area Description
Living Room 16'1 x 18'6 297.54 sqft -
Dining Room 12'8 x 15'0 190 sqft -
Kitchen 12'9 x 16'0 204 sqft -
Primary Bedroom 19'6 x 12'6 243.75 sqft -
Walk-In Closet 5'6 x 5'8 31.17 sqft -
Bedroom 11'3 x 9'8 108.75 sqft -
Bedroom 13'4 x 8'6 113.33 sqft -
Foyer 11'1 x 5'8 62.81 sqft -
Family Room 7'10 x 12'6 97.92 sqft -
Kitchen 6'11 x 15'1 104.33 sqft -
Bedroom 8'11 x 11'7 103.28 sqft -
Bedroom 9'3 x 15'1 139.52 sqft -
Jess Kuang
Jess Kuang
Sutton Group - 1st West Realty
Listed by Ajay Pannu - PREC
50 days on site
Listing Broker
Sutton Group-West Coast Realty
Courtesy
Sutton Group-West Coast Realty

Similar homes for sale in Surrey

Explore Surrey

This representation is based in whole or in part on data generated by the Chilliwack & District Real Estate Board, Fraser Valley Real Estate Board or Greater Vancouver REALTORS® which assumes no responsibility for its accuracy. Copyright 2026 by the Greater Vancouver REALTORS®, Fraser Valley Real Estate Board, Chilliwack and District Real Estate Board, and BC Northern Real Estate Board. All Rights Reserved.
Powered by AgentLocator







