
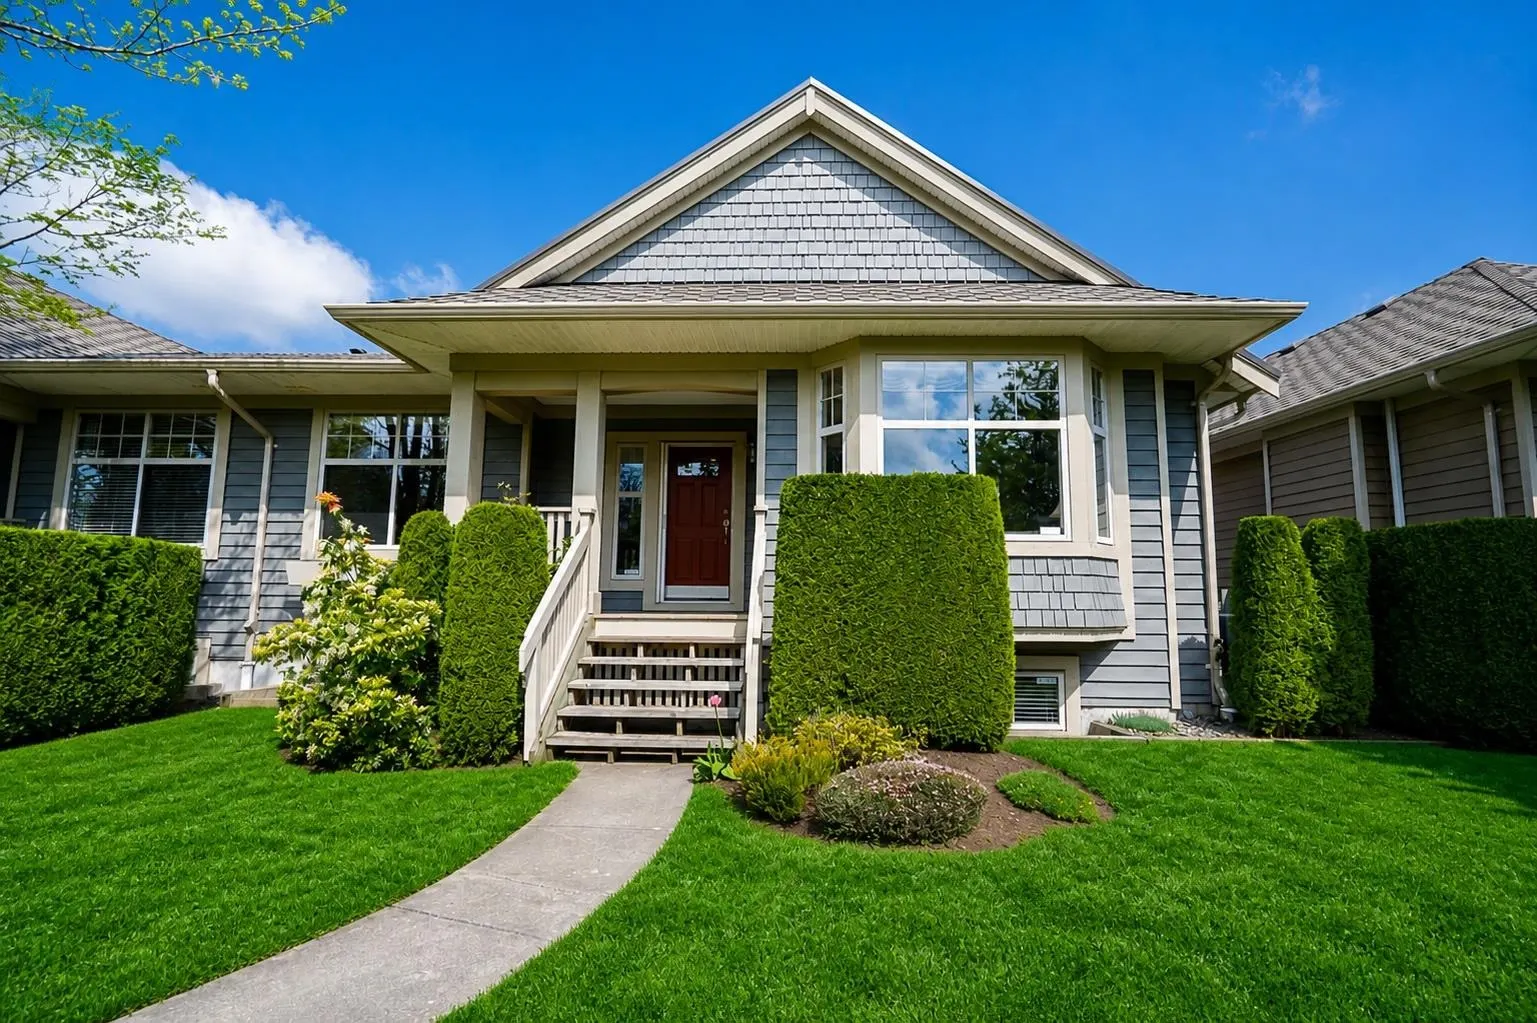
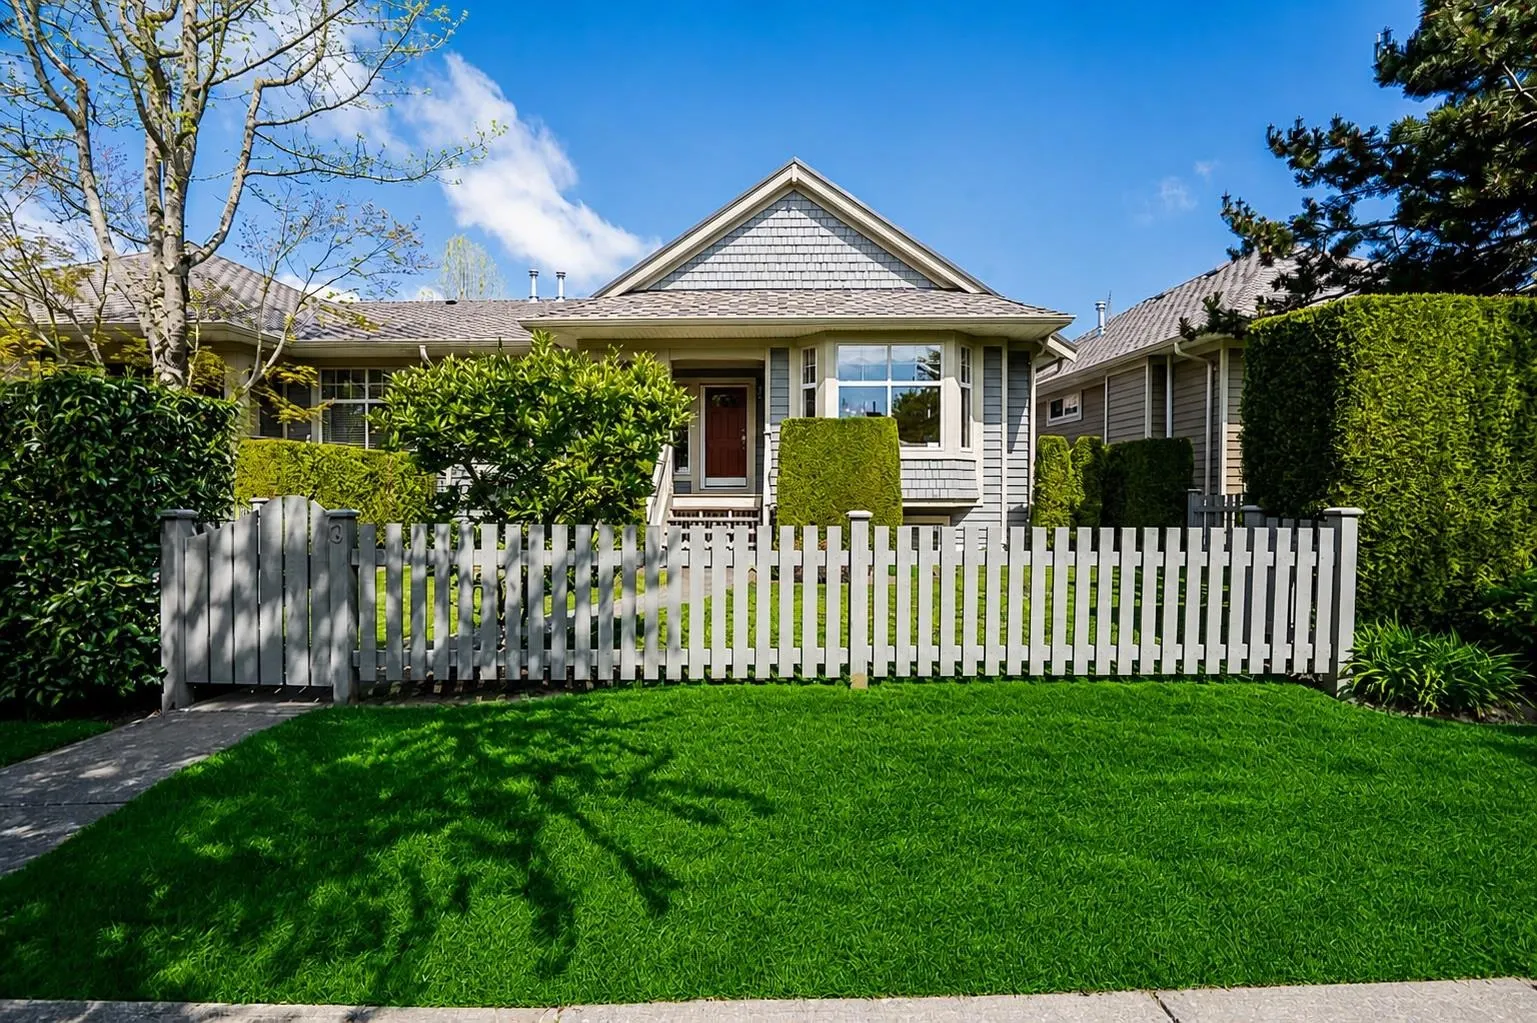
15425 Rosemary Heights Crescent #3, Surrey
1 / 37
For Sale
$1,150,000
3 bd · 3 ba · 2,531 sq ft

15425 Rosemary Heights Crescent #3, Surrey V3Z 0S7

MLS®# R3169322

Est. mortgage
$4,363/mo
Property taxes $5,511.38/yr

About This Home

Property Type
Townhome, Townhouse, Rancher/Bungalow with Basement
Parking
2 garage, 2 parking
MLS #
R3169322
Size
2531 sqft
Basement
Partially Finished
Tax
$5,511.38 /yr
Year Built
2003
Maintenance Fee
$701.46 /mo
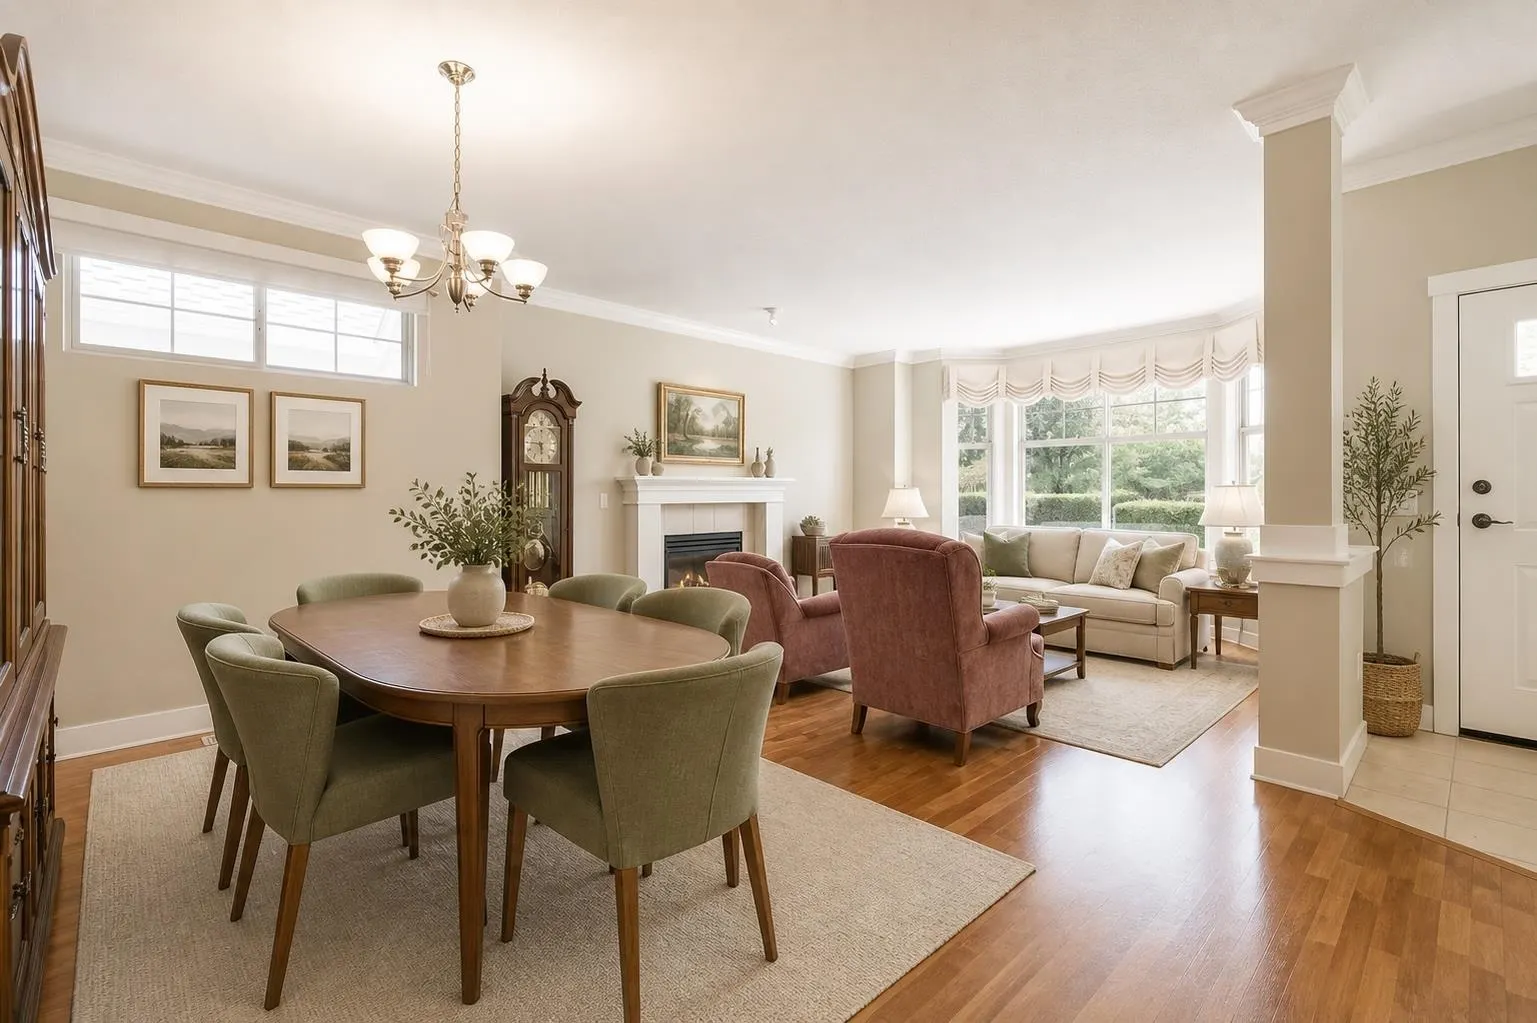
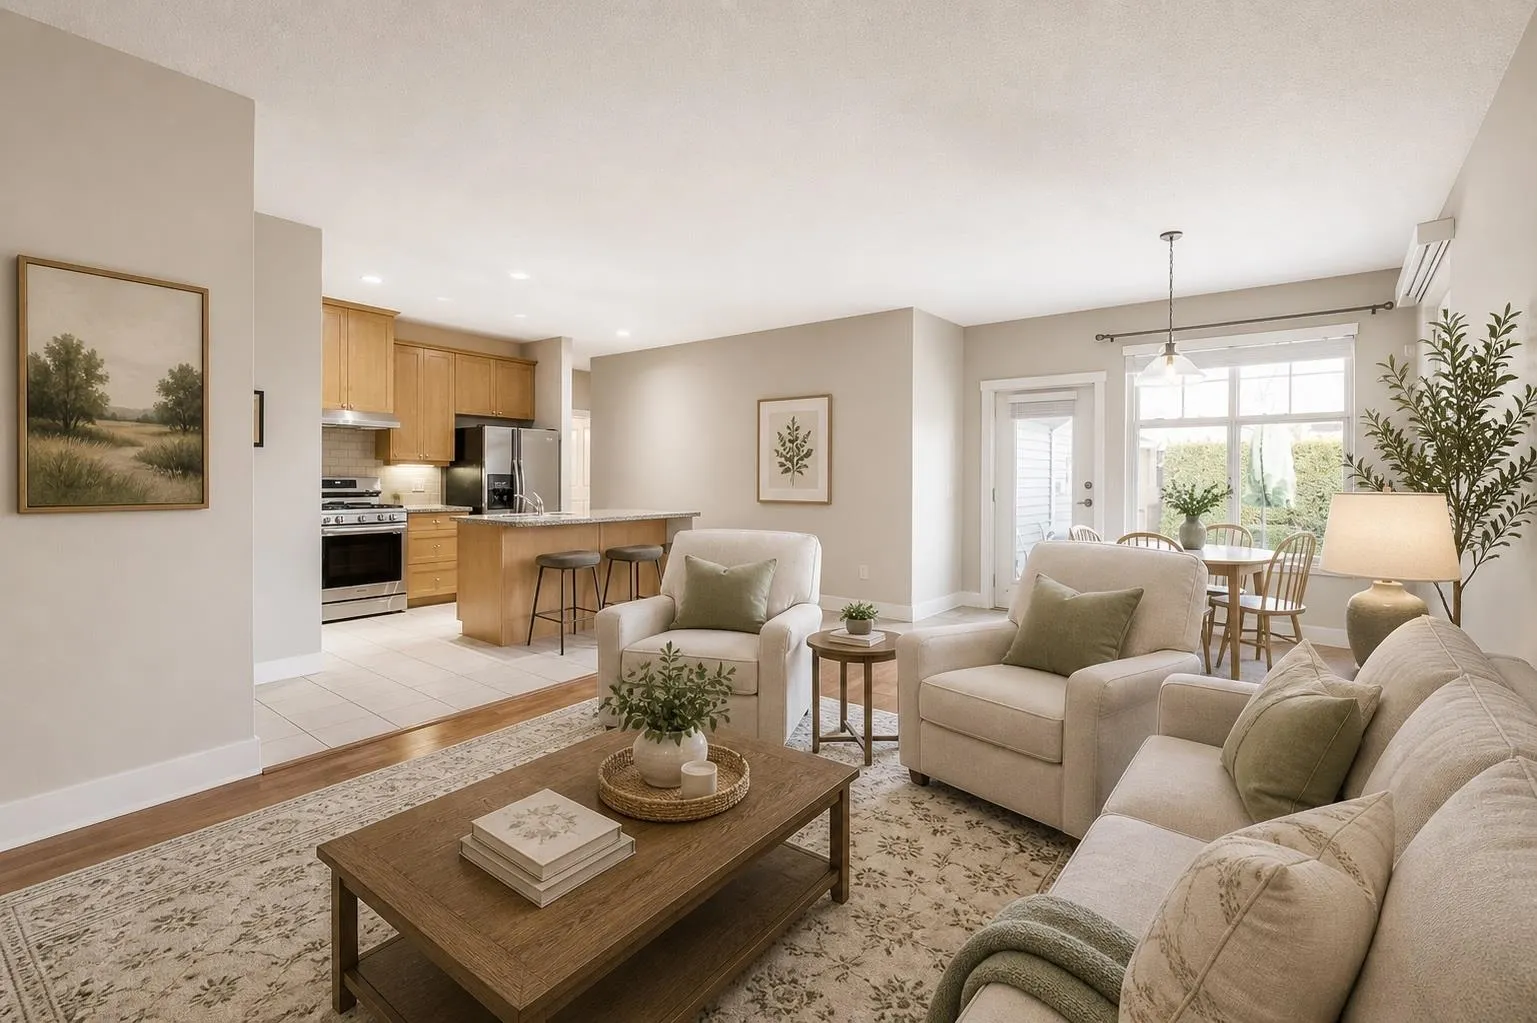
Welcome to Braemore at Carrington, tucked into the heart of Morgan Creek—one of South Surrey’s most sought-after communities. This light-filled,beautifully maintained home offers 2531 sqft of spacious living, plus an additional 891 sqft of unfinished basement—perfect for a media room, guestspace, or extra storage. The main floor is open and inviting, ideal for everyday living, complete with a generously sized primary bedroom and ensuite.Enjoy a welcoming front yard and a low-maintenance backyard designed for easy living. Set in a quiet, tucked-away location, yet just minutes to everything. Residents of Braemore enjoy fantastic amenities, including a clubhouse, outdoor pool, pickleball courts and more!

Property Details

Full Property Details

Interior

Bedrooms
3
Washrooms
3
Square Footage
2531 sqft
Basement
Partially Finished
Heating Type
Forced Air,Natural Gas
Kitchens
1
Floor Finish
Laminate,Carpet
Den
No

Exterior

Waterfront
No
Parking Spaces
2
Total Parking Spaces
-
Garage Spaces
2
Zoning
RM-15
Roof
Concrete

Building Description

Style
Rancher/Bungalow with Basement
Property Type
Residential Attached
Home Type
Townhome
Subtype
Townhouse
Year Built
2003
Exterior
Frame Wood,Wood Siding
Water Supply
Public
No. Floor Levels
2
Pets Allowed
Cats OK,Dogs OK,Number Limit (Two),Yes With Restrictions

Community

Community
Morgan Creek
Area Code
South Surrey White Rock

Taxes & Fees

Taxes
$5,511.38 /yr
Tax Year
2026
Maintenance Fee
$701.46 /mo

Other

Virtual Tour Link
Pets
Cats OK,Dogs OK,Number Limit (Two),Yes With Restrictions

Room Types

Room Dimensions Area Description
Foyer 4'11 x 6'11 34.01 sqft -
Living Room 24'4 x 14'4 348.78 sqft -
Family Room 11'8 x 12'2 141.94 sqft -
Dining Room 11'8 x 10'4 120.56 sqft -
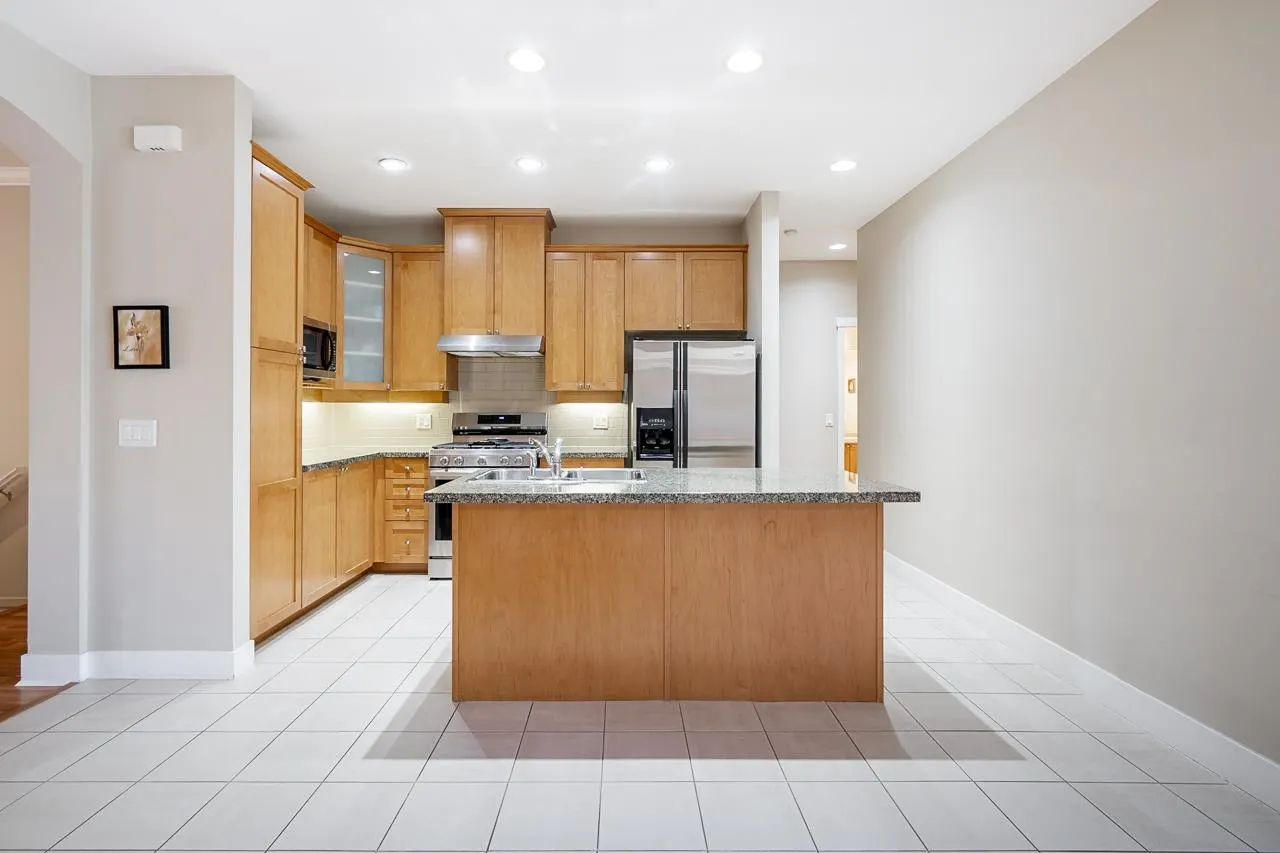
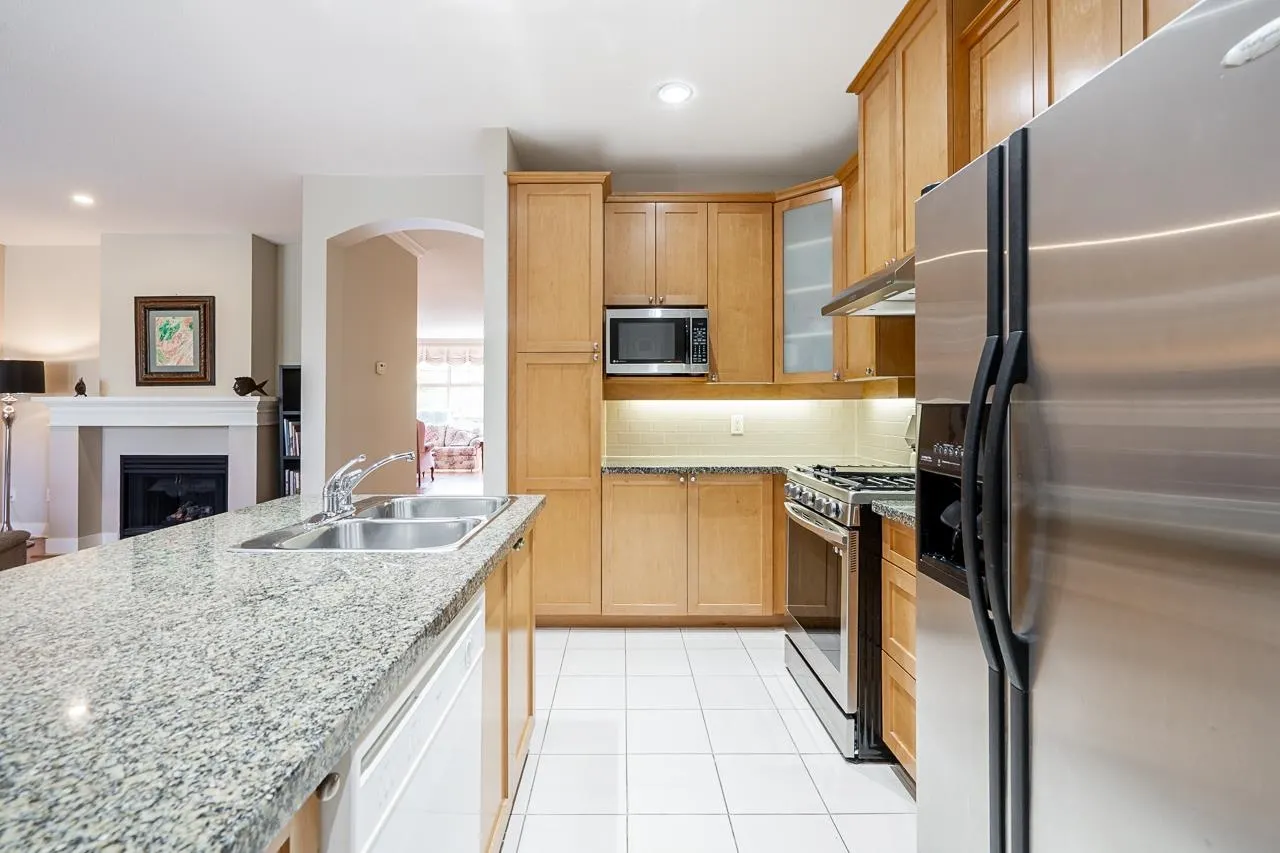
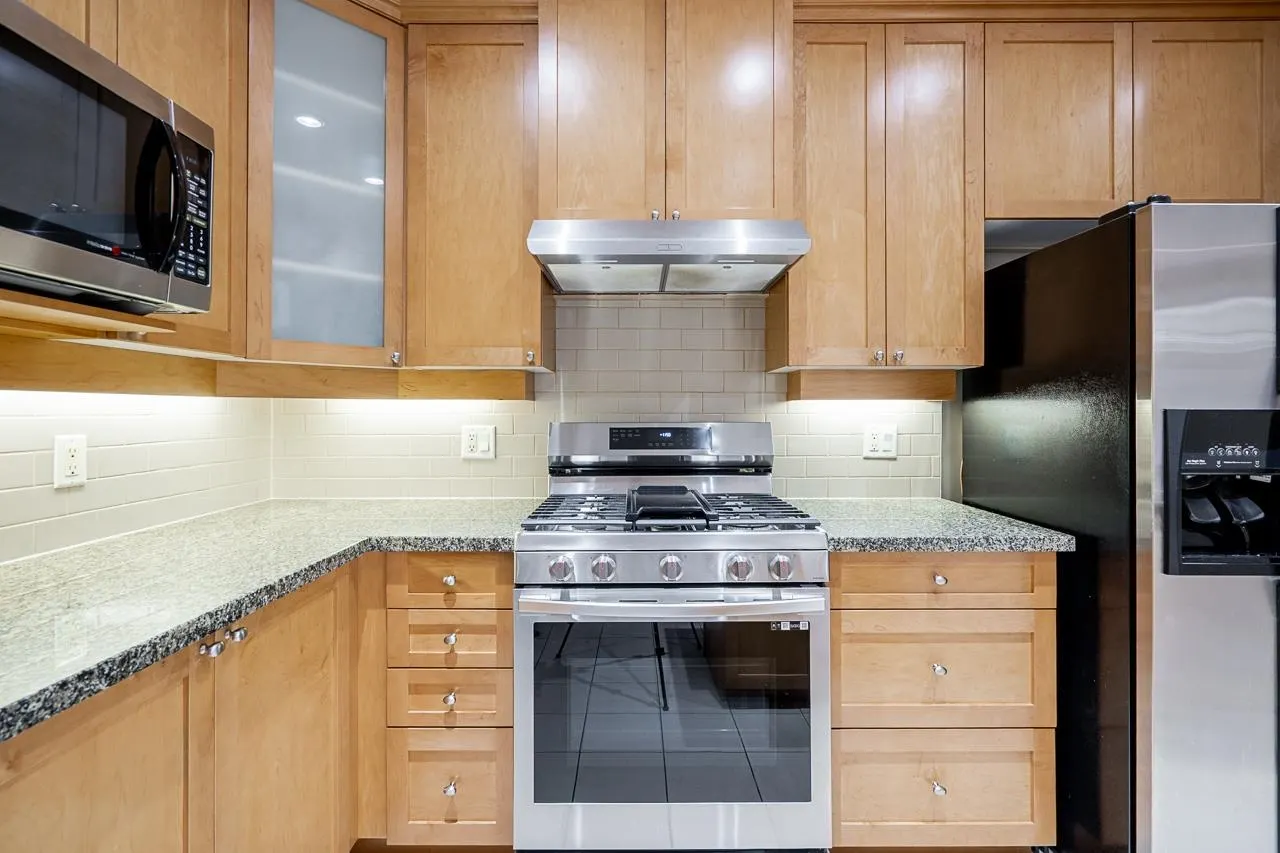
Kitchen 8'10 x 11'1 97.9 sqft -
Primary Bedroom 13'2 x 12'5 163.49 sqft -
Walk-In Closet 5'6 x 8'9 48.12 sqft -
Bedroom 4'0 x 6'0 24 sqft -
Laundry 6'8 x 9'1 60.56 sqft -
Bedroom 17'2 x 12'5 213.15 sqft -
Recreation Room 22'2 x 17'10 395.31 sqft -
Other 24'3 x 32'4 784.08 sqft -
Jess Kuang
Jess Kuang
Sutton Group - 1st West Realty
Listed by Amy Dewaele - PREC
51 days on site
Listing Broker
Macdonald Realty (Surrey/152)
Courtesy
Macdonald Realty (Surrey/152)

Similar homes for sale in Surrey

Explore Surrey

This representation is based in whole or in part on data generated by the Chilliwack & District Real Estate Board, Fraser Valley Real Estate Board or Greater Vancouver REALTORS® which assumes no responsibility for its accuracy. Copyright 2026 by the Greater Vancouver REALTORS®, Fraser Valley Real Estate Board, Chilliwack and District Real Estate Board, and BC Northern Real Estate Board. All Rights Reserved.
Powered by AgentLocator







