
16325 82 Avenue #50, Surrey
1 / 37
For Sale
$675,000
2 bd · 2 ba · 1,242 sq ft

16325 82 Avenue #50, Surrey V4N 0P5

MLS®# R3169185

Est. mortgage
$2,561/mo
Property taxes $3,143.09/yr

About This Home

Property Type
Townhome, Townhouse, Rancher/Bungalow
Parking
2 parking
MLS #
R3169185
Size
1242 sqft
Basement
None
Tax
$3,143.09 /yr
Year Built
1993
Maintenance Fee
$332.86 /mo
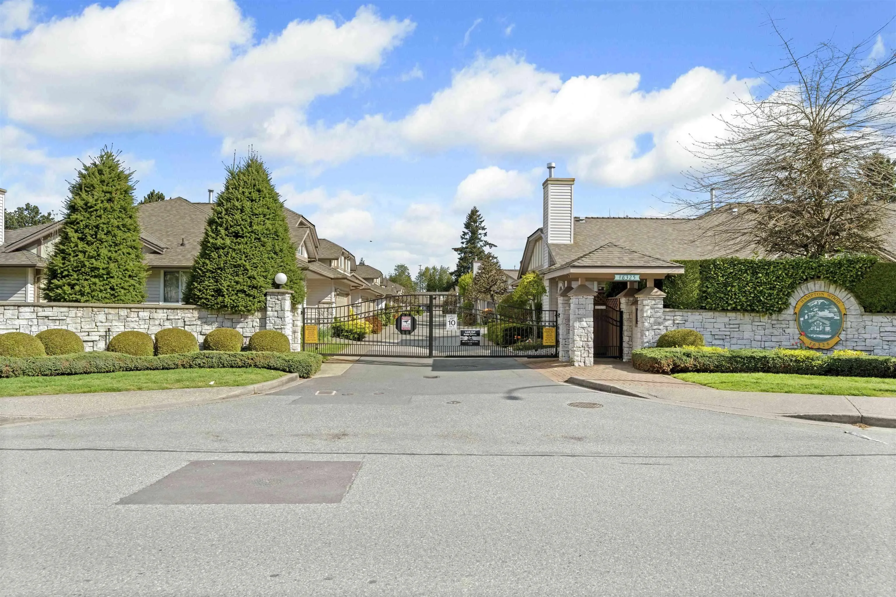
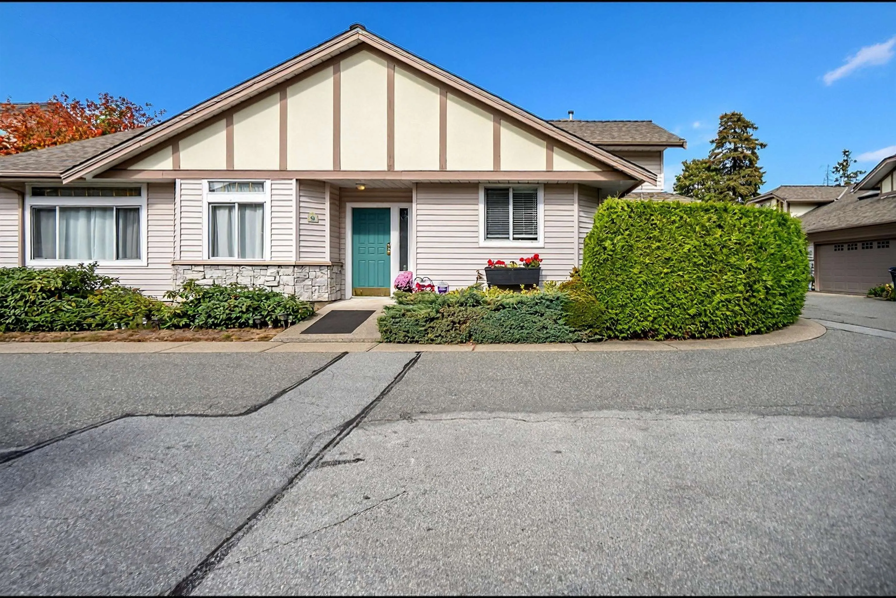
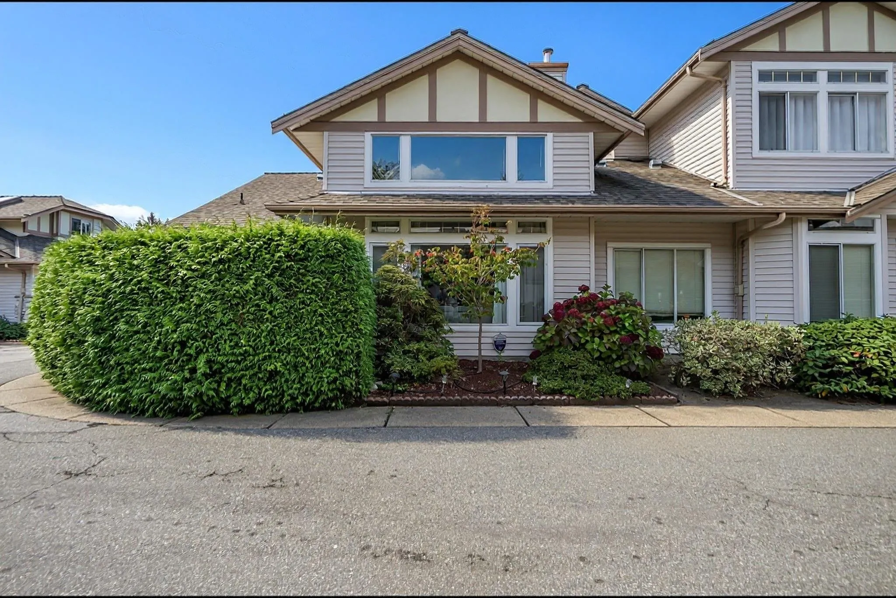
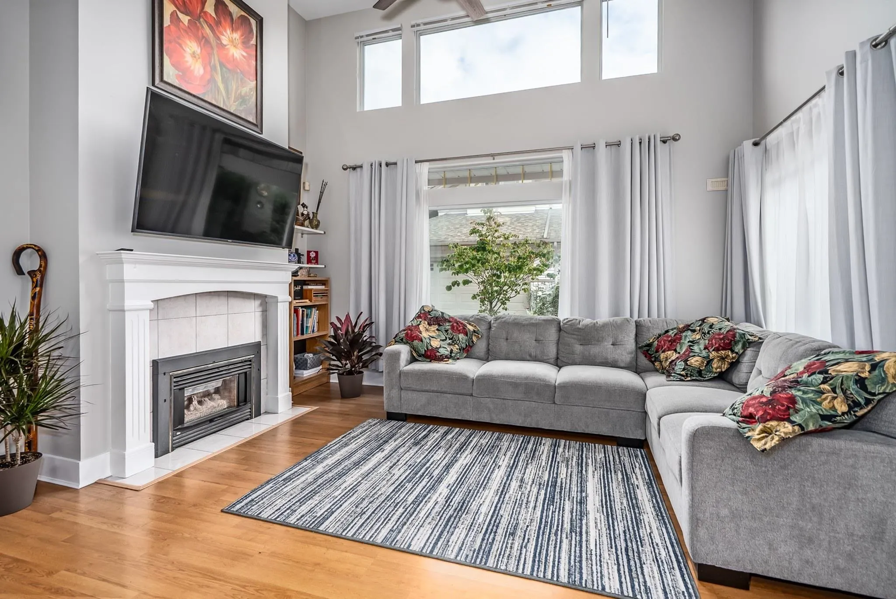
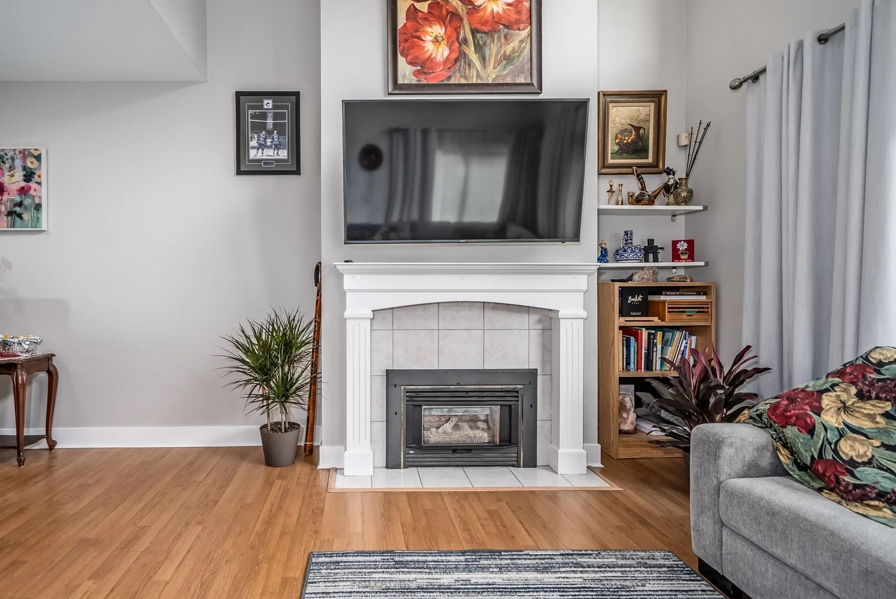
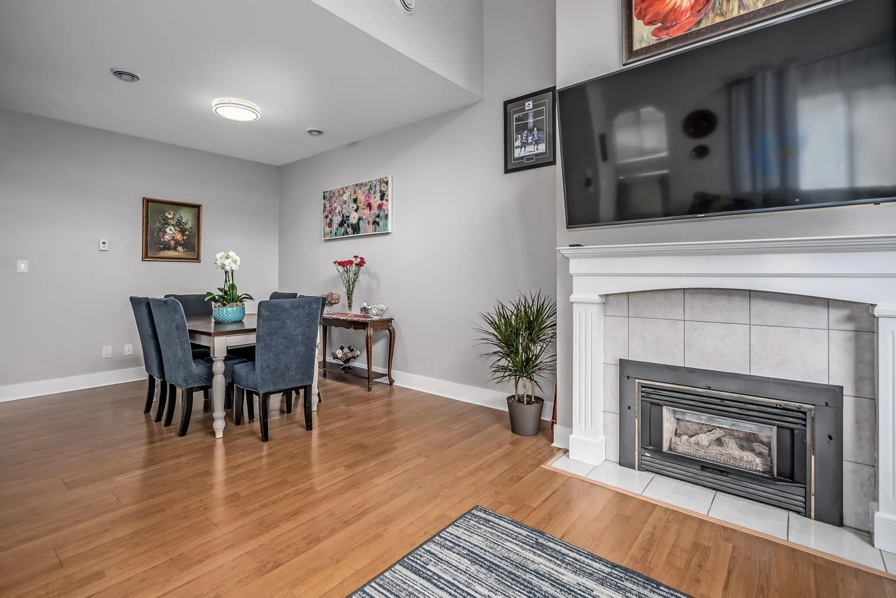
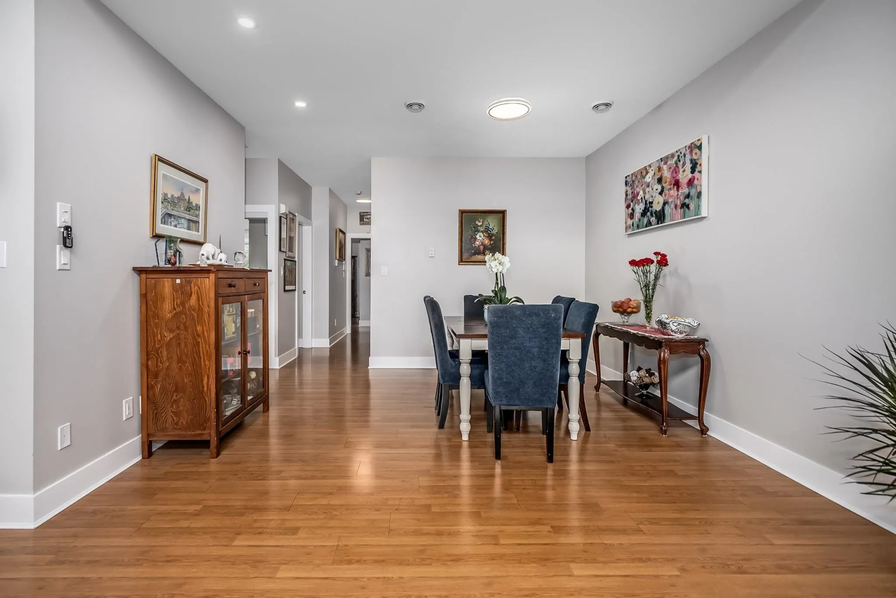
Welcome to popular Hampton Woods & this RARELY available Rancher style, CORNER unit townhome. Located in a gated community w/ a clubhouse, this home ensures a secure, family-friendly setting to enjoy. This beautiful home has been well cared for & offers over 1200 s/f of living space. Spacious & bright kitchen features new cabinets, backsplash & appliances + walks out to your PRIVATE/SOUTH facing patio. Beautiful living room boasts a cozy gas fireplace, & VAULTED CEILING with huge windows letting in tons of natural light. Both bathrooms have been fully renovated. Large Primary bedroom has double closets. Laundry room has great storage space with direct access to your 2 underground parking spots w/ large storage area. BONUS CENTRAL A/C! Close to transit, schools, shopping, recreation.

Property Details

Amenities & Utilities

In Unit

Full Property Details

Interior

Bedrooms
2
Washrooms
2
Square Footage
1242 sqft
Basement
None
Heating Type
Radiant
Kitchens
1
Floor Finish
Mixed
Den
No

Exterior

Waterfront
No
Parking Spaces
2
Total Parking Spaces
-
Garage Spaces
-
Zoning
MR 15
Roof
Asphalt

Building Description

Style
Rancher/Bungalow
Property Type
Residential Attached
Home Type
Townhome
Subtype
Townhouse
Year Built
1993
Exterior
Frame Wood,Stone (Exterior),Vinyl Siding
Water Supply
Public
No. Floor Levels
1
Pets Allowed
Cats OK,Dogs OK,Number Limit (Two),Yes With Restrictions

Community

Community
Fleetwood Tynehead
Area Code
Surrey

Taxes & Fees

Taxes
$3,143.09 /yr
Tax Year
2026
Maintenance Fee
$332.86 /mo

Other

Virtual Tour Link
Pets
Cats OK,Dogs OK,Number Limit (Two),Yes With Restrictions

Room Types

Room Dimensions Area Description
Living Room 11'11 x 14'11 177.76 sqft -
Dining Room 11'4 x 13'0 147.33 sqft -
Kitchen 11'8 x 12'4 143.89 sqft -
Primary Bedroom 12'9 x 16'10 214.62 sqft -
Bedroom 10'3 x 13'6 138.38 sqft -
Laundry 9'9 x 10'10 105.62 sqft -
Jess Kuang
Jess Kuang
Sutton Group - 1st West Realty
Listed by Jamie Hucul
50 days on site
Listing Broker
Royal LePage - Wolstencroft
Courtesy
Royal LePage - Wolstencroft

Similar homes for sale in Surrey

Explore Surrey

This representation is based in whole or in part on data generated by the Chilliwack & District Real Estate Board, Fraser Valley Real Estate Board or Greater Vancouver REALTORS® which assumes no responsibility for its accuracy. Copyright 2026 by the Greater Vancouver REALTORS®, Fraser Valley Real Estate Board, Chilliwack and District Real Estate Board, and BC Northern Real Estate Board. All Rights Reserved.
Powered by AgentLocator







