
21136 42 Avenue, Langley
1 / 40
For Sale
$9,488,000
10 bd · 10 ba · 11,638 sq ft

21136 42 Avenue, Langley V3A 5A5

MLS®# R3169005

Est. mortgage
$35,995/mo
Property taxes $53,097.20/yr

About This Home

Property Type
House, Single Family Residence
Parking
2 garage, 20 parking
MLS #
R3169005
Size
11638 sqft
Basement
None
Lot size
108900.00 sqft
Tax
$53,097.20 /yr
Year Built
2021
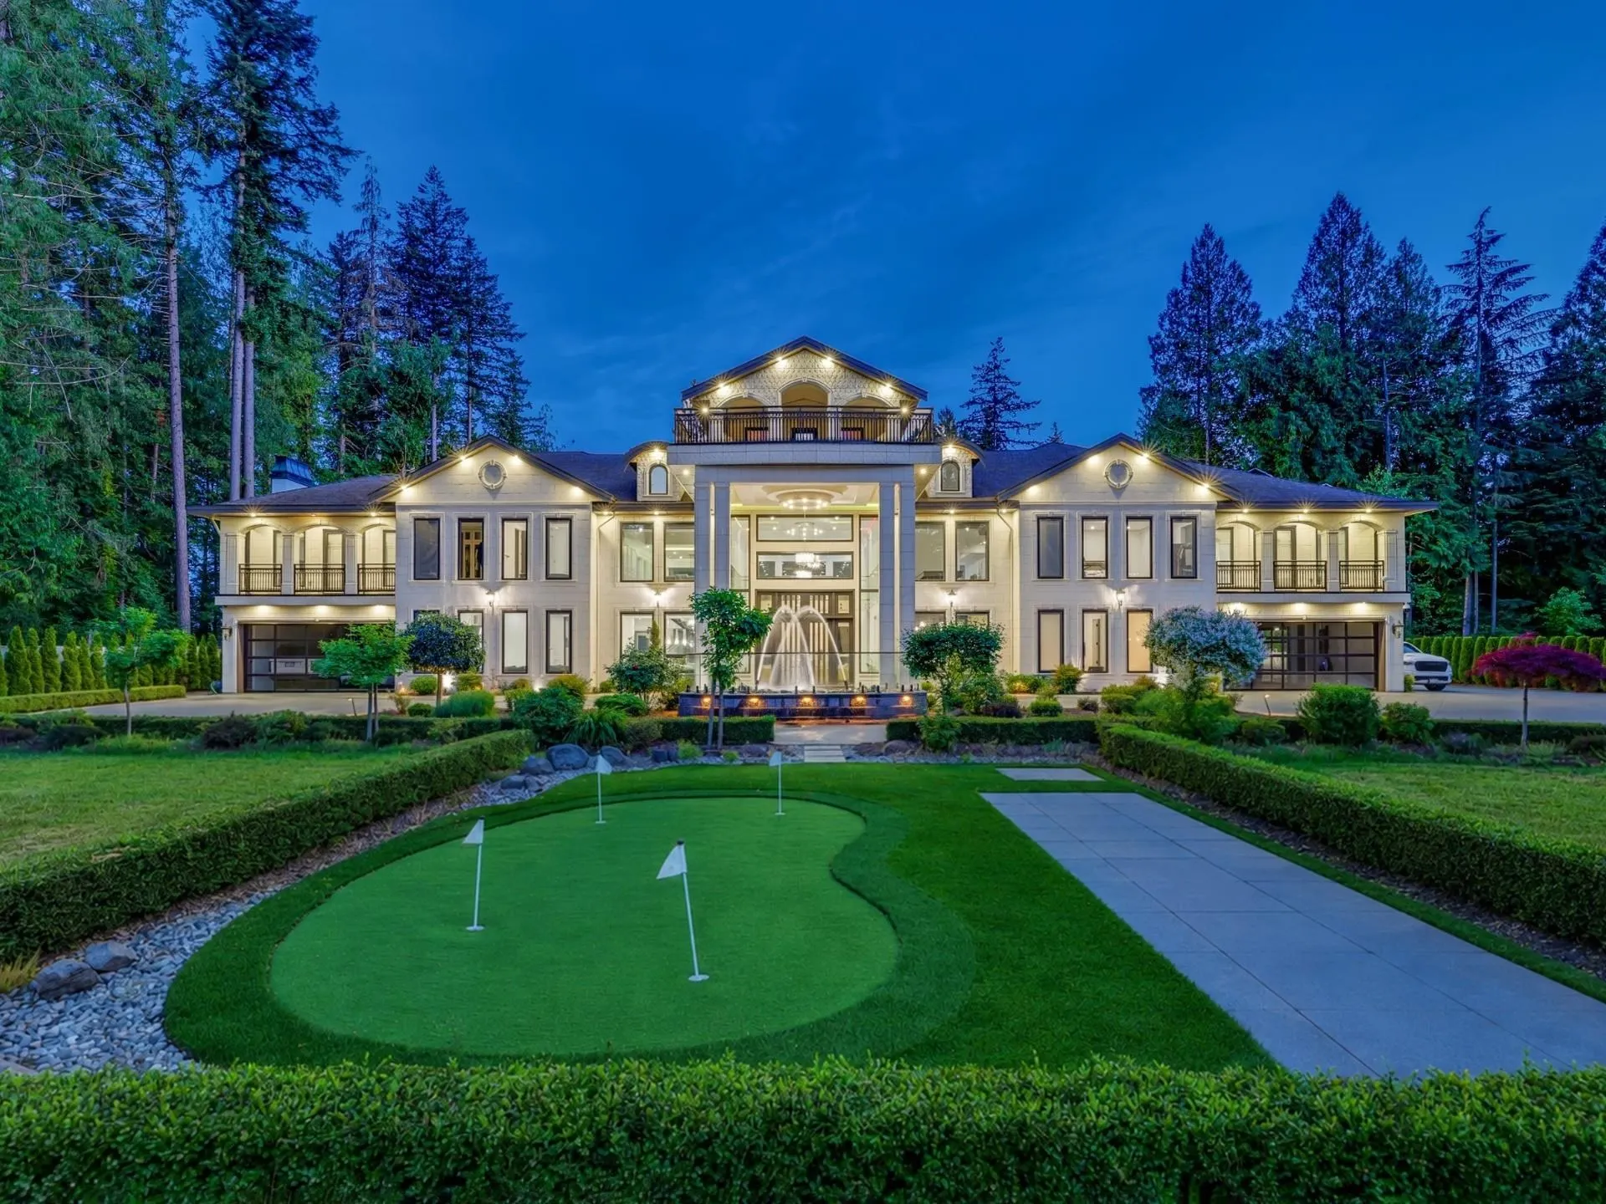
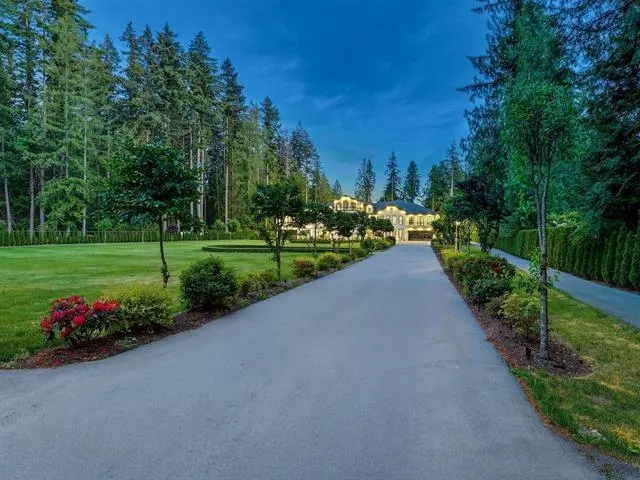
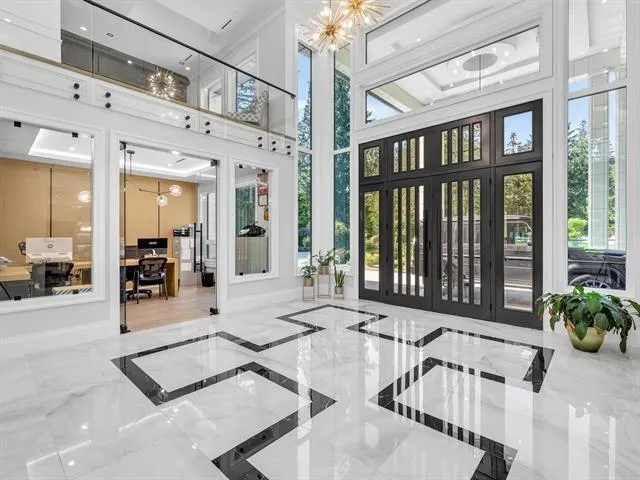
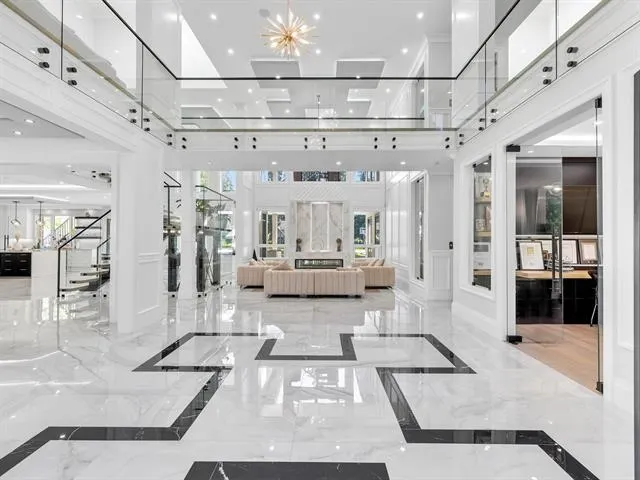
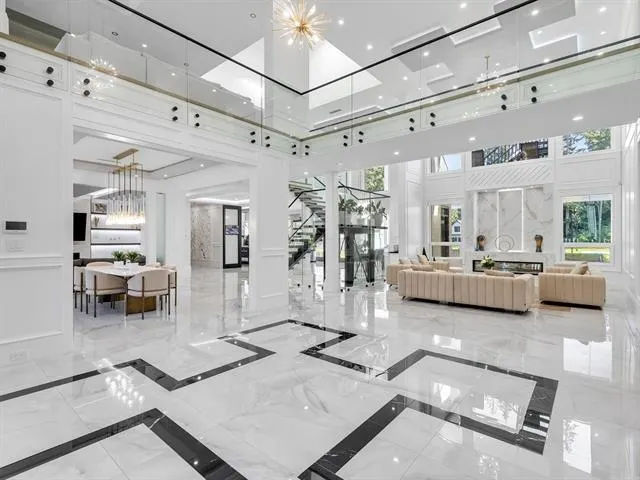
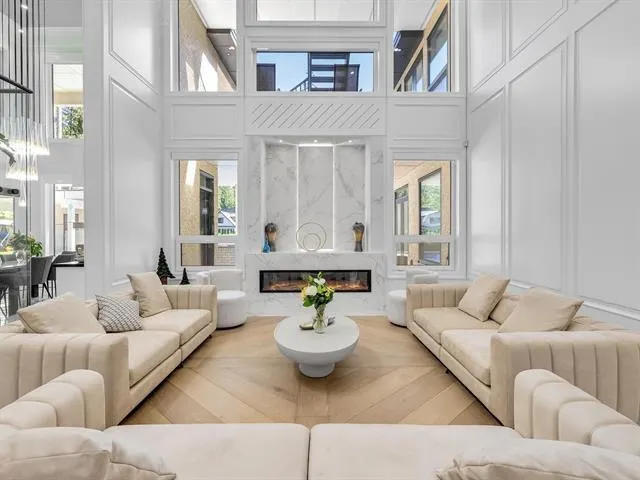
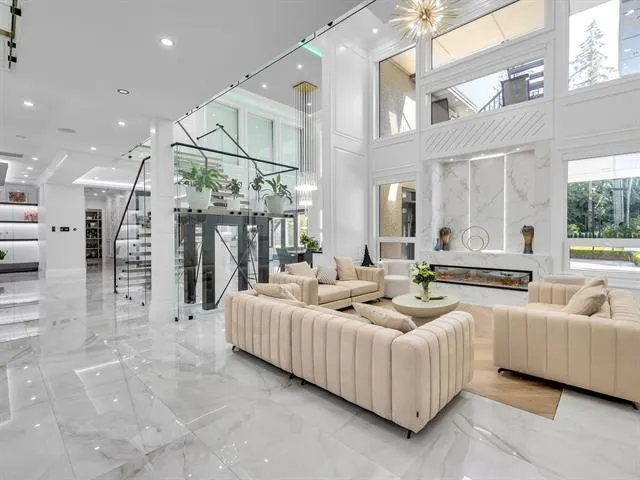
Welcome to one of Brookswood's finest luxury estates. Privately gated on 2.5 acres, this spectacular custom-built residence offers nearly 12,000 sq. ft. of timeless elegance & resort-style living. Designed for grand entertaining, it features a breathtaking two-storey foyer, soaring ceilings, a residential elevator, radiant in-floor heating, A/C, smart home system, gourmet chef's kitchen with prep kitchen, elegant wet bar. Every bedroom boasts a private ensuite with direct balcony access. The luxurious primary suite offers a spa-inspired ensuite and an expansive walk-in dressing room. Exceptional amenities include a starlight theatre, fitness gym, outdoor swimming pool, basketball court, and approximately 400 metres of private walking trails. A rare opportunity just minutes from top schools

Property Details

Amenities & Utilities

In Unit

Full Property Details

Interior

Bedrooms
10
Washrooms
10
Square Footage
11638 sqft
Basement
None
Heating Type
Radiant
Kitchens
3
Floor Finish
Hardwood
Den
No

Exterior

Front
173.63
Lot Size (Sq Ft)
108900.00
View
Resort Like Backyard
Waterfront
No
Parking Spaces
20
Total Parking Spaces
-
Garage Spaces
2
Zoning
SR-1
Roof
Asphalt

Building Description

Property Type
Residential Detached
Home Type
House
Subtype
Single Family Residence
Year Built
2021
Exterior
Frame Wood,Stucco
Water Supply
Public
No. Floor Levels
3

Community

Community
Brookswood Langley
Area Code
Langley

Taxes & Fees

Taxes
$53,097.20 /yr
Tax Year
2026

Other

Virtual Tour Link

Room Types

Room Dimensions Area Description
Foyer 17'9 x 17'7 312.1 sqft -
Dining Room 14'3 x 14'7 207.81 sqft -
Family Room 16'6 x 20'0 330 sqft -
Kitchen 18'1 x 14'2 256.18 sqft -
Nook 18'0 x 26'0 468 sqft -
Wok Kitchen 9'9 x 12'2 118.62 sqft -
Pantry 11'8 x 6'8 77.78 sqft -
Living Room 22'9 x 17'9 403.81 sqft -
Office 16'3 x 12'0 195 sqft -
Games Room 27'4 x 19'5 530.72 sqft -
Bar Room 8'11 x 9'5 83.97 sqft -
Wine Room 9'3 x 5'5 50.1 sqft -
Media Room 17' x 18'3 310.25 sqft -
Laundry 11'10 x 12'11 152.85 sqft -
Bedroom 18'0 x 12'6 225 sqft -
Kitchen 12'4 x 11'2 137.72 sqft -
Living Room 12'0 x 20'0 240 sqft -
Bedroom 12'10 x 10'8 136.89 sqft -
Gym 29'0 x 22'0 638 sqft -
Primary Bedroom 17'0 x 21'0 357 sqft -
Walk-In Closet 14'2 x 14'3 201.88 sqft -
Sauna 5'11 x 5'11 35.01 sqft -
Bedroom 18'4 x 24'2 443.06 sqft -
Primary Bedroom 21'0 x 18'0 378 sqft -
Walk-In Closet 14'8 x 13'9 201.67 sqft -
Bedroom 10'8 x 12'7 134.22 sqft -
Recreation Room 13'3 x 18'0 238.5 sqft -
Bedroom 16'2 x 23'0 371.83 sqft -
Jess Kuang
Jess Kuang
Sutton Group - 1st West Realty
Listed by Lena Xu - PREC
51 days on site
Listing Broker
RE/MAX Colonial Pacific Realty
Courtesy
RE/MAX Colonial Pacific Realty

Similar homes for sale in Langley

Explore Langley

This representation is based in whole or in part on data generated by the Chilliwack & District Real Estate Board, Fraser Valley Real Estate Board or Greater Vancouver REALTORS® which assumes no responsibility for its accuracy. Copyright 2026 by the Greater Vancouver REALTORS®, Fraser Valley Real Estate Board, Chilliwack and District Real Estate Board, and BC Northern Real Estate Board. All Rights Reserved.
Powered by AgentLocator






