
140-142 St. Patricks Avenue, North Vancouver
1 / 30
For Sale
$2,999,000
12 bd · 6 ba · 4,582 sq ft

140-142 St. Patricks Avenue, North Vancouver V7L 3N2

MLS®# R3168941

Est. mortgage
$11,377/mo
Property taxes $10,259.27/yr

About This Home

Property Type
Townhome, Duplex
Parking
3 parking
MLS #
R3168941
Size
4582 sqft
Basement
None
Lot size
6000.00 sqft
Tax
$10,259.27 /yr
Year Built
1977
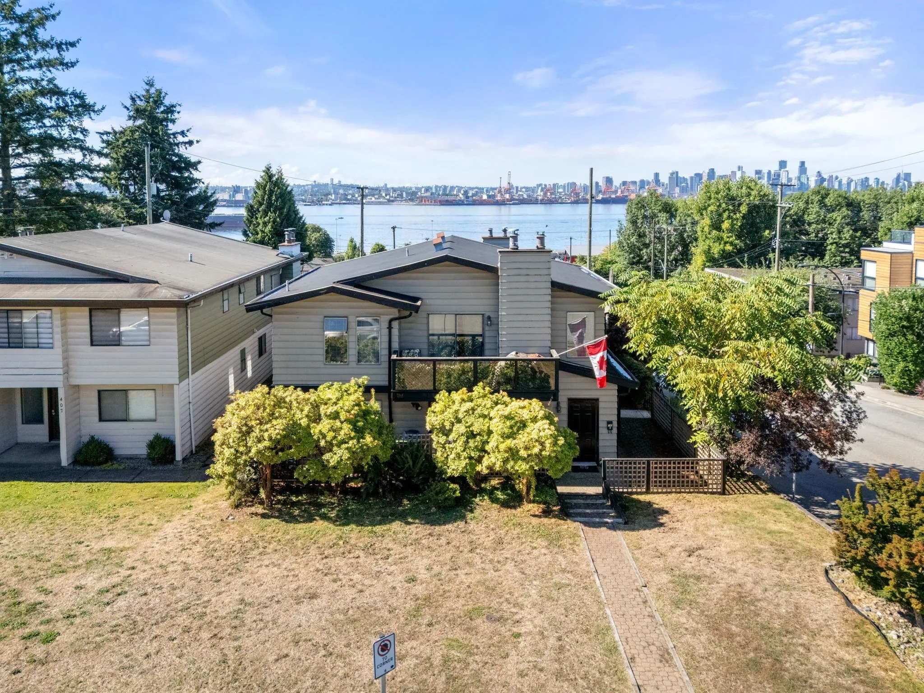
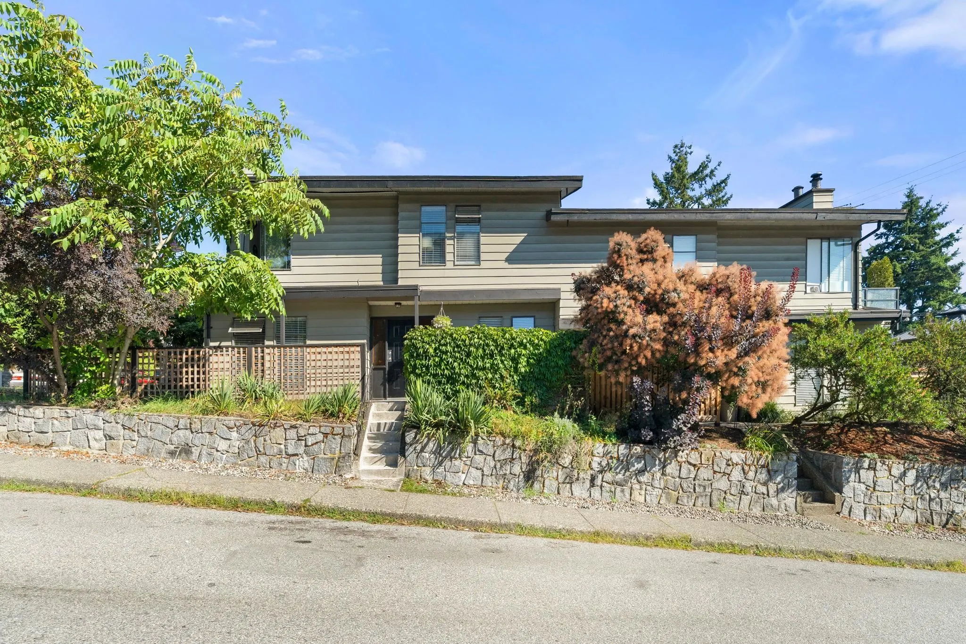
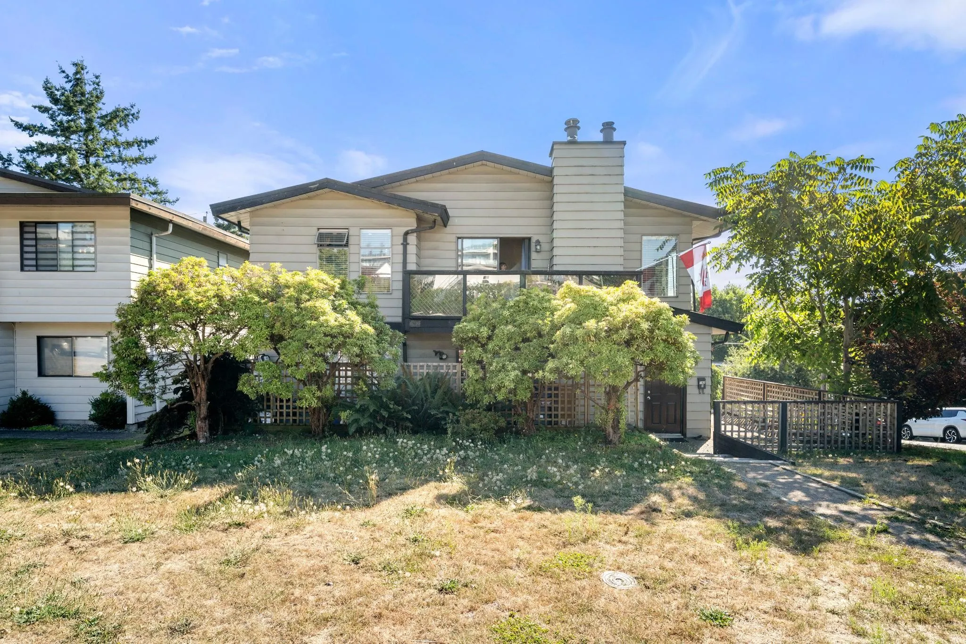
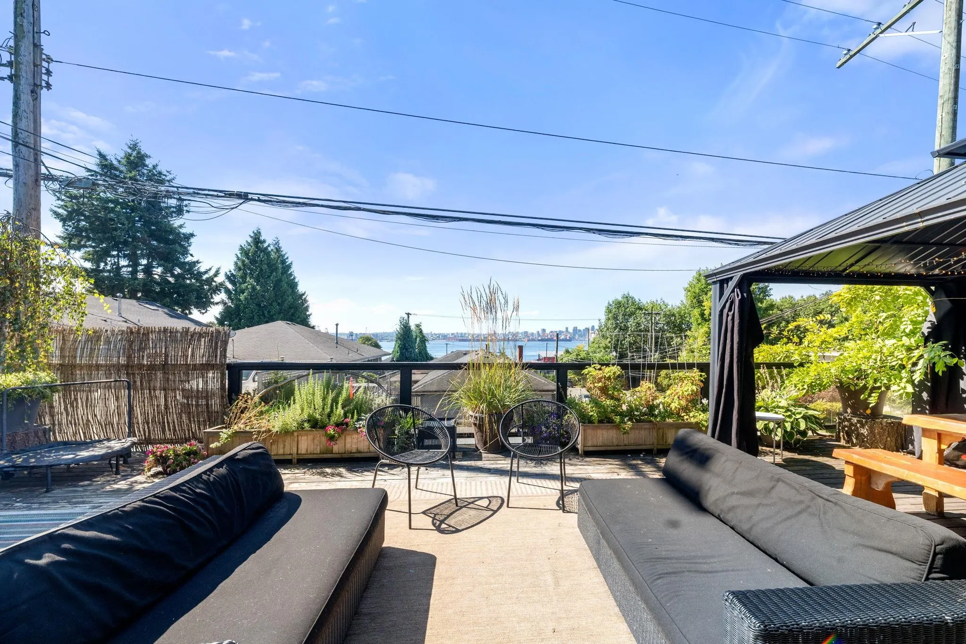
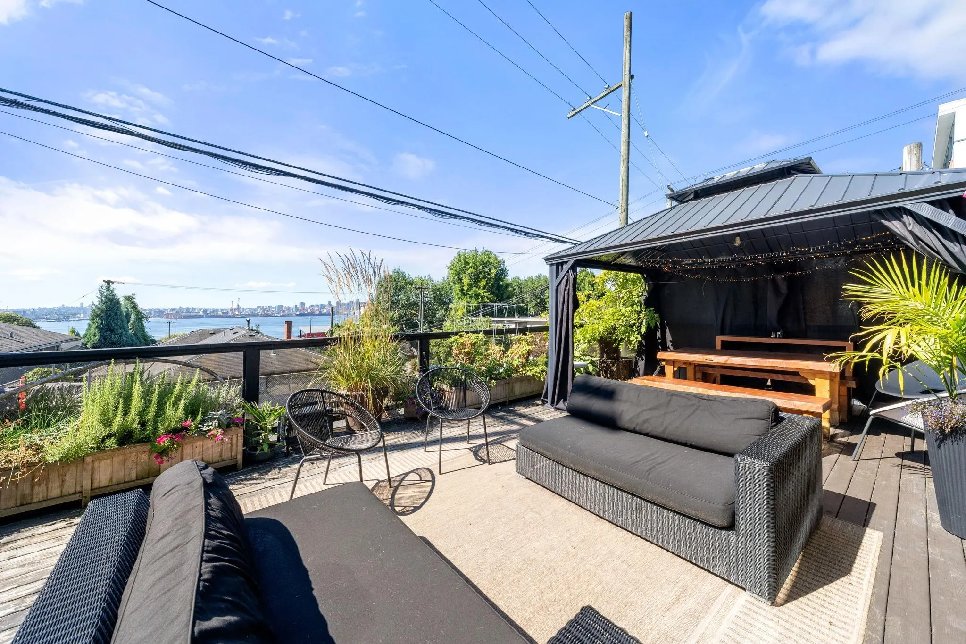
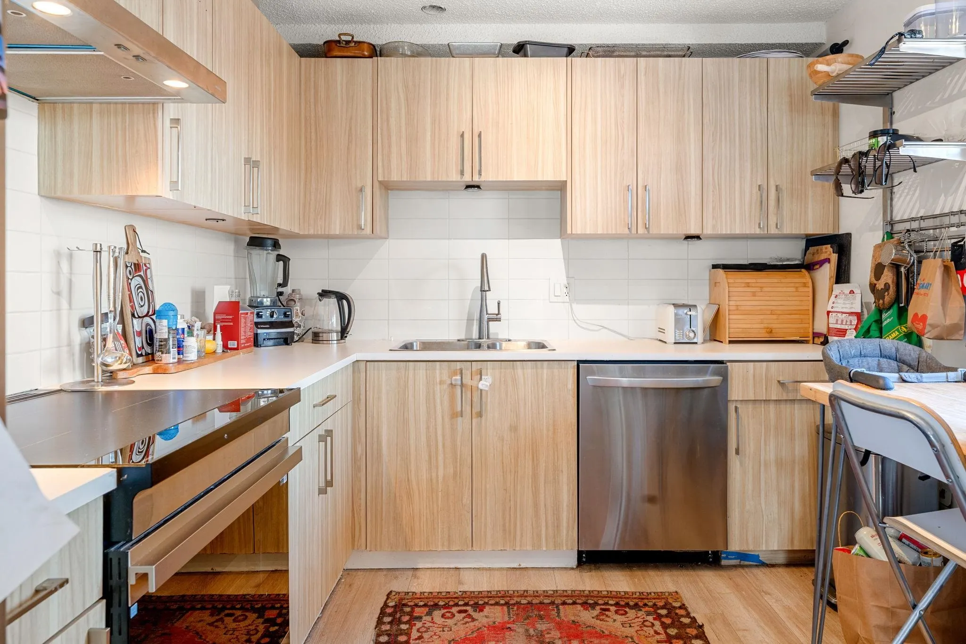
A fourplex that offers 3 bedrooms in each unit opens this property up to many buyer types. Multigenerational living is a fantastic option here in North Vancouver's most vibrant neighborhood. 2 of the units offer 1.5 bathrooms and the other 2 offer 1. Investors and developers will appreciate the current income generation whether choosing to hold on or build in the near future. The site allows the building of Townhomes, Rowhomes, Duplexes, Triplexes and more. A stones throw from the Brewery District and walking distance to all amenities LoLo has to offer.

Property Details

Full Property Details

Interior

Bedrooms
12
Washrooms
6
Square Footage
4582 sqft
Basement
None
Heating Type
Baseboard,Electric
Kitchens
4
Floor Finish
Mixed
Den
No

Exterior

Front
50.00
Lot Size (Sq Ft)
6000.00
View
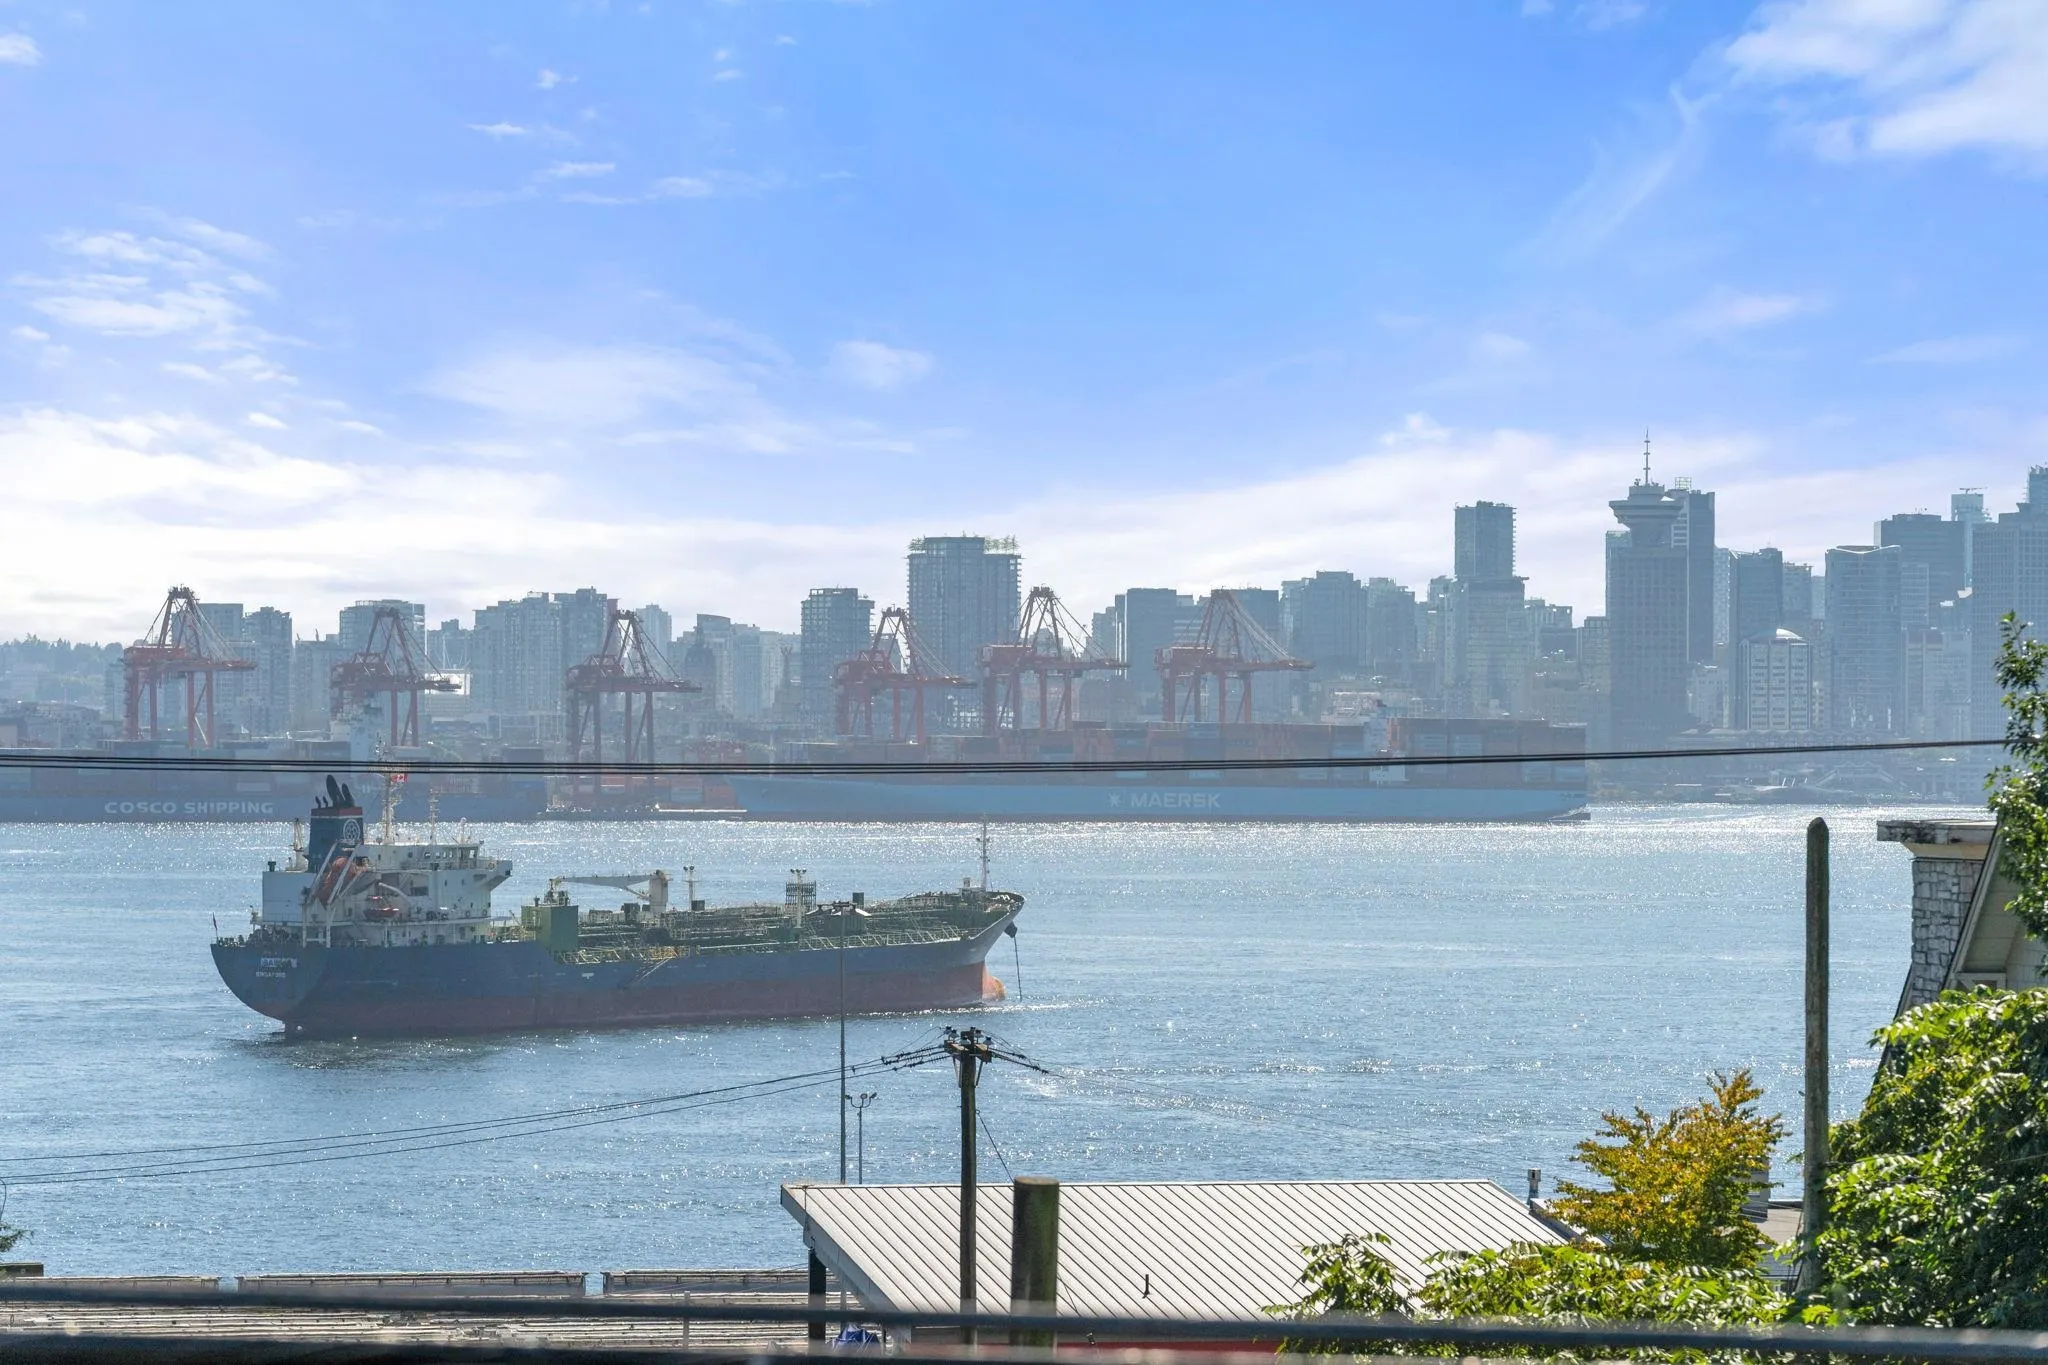
Ocean and City Viewss
Waterfront
No
Parking Spaces
3
Total Parking Spaces
-
Garage Spaces
-
Zoning
RG-3
Roof
Torch On

Building Description

Property Type
Multi Family
Home Type
Townhome
Subtype
Duplex
Year Built
1977
Exterior
Frame Wood,Metal Siding
Water Supply
Public
No. Floor Levels
2

Community

Community
Lower Lonsdale
Area Code
North Vancouver

Taxes & Fees

Taxes
$10,259.27 /yr
Tax Year
2026

Room Types

Room Dimensions Area Description
Living Room 20'10 x 12'2 253.47 sqft -
Primary Bedroom 11'9 x 14'7 171.35 sqft -
Walk-In Closet 4'2 x 5'5 22.57 sqft -
Kitchen 11'3 x 10'2 114.38 sqft -
Bedroom 11'10 x 9'7 113.4 sqft -
Bedroom 11'10 x 10'1 119.32 sqft -
Living Room 13'2 x 12'3 161.29 sqft -
Primary Bedroom 11'6 x 14'7 167.71 sqft -
Walk-In Closet 4'7 x 5'7 25.59 sqft -
Dining Room 6'9 x 8'4 56.25 sqft -
Kitchen 11'9 x 10'2 119.46 sqft -
Bedroom 11'10 x 9'7 113.4 sqft -
Bedroom 11'9 x 10'2 119.46 sqft -
Foyer 10'3 x 8'0 82 sqft -
Bedroom 10'0 x 9'0 90 sqft -
Laundry 6'1 x 9'1 55.26 sqft -
Family Room 14'7 x 13'8 199.31 sqft -
Dining Room 7'10 x 13'8 107.06 sqft -
Kitchen 12'2 x 9'2 111.53 sqft -
Bedroom 11'8 x 9'3 107.92 sqft -
Bedroom 11'8 x 10'8 124.44 sqft -
Foyer 10'3 x 8'0 82 sqft -
Bedroom 11'8 x 10'6 122.5 sqft -
Laundry 6'1 x 9'0 54.75 sqft -
Living Room 19'4 x 13'8 264.22 sqft -
Kitchen 12'1 x 8'11 107.74 sqft -
Bedroom 11'9 x 9'3 108.69 sqft -
Bedroom 9'9 x 10'10 105.62 sqft -
Jess Kuang
Jess Kuang
Sutton Group - 1st West Realty
Listed by Elaine Andrews PREC*
51 days on site
Listing Broker
Oakwyn Realty Ltd.
Courtesy
Oakwyn Realty Ltd.

Similar homes for sale in North Vancouver

Explore North Vancouver

This representation is based in whole or in part on data generated by the Chilliwack & District Real Estate Board, Fraser Valley Real Estate Board or Greater Vancouver REALTORS® which assumes no responsibility for its accuracy. Copyright 2026 by the Greater Vancouver REALTORS®, Fraser Valley Real Estate Board, Chilliwack and District Real Estate Board, and BC Northern Real Estate Board. All Rights Reserved.
Powered by AgentLocator






