
21770 40 Avenue, Langley
1 / 36
For Sale
$2,900,000
6 bd · 3 ba · 2,747 sq ft

21770 40 Avenue, Langley V2Z 1N7

MLS®# R3168919

Est. mortgage
$11,002/mo
Property taxes $7,146.32/yr

About This Home

Property Type
House, Single Family Residence
Parking
30 parking
MLS #
R3168919
Size
2747 sqft
Basement
Crawl Space
Lot size
108900.00 sqft
Tax
$7,146.32 /yr
Year Built
1976
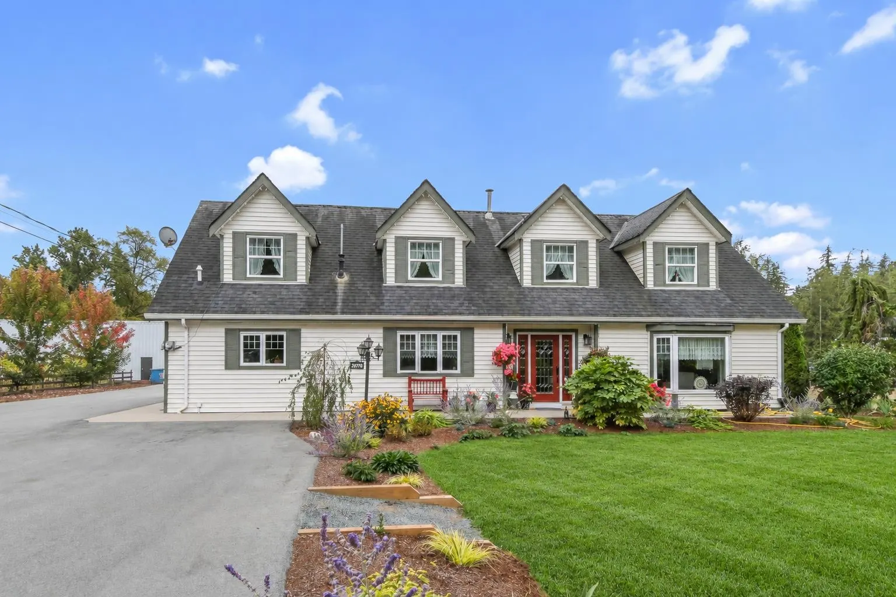
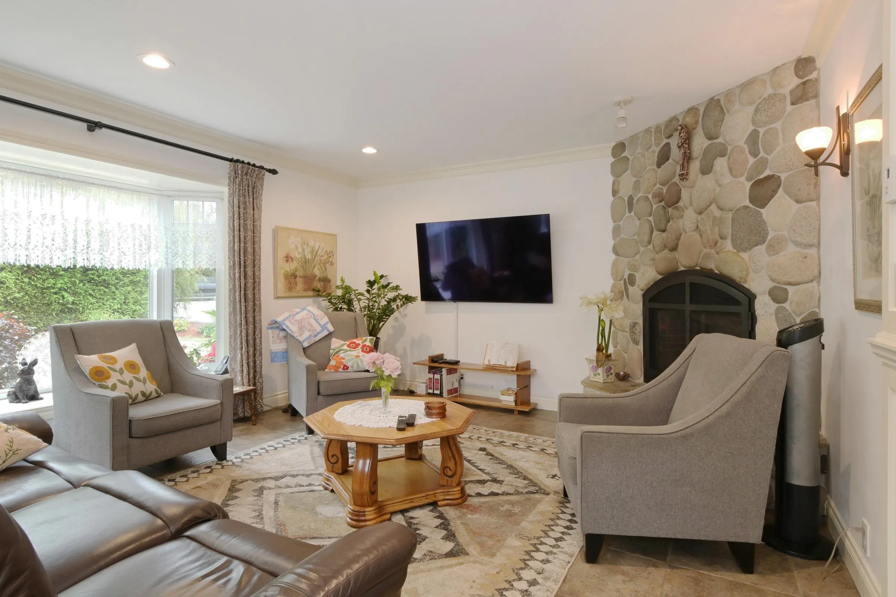
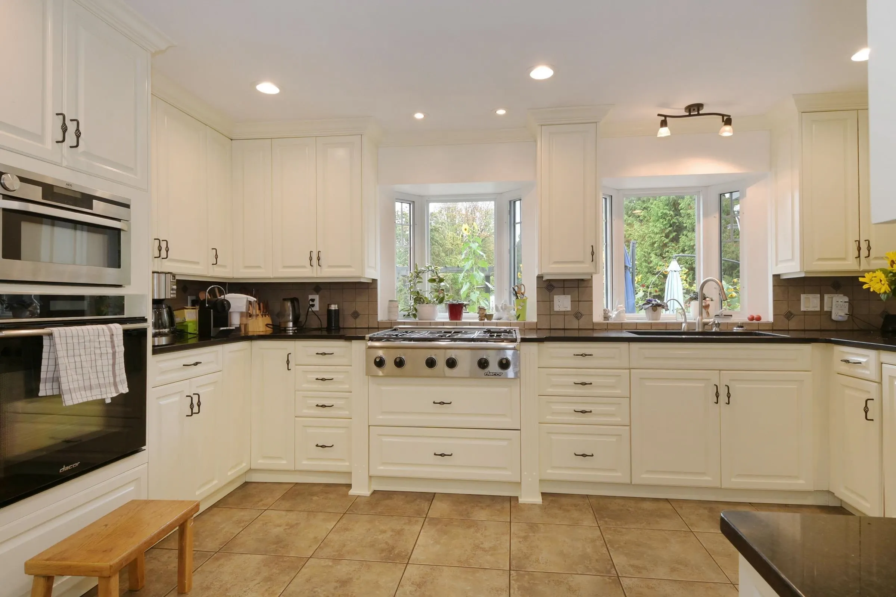
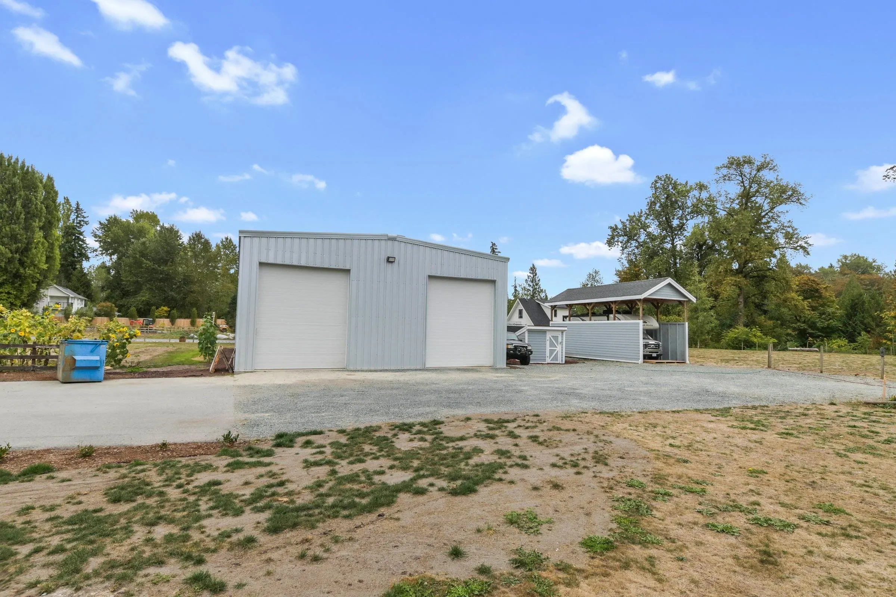
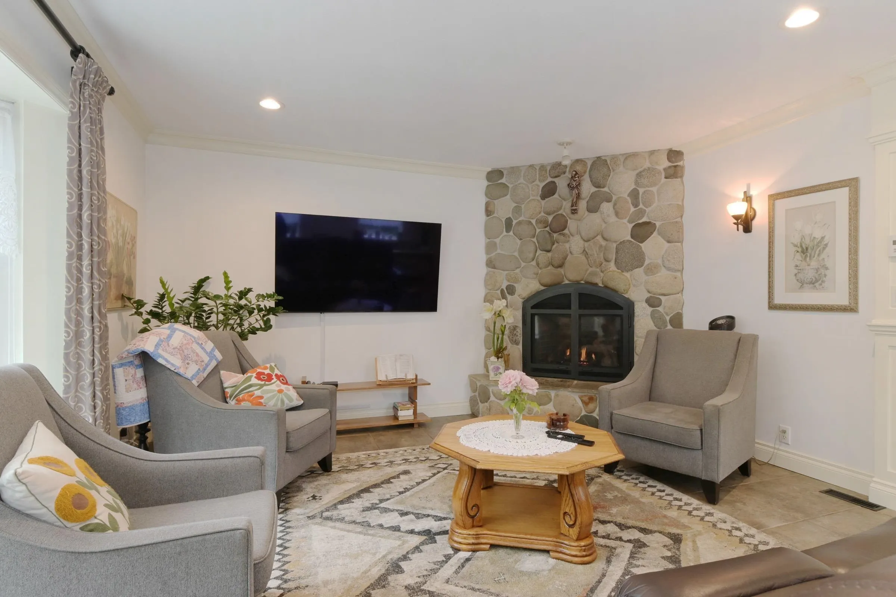
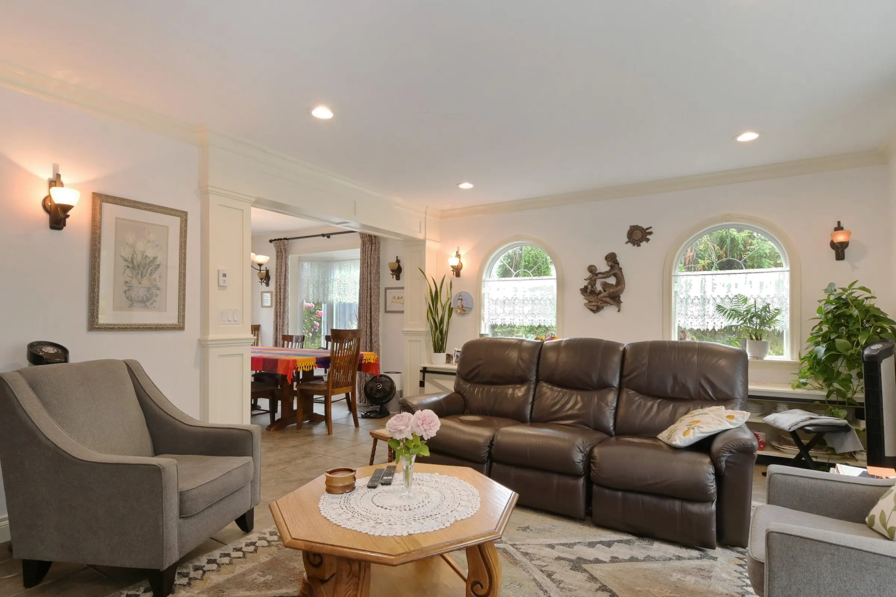
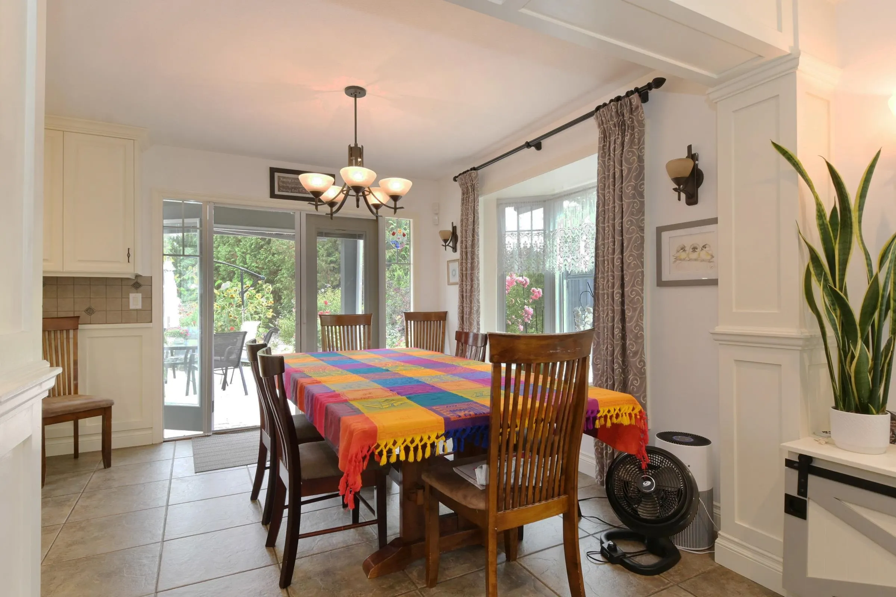
Centrally located between Brookswood & Murrayville, this exceptional 2.5-acre flat, fully usable property offers the perfect blend of family living, business potential & outdoor space. This well presented, move-in-ready 2,700 sqft 2-storey home features 5+ bedrooms w/a main floor design that is wheelchair accessible & includes a full bthrm w/shower. A massive 2,400+ sqft shop w/14ft doors & 17 ft ceilings provides endless possibilities for business, mechanics, hobbies or storage, plus ample parking. Plenty of room for horses, a hobby farm & more. A rare opportunity combining a spacious home, incredible shop & versatile acreage in a highly convenient location!

Property Details

Amenities & Utilities

In Unit

Full Property Details

Interior

Bedrooms
6
Washrooms
3
Square Footage
2747 sqft
Basement
Crawl Space
Heating Type
Other
Kitchens
1
Floor Finish
Mixed
Den
No

Exterior

Front
240.00
Lot Size (Sq Ft)
108900.00
Waterfront
No
Parking Spaces
30
Total Parking Spaces
-
Garage Spaces
-
Zoning
RU-3
Roof
Asphalt

Building Description

Property Type
Residential Detached
Home Type
House
Subtype
Single Family Residence
Year Built
1976
Exterior
Frame Wood,Vinyl Siding
Water Supply
Well Shallow
No. Floor Levels
2

Community

Community
Murrayville
Area Code
Langley

Taxes & Fees

Taxes
$7,146.32 /yr
Tax Year
2026

Other

Virtual Tour Link

Room Types

Room Dimensions Area Description
Foyer 3'6 x 8'11 31.21 sqft -
Living Room 13'9 x 18' 247.5 sqft -
Kitchen 11' x 16'1 176.92 sqft -
Dining Room 10'9 x 11'3 120.94 sqft -
Family Room 11'5 x 13'7 155.08 sqft -
Bedroom 11'1 x 13'4 147.78 sqft -
Bedroom 7'8 x 13'2 100.94 sqft -
Office 6'4 x 6'9 42.75 sqft -
Laundry 10'2 x 11'11 121.15 sqft -
Storage 5'1 x 12'5 63.12 sqft -
Primary Bedroom 11'9 x 15'4 180.17 sqft -
Walk-In Closet 7'1 x 11'9 83.23 sqft -
Bedroom 12'4 x 16'2 199.39 sqft -
Bedroom 15'11 x 15'8 249.36 sqft -
Bedroom 10'1 x 12'3 123.52 sqft -
Jess Kuang
Jess Kuang
Sutton Group - 1st West Realty
Listed by Leo Ronse
51 days on site
Listing Broker
Royal LePage - Wolstencroft
Courtesy
Royal LePage - Wolstencroft

Similar homes for sale in Langley

Explore Langley

This representation is based in whole or in part on data generated by the Chilliwack & District Real Estate Board, Fraser Valley Real Estate Board or Greater Vancouver REALTORS® which assumes no responsibility for its accuracy. Copyright 2026 by the Greater Vancouver REALTORS®, Fraser Valley Real Estate Board, Chilliwack and District Real Estate Board, and BC Northern Real Estate Board. All Rights Reserved.
Powered by AgentLocator






