
5709 Owl Court, North Vancouver
1 / 37
For Sale
$1,825,000
5 bd · 5 ba · 3,338 sq ft

5709 Owl Court, North Vancouver V7R 4V1

MLS®# R3168836

Est. mortgage
$6,923/mo
Property taxes $6,829.76/yr

About This Home

Property Type
Townhome, Townhouse, 3 Storey
Parking
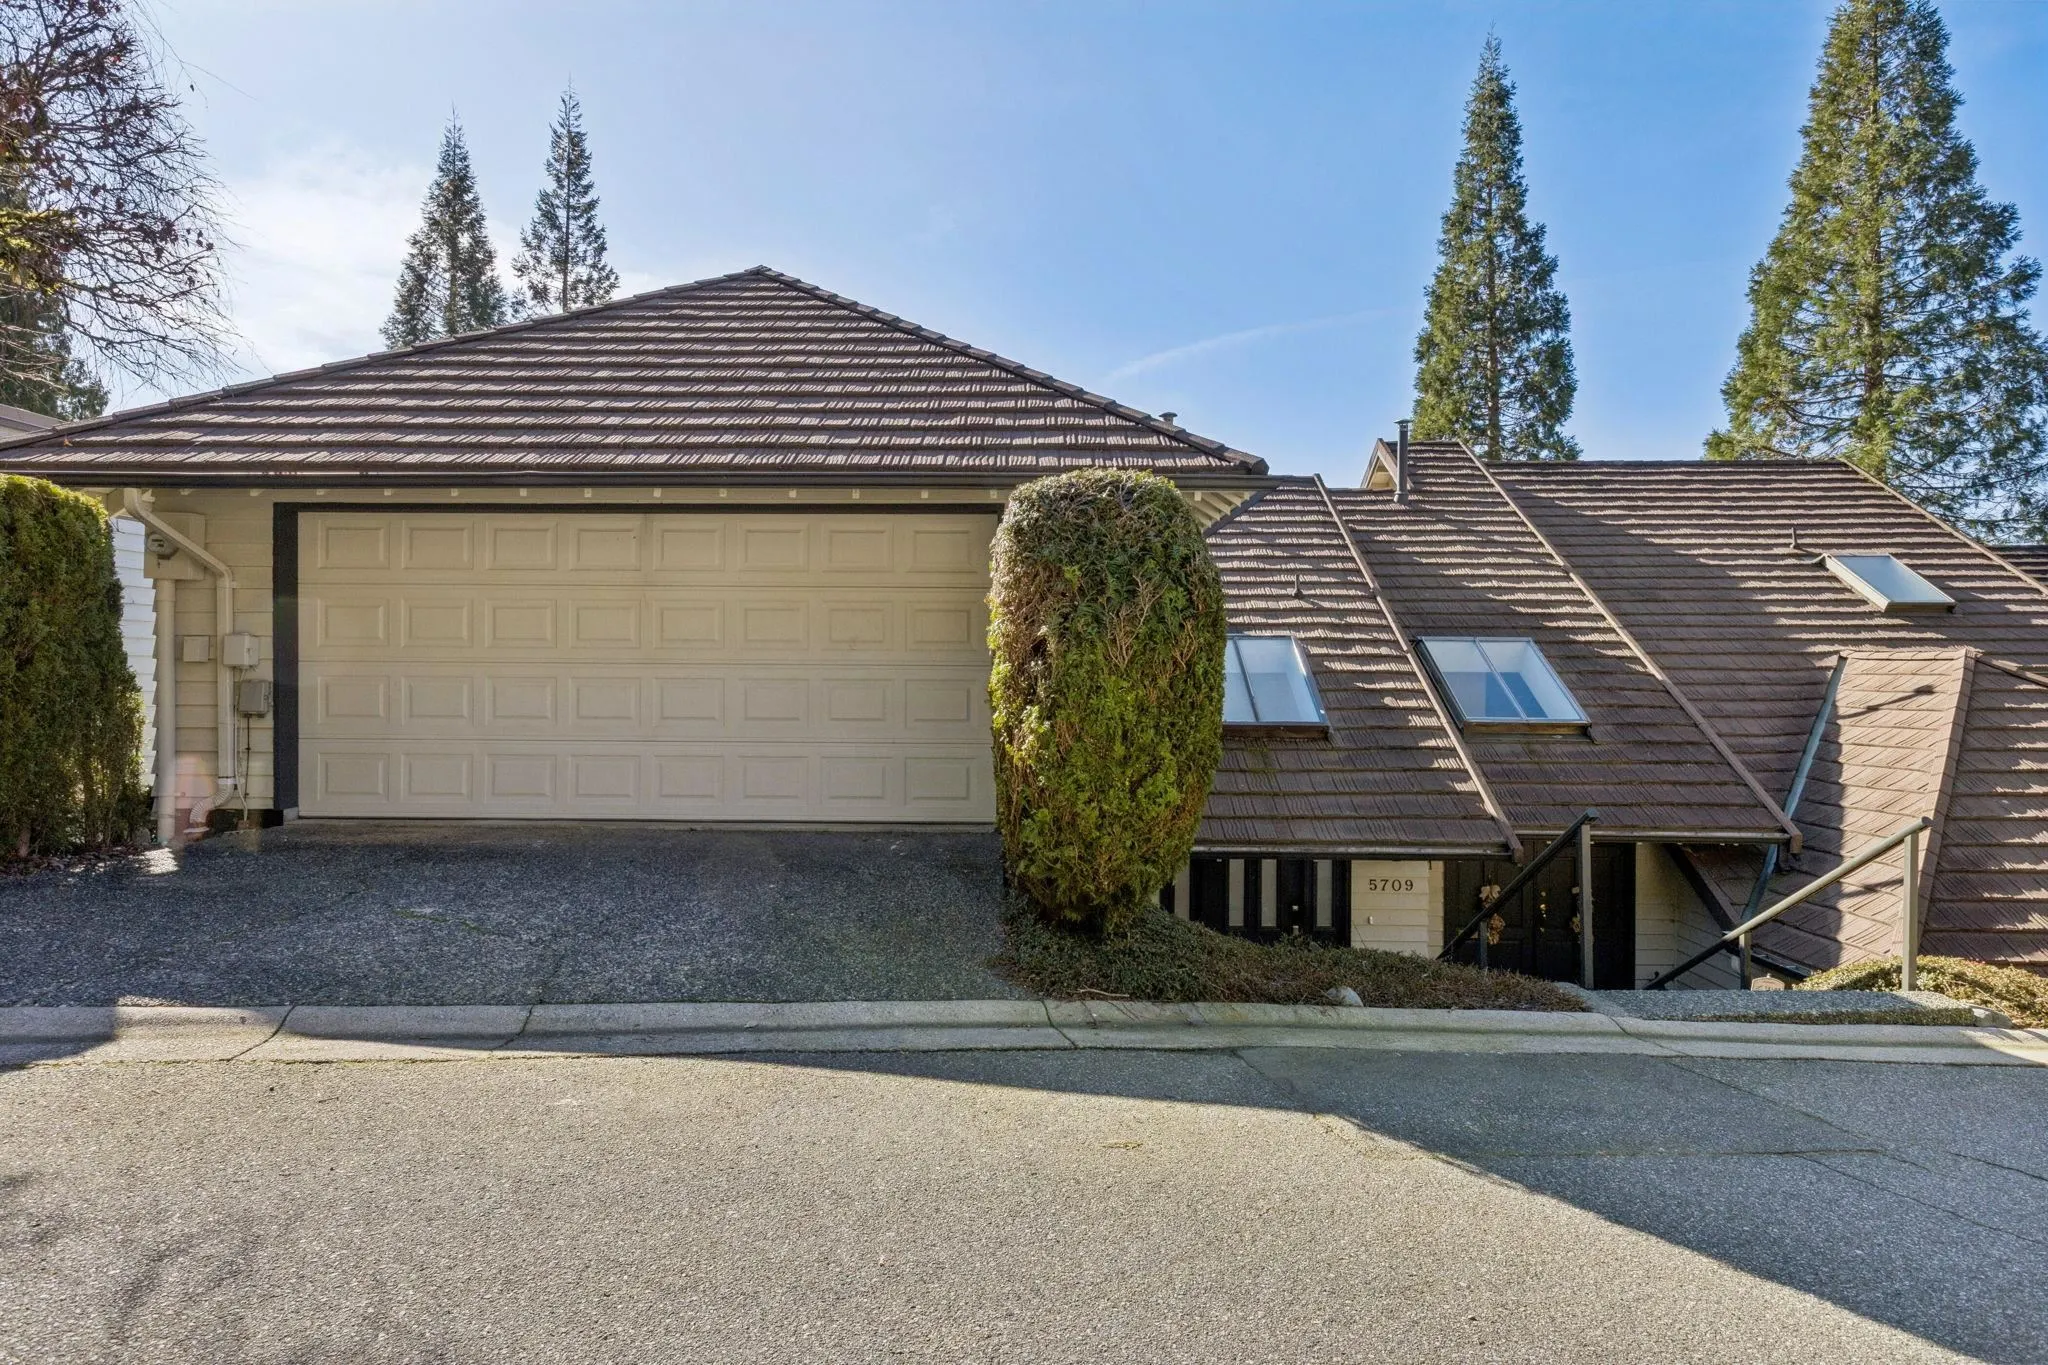
2 garage, 2 parking
MLS #
R3168836
Size
3338 sqft
Basement
None
Tax
$6,829.76 /yr
Year Built
1984
Maintenance Fee
$622.80 /mo
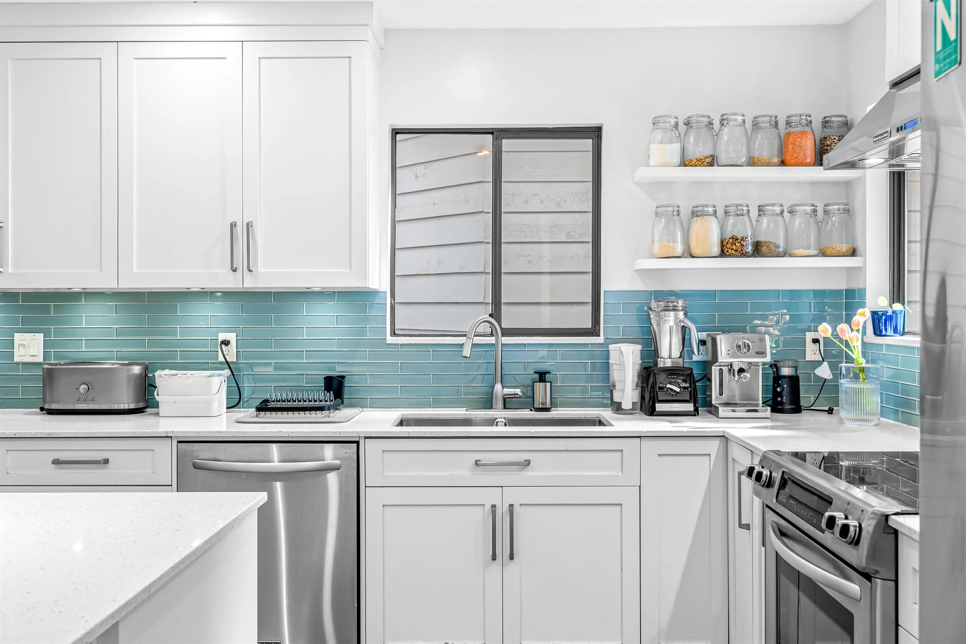
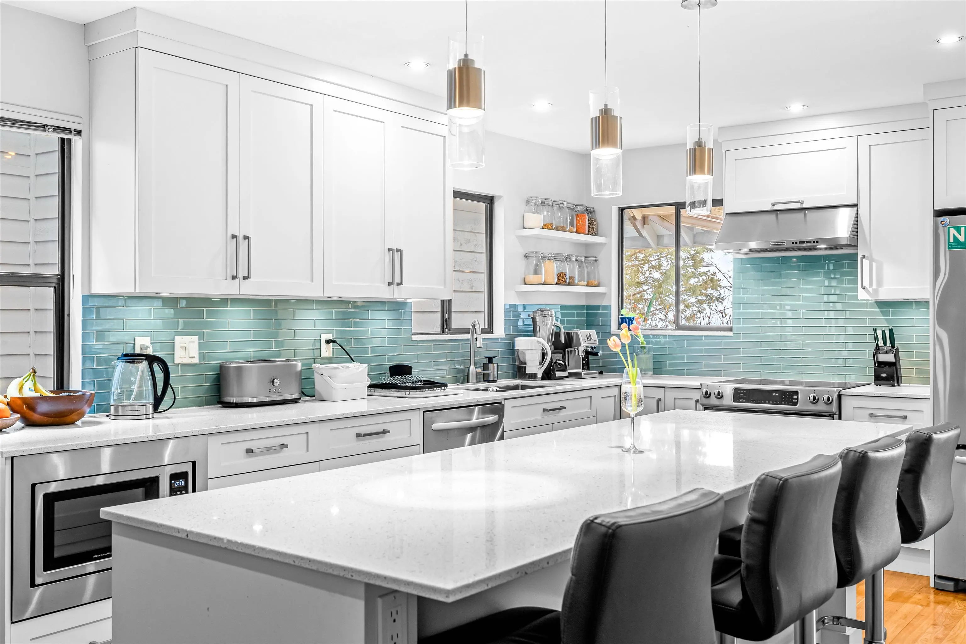
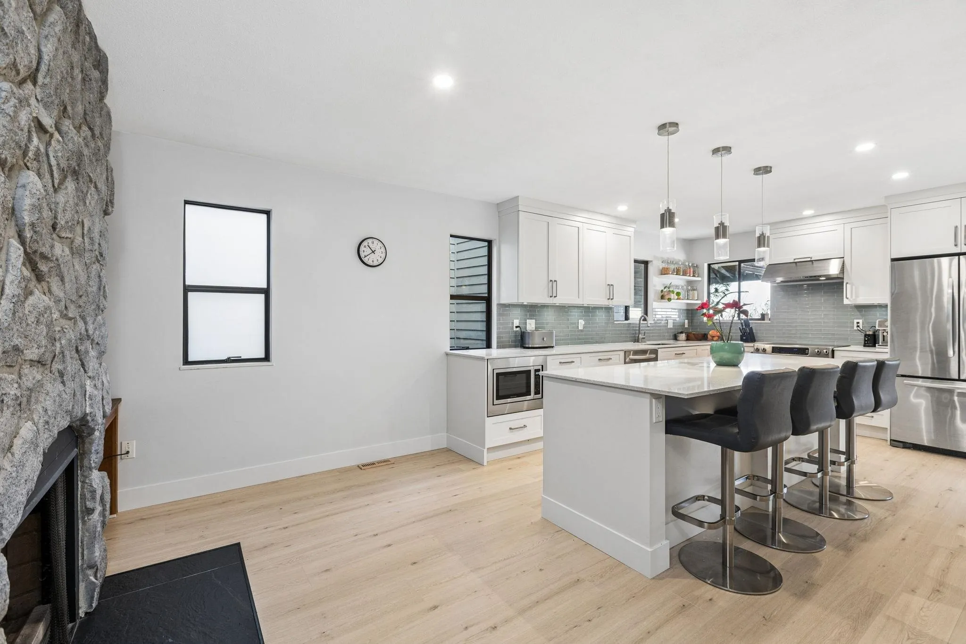
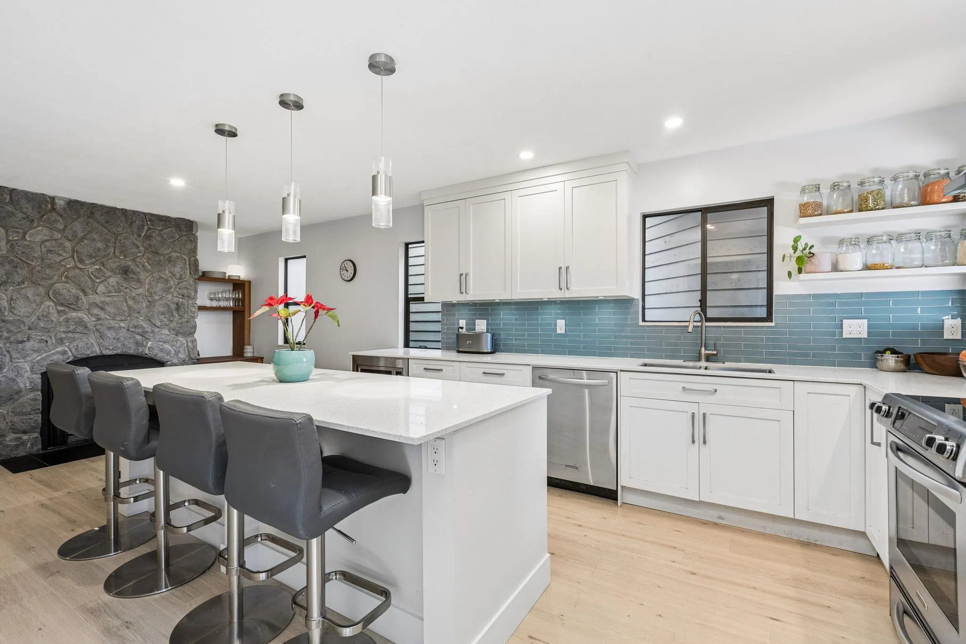
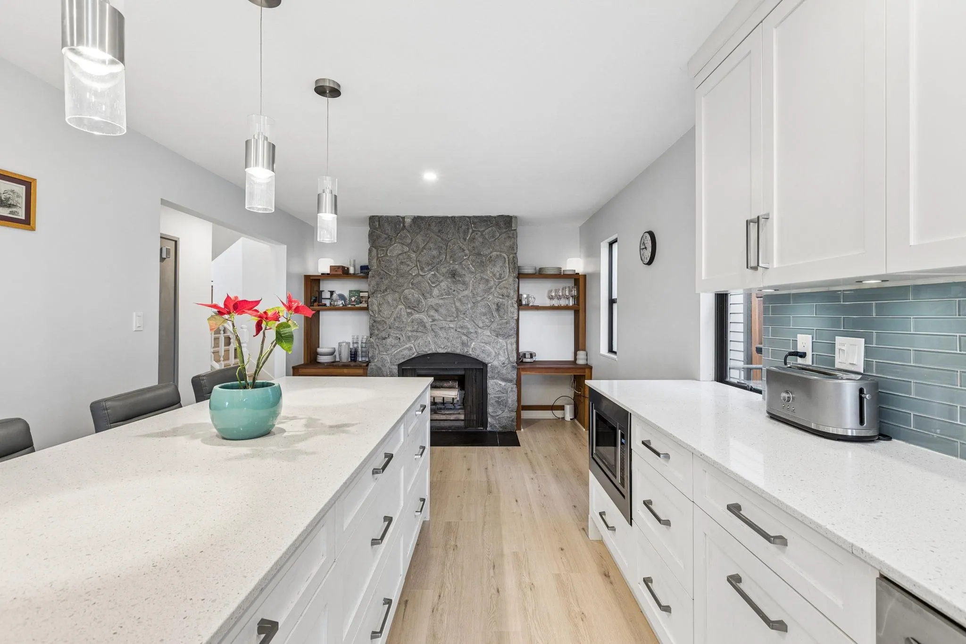
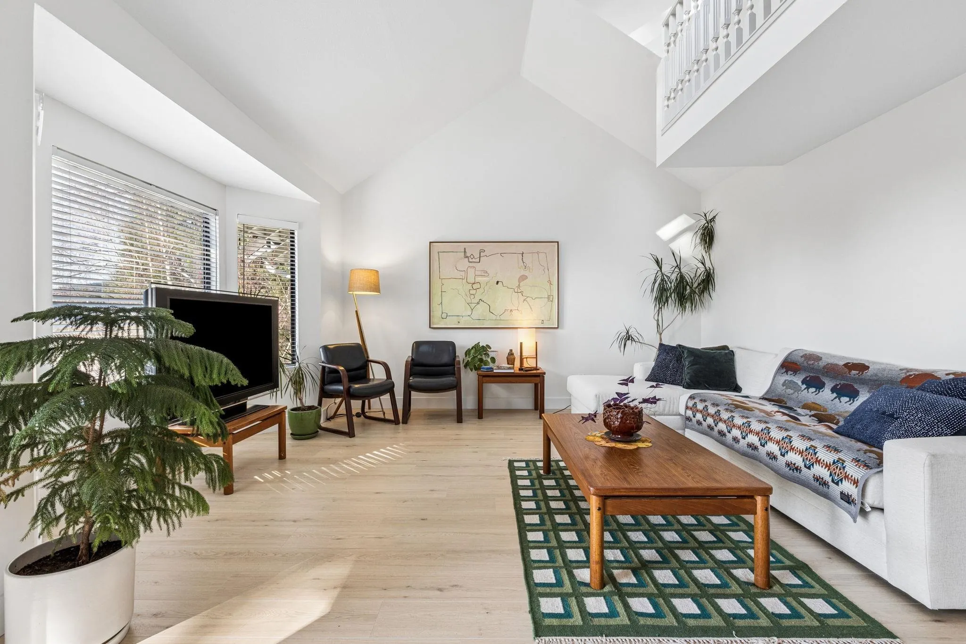
This stunning 3,338 sq ft, DECEPTIVELY SPACIOUS 5-bed, 5-bath south-facing townhome offers the expansive feel of a DETACHED house with the ease of attached living. Recently UPDATED, this home boasts new flooring, updated bthrms, modern lighting, & a fresh coat of paint. Spanning three bright levels, the interior features vaulted ceilings & skylights that flood the space with natural light. The highly flexible floor plan includes primary bedrooms with ensuites on both the main & upper floors, plus three additional bedrooms. The above-ground lower level is perfect for a gym, office, or multi-family living. Enjoy south-facing decks and a quiet cul-de-sac location in the prestigious Handsworth catchment. Complete with a double garage and a pet-friendly policy. Prime Walkability.

Property Details

Full Property Details

Interior

Bedrooms
5
Washrooms
5
Square Footage
3338 sqft
Basement
None
Heating Type
Baseboard,Forced Air,Natural Gas
Kitchens
1
Floor Finish
Hardwood,Tile,Wall/Wall/Mixed
Den
Yes

Exterior

Waterfront
No
Parking Spaces
2
Total Parking Spaces
-
Garage Spaces
2
Zoning
RM2
Roof
Metal

Building Description

Style
3 Storey
Property Type
Residential Attached
Home Type
Townhome
Subtype
Townhouse
Year Built
1984
Exterior
Frame Wood,Wood Siding
Water Supply
Public
No. Floor Levels
3
Pets Allowed
Cats OK,Dogs OK,Yes With Restrictions

Community

Community
Grouse Woods
Area Code
North Vancouver

Taxes & Fees

Taxes
$6,829.76 /yr
Tax Year
2024
Maintenance Fee
$622.80 /mo

Other

Virtual Tour Link
Pets
Cats OK,Dogs OK,Yes With Restrictions

Room Types

Room Dimensions Area Description
Foyer 7'7 x 9'8 73.31 sqft -
Primary Bedroom 14'8 x 15'6 227.33 sqft -
Walk-In Closet 5'4 x 8'3 44 sqft -
Bedroom 10'7 x 15'7 164.92 sqft -
Den 11'1 x 9'2 101.6 sqft -
Kitchen 15'0 x 11'1 166.25 sqft -
Dining Room 9'8 x 10'6 101.5 sqft -
Living Room 16'7 x 12'6 207.29 sqft -
Primary Bedroom 10'6 x 15'2 159.25 sqft -
Walk-In Closet 8'1 x 5'8 45.81 sqft -
Family Room 20'5 x 14'7 297.74 sqft -
Bedroom 19'3 x 9'6 182.88 sqft -
Bedroom 15'1 x 12'3 184.77 sqft -
Laundry 19'1 x 5'8 108.14 sqft -
Storage 7'1 x 9'1 64.34 sqft -
Jess Kuang
Jess Kuang
Sutton Group - 1st West Realty
Listed by Kim Whittall PREC*
52 days on site
Listing Broker
Rennie & Associates Realty Ltd.
Courtesy
Rennie & Associates Realty Ltd.

Similar homes for sale in North Vancouver

Explore North Vancouver

This representation is based in whole or in part on data generated by the Chilliwack & District Real Estate Board, Fraser Valley Real Estate Board or Greater Vancouver REALTORS® which assumes no responsibility for its accuracy. Copyright 2026 by the Greater Vancouver REALTORS®, Fraser Valley Real Estate Board, Chilliwack and District Real Estate Board, and BC Northern Real Estate Board. All Rights Reserved.
Powered by AgentLocator






