
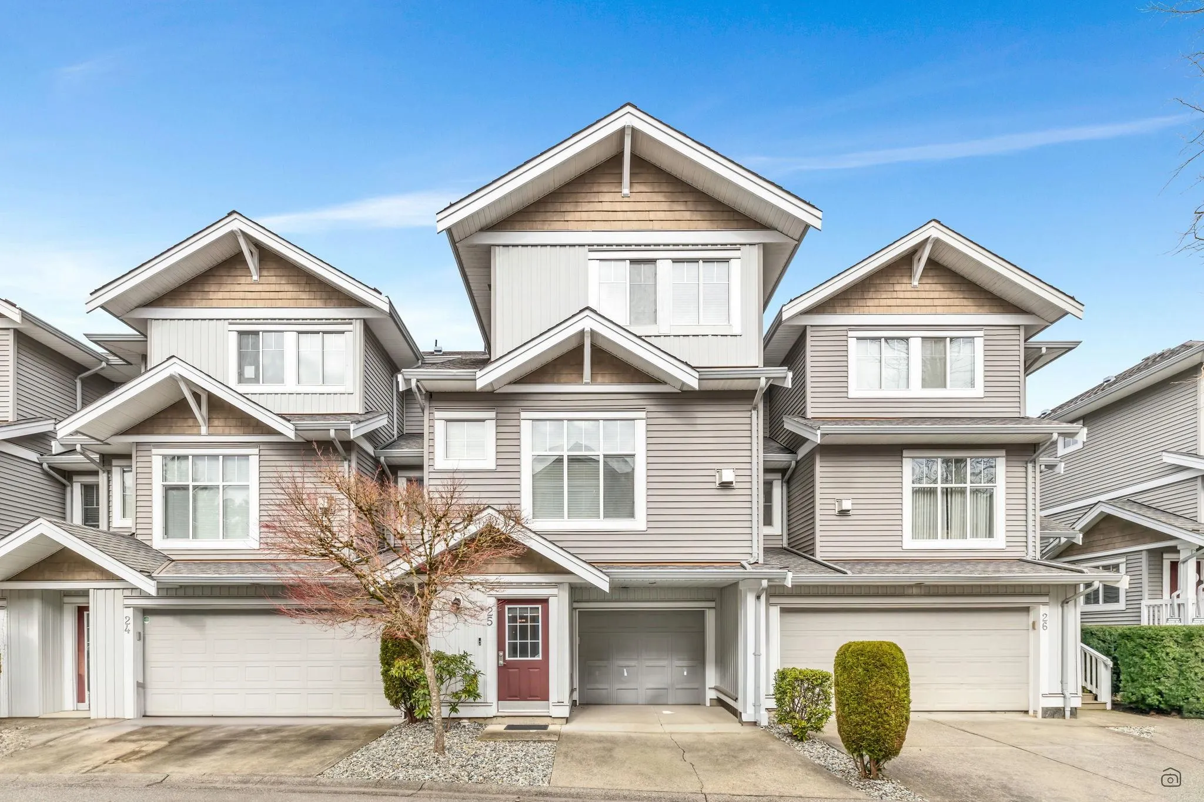
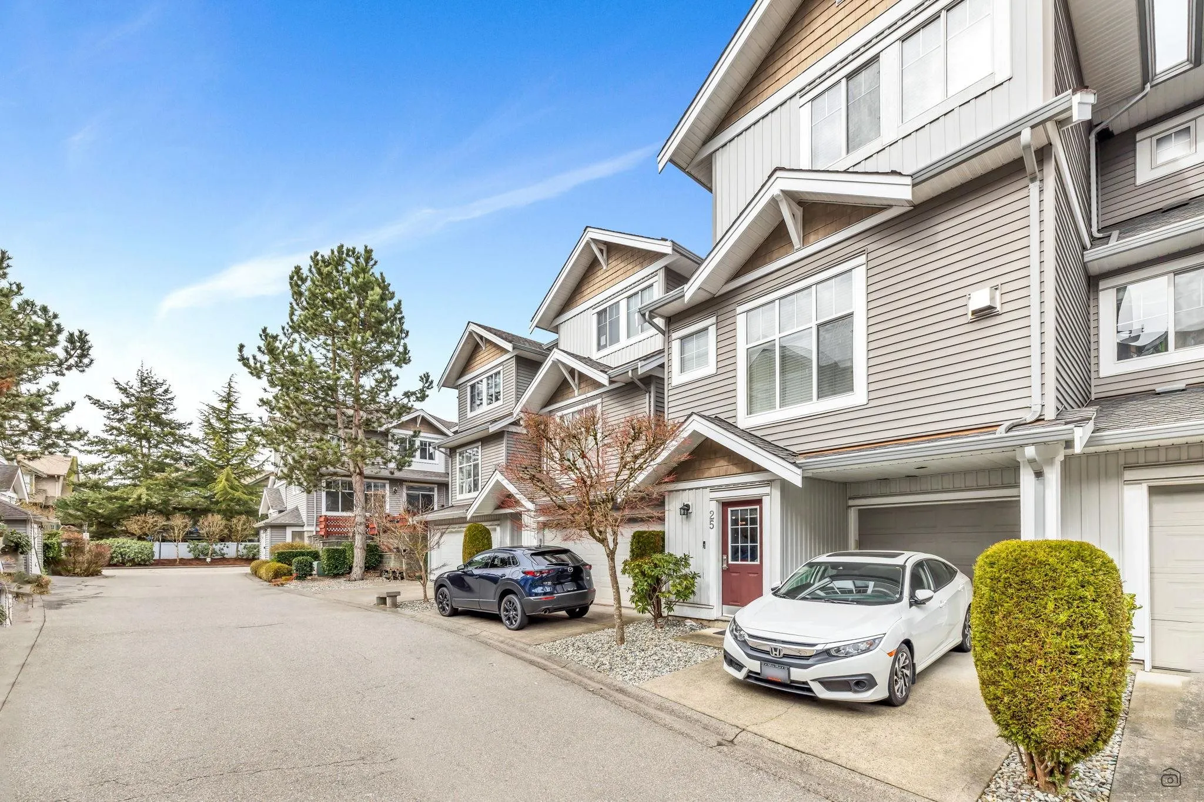
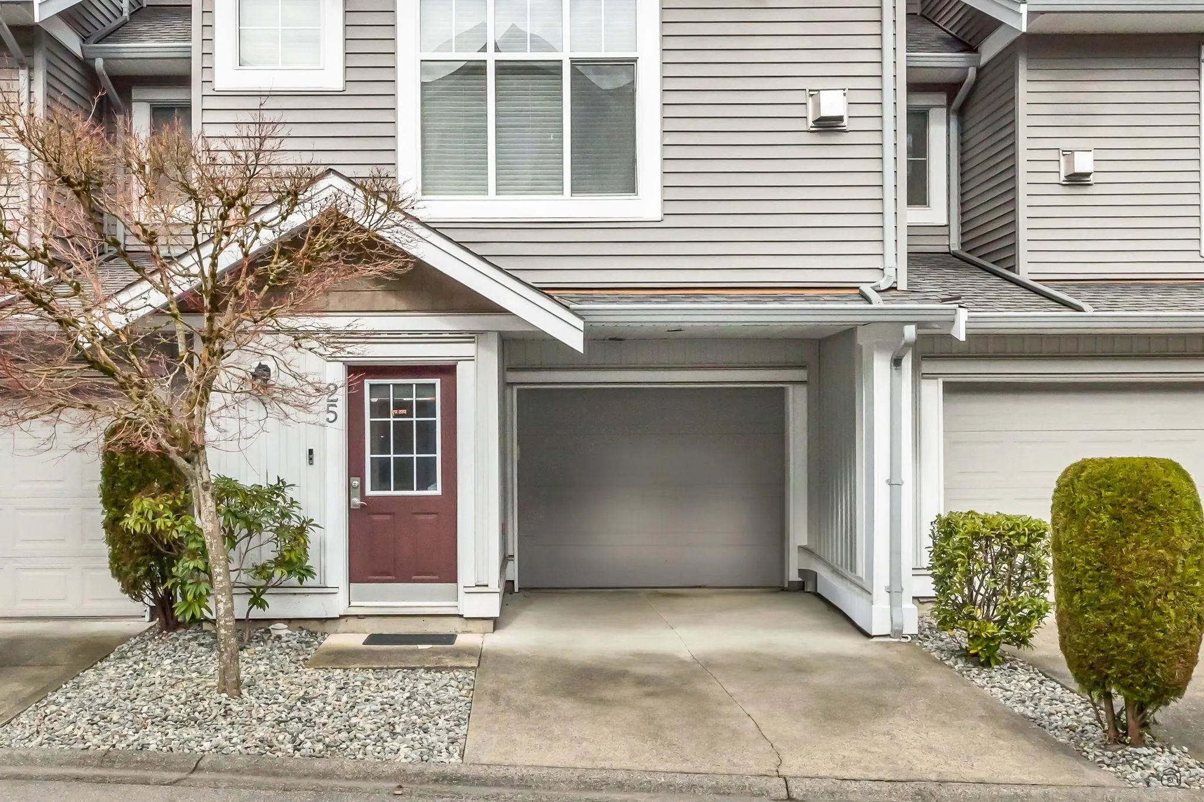
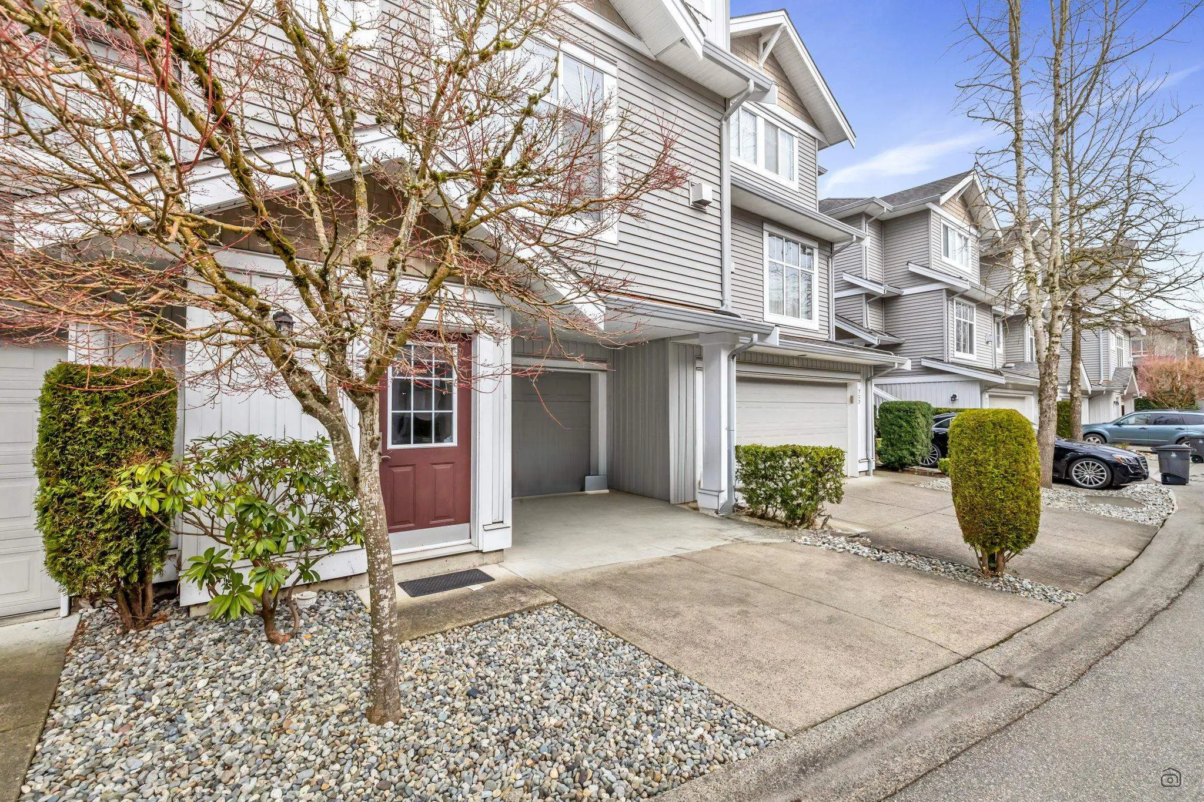
16760 61 Avenue #25, Surrey
1 / 30
For Sale
$794,999
2 bd · 3 ba · 1,939 sq ft

16760 61 Avenue #25, Surrey V3S 3V3

MLS®# R3168801

Est. mortgage
$3,016/mo
Property taxes $3,712.04/yr

About This Home

Property Type
Townhome, Townhouse, 3 Storey
Parking
1 garage, 2 parking
MLS #
R3168801
Size
1939 sqft
Basement
Finished
Tax
$3,712.04 /yr
Year Built
2003
Maintenance Fee
$502.50 /mo
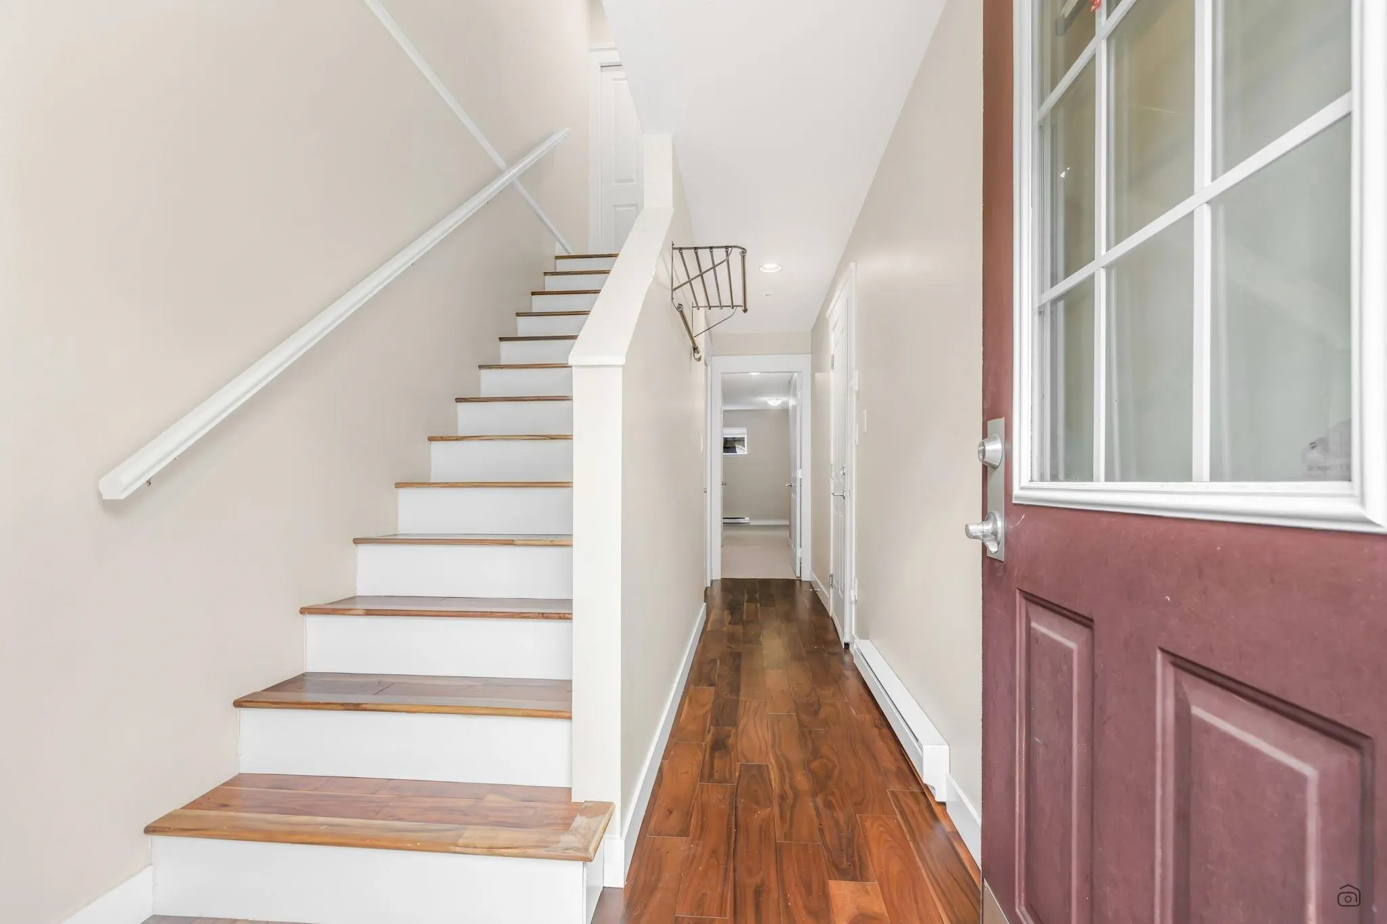
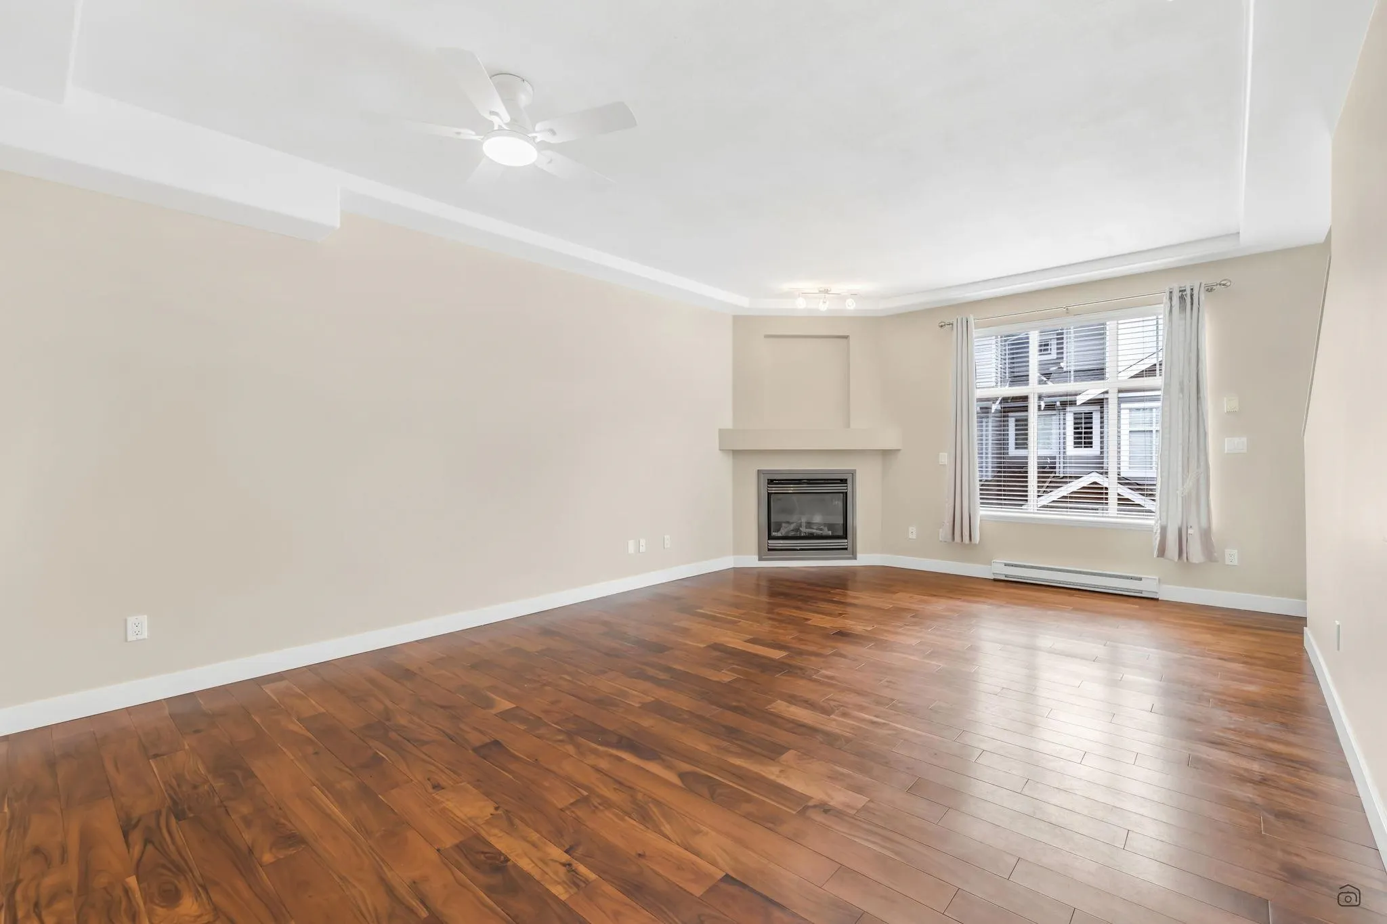
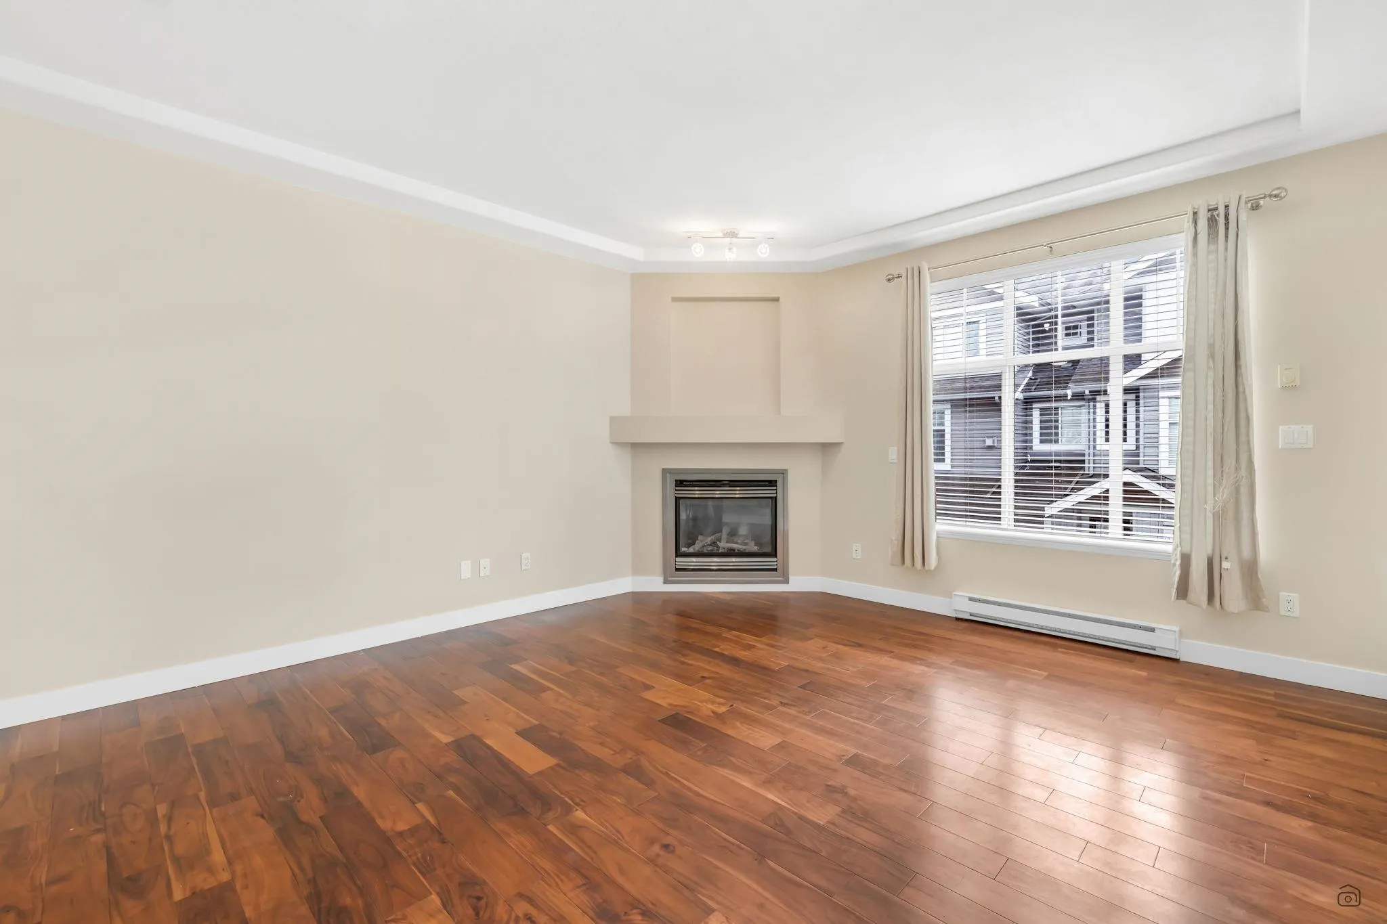
This spacious detached house like 1,939 sq. ft. townhouse features 3 bedrooms, 4 bathrooms, and a well-designed floor plan complete with a formal living area and a cozy family room. The contemporary kitchen is equipped with stainless steel appliances and a large breakfast bar. On the upper level, the primary suite offers a walk-in closet and a spa-inspired ensuite, alongside a generous second bedroom and an additional full bath. Highlights include premium finishes throughout a private patio, and 2-car parking. Situated in the highly desirable Cloverdale area, close to schools, parks, and shopping. Ideal for both daily comfort and hosting-book your private tour today!

Property Details

Amenities & Utilities

In Unit

Full Property Details

Interior

Bedrooms
2
Washrooms
3
Square Footage
1939 sqft
Basement
Finished
Heating Type
Forced Air,Natural Gas
Kitchens
1
Floor Finish
Hardwood,Mixed,Tile,Carpet
Den
No

Exterior

Waterfront
No
Parking Spaces
2
Total Parking Spaces
-
Garage Spaces
1
Zoning
CD
Roof
Asphalt

Building Description

Style
3 Storey
Property Type
Residential Attached
Home Type
Townhome
Subtype
Townhouse
Year Built
2003
Exterior
Frame Wood,Vinyl Siding,Wood Siding
Water Supply
Public
No. Floor Levels
3
Pets Allowed
Yes With Restrictions

Community

Community
Cloverdale BC
Area Code
Cloverdale

Taxes & Fees

Taxes
$3,712.04 /yr
Tax Year
2026
Maintenance Fee
$502.50 /mo

Other

Pets
Yes With Restrictions

Room Types

Room Dimensions Area Description
Living Room 11' x 14' 154 sqft -
Kitchen 10' x 11' 110 sqft -
Eating Area 7'8 x 10'7 81.14 sqft -
Dining Room 9' x 14' 126 sqft -
Family Room 9'8 x 15'5 149.03 sqft -
Bar Room 13' x 17' 221 sqft -
Bedroom 11' x 12' 132 sqft -
Bedroom 12' x 17' 204 sqft -
Jess Kuang
Jess Kuang
Sutton Group - 1st West Realty
Listed by Balraj Aulakh - PREC
52 days on site
Listing Broker
Sutton Group-West Coast Realty
Courtesy
Sutton Group-West Coast Realty

Similar homes for sale in Surrey

Explore Surrey

This representation is based in whole or in part on data generated by the Chilliwack & District Real Estate Board, Fraser Valley Real Estate Board or Greater Vancouver REALTORS® which assumes no responsibility for its accuracy. Copyright 2026 by the Greater Vancouver REALTORS®, Fraser Valley Real Estate Board, Chilliwack and District Real Estate Board, and BC Northern Real Estate Board. All Rights Reserved.
Powered by AgentLocator







