
6575 192 Street #13, Surrey
1 / 36
For Sale
$778,800
3 bd · 3 ba · 1,839 sq ft

6575 192 Street #13, Surrey V4N 5T8

MLS®# R3168570

Est. mortgage
$2,955/mo
Property taxes $3,777.16/yr

About This Home

Property Type
Townhome, Townhouse
Parking
2 garage, 2 parking
MLS #
R3168570
Size
1839 sqft
Basement
Finished,Partial
Tax
$3,777.16 /yr
Year Built
2008
Maintenance Fee
$470.06 /mo
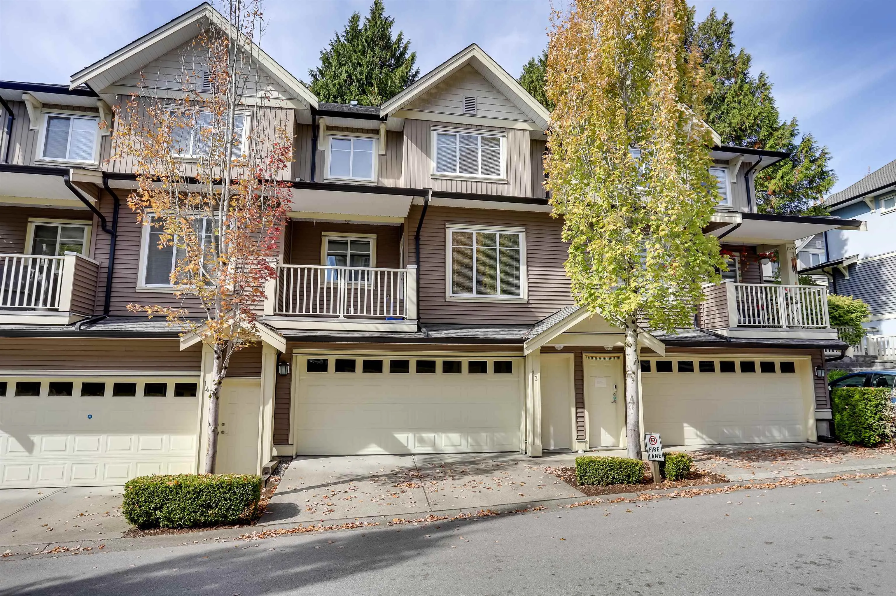
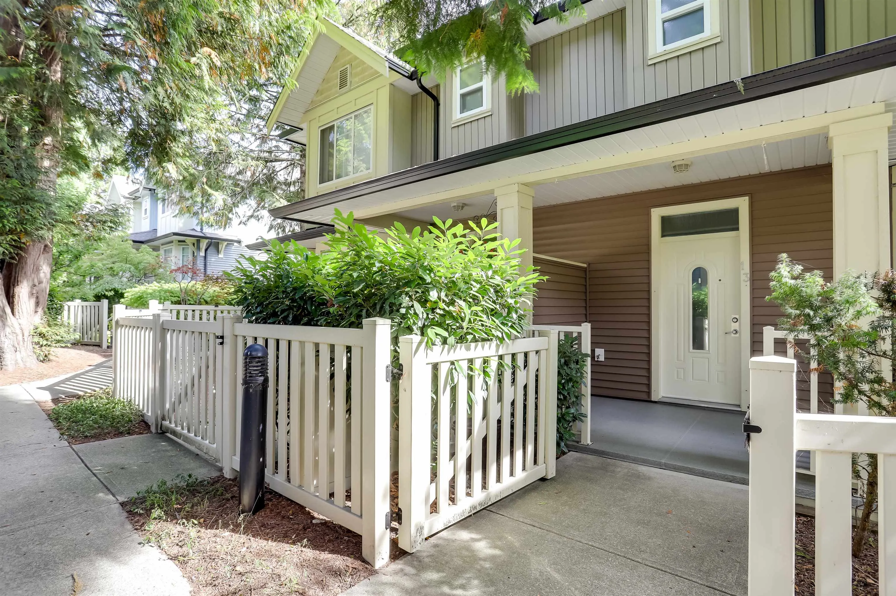
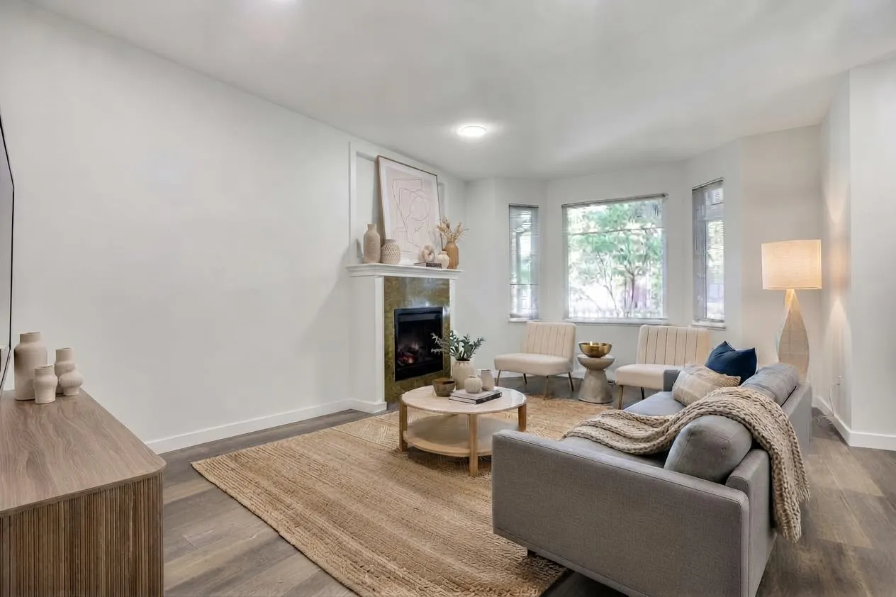
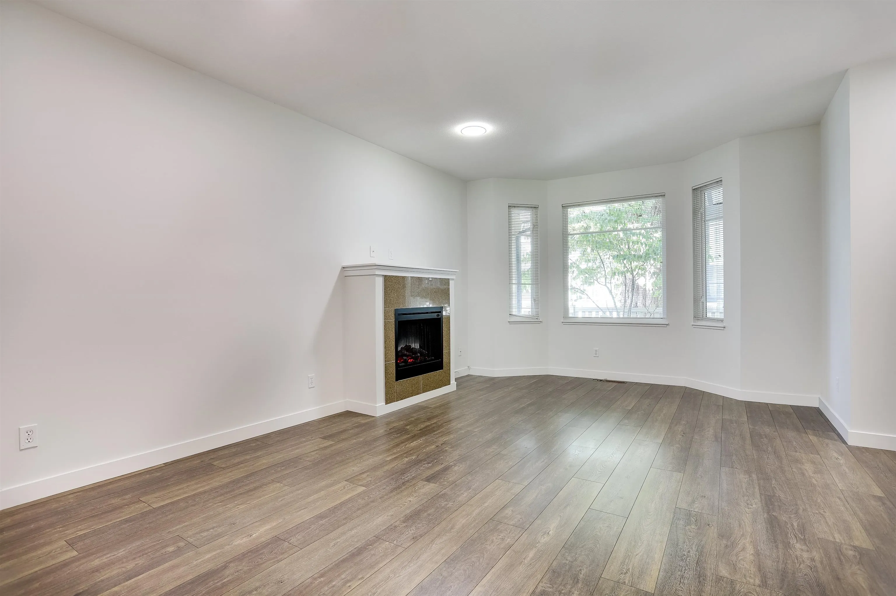
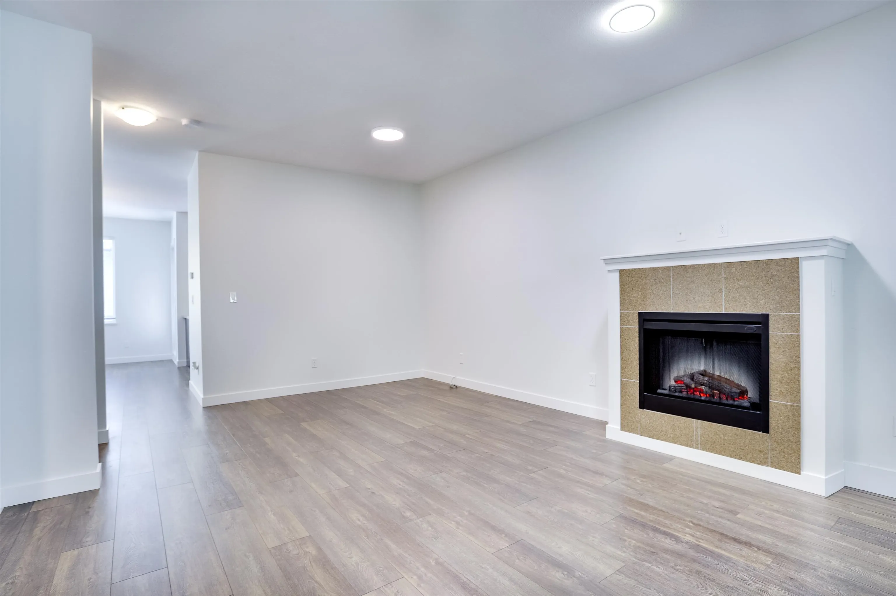
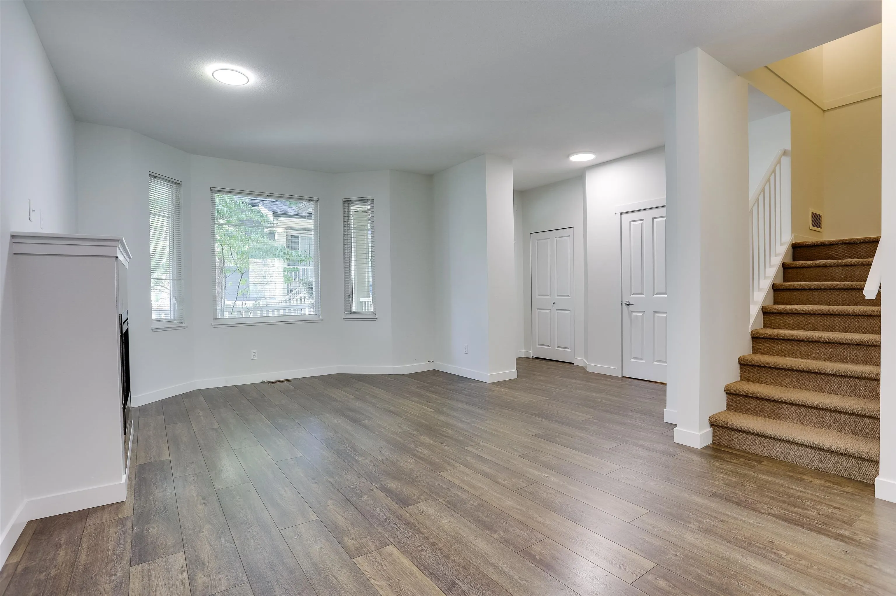
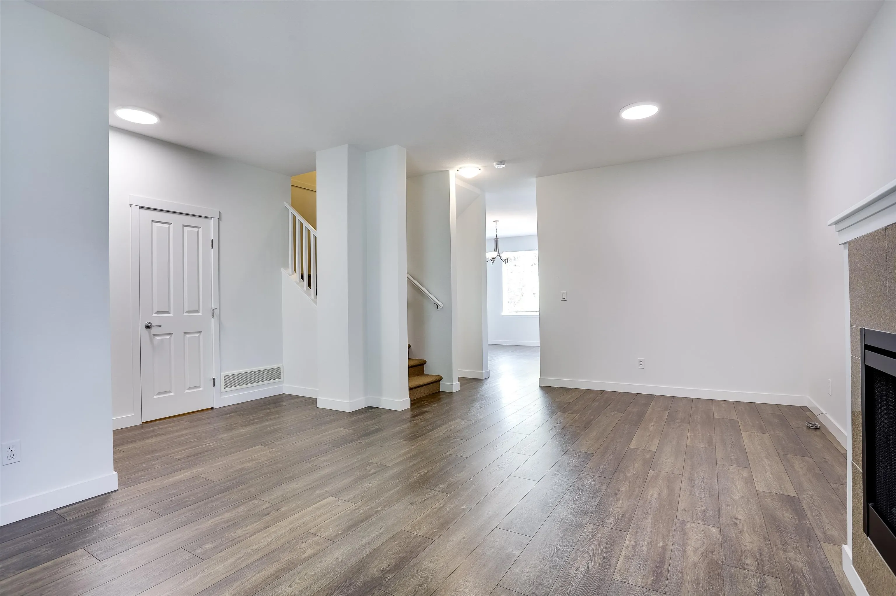
Welcome to IXIA! An expansive family townhome with a functional 21' x 20' side-by-side double garage. Perfectly laid out with 3 upstairs bedrooms, including a primary bedroom with a beautiful private ensuite and walk-in closet. Downstairs features a huge basement rec room, while the main level offers airy 9' ceilings, a convenient powder room, and fresh paint throughout. Move-in ready with immediate possession available. Already setup for EV charging with an installed power controller. Tucked away on a quiet street yet moments from local amenities, you’re just a 10-minute walk to the future 190th & Fraser SkyTrain. Ideally located for peace and convenience. Check it out today!

Property Details

Full Property Details

Interior

Bedrooms
3
Washrooms
3
Square Footage
1839 sqft
Basement
Finished,Partial
Heating Type
Baseboard,Forced Air,Natural Gas
Kitchens
1
Floor Finish
Laminate,Carpet
Den
No

Exterior

Waterfront
No
Parking Spaces
2
Total Parking Spaces
-
Garage Spaces
2
Zoning
MR 30
Roof
Asphalt

Building Description

Property Type
Residential Attached
Home Type
Townhome
Subtype
Townhouse
Year Built
2008
Exterior
Frame Wood,Vinyl Siding,Wood Siding
Water Supply
Public
No. Floor Levels
2
Pets Allowed
Cats OK,Dogs OK,Number Limit (Two),Yes With Restrictions

Community

Community
Clayton
Area Code
Cloverdale

Taxes & Fees

Taxes
$3,777.16 /yr
Tax Year
2026
Maintenance Fee
$470.06 /mo

Other

Virtual Tour Link
Pets
Cats OK,Dogs OK,Number Limit (Two),Yes With Restrictions

Room Types

Room Dimensions Area Description
Living Room 12'10 x 12'11 165.76 sqft -
Dining Room 7'4 x 11'11 87.39 sqft -
Kitchen 8'10 x 10'11 96.43 sqft -
Family Room 12'1 x 14'10 179.24 sqft -
Primary Bedroom 11'10 x 14' 165.67 sqft -
Bedroom 11'1 x 12'2 134.85 sqft -
Bedroom 8'8 x 12'7 109.06 sqft -
Recreation Room 14'8 x 21'2 310.44 sqft -
Jess Kuang
Jess Kuang
Sutton Group - 1st West Realty
Listed by Jeremy Sutton
52 days on site
Listing Broker
RE/MAX Treeland Realty
Courtesy
RE/MAX Treeland Realty

Similar homes for sale in Surrey

Explore Surrey

This representation is based in whole or in part on data generated by the Chilliwack & District Real Estate Board, Fraser Valley Real Estate Board or Greater Vancouver REALTORS® which assumes no responsibility for its accuracy. Copyright 2026 by the Greater Vancouver REALTORS®, Fraser Valley Real Estate Board, Chilliwack and District Real Estate Board, and BC Northern Real Estate Board. All Rights Reserved.
Powered by AgentLocator







