
15026 Pheasant Drive #101, Surrey
1 / 3
For Sale
$1,549,000
8 bd · 8 ba · 3,954 sq ft

15026 Pheasant Drive #101, Surrey V3R 4X3

MLS®# R3168497

Est. mortgage
$5,876/mo
Property taxes $5,622.04/yr

About This Home

Property Type
Townhome, Half Duplex, 3 Storey
Parking
0 parking
MLS #
R3168497
Size
3954 sqft
Basement
None
Tax
$5,622.04 /yr
Year Built
2026
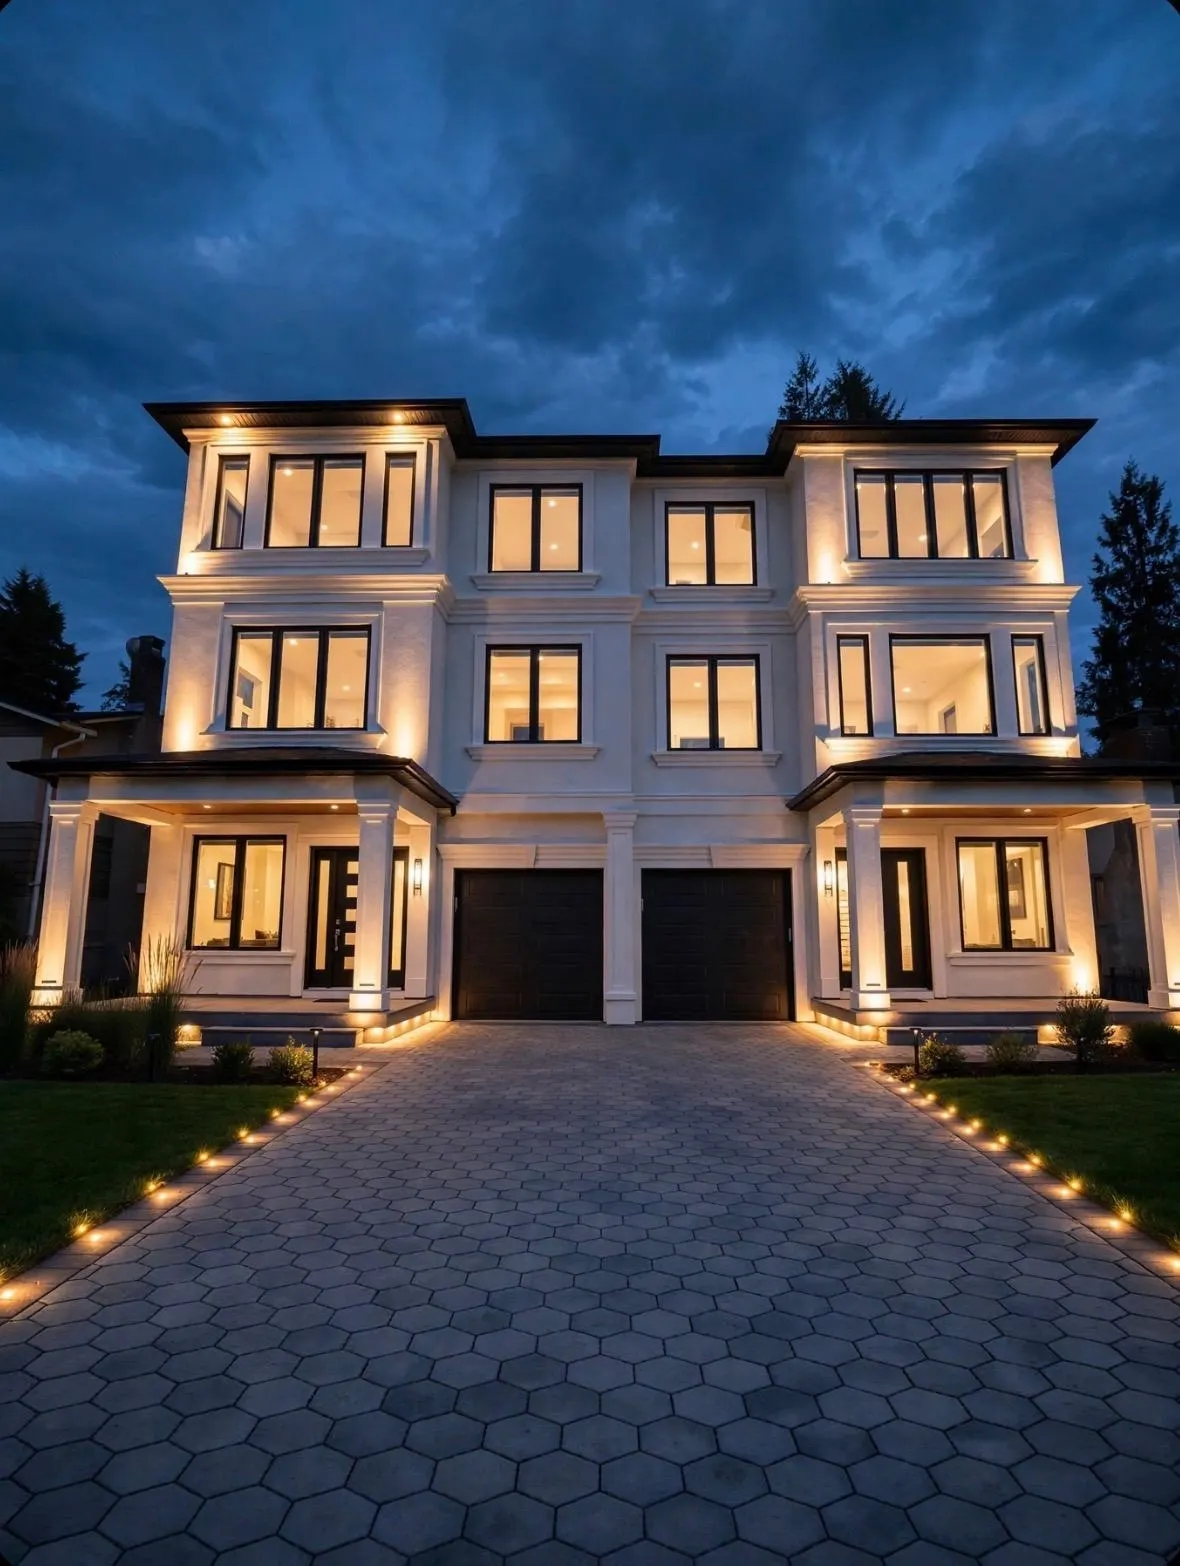
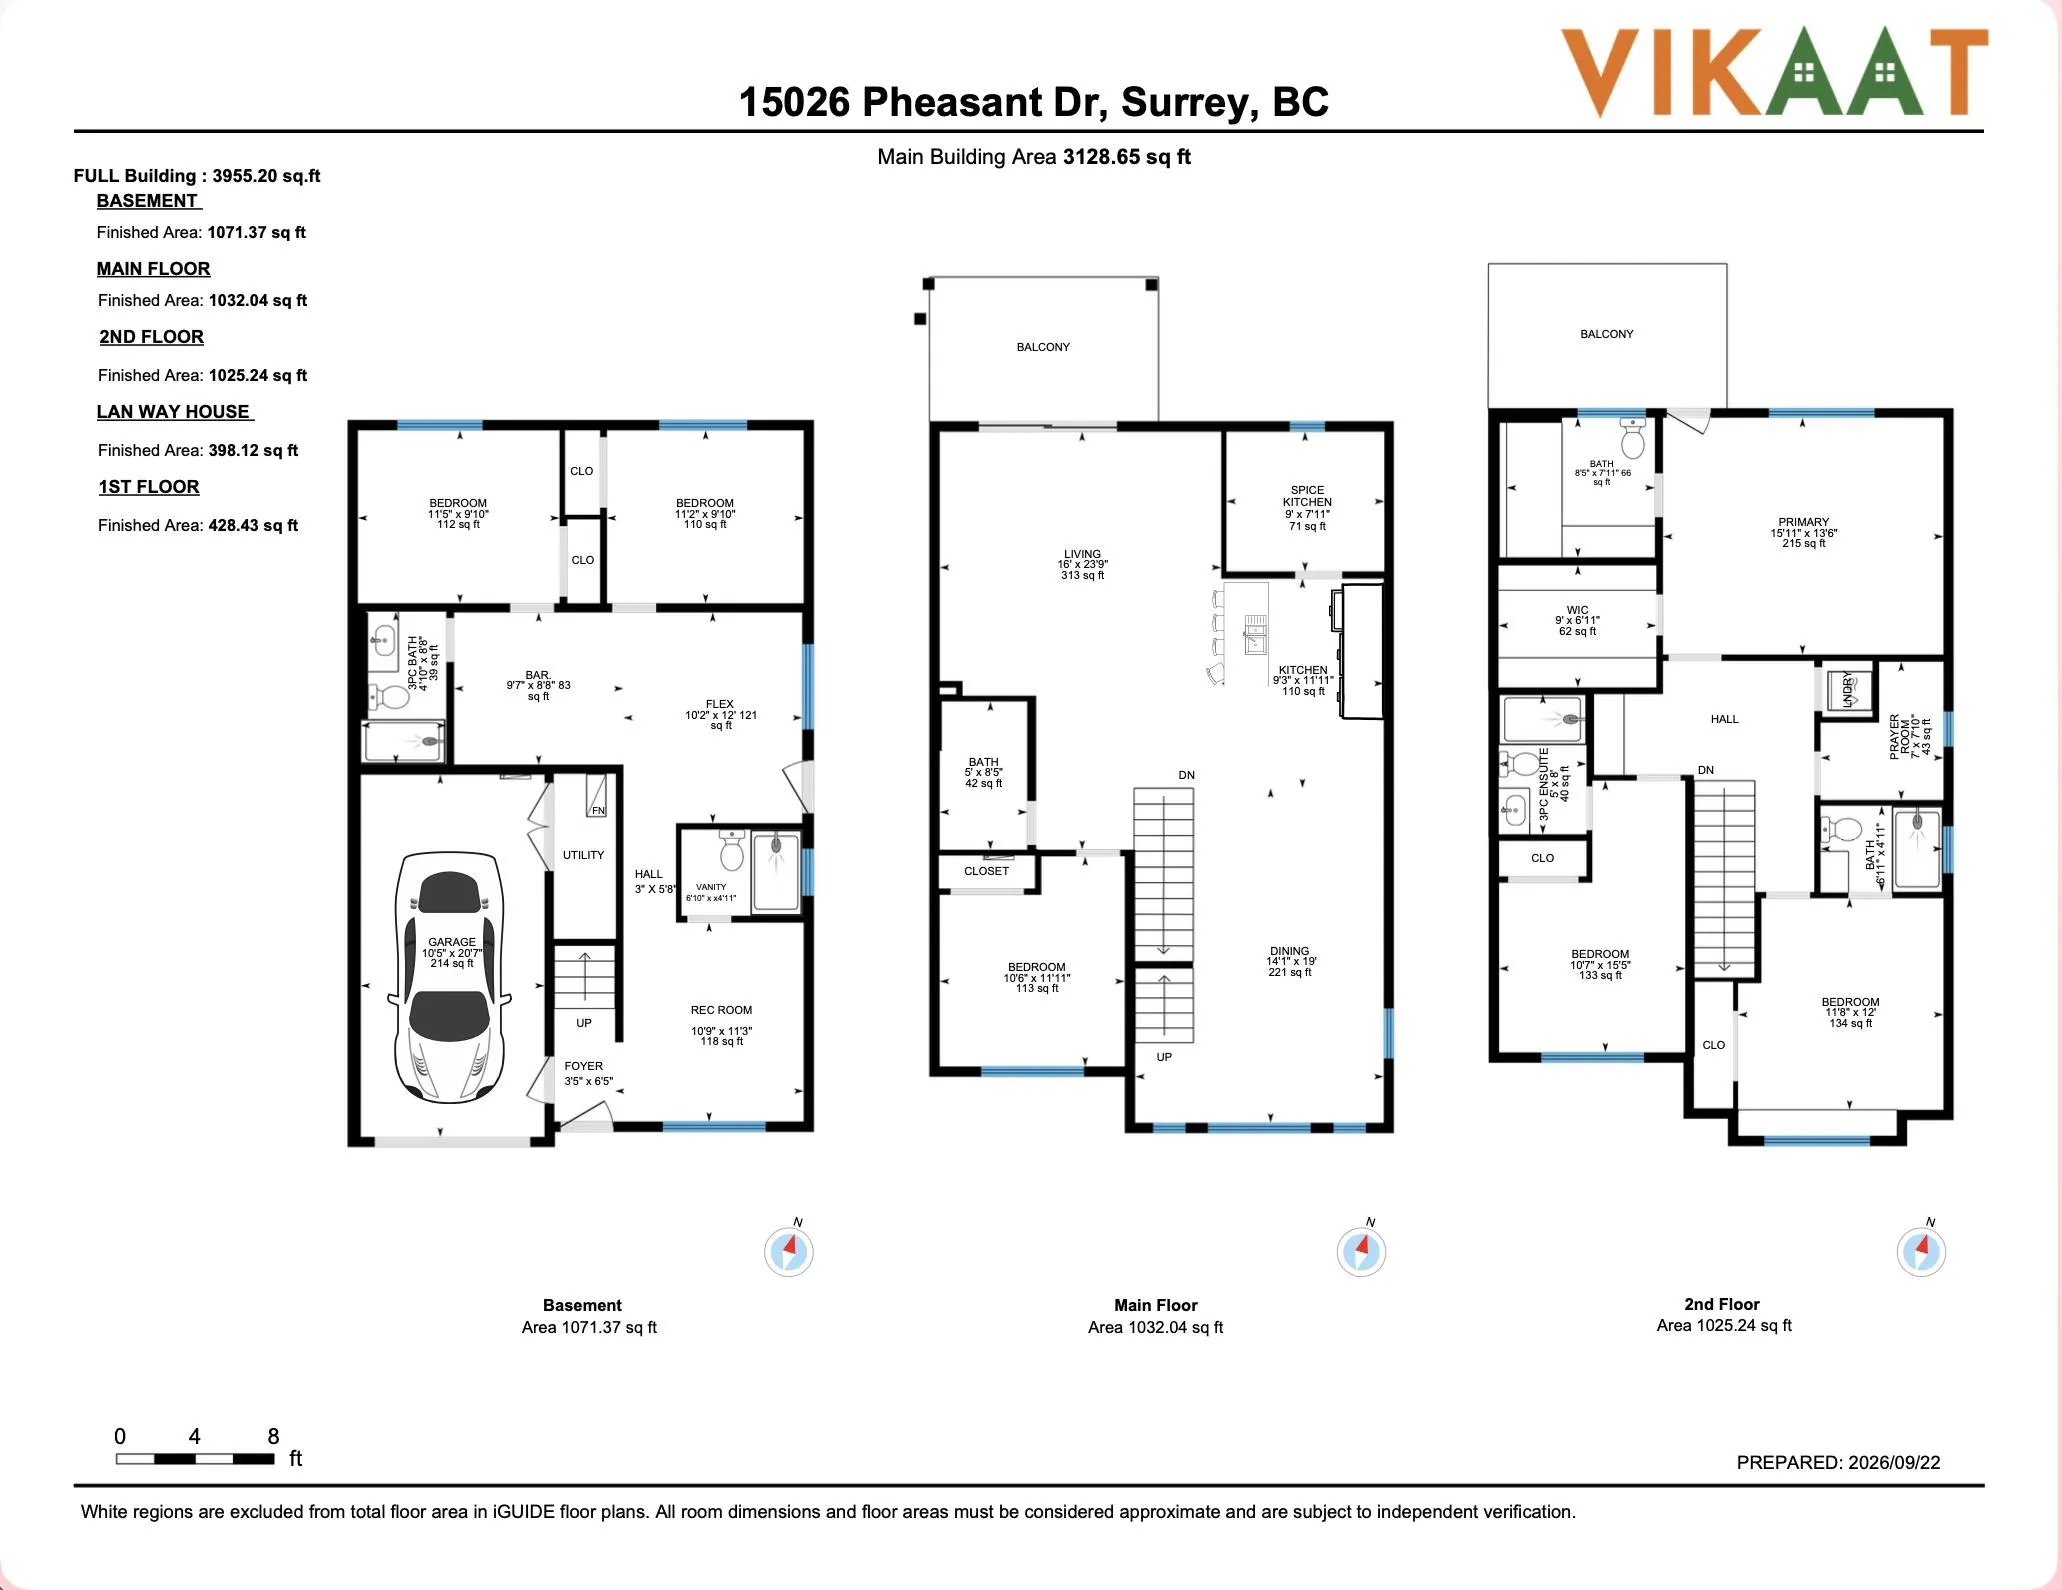
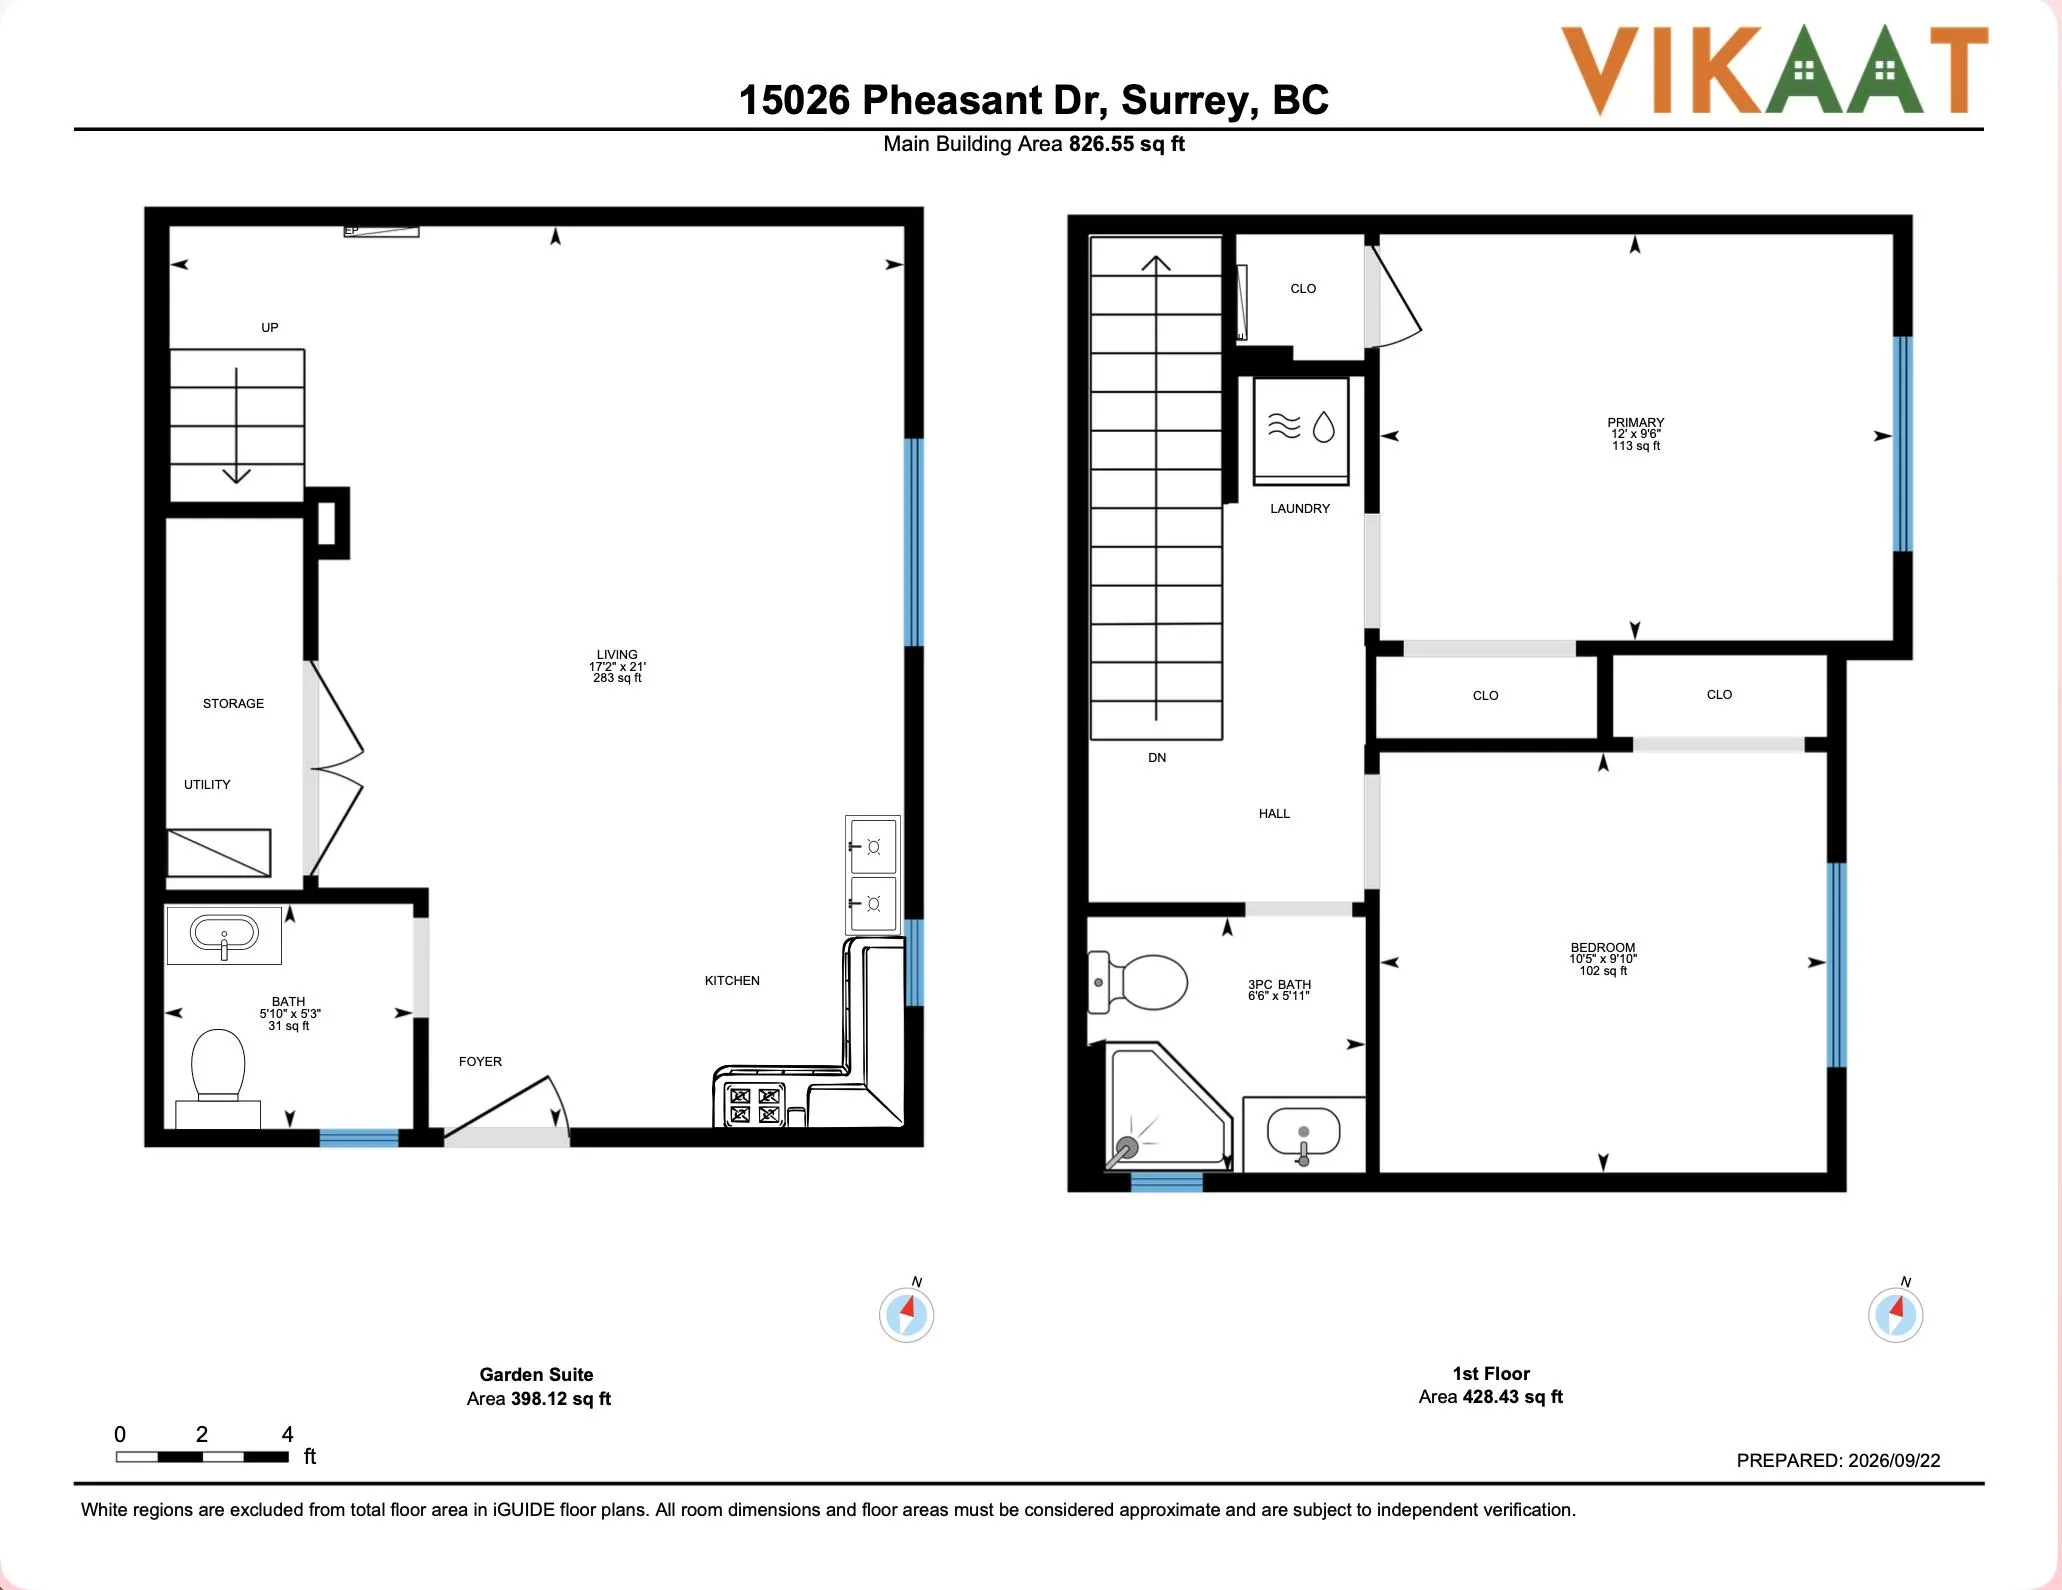
Discover this beautifully maintained 3 level Luxury duplex, featuring 9 spacious bedrooms and 8 elegant bathrooms designed for comfortable family living. The ground floor includes 3 rooms and 2 full washrooms, while the main floor boasts a huge open-concept kitchen alongside a separate spice kitchen for culinary enthusiasts, plus an additional bedroom with an ensuite bathroom. One unique bedroom lacks a closet, offering versatility. Additionally, a separate 2-bedroom, 2-bathroom garden suite provides excellent mortgage-helper potential or accommodations for extended family. Schedule your private showing today to explore this luxurious residence!

Property Details

Full Property Details

Interior

Bedrooms
8
Washrooms
8
Square Footage
3954 sqft
Basement
None
Heating Type
Other
Kitchens
3
Den
No

Exterior

Waterfront
No
Parking Spaces
0
Total Parking Spaces
-
Garage Spaces
-
Zoning
RF
Roof
Asphalt

Building Description

Style
3 Storey
Property Type
Duplex,Residential Attached
Home Type
Townhome
Subtype
Half Duplex
Year Built
2026
Exterior
Other,Mixed (Exterior)
Water Supply
Public
No. Floor Levels
3

Community

Community
Bolivar Heights
Area Code
North Surrey

Taxes & Fees

Taxes
$5,622.04 /yr
Tax Year
2026

Room Types

Room Dimensions Area Description
Living Room 23'9 x 16' 380 sqft -
Wok Kitchen 7'11 x 9'1 71.91 sqft -
Kitchen 11' x 9'3 101.75 sqft -
Dining Room 0'0 x 0'0 0 sqft -
Bedroom 11'11 x 10'6 125.12 sqft -
Primary Bedroom 0'0 x 0'0 0 sqft -
Walk-In Closet 6'11 x 9' 62.25 sqft -
Storage 7'10 x 7' 54.83 sqft -
Bedroom 12' x 11'8 140 sqft -
Bedroom 15'6 x 10'7 164.04 sqft -
Living Room 21' x 17'2 360.5 sqft -
Kitchen 7'4 x 7'2 52.56 sqft -
Office 5'2 x 5'4 27.56 sqft -
Primary Bedroom 9'6 x 12' 114 sqft -
Bedroom 10'1 x 10'5 105.03 sqft -
Bedroom 0'0 x 0'0 0 sqft -
Recreation Room 0'0 x 0'0 0 sqft -
Jess Kuang
Jess Kuang
Sutton Group - 1st West Realty
Listed by Benny Jain - PREC
51 days on site
Listing Broker
Woodhouse Realty
Courtesy
Woodhouse Realty

Similar homes for sale in Surrey

Explore Surrey

This representation is based in whole or in part on data generated by the Chilliwack & District Real Estate Board, Fraser Valley Real Estate Board or Greater Vancouver REALTORS® which assumes no responsibility for its accuracy. Copyright 2026 by the Greater Vancouver REALTORS®, Fraser Valley Real Estate Board, Chilliwack and District Real Estate Board, and BC Northern Real Estate Board. All Rights Reserved.
Powered by AgentLocator







