
423-425 E 2nd Street, North Vancouver
1 / 25
For Sale
$2,050,000
6 bd · 6 ba · 3,044 sq ft

423-425 E 2nd Street, North Vancouver V7L 1C9

MLS®# R3167973

Est. mortgage
$7,777/mo
Property taxes $9,954/yr

About This Home

Property Type
Townhome, Duplex
Parking
2 garage, 4 parking
MLS #
R3167973
Size
3044 sqft
Basement
None
Lot size
6000.00 sqft
Tax
$9,954 /yr
Year Built
2000
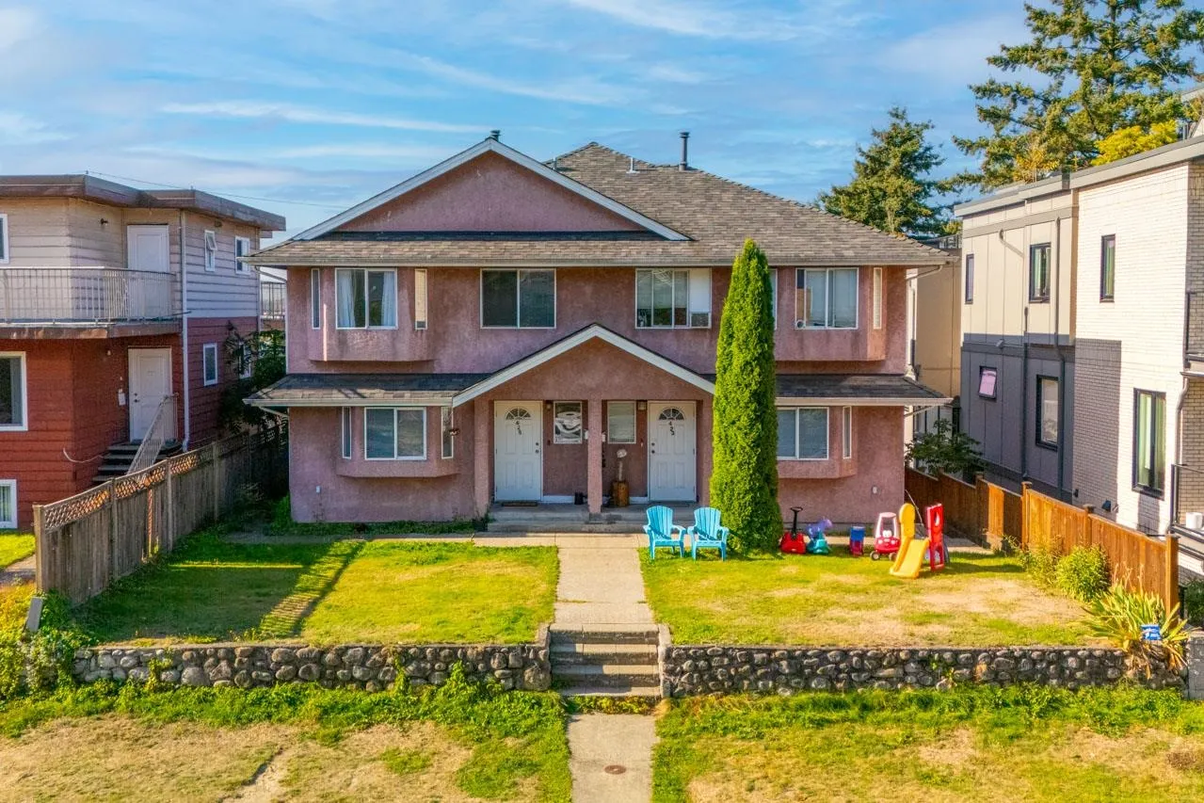
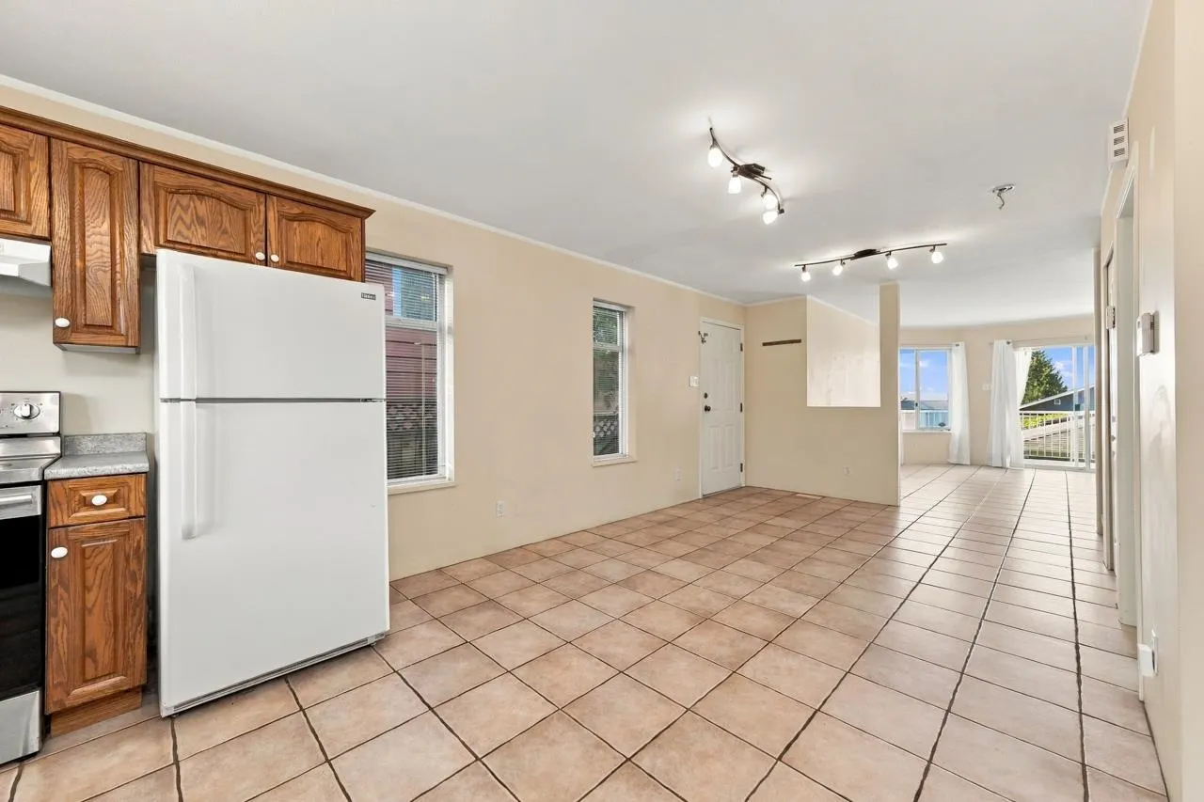
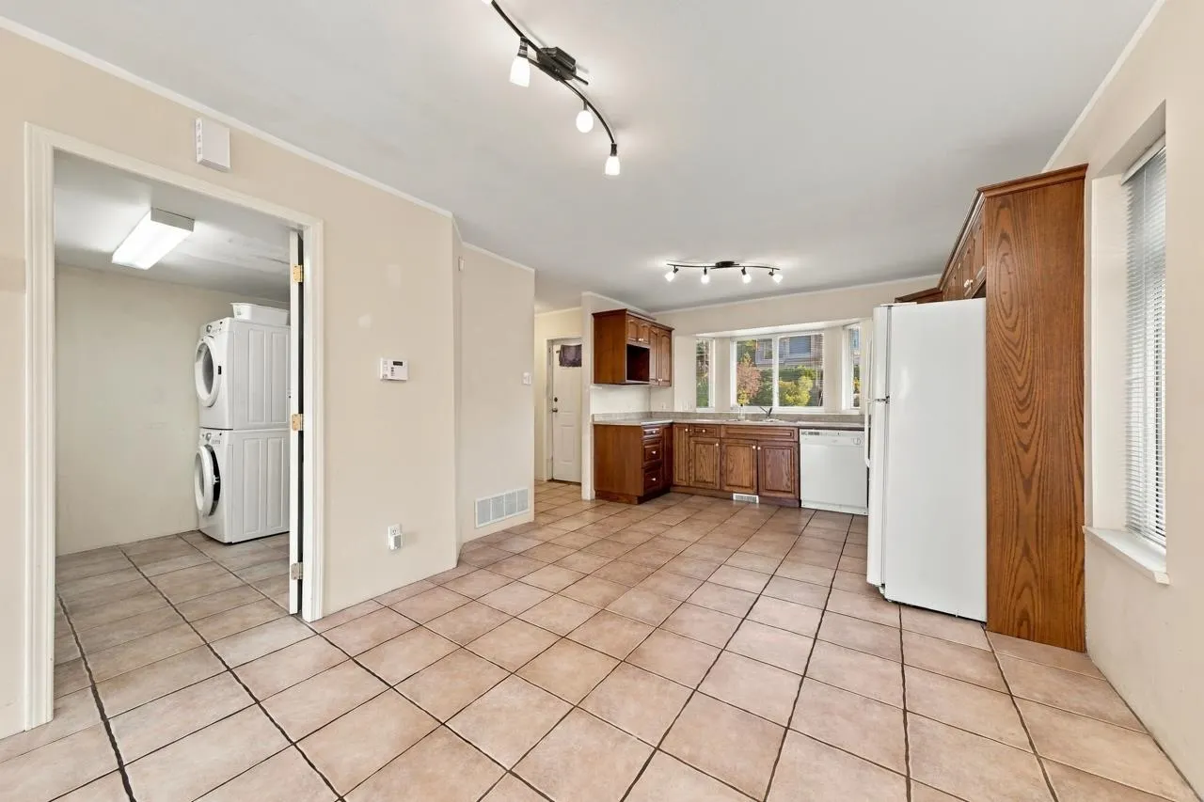
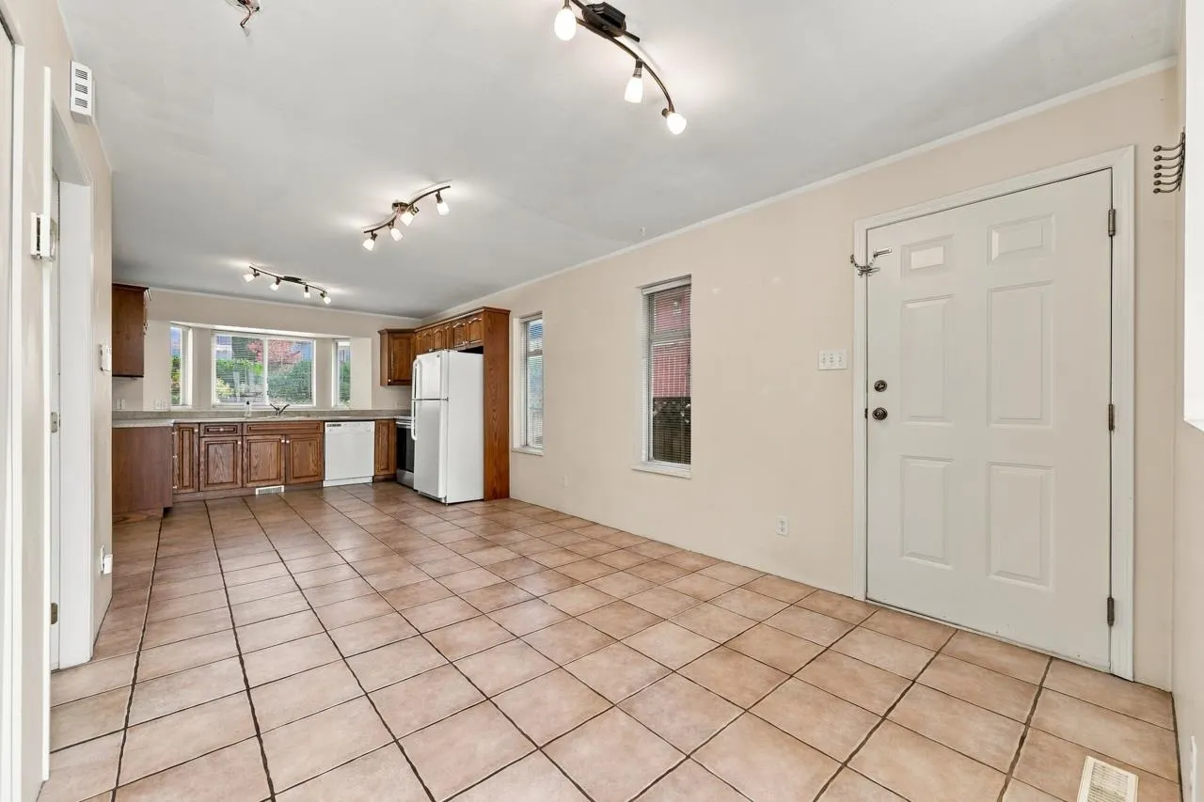
A versatile opportunity offering immediate rental income, vacant possession on one side & redevelopment potential. Side-by-side, 2-level duplex on a 50' x 120' lot with sunny south exposure, city/water views, lane access & exceptionally convenient location. Each side offers 3 beds /2.5 baths, private outdoor space & 2 parking. 423 is rented at $2,300 per month to a long-term tenant; 425 is vacant — creating flexibility for an owner-occupier, extended family, investor, or buyer looking to renovate or reposition the property. For buyers looking further ahead, the property has historically been zoned RG-3 with potential for 4 units. Best to independently confirm current zoning, density & development potential with CNV. Live in one. Rent the other. Hold, renovate or explore what comes next.

Property Details

Full Property Details

Interior

Bedrooms
6
Washrooms
6
Square Footage
3044 sqft
Basement
None
Heating Type
Forced Air,Natural Gas
Kitchens
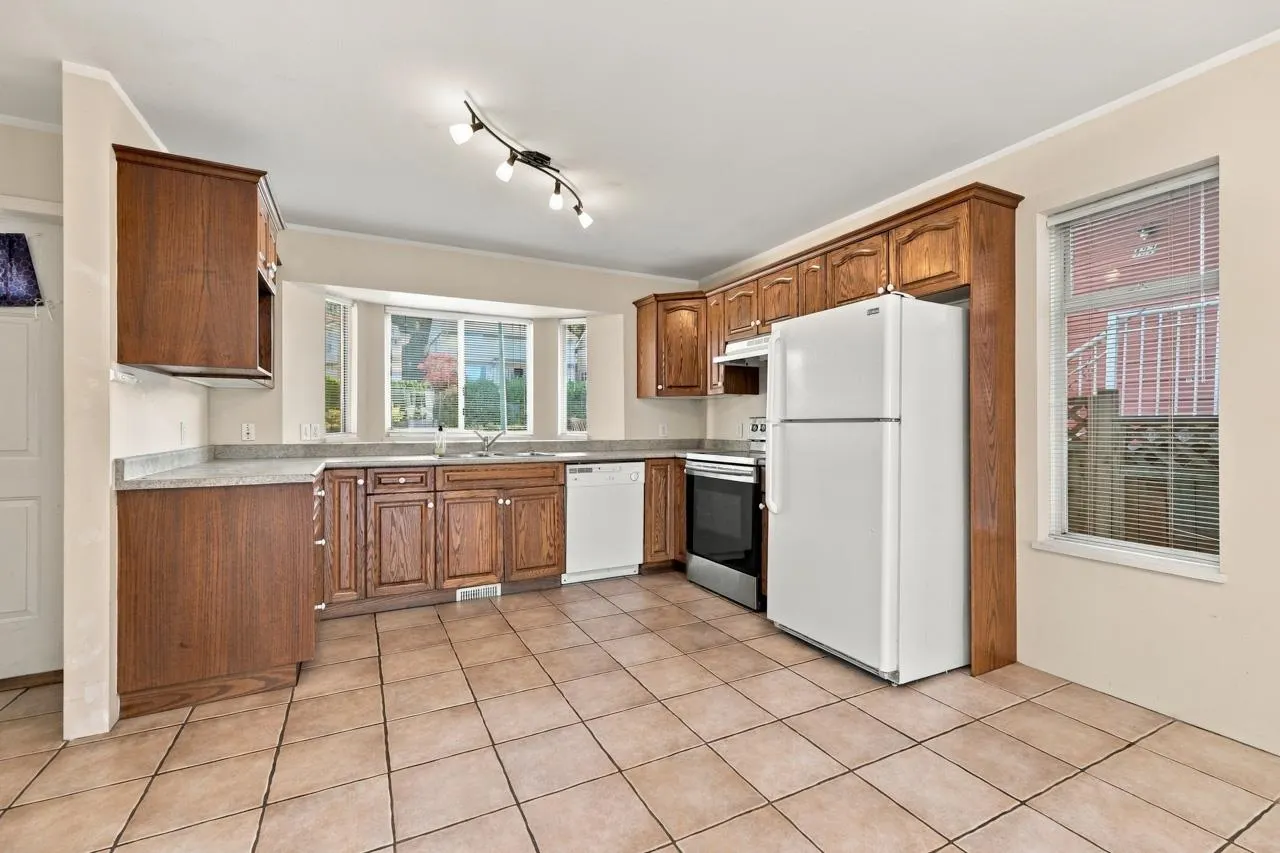
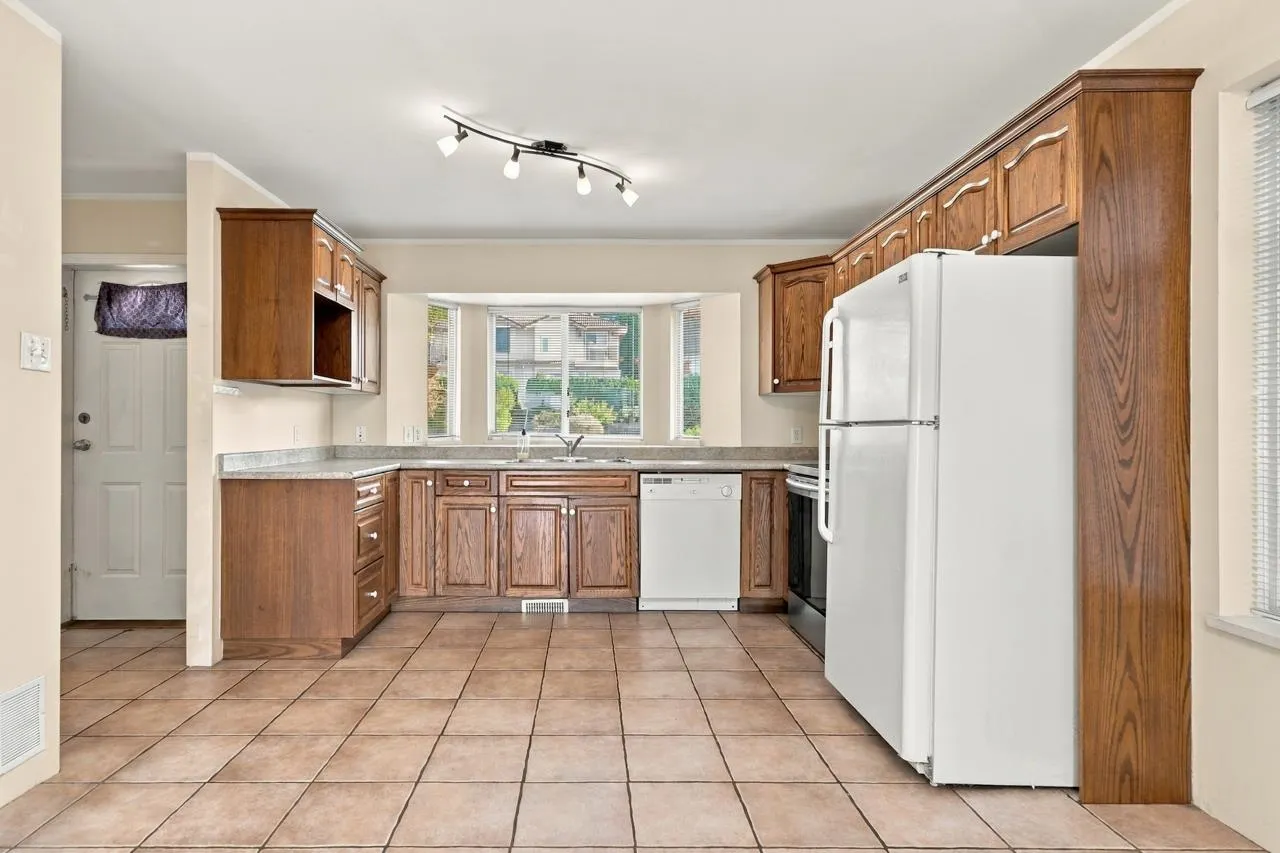
2
Floor Finish
Mixed,Tile
Den
No

Exterior

Front
50.00
Lot Size (Sq Ft)
6000.00
View
Peek-a-boo City and waterview
Waterfront
No
Parking Spaces
4
Total Parking Spaces
-
Garage Spaces
2
Zoning
RG3
Roof
Asphalt

Building Description

Property Type
Multi Family
Home Type
Townhome
Subtype
Duplex
Year Built
2000
Exterior
Frame Wood,Stucco
Water Supply
Public
No. Floor Levels
2

Community

Community
Lower Lonsdale
Area Code
North Vancouver

Taxes & Fees

Taxes
$9,954 /yr
Tax Year
2026

Other

Virtual Tour Link

Room Types

Room Dimensions Area Description
Foyer 4'8 x 6'10 31.89 sqft -
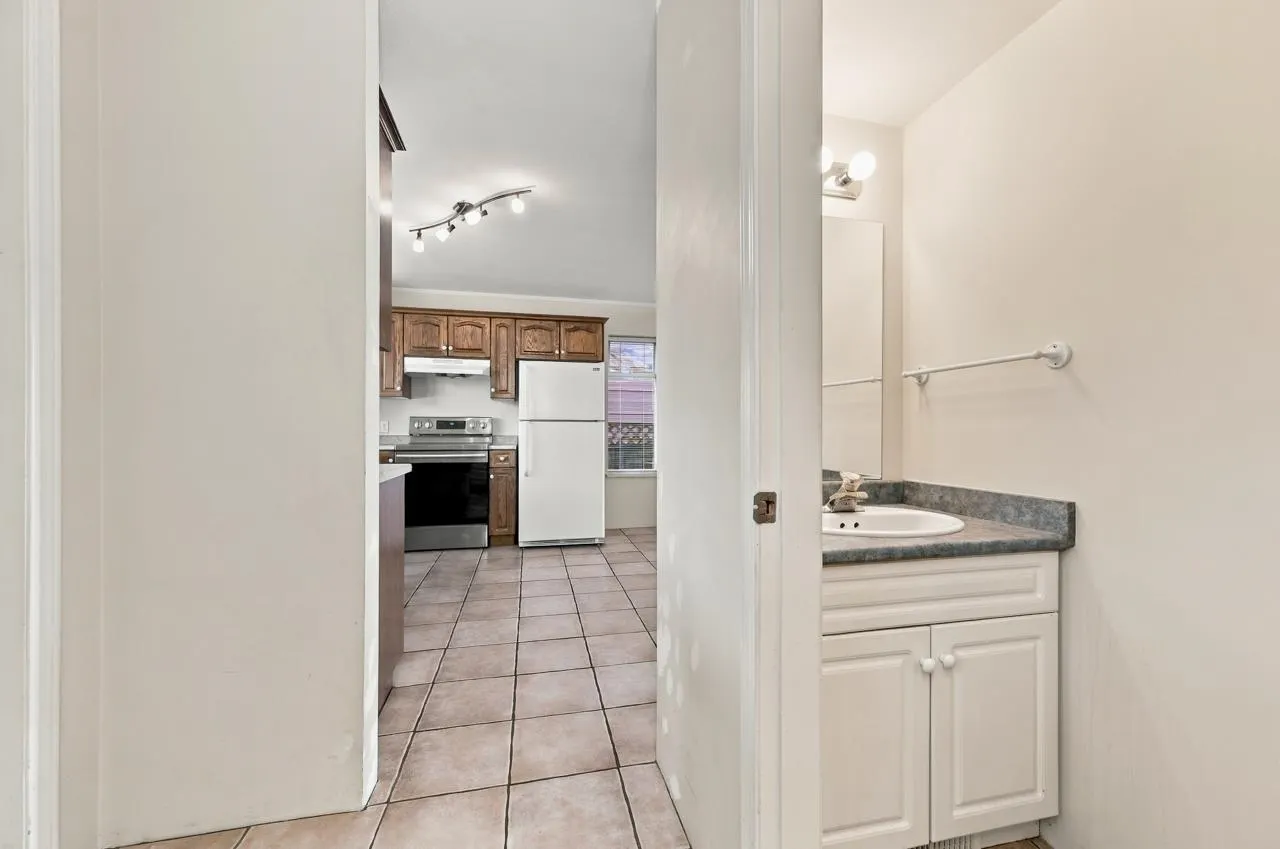
Kitchen 8'8 x 11'8 101.11 sqft -
Eating Area 10'5 x 16' 166.67 sqft -
Laundry 6'8 x 8'1 53.89 sqft -
Living Room 14'7 x 16'5 239.41 sqft -
Primary Bedroom 14'7 x 16'3 236.98 sqft -
Bedroom 9'3 x 10'2 94.04 sqft -
Foyer 4'8 x 6'10 31.89 sqft -
Kitchen 8'8 x 11'8 101.11 sqft -
Eating Area 10'5 x 16' 166.67 sqft -
Living Room 14'7 x 16'5 239.41 sqft -
Laundry 6'8 x 8'1 53.89 sqft -
Primary Bedroom 14'7 x 16'3 236.98 sqft -
Bedroom 9'3 x 10'2 94.04 sqft -
Jess Kuang
Jess Kuang
Sutton Group - 1st West Realty
Listed by Jasmine Botto PREC*
54 days on site
Listing Broker
Royal LePage Sussex
Courtesy
Royal LePage Sussex

Similar homes for sale in North Vancouver

Explore North Vancouver

This representation is based in whole or in part on data generated by the Chilliwack & District Real Estate Board, Fraser Valley Real Estate Board or Greater Vancouver REALTORS® which assumes no responsibility for its accuracy. Copyright 2026 by the Greater Vancouver REALTORS®, Fraser Valley Real Estate Board, Chilliwack and District Real Estate Board, and BC Northern Real Estate Board. All Rights Reserved.
Powered by AgentLocator






