
20320 Grade Crescent, Langley
1 / 31
For Sale
$1,174,600
4 bd · 3 ba · 2,029 sq ft

20320 Grade Crescent, Langley V3A 4J7

MLS®# R3167956

Est. mortgage
$4,456/mo
Property taxes $6,773.30/yr

About This Home

Property Type
House, Single Family Residence
Parking
8 parking
MLS #
R3167956
Size
2029 sqft
Basement
Crawl Space
Lot size
11761.00 sqft
Tax
$6,773.30 /yr
Year Built
1972
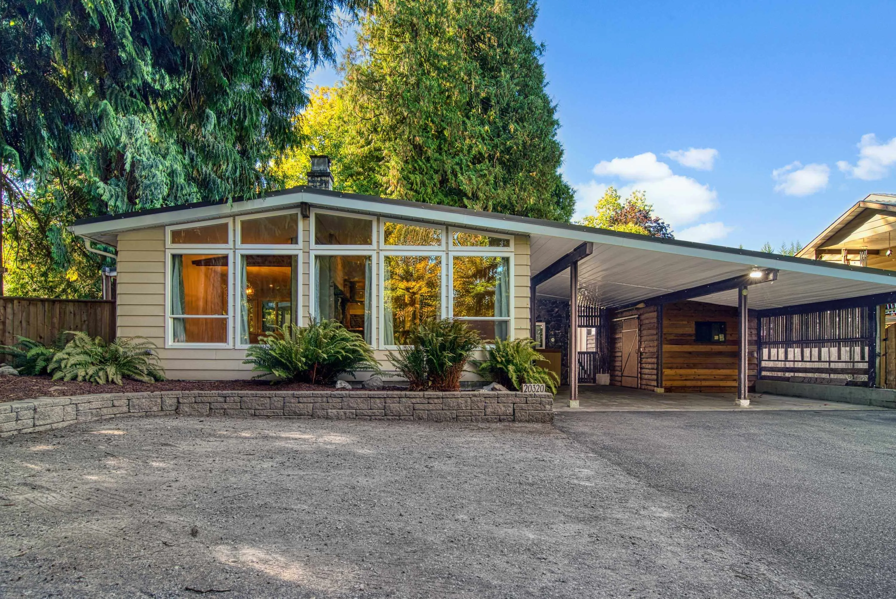
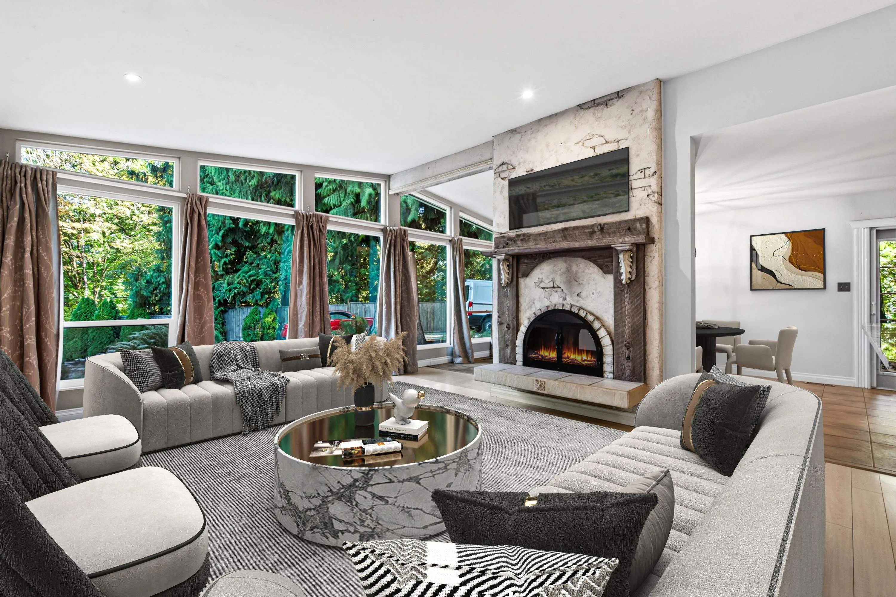
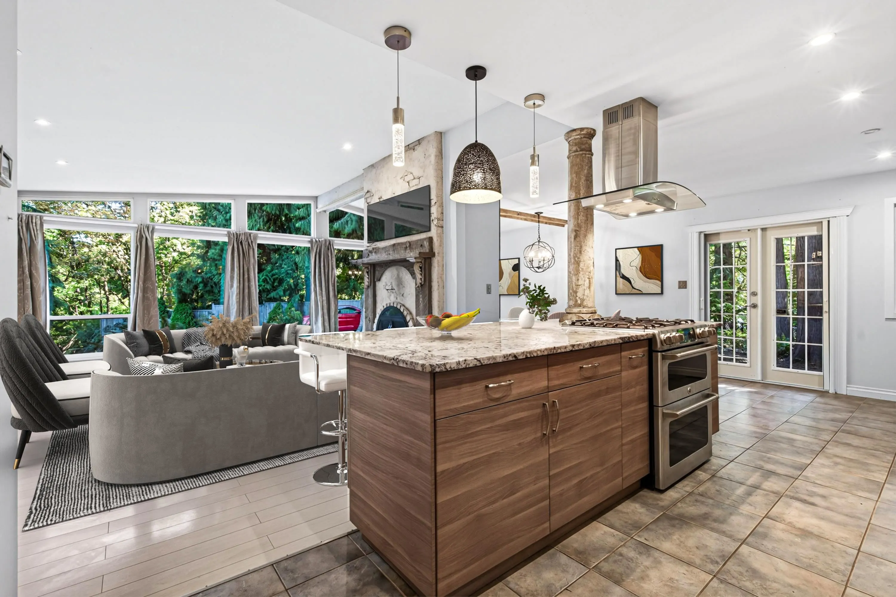
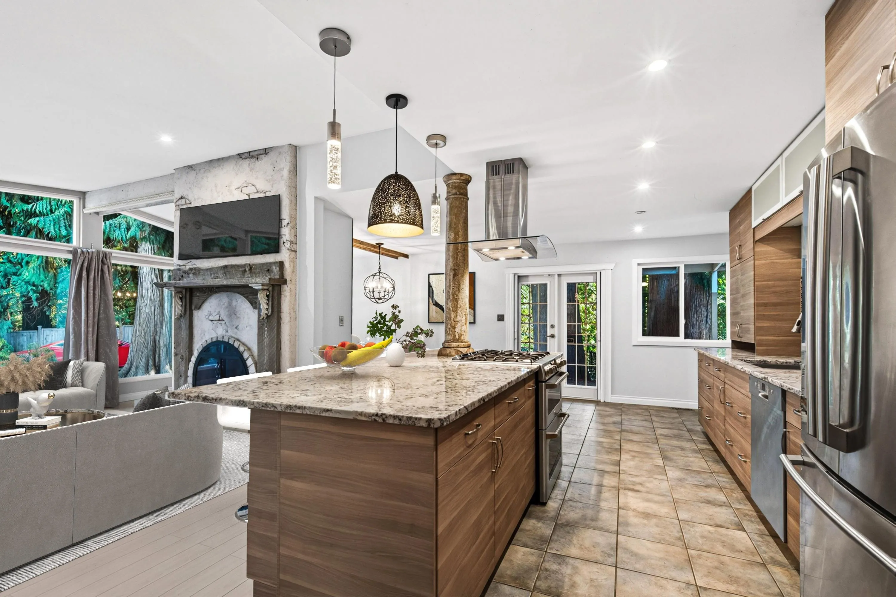
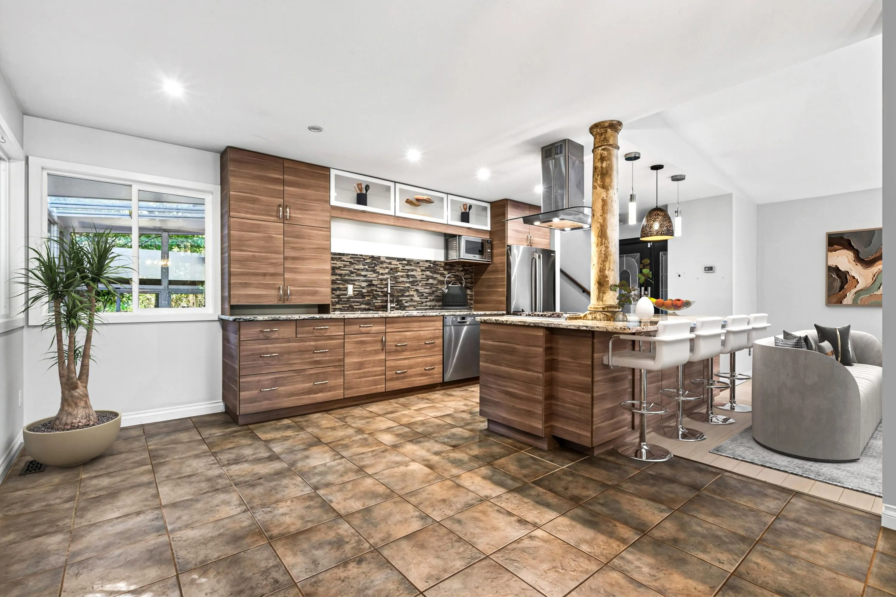
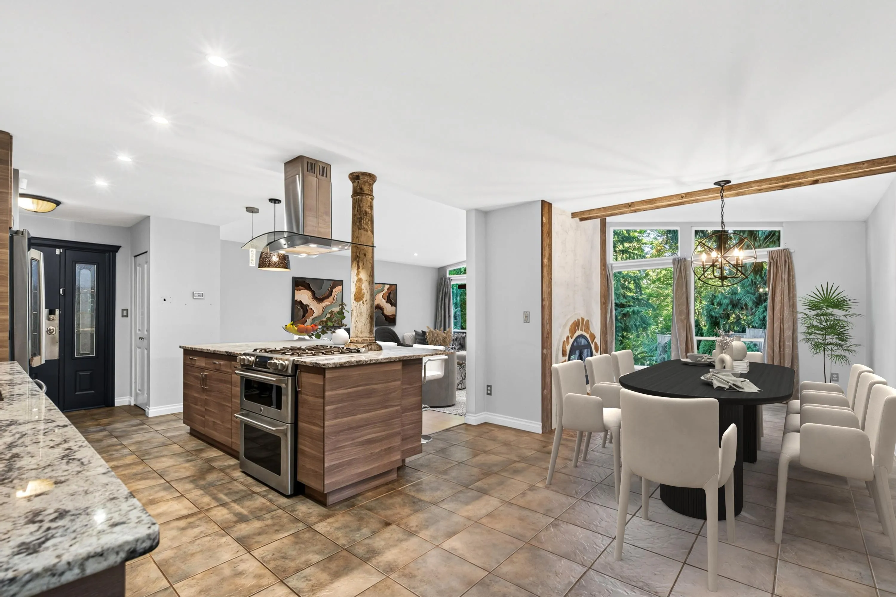
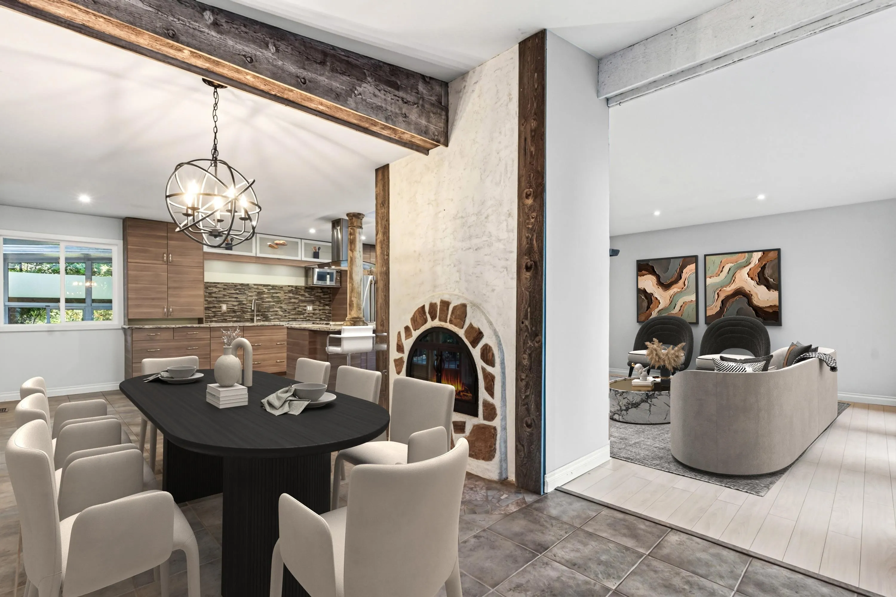
Discover the charm of classic West Coast living on this exceptional 0.26-acre property with an impressive 120+ ft of frontage, backing onto beautiful dedicated greenspace. Inside, a warm and inviting layout features an entertainer’s dream kitchen, updated bathrooms, and a stunning see-through 2 sided wood fireplace that brings a cozy glow to both the living and dining rooms. The bright solarium opens onto a spacious deck overlooking the lush, mature yard and tranquil greenspace—perfect for morning coffee or summer entertaining. With a 3-year-old furnace, 1-year-old hot water tank and 15-year-old metal roof, you can enjoy peace of mind for years to come. Plenty of room for the whole family, all in a central Langley location close to everything!

Property Details

Full Property Details

Interior

Bedrooms
4
Washrooms
3
Square Footage
2029 sqft
Basement
Crawl Space
Heating Type
Forced Air
Kitchens
1
Floor Finish
Laminate,Mixed,Carpet
Den
No

Exterior

Front
121.00
Lot Size (Sq Ft)
11761.00
Waterfront
No
Parking Spaces
8
Total Parking Spaces
-
Garage Spaces
-
Zoning
RES
Roof
Metal

Building Description

Property Type
Residential Detached
Home Type
House
Subtype
Single Family Residence
Year Built
1972
Exterior
Frame Wood,Aluminum Siding
Water Supply
Public
No. Floor Levels
2

Community

Community
Langley City
Area Code
Langley

Taxes & Fees

Taxes
$6,773.30 /yr
Tax Year
2026

Other

Virtual Tour Link

Room Types

Room Dimensions Area Description
Living Room 13'7 x 18'0 244.5 sqft -
Dining Room 10'1 x 17'0 171.42 sqft -
Kitchen 8'0 x 10'6 84 sqft -
Nook 9'0 x 12'0 108 sqft -
Primary Bedroom 12'1 x 13'2 159.1 sqft -
Bedroom 10'0 x 12'0 120 sqft -
Bedroom 10'0 x 10'3 102.5 sqft -
Family Room 13'0 x 17'2 223.17 sqft -
Bedroom 10'0 x 13'0 130 sqft -
Laundry 8'6 x 10'2 86.42 sqft -
Solarium 7'9 x 11'6 89.12 sqft -
Jess Kuang
Jess Kuang
Sutton Group - 1st West Realty
Listed by Michael Klaver
53 days on site
Listing Broker
Royal LePage - Wolstencroft
Courtesy
Royal LePage - Wolstencroft

Similar homes for sale in Langley

Explore Langley

This representation is based in whole or in part on data generated by the Chilliwack & District Real Estate Board, Fraser Valley Real Estate Board or Greater Vancouver REALTORS® which assumes no responsibility for its accuracy. Copyright 2026 by the Greater Vancouver REALTORS®, Fraser Valley Real Estate Board, Chilliwack and District Real Estate Board, and BC Northern Real Estate Board. All Rights Reserved.
Powered by AgentLocator






