
166 W 13th Street #14, North Vancouver
1 / 38
For Sale
$1,225,000
2 bd · 3 ba · 1,311 sq ft

166 W 13th Street #14, North Vancouver V7M 1N6

MLS®# R3167821

Est. mortgage
$4,647/mo
Property taxes $3,965.18/yr

About This Home

Property Type
Townhome, Townhouse, 3 Storey, Ground Level Unit
Parking
1 parking
MLS #
R3167821
Size
1311 sqft
Basement
None
Tax
$3,965.18 /yr
Year Built
2009
Maintenance Fee
$878.94 /mo
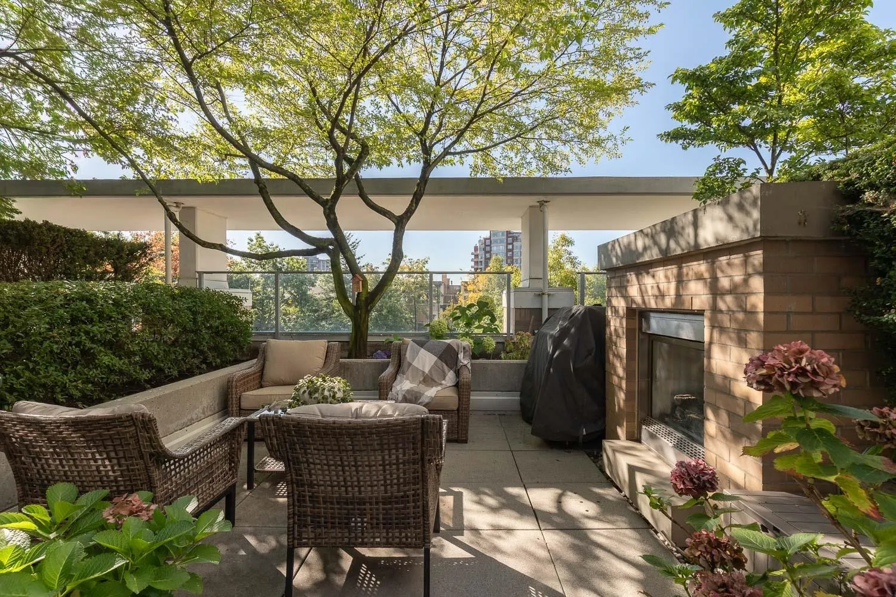
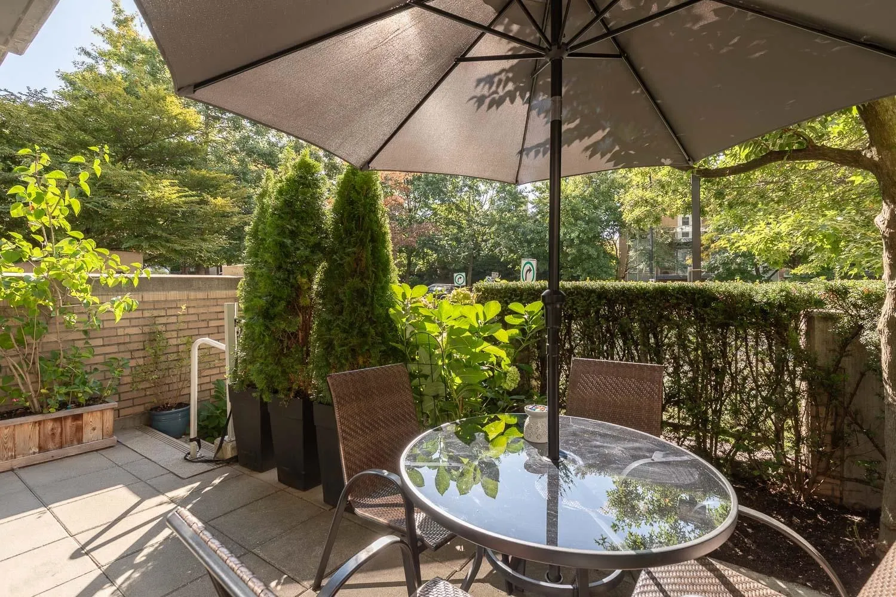
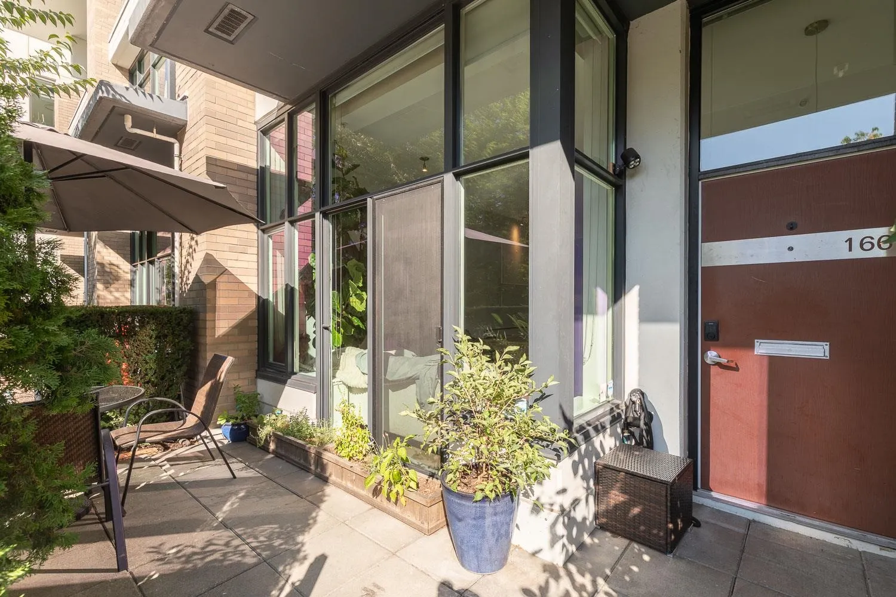
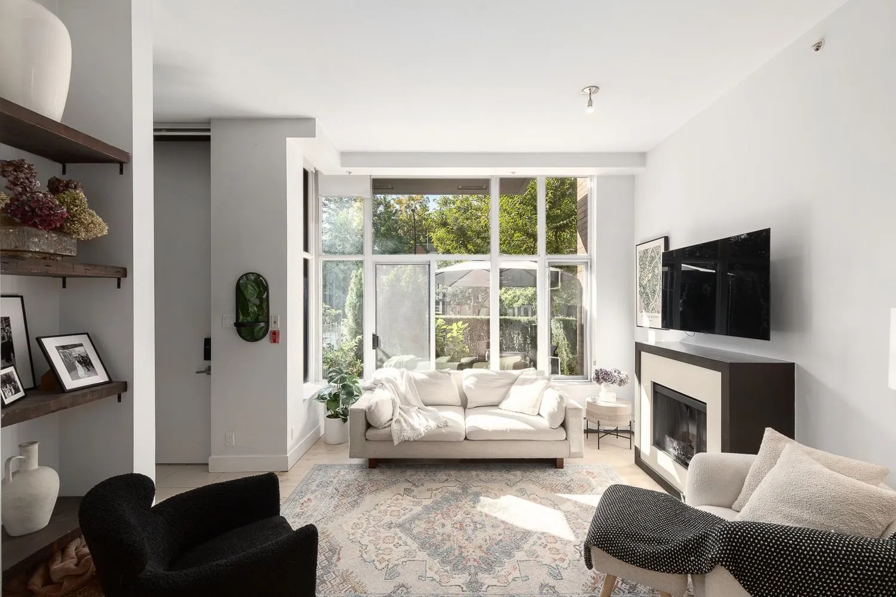
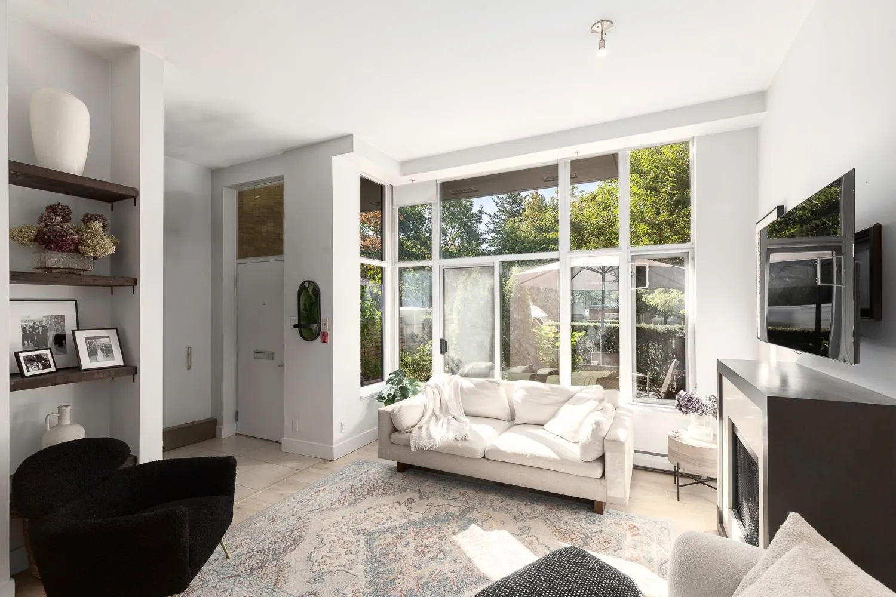
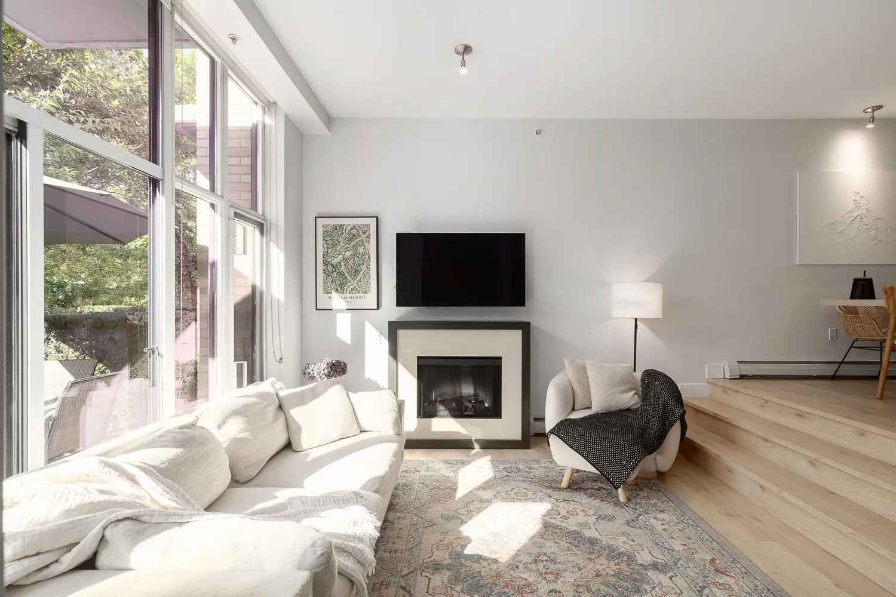
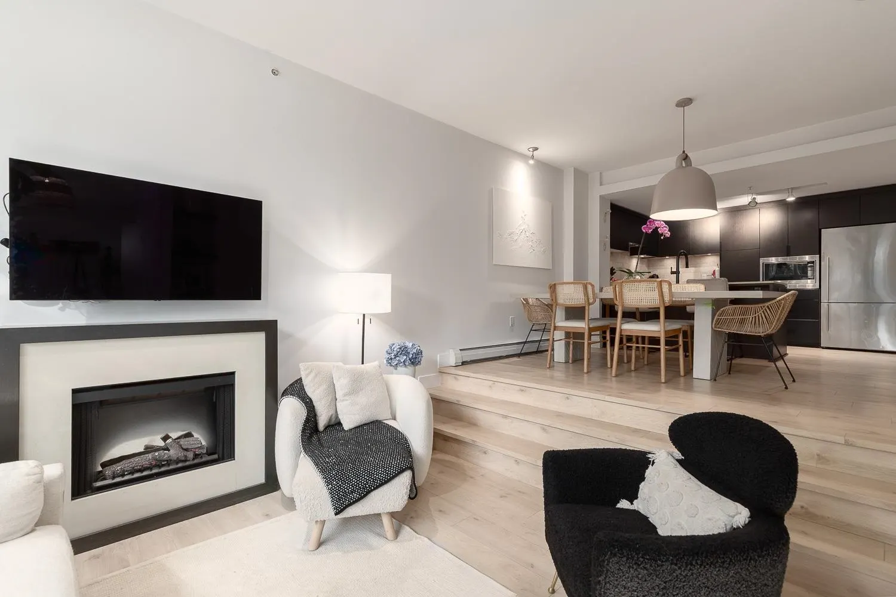
Rarely available concrete built townhouse in sought after VISTA PLACE. Immaculately presented throughout, this 2 bedroom, 2.5 bathroom, 1,311 Sq.Ft. home shows beautifully with high ceilings, beautiful vinyl flooring & an open concept kitchen & dining area. A convenient main floor nook is ideal as a work area, while the sunken living room with fireplace opens to a private South facing patio. Upstairs offers a generous primary bedroom with spa inspired ensuite & a second bedroom with a quality Murphy bed system, ideal for guests, a home office or both. The showstopper is the stunning private rooftop deck with gas fireplace, BBQ connection & winter sunset city & water views. Pet friendly with secure bike storage, fitness centre, guest suite & party room. It doesn't get much better than this!

Property Details

Amenities & Utilities

In Unit

Full Property Details

Interior

Bedrooms
2
Washrooms
3
Square Footage
1311 sqft
Basement
None
Heating Type
Electric,Natural Gas
Kitchens
1
Floor Finish
Hardwood,Tile
Den
No

Exterior

View
WINTER CITY & WATER VIEWS
Waterfront
No
Parking Spaces
1
Total Parking Spaces
-
Garage Spaces
-
Zoning
CD-505
Roof
Torch On

Building Description

Style
3 Storey,Ground Level Unit
Property Type
Residential Attached
Home Type
Townhome
Subtype
Townhouse
Year Built
2009
Exterior
Concrete,Brick (Exterior),Concrete (Exterior),Glass (Exterior)
Water Supply
Public
No. Floor Levels
3
Pets Allowed
Yes With Restrictions

Community

Community
Central Lonsdale
Area Code
North Vancouver

Taxes & Fees

Taxes
$3,965.18 /yr
Tax Year
2025
Maintenance Fee
$878.94 /mo

Other

Virtual Tour Link
Pets
Yes With Restrictions

Room Types

Room Dimensions Area Description
Foyer 5'10 x 4'10 28.19 sqft -
Living Room 12'1 x 13'1 158.09 sqft -
Dining Room 12'1 x 9'9 117.81 sqft -
Nook 5'10 x 6'2 35.97 sqft -
Kitchen 11'6 x 8'10 101.58 sqft -
Primary Bedroom 9'4 x 12'9 119 sqft -
Bedroom 8'5 x 9'4 78.56 sqft -
Jess Kuang
Jess Kuang
Sutton Group - 1st West Realty
Listed by Rina Brown PREC*
54 days on site
Listing Broker
Oakwyn Realty Ltd.
Courtesy
Oakwyn Realty Ltd.

Similar homes for sale in North Vancouver

Explore North Vancouver

This representation is based in whole or in part on data generated by the Chilliwack & District Real Estate Board, Fraser Valley Real Estate Board or Greater Vancouver REALTORS® which assumes no responsibility for its accuracy. Copyright 2026 by the Greater Vancouver REALTORS®, Fraser Valley Real Estate Board, Chilliwack and District Real Estate Board, and BC Northern Real Estate Board. All Rights Reserved.
Powered by AgentLocator






