
4665 210 Street, Langley
For Sale
$2,999,999
7 bd · 4 ba · 3,653 sq ft

4665 210 Street, Langley V3A 2L3

MLS®# R3167817

Est. mortgage
$11,381/mo
Property taxes $9,377.41/yr

About This Home

Property Type
House, Single Family Residence, Basement Entry
Parking
8 parking
MLS #
R3167817
Size
3653 sqft
Basement
Finished
Lot size
25217.00 sqft
Tax
$9,377.41 /yr
Year Built
1966
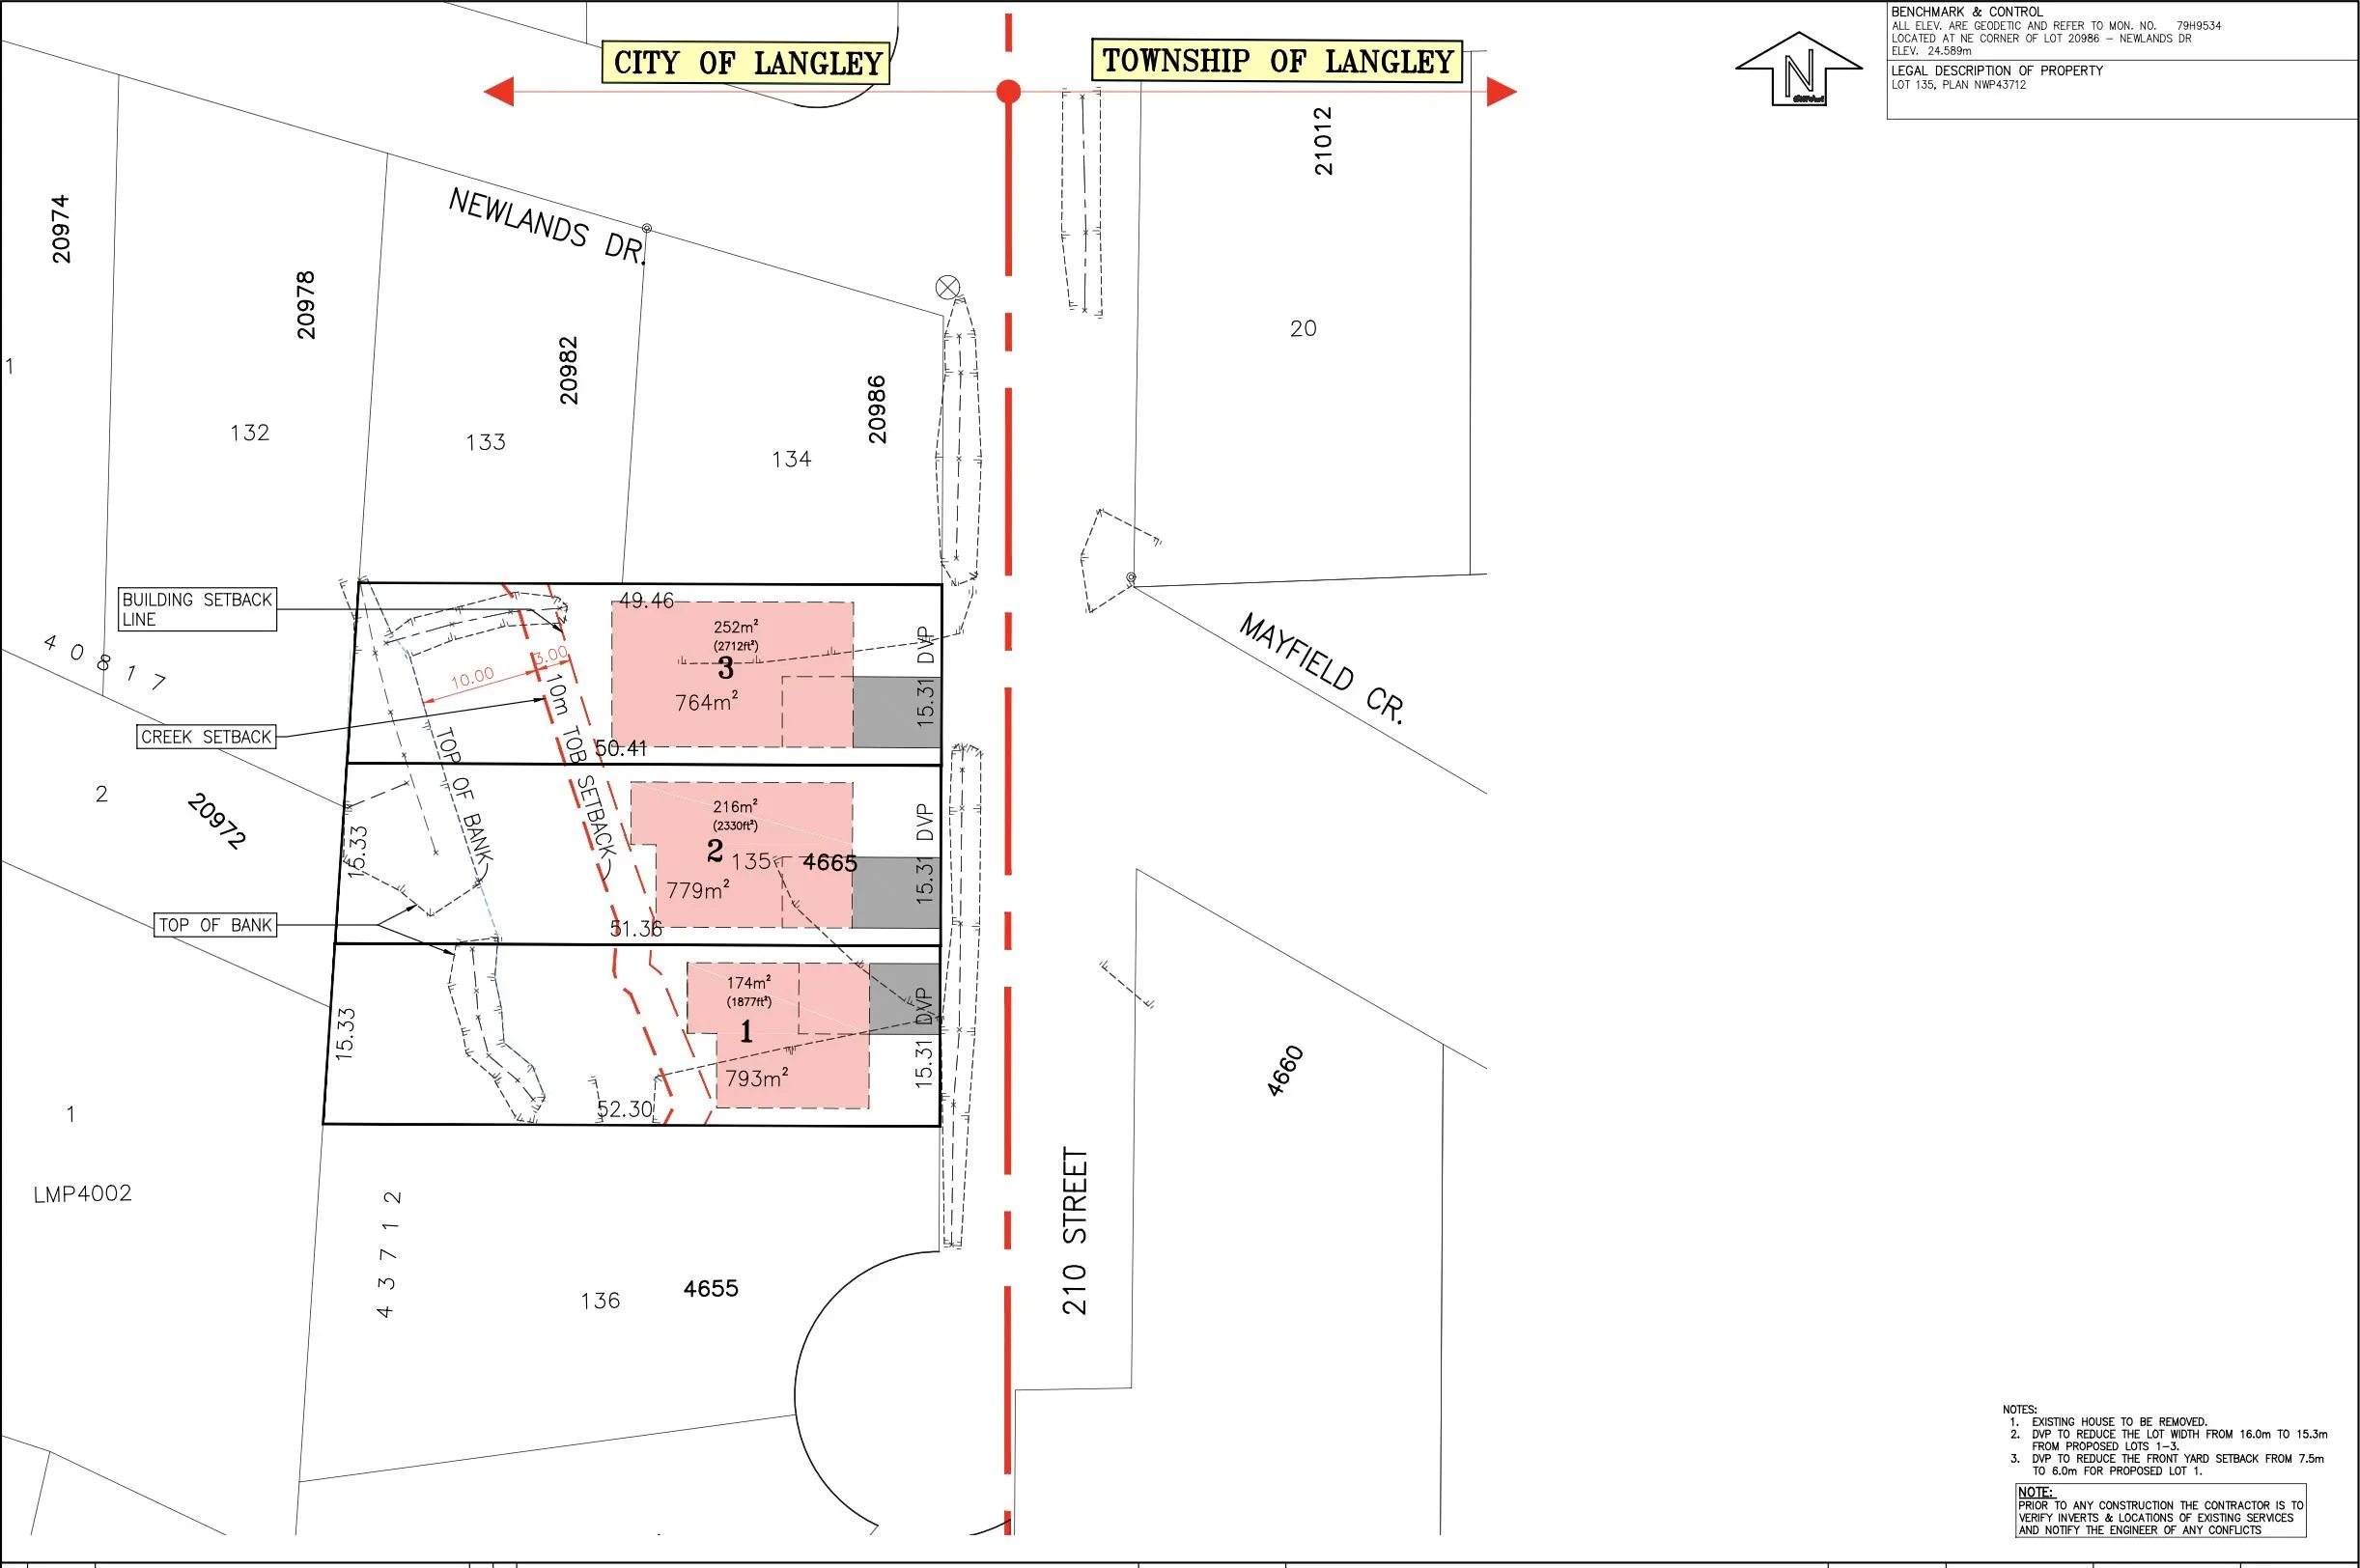
INVESTORS/BUILDERS/DEVELOPERS or HOMEOWNER! This 1/2-acre property has 3-lot PLA in place, offering an excellent opportunity to subdivide and create three private lots in a quiet and desirable area near Newlands Golf Course. Each Lot allow you to built 4 units. Invest and hold, proceed with the subdivision, or build for the future. Excellent opportunity for a builder/developer with a spacious existing home providing great rental income while moving through the subdivision process. Whole house is currently Tenanted and generating $6600 per month. Do not go to the property without an appointment.

Property Details

Full Property Details

Interior

Bedrooms
7
Washrooms
4
Square Footage
3653 sqft
Basement
Finished
Heating Type
Electric,Heat Pump,Natural Gas
Kitchens
3
Den
Yes

Exterior

Front
151.00
Lot Size (Sq Ft)
25217.00
Waterfront
No
Parking Spaces
8
Total Parking Spaces
-
Garage Spaces
-
Zoning
R1
Roof
Asphalt

Building Description

Style
Basement Entry
Property Type
Residential Detached
Home Type
House
Subtype
Single Family Residence
Year Built
1966
Exterior
Log,Mixed (Exterior),Vinyl Siding
Water Supply
Public
No. Floor Levels
3

Community

Community
Langley City
Area Code
Langley

Taxes & Fees

Taxes
$9,377.41 /yr
Tax Year
2026

Room Types

Room Dimensions Area Description
Living Room 21'5 x 12'10 274.85 sqft -
Kitchen 10' x 9'10 98.33 sqft -
Eating Area 9'5 x 11' 103.58 sqft -
Primary Bedroom 12' x 14'5 173 sqft -
Bedroom 10'10 x 10' 108.33 sqft -
Bedroom 13'3 x 13' 172.25 sqft -
Den 10' x 13'4 133.33 sqft -
Living Room 15'2 x 16'5 248.99 sqft -
Kitchen 10' x 12'8 126.67 sqft -
Bedroom 10'6 x 14' 147 sqft -
Bedroom 11' x 12'8 139.33 sqft -
Living Room 12' x 10' 120 sqft -
Kitchen 8' x 10' 80 sqft -
Bedroom 9'9 x 9'1 88.56 sqft -
Bedroom 10'2 x 10' 101.67 sqft -
Jess Kuang
Jess Kuang
Sutton Group - 1st West Realty
Listed by Jasdeep Kandhola
53 days on site
Listing Broker
Royal LePage Global Force Realty
Courtesy
Royal LePage Global Force Realty

Similar homes for sale in Langley

Explore Langley

This representation is based in whole or in part on data generated by the Chilliwack & District Real Estate Board, Fraser Valley Real Estate Board or Greater Vancouver REALTORS® which assumes no responsibility for its accuracy. Copyright 2026 by the Greater Vancouver REALTORS®, Fraser Valley Real Estate Board, Chilliwack and District Real Estate Board, and BC Northern Real Estate Board. All Rights Reserved.
Powered by AgentLocator






