
20391 96 Avenue #231, Surrey
1 / 36
For Sale
$645,000
2 bd · 2 ba · 1,920 sq ft

20391 96 Avenue #231, Surrey V1M 2L2

MLS®# R3167433

Est. mortgage
$2,447/mo
Property taxes $2,756.03/yr

About This Home

Property Type
Townhome, Townhouse
Parking
1 garage, 2 parking
MLS #
R3167433
Size
1920 sqft
Basement
None
Tax
$2,756.03 /yr
Year Built
1993
Maintenance Fee
$655 /mo
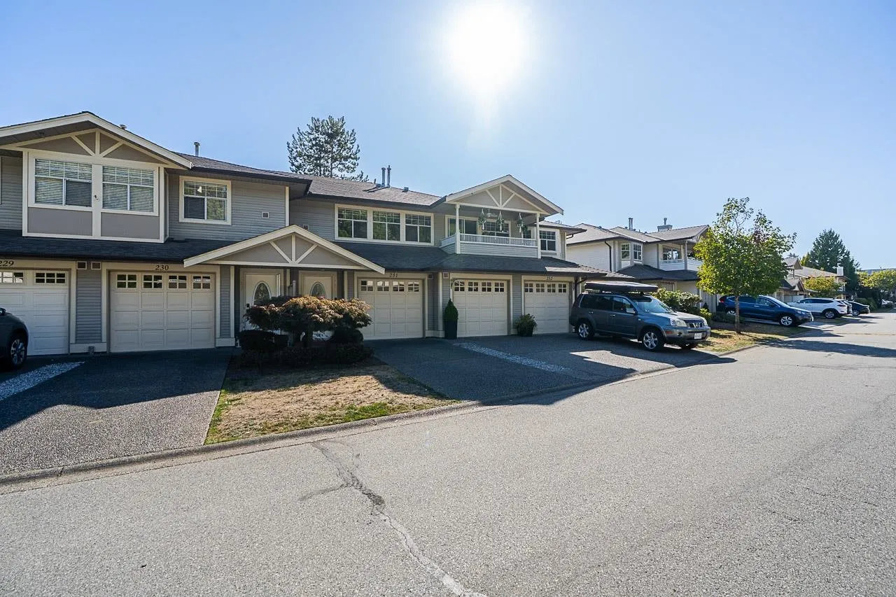
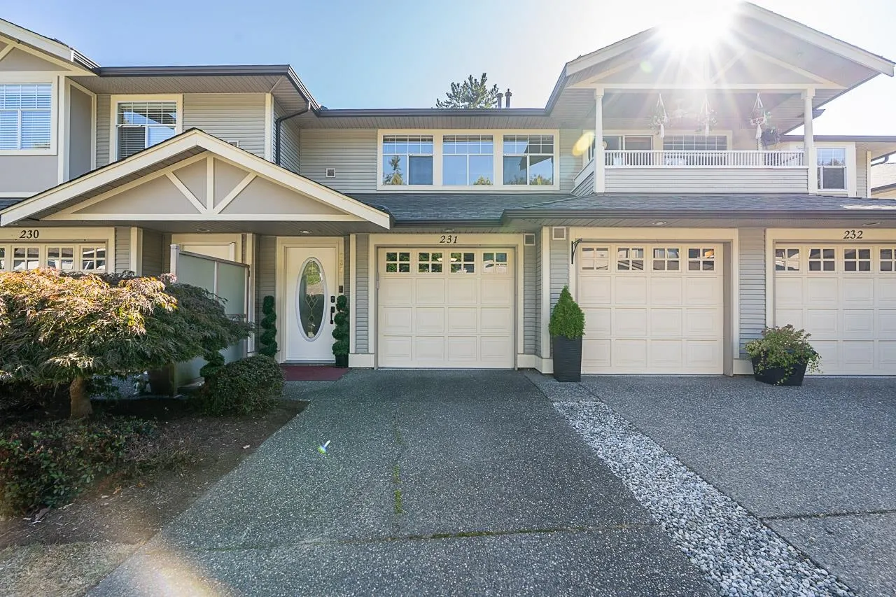
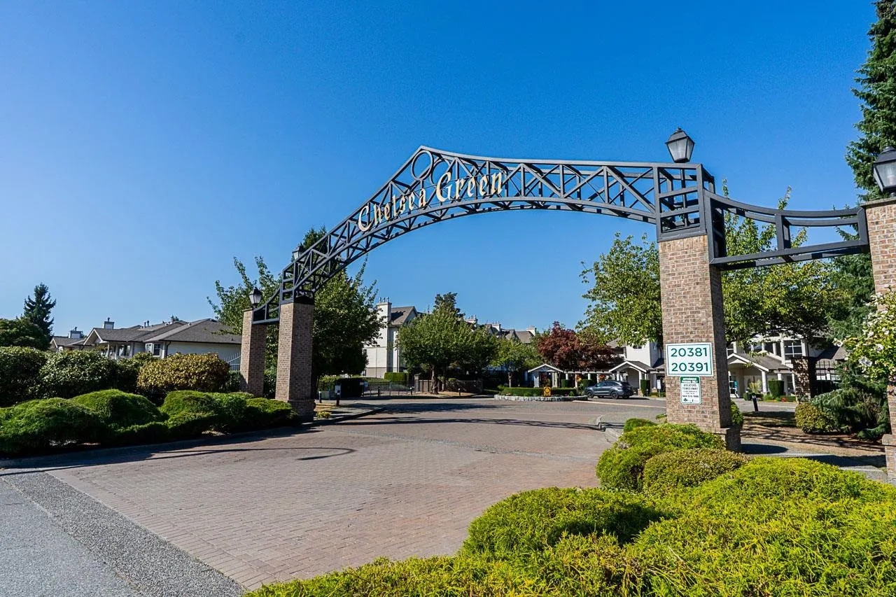
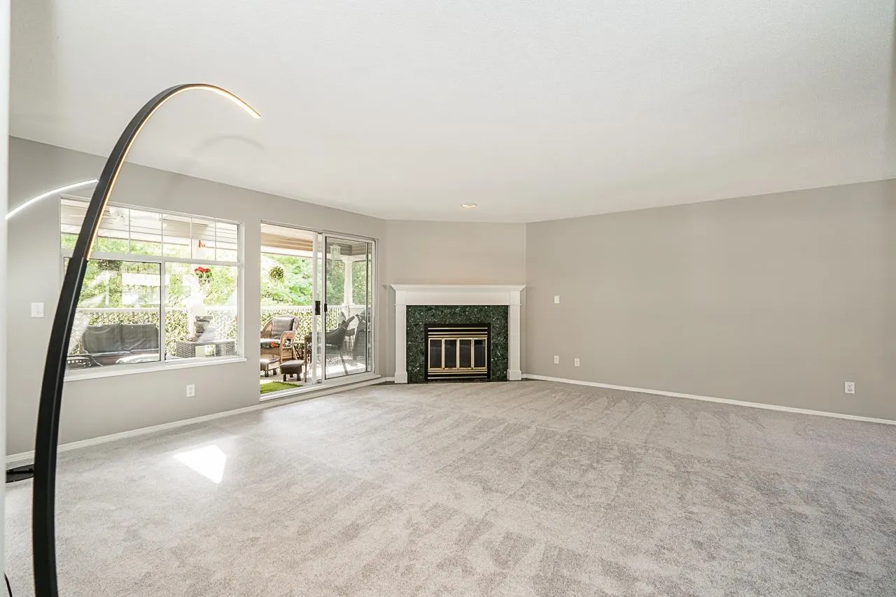
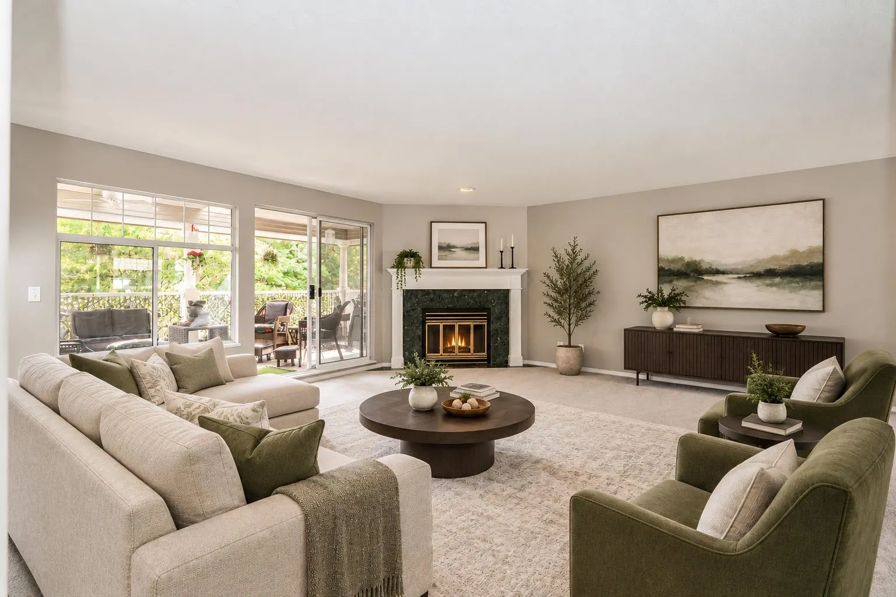
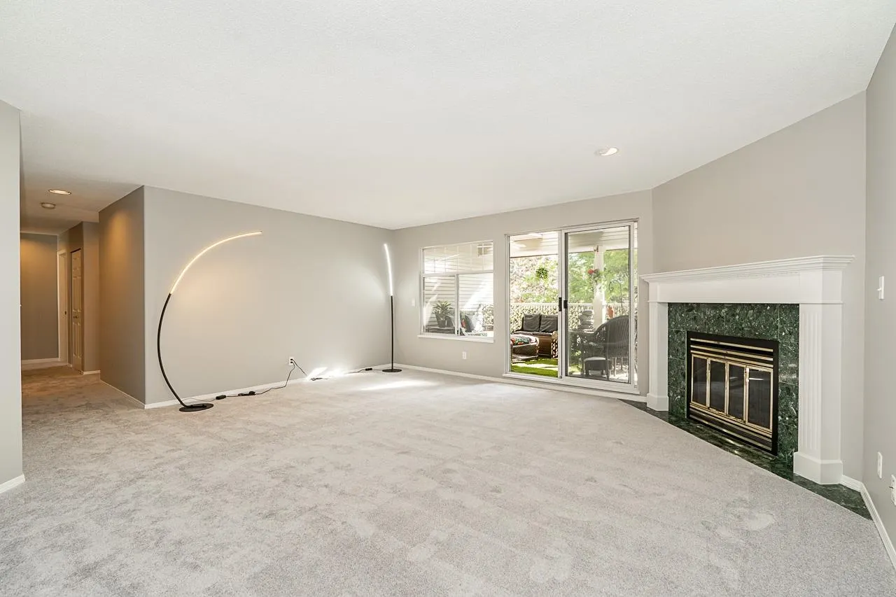
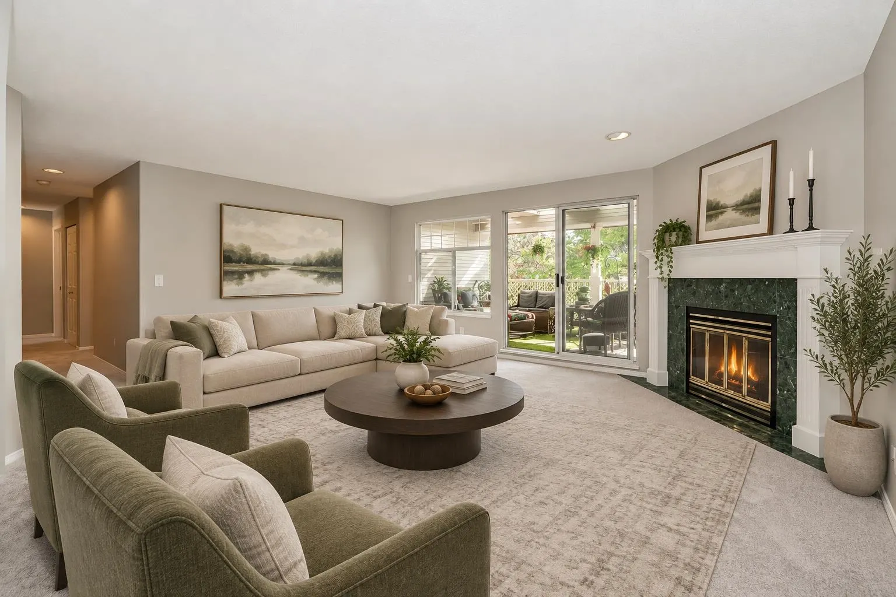
Welcome to Chelsea Green, a sought-after 55+ gated community! This bright and spacious 1920 sq ft, 2 bed, 2 bath home is move-in ready with fresh paint, new carpets and newer appliances, including an LG Styler Steam Closet. Also two balconies one in the front of the unit & the other in the back. Enjoy resort-style living with fantastic amenities including an outdoor swimming pool, hot tub, exercise room, pool table and clubhouse. RV parking available for added convenience. A wonderful community offering comfort, recreation and an easy-care lifestyle, all close to shopping, restaurants and everyday conveniences. Don’t miss this opportunity to call Chelsea Green home! Some photos are virtually staged.

Property Details

Amenities & Utilities

In Unit

Full Property Details

Interior

Bedrooms
2
Washrooms
2
Square Footage
1920 sqft
Basement
None
Heating Type
Hot Water,Radiant
Kitchens
1
Floor Finish
Carpet
Den
No

Exterior

Front
0.00
Waterfront
No
Parking Spaces
2
Total Parking Spaces
-
Garage Spaces
1
Zoning
CD2
Roof
Asphalt

Building Description

Property Type
Residential Attached
Home Type
Townhome
Subtype
Townhouse
Year Built
1993
Exterior
Frame Wood,Vinyl Siding,Wood Siding
Water Supply
Public
No. Floor Levels
1
Pets Allowed
Cats OK,Dogs OK,Number Limit (Two)

Community

Community
Walnut Grove
Area Code
Langley

Taxes & Fees

Taxes
$2,756.03 /yr
Tax Year
2026
Maintenance Fee
$655 /mo

Other

Virtual Tour Link
Pets
Cats OK,Dogs OK,Number Limit (Two)

Room Types

Room Dimensions Area Description
Foyer 9'11 x 5'3 52.06 sqft -
Family Room 11'4 x 19'6 221 sqft -
Pantry 3'5 x 5'1 17.37 sqft -
Kitchen 11'0 x 9'11 109.08 sqft -
Dining Room 12'3 x 11'8 142.92 sqft -
Living Room 5'0 x 12'1 60.42 sqft -
Storage 4'4 x 5'11 25.64 sqft -
Bedroom 15'11 x 13'0 206.92 sqft -
Primary Bedroom 16'1 x 12'8 203.72 sqft -
Walk-In Closet 3'8 x 6'11 25.36 sqft -
Laundry 2'9 x 5'0 13.75 sqft -
Storage 3'1 x 4'11 15.16 sqft -
Utility 2'11 x 4'4 12.64 sqft -
Jess Kuang
Jess Kuang
Sutton Group - 1st West Realty
Listed by Robbie Johal - PREC
54 days on site
Listing Broker
RE/MAX 2000 Realty
Courtesy
RE/MAX 2000 Realty

Similar homes for sale in Surrey

Explore Surrey

This representation is based in whole or in part on data generated by the Chilliwack & District Real Estate Board, Fraser Valley Real Estate Board or Greater Vancouver REALTORS® which assumes no responsibility for its accuracy. Copyright 2026 by the Greater Vancouver REALTORS®, Fraser Valley Real Estate Board, Chilliwack and District Real Estate Board, and BC Northern Real Estate Board. All Rights Reserved.
Powered by AgentLocator







