
9400 122 Street #1, Surrey
1 / 25
For Sale
$679,000
3 bd · 3 ba · 1,492 sq ft

9400 122 Street #1, Surrey V3V 4L6

MLS®# R3167409

Est. mortgage
$2,576/mo
Property taxes $2,865.97/yr

About This Home

Property Type
Townhome, Townhouse
Parking
1 parking
MLS #
R3167409
Size
1492 sqft
Basement
None
Tax
$2,865.97 /yr
Year Built
1978
Maintenance Fee
$270 /mo
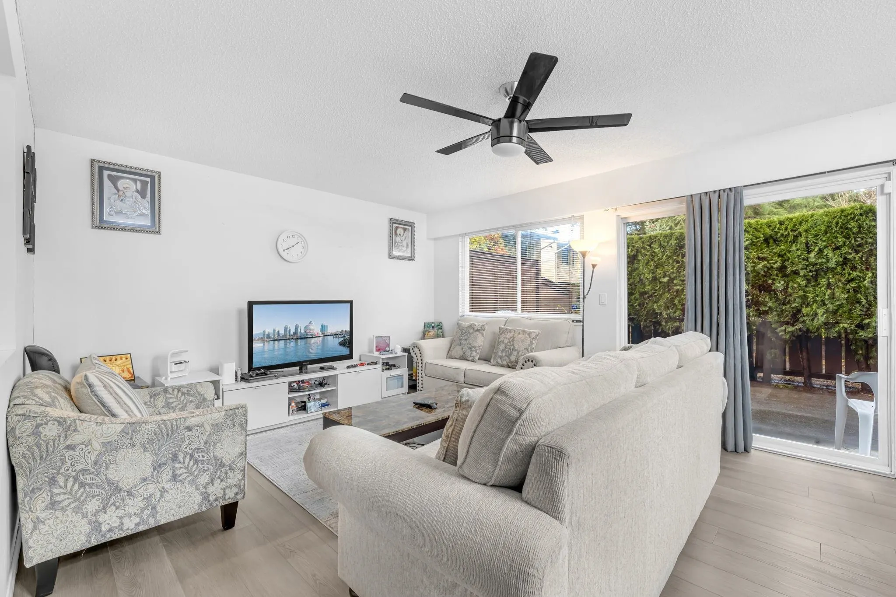
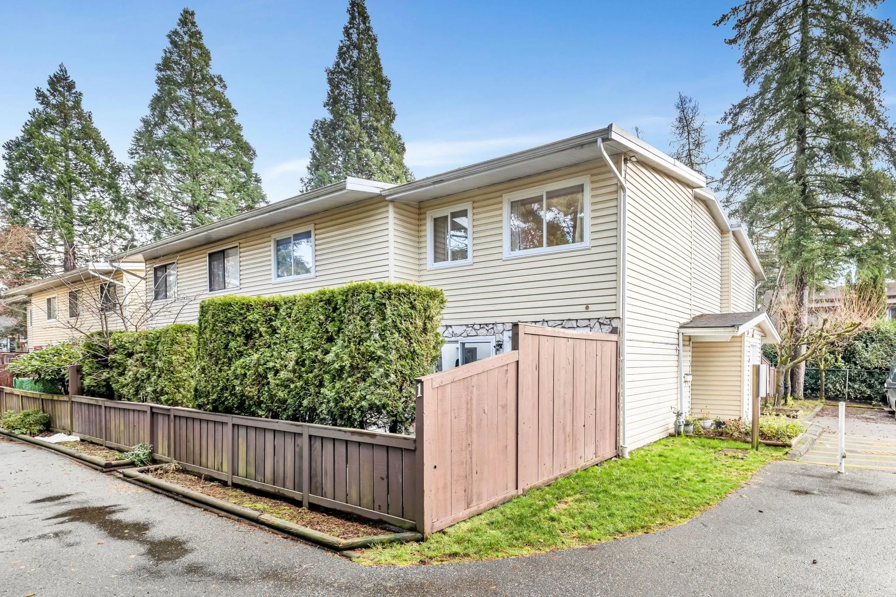
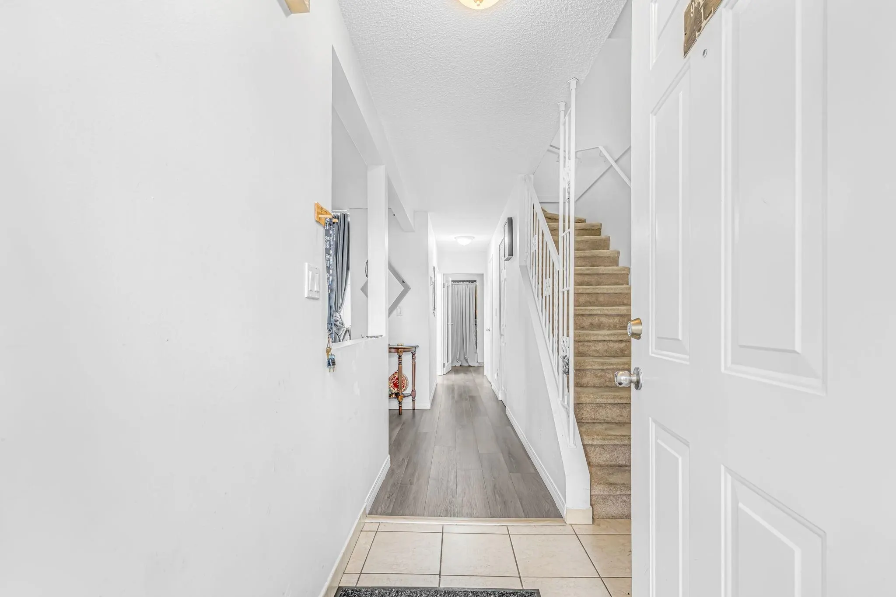
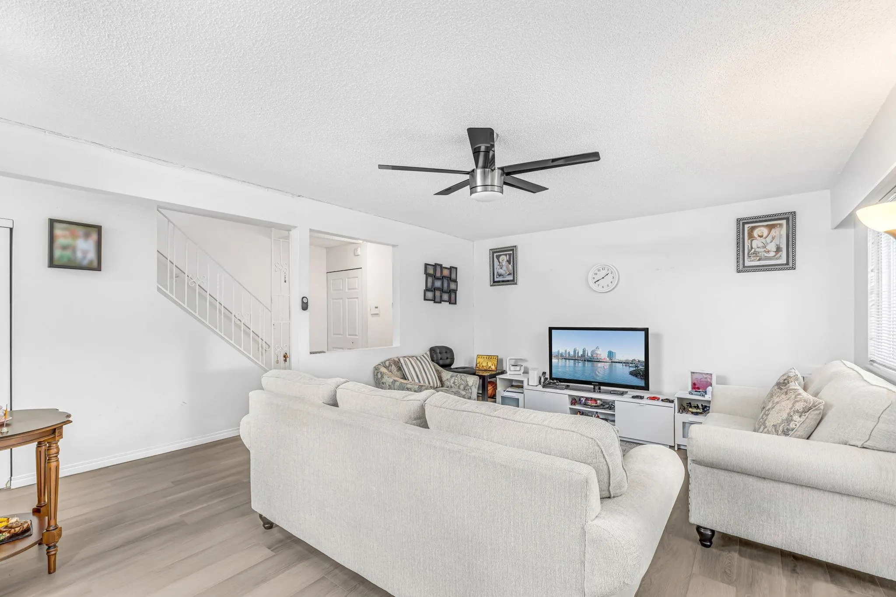
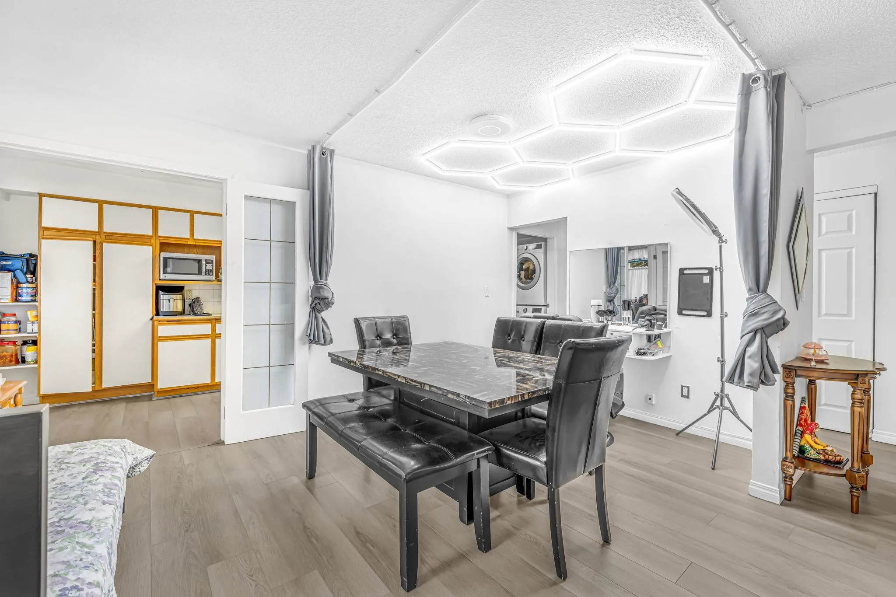
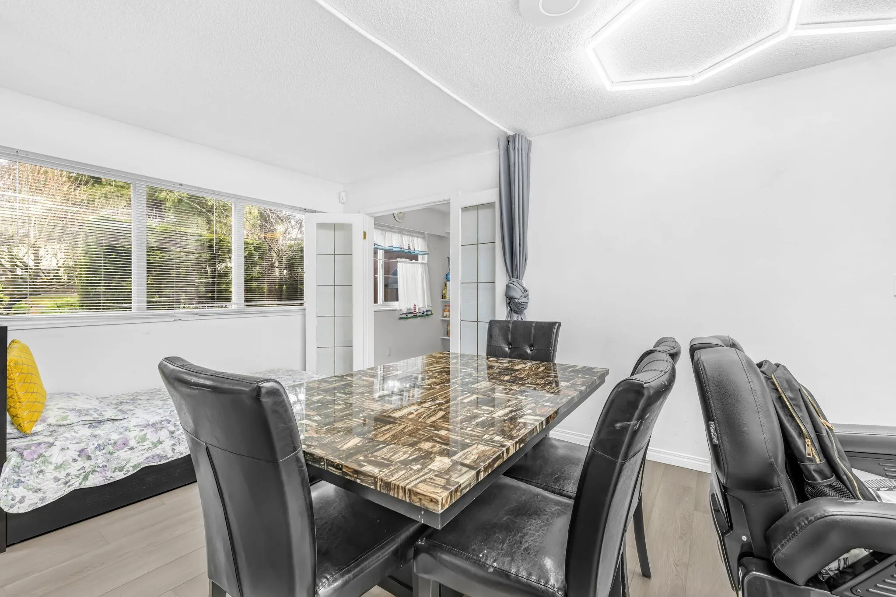
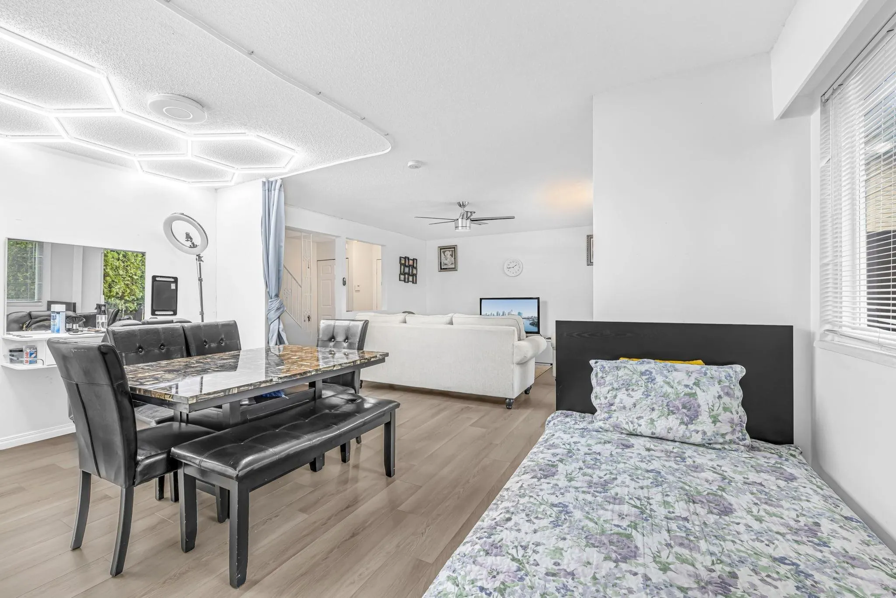
Exceptional corner-unit townhome offering over 1,500 sq. ft. of beautifully updated living space in the sought-after Bonnydoon Village. Bathed in natural light, this private home features oversized windows, a spacious kitchen, stylish powder room, and an inviting living area that seamlessly opens onto a spectacular oversized private patio—ideal for entertaining or relaxing. Thoughtfully refreshed with fresh paint and new flooring, the upper level offers three generously sized bedrooms, 1.5 bathrooms, and abundant storage. Enjoy resort-style amenities including an outdoor pool and sauna in a well-maintained, family-friendly complex. Ideally located close to schools, shopping, transit, and everyday conveniences. Rentals allowed!

Property Details

Amenities & Utilities

In Unit

Full Property Details

Interior

Bedrooms
3
Washrooms
3
Square Footage
1492 sqft
Basement
None
Heating Type
Hot Water
Kitchens
1
Floor Finish
Laminate,Wall/Wall/Mixed
Den
No

Exterior

Waterfront
No
Parking Spaces
1
Total Parking Spaces
-
Garage Spaces
-
Zoning
MF
Roof
Asphalt

Building Description

Property Type
Residential Attached
Home Type
Townhome
Subtype
Townhouse
Year Built
1978
Exterior
Frame Wood,Vinyl Siding
Water Supply
Public
No. Floor Levels
2
Pets Allowed
Cats OK,Dogs OK,Number Limit (Two),No

Community

Community
Queen Mary Park Surrey
Area Code
Surrey

Taxes & Fees

Taxes
$2,865.97 /yr
Tax Year
2026
Maintenance Fee
$270 /mo

Other

Pets
Cats OK,Dogs OK,Number Limit (Two),No

Room Types

Room Dimensions Area Description
Living Room 15'6 x 13'1 202.79 sqft -
Dining Room 9'1 x 16'3 147.6 sqft -
Kitchen 7'2 x 15'11 114.07 sqft -
Patio 32'9 x 12'4 403.92 sqft -
Foyer 14'4 x 3'10 54.94 sqft -
Laundry 5'0 x 6'4 31.67 sqft -
Primary Bedroom 12'11 x 13'6 174.38 sqft -
Bedroom 9'3 x 13'4 123.33 sqft -
Bedroom 9'7 x 13'4 127.78 sqft -
Utility 4'9 x 6'11 32.85 sqft -
Jess Kuang
Jess Kuang
Sutton Group - 1st West Realty
Listed by Jas Kang - PREC
54 days on site
Listing Broker
Century 21 Coastal Realty Ltd.
Courtesy
Century 21 Coastal Realty Ltd.

Similar homes for sale in Surrey

Explore Surrey

This representation is based in whole or in part on data generated by the Chilliwack & District Real Estate Board, Fraser Valley Real Estate Board or Greater Vancouver REALTORS® which assumes no responsibility for its accuracy. Copyright 2026 by the Greater Vancouver REALTORS®, Fraser Valley Real Estate Board, Chilliwack and District Real Estate Board, and BC Northern Real Estate Board. All Rights Reserved.
Powered by AgentLocator







