
23742 68 Avenue, Langley
1 / 40
For Sale
$2,349,000
4 bd · 4 ba · 2,117 sq ft

23742 68 Avenue, Langley V2Y 2H7

MLS®# R3167351

Est. mortgage
$8,911/mo
Property taxes $7,009.30/yr

About This Home

Property Type
House, Single Family Residence, Rancher/Bungalow
Parking
6 parking
MLS #
R3167351
Size
2117 sqft
Basement
None
Lot size
103672.80 sqft
Tax
$7,009.30 /yr
Year Built
1972
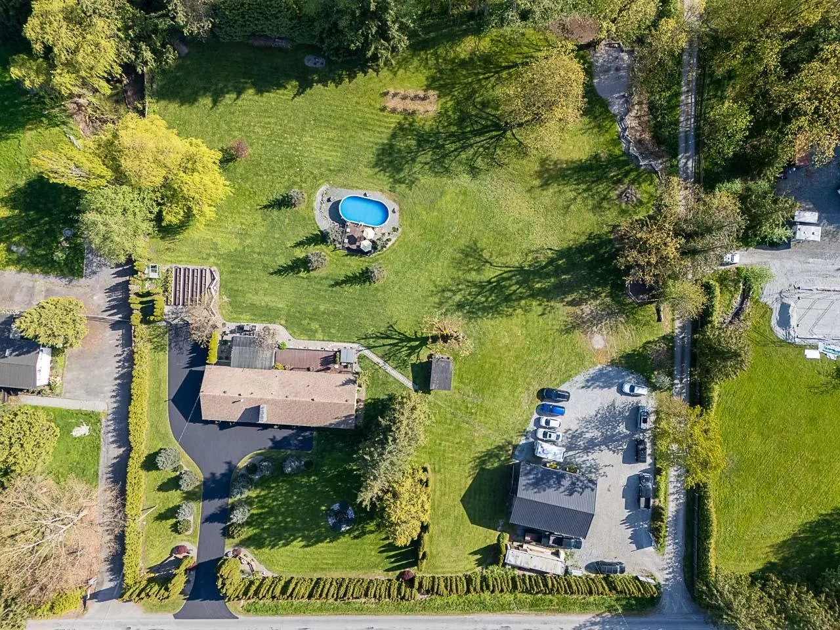
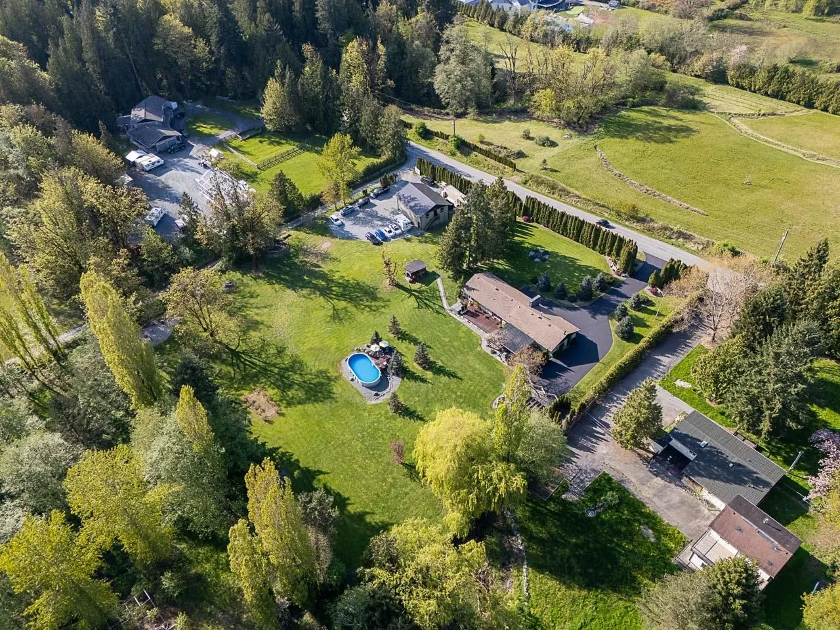
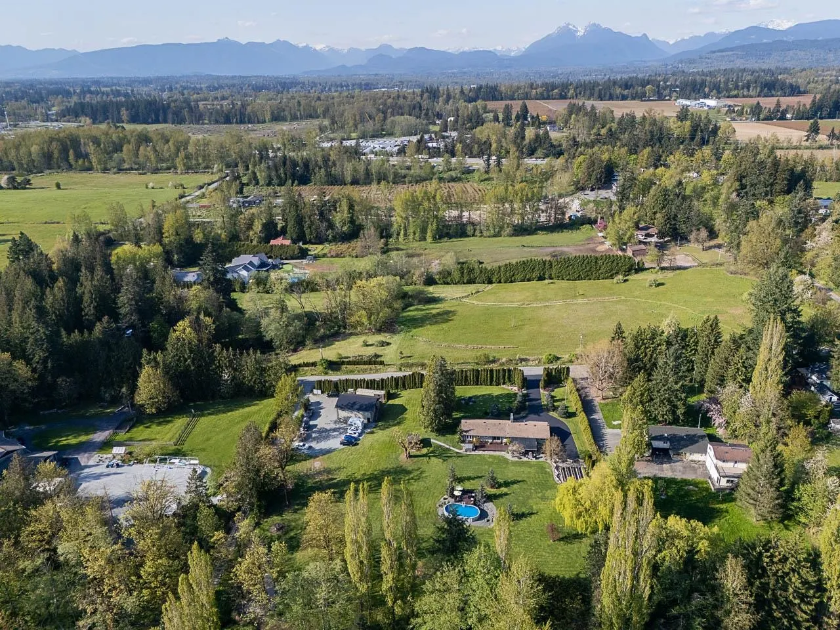
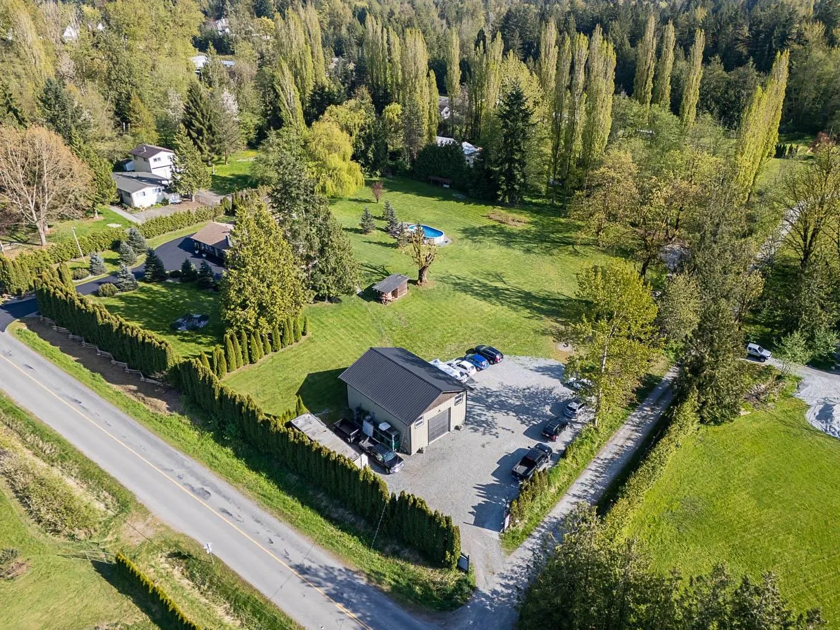
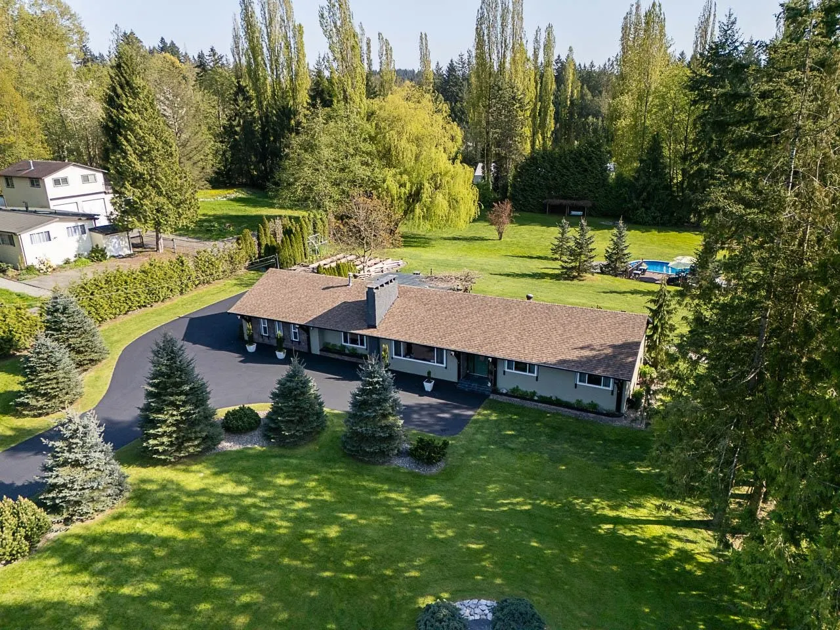
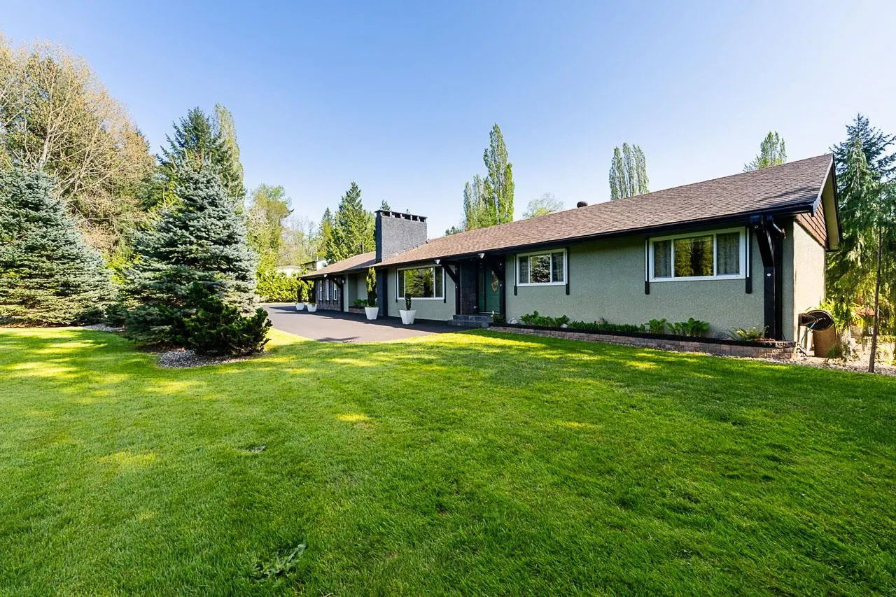
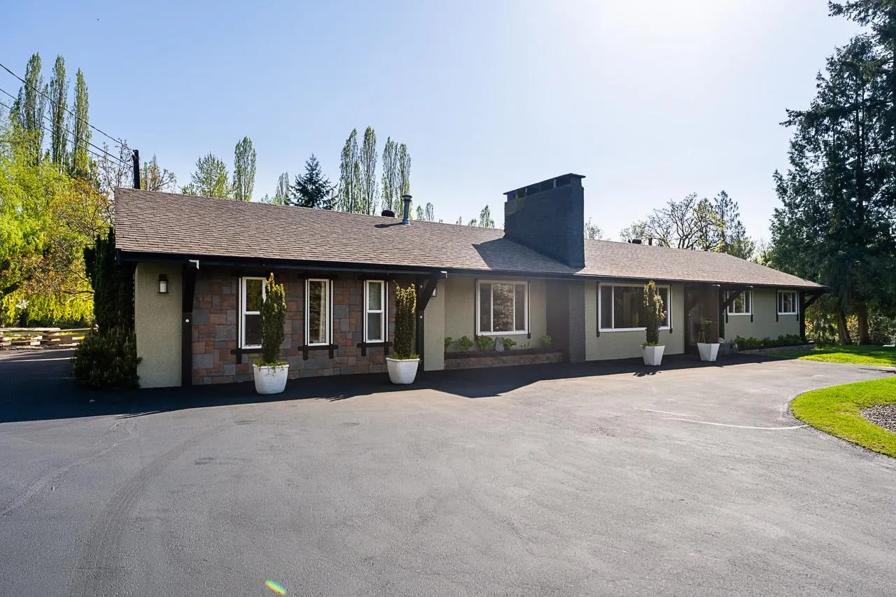
Prepare to be amazed by this beautiful property offering unparalleled perfection! Exceptionally updated rancher on park-like grounds of 2.38 acres with square lot and rolling hills, privacy to enjoy and space to love every minute of every day. Excellent floorplan presents extra large primary bedroom with en-suite bathroom and huge walk-in closet, 2 spacious bedrooms, office, living room, bright updated kitchen and dining area, wonderful outdoor patio for entertainment and pool. Standalone 1,217 sqft workshop with 619 sqft 1 bdrm suite above it is perfect for your business or to enjoy your hobby. Lots of parking around the house and shop. This property offers amazing opportunity to build your large estate house on an acreage in private rural setting! Book your appointment to view this gem!

Property Details

Full Property Details

Interior

Bedrooms
4
Washrooms
4
Square Footage
2117 sqft
Basement
None
Heating Type
Baseboard,Heat Pump,Hot Water
Kitchens
2
Floor Finish
Laminate,Tile,Wall/Wall/Mixed
Den
No

Exterior

Front
311.00
Lot Size (Sq Ft)
103672.80
Waterfront
No
Parking Spaces
6
Total Parking Spaces
-
Garage Spaces
-
Zoning
SR-1
Roof
Asphalt

Building Description

Style
Rancher/Bungalow
Property Type
Residential Detached
Home Type
House
Subtype
Single Family Residence
Year Built
1972
Exterior
Frame Wood,Stone (Exterior),Vinyl Siding,Wood Siding
Water Supply
Well Drilled
No. Floor Levels
1

Community

Community
Salmon River
Area Code
Langley

Taxes & Fees

Taxes
$7,009.30 /yr
Tax Year
2026

Other

Virtual Tour Link

Room Types

Room Dimensions Area Description
Living Room 13'8 x 15'6 211.83 sqft -
Dining Room 10'3 x 11'8 119.58 sqft -
Kitchen 10'3 x 16'8 170.83 sqft -
Foyer 7'3 x 8'0 58 sqft -
Office 10'4 x 11'8 120.56 sqft -
Laundry 10'3 x 13'7 139.23 sqft -
Pantry 6'0 x 10'10 65 sqft -
Primary Bedroom 11'4 x 24'4 275.78 sqft -
Walk-In Closet 9'8 x 10'2 98.28 sqft -
Bedroom 11'7 x 11'11 138.03 sqft -
Bedroom 11'7 x 11'7 134.17 sqft -
Workshop 28'11 x 38'11 1125.34 sqft -
Living Room 10'11 x 19'2 209.24 sqft -
Dining Room 7'2 x 8'5 60.32 sqft -
Kitchen 6'2 x 12'0 74 sqft -
Bedroom 9'5 x 10'8 100.44 sqft -
Jess Kuang
Jess Kuang
Sutton Group - 1st West Realty
Listed by Yuriy Kayda
54 days on site
Listing Broker
KA & Associates Real Estate Ltd.
Courtesy
KA & Associates Real Estate Ltd.

Similar homes for sale in Langley

Explore Langley

This representation is based in whole or in part on data generated by the Chilliwack & District Real Estate Board, Fraser Valley Real Estate Board or Greater Vancouver REALTORS® which assumes no responsibility for its accuracy. Copyright 2026 by the Greater Vancouver REALTORS®, Fraser Valley Real Estate Board, Chilliwack and District Real Estate Board, and BC Northern Real Estate Board. All Rights Reserved.
Powered by AgentLocator






