
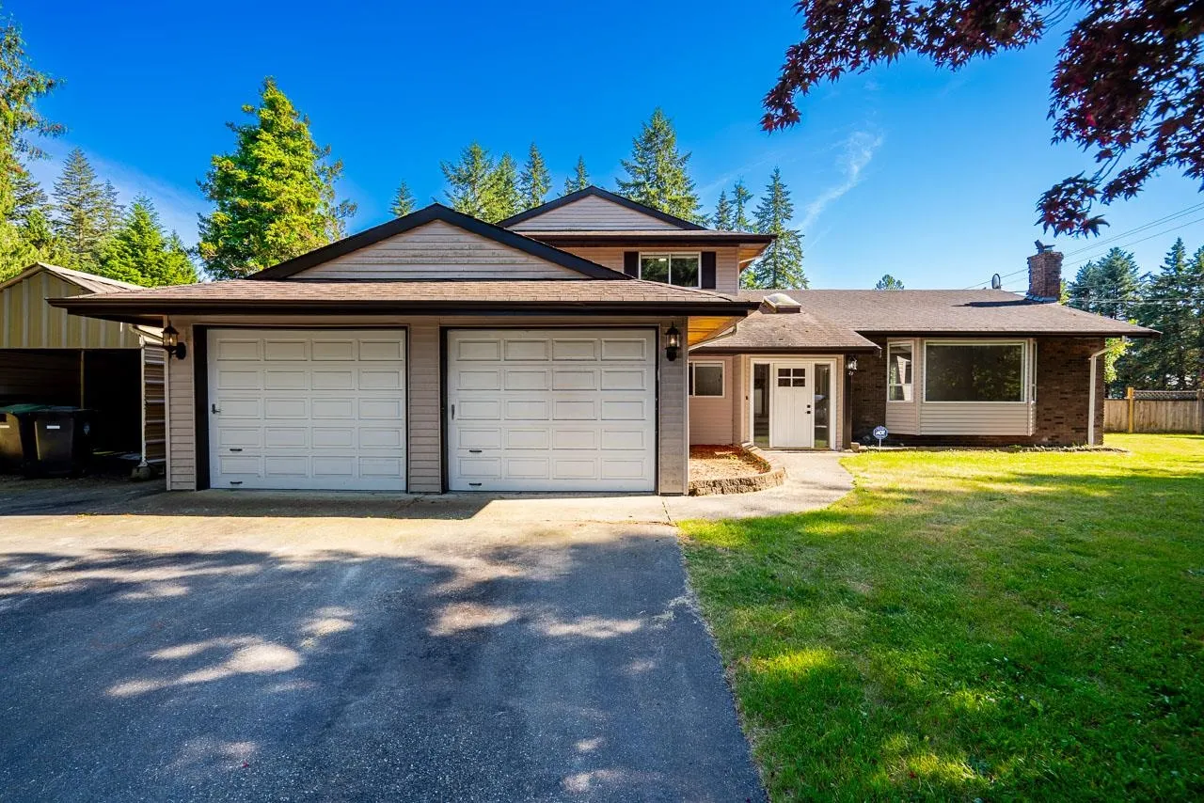
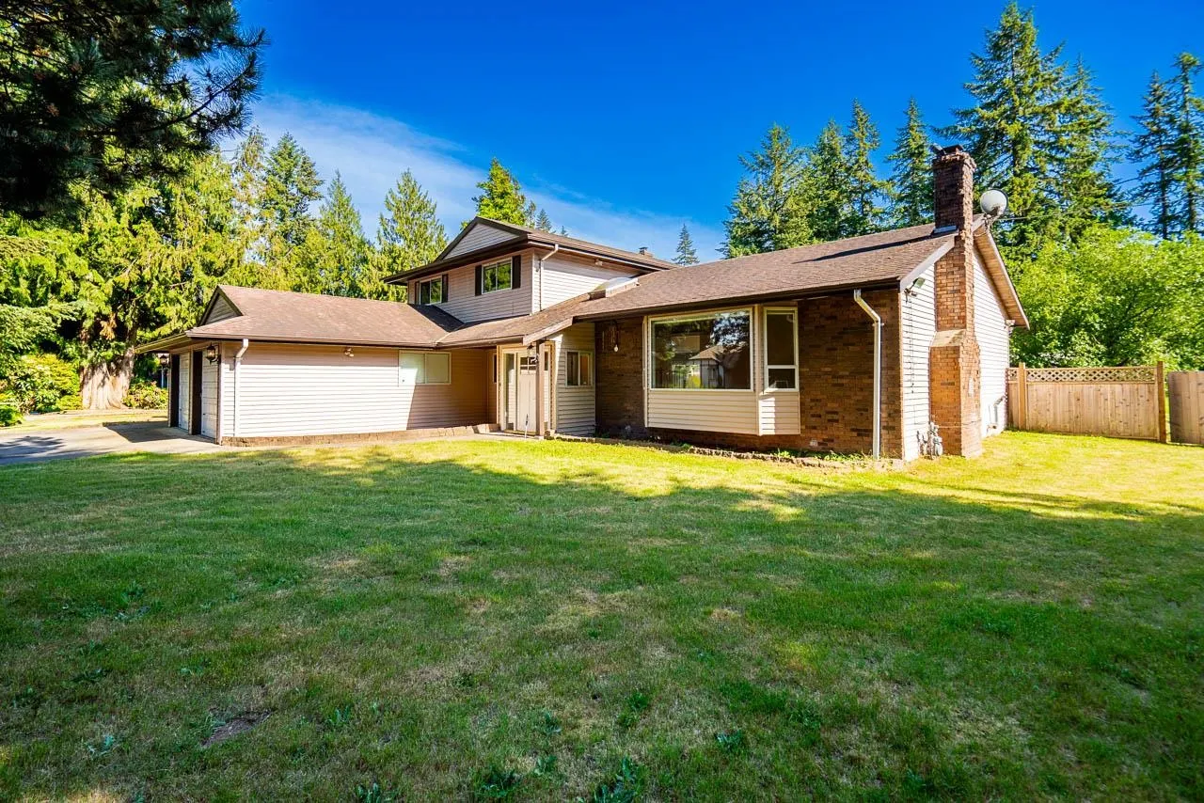
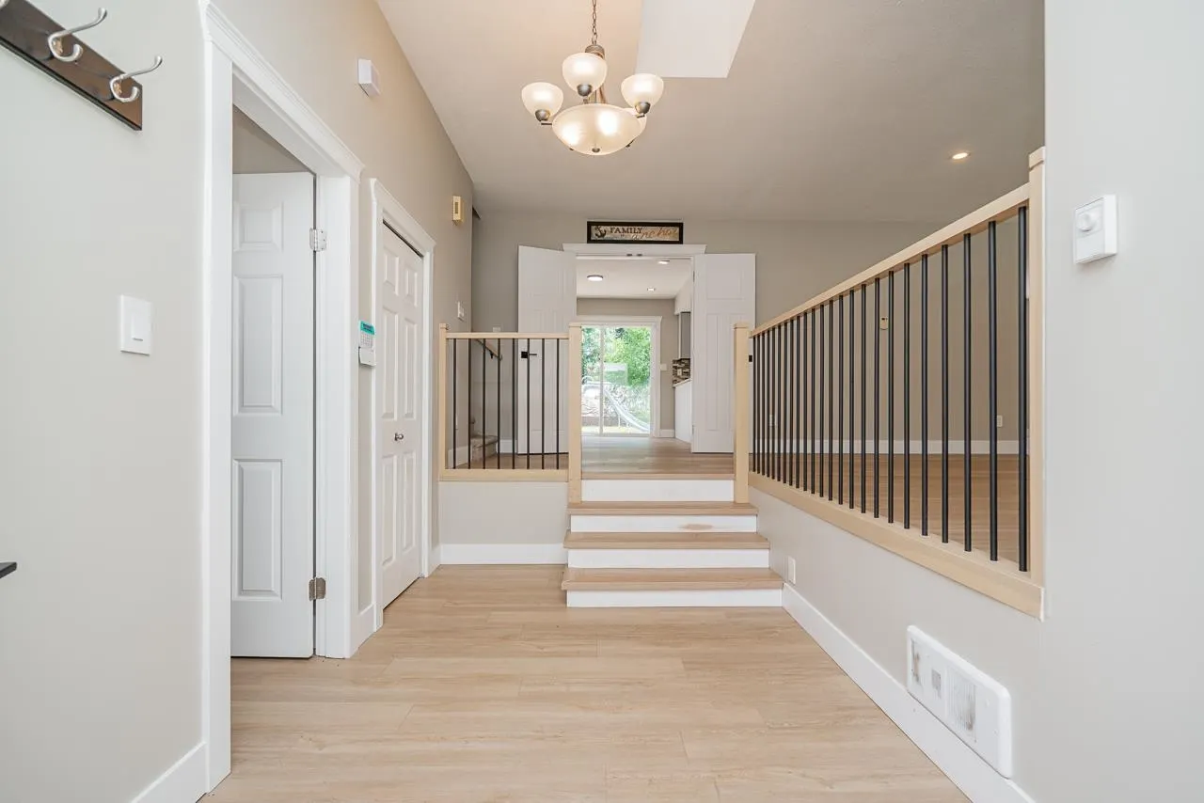
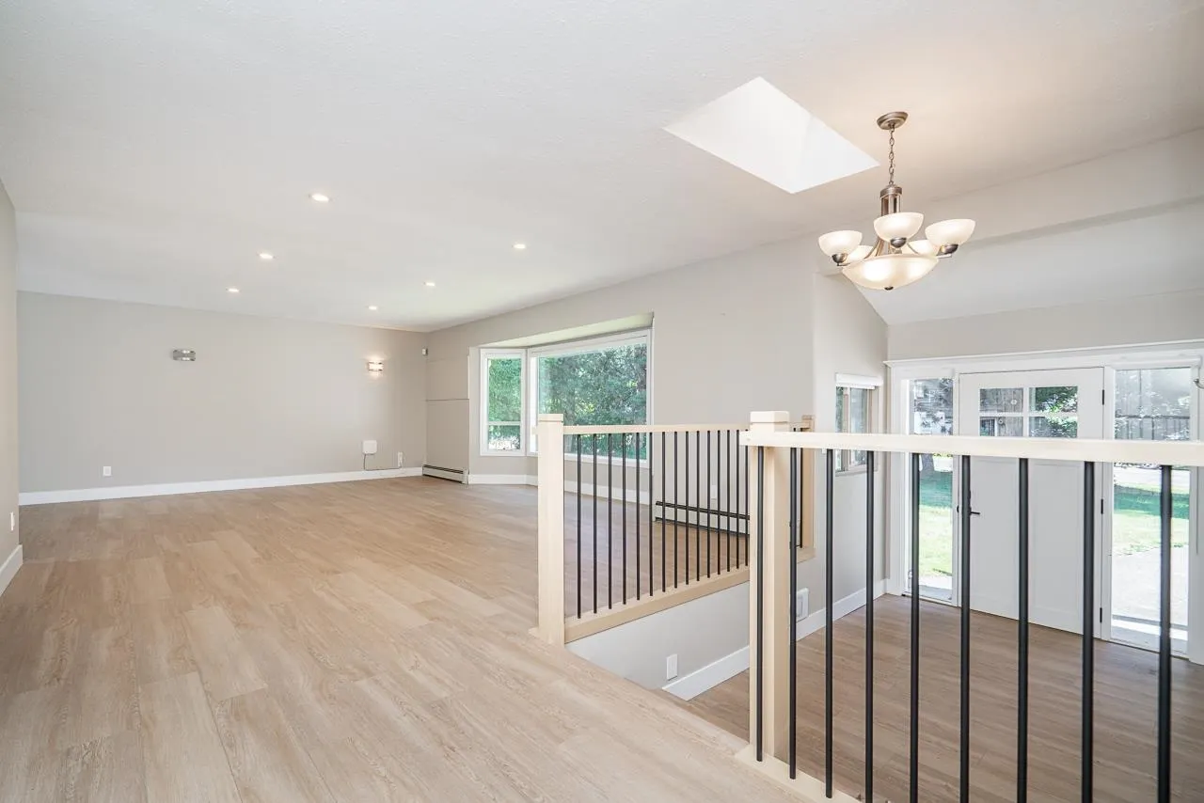
25016 59 Avenue, Langley
1 / 39
For Sale
$1,999,000
3 bd · 3 ba · 2,555 sq ft

25016 59 Avenue, Langley V4W 1T4

MLS®# R3167230

Est. mortgage
$7,584/mo
Property taxes $7,045.65/yr

About This Home

Property Type
House, Single Family Residence, 3 Level Split
Parking
2 garage, 7 parking
MLS #
R3167230
Size
2555 sqft
Basement
Crawl Space
Lot size
42253.20 sqft
Tax
$7,045.65 /yr
Year Built
1980
Flat, clear, and fully usable 1-acre corner lot in one of the best locations in Salmon River—no creeks, easements, or rights-of-way, and located outside of the ALR. Enjoy a south-facing backyard with a pool featuring a new liner, plus the convenience of city water. This premium corner lot allows for a separate detached Accessory Dwelling Unit (ADU), making it ideal for multi-generational living and maximizing the property's potential. The flat, usable layout provides endless possibilities for extended family living, with two access points adding flexibility and convenience. Located in a top school catchment, just minutes from farms, wineries, specialty shops, the hospital, and convenient freeway access. Private, usable, and packed with potential — don't miss this opportunity!

Property Details

Amenities & Utilities

In Unit

Full Property Details

Interior

Bedrooms
3
Washrooms
3
Square Footage
2555 sqft
Basement
Crawl Space
Heating Type
Baseboard,Hot Water,Radiant
Kitchens
1
Floor Finish
Laminate,Mixed,Carpet
Den
No

Exterior

Front
139.76
Lot Size (Sq Ft)
42253.20
Waterfront
No
Parking Spaces
7
Total Parking Spaces
-
Garage Spaces
2
Zoning
SR-1
Roof
Asphalt

Building Description

Style
3 Level Split
Property Type
Residential Detached
Home Type
House
Subtype
Single Family Residence
Year Built
1980
Exterior
Concrete Block,Frame Wood,Mixed (Exterior),Vinyl Siding
Water Supply
Public
No. Floor Levels
3

Community

Community
Salmon River
Area Code
Langley

Taxes & Fees

Taxes
$7,045.65 /yr
Tax Year
2026

Other

Virtual Tour Link

Room Types

Room Dimensions Area Description
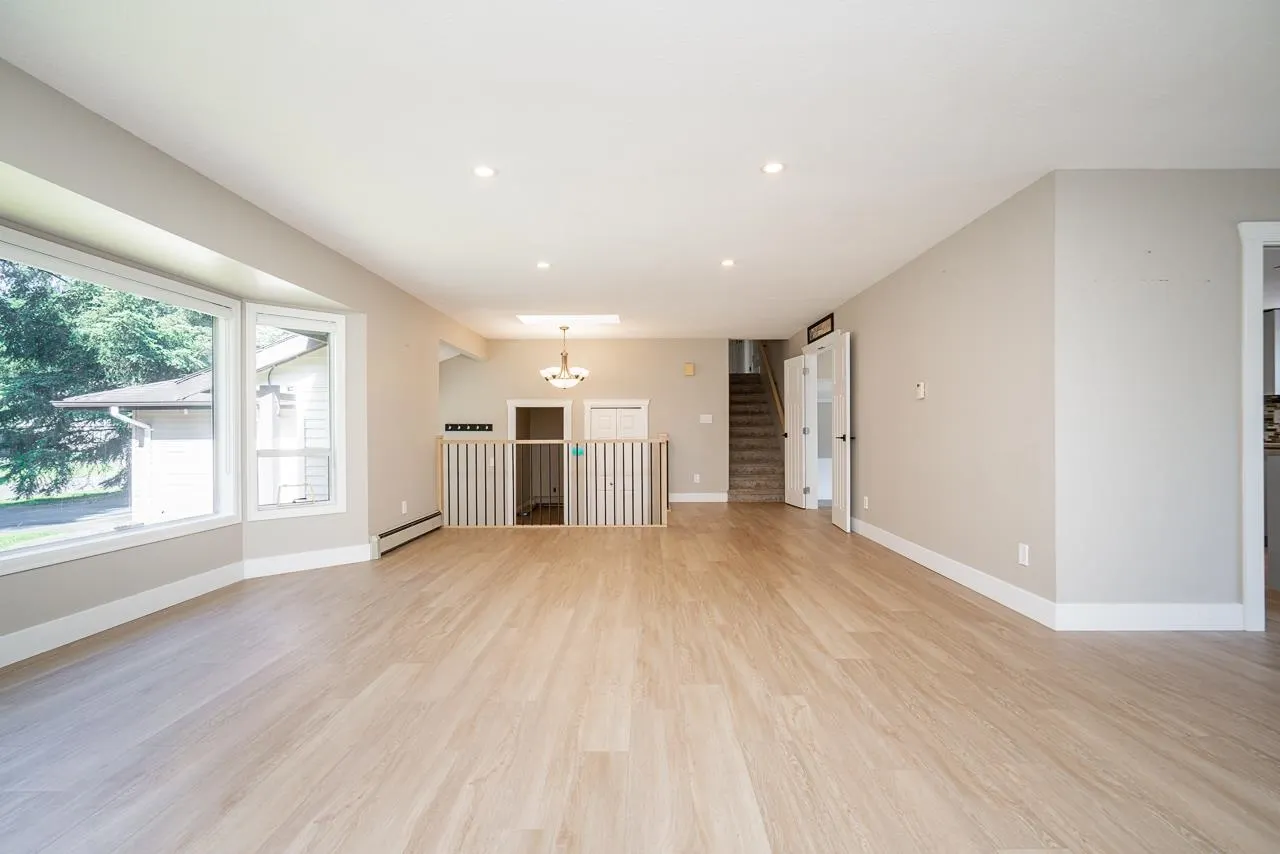
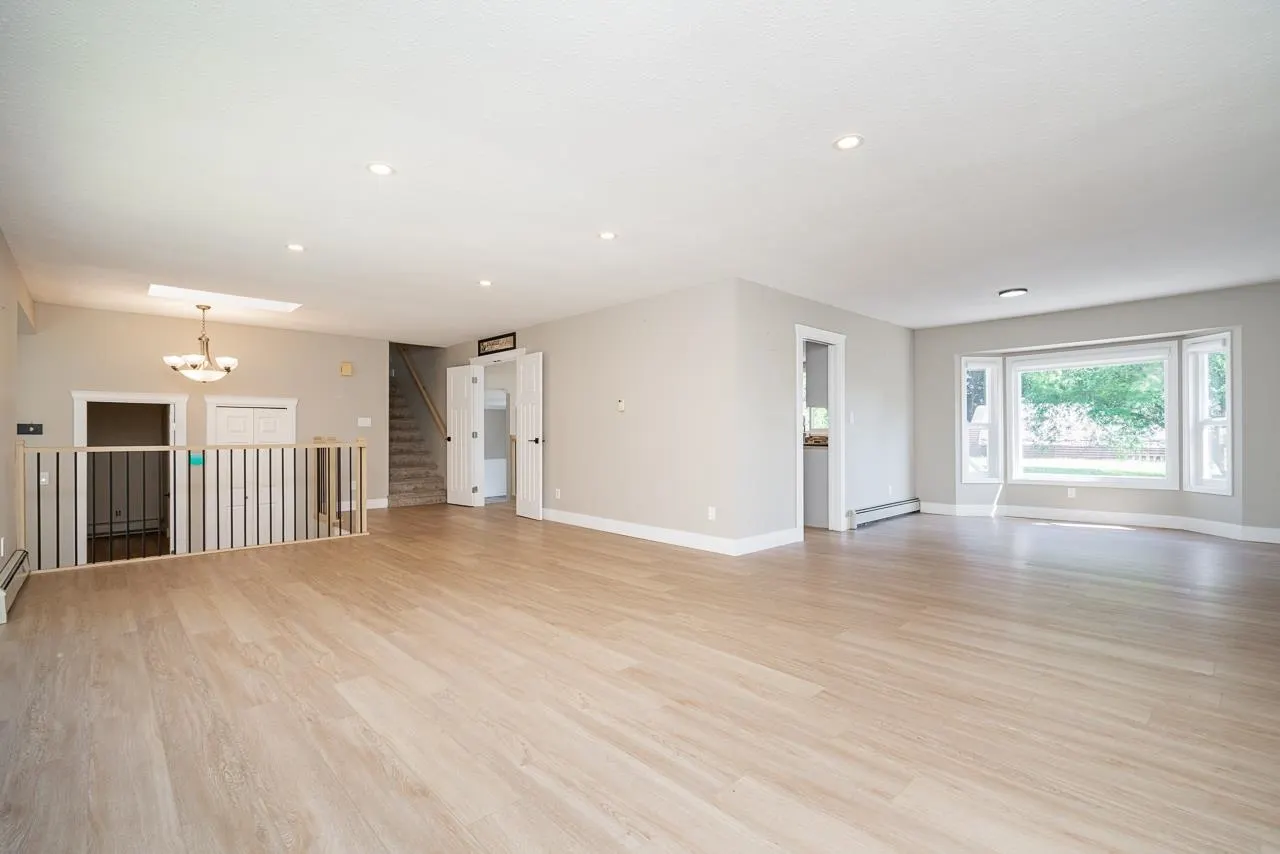
Family Room 15'4 x 17'6 268.33 sqft -
Dining Room 14'2 x 11'7 164.1 sqft -
Kitchen 12'4 x 9'9 120.25 sqft -
Eating Area 8'10 x 7'11 69.93 sqft -
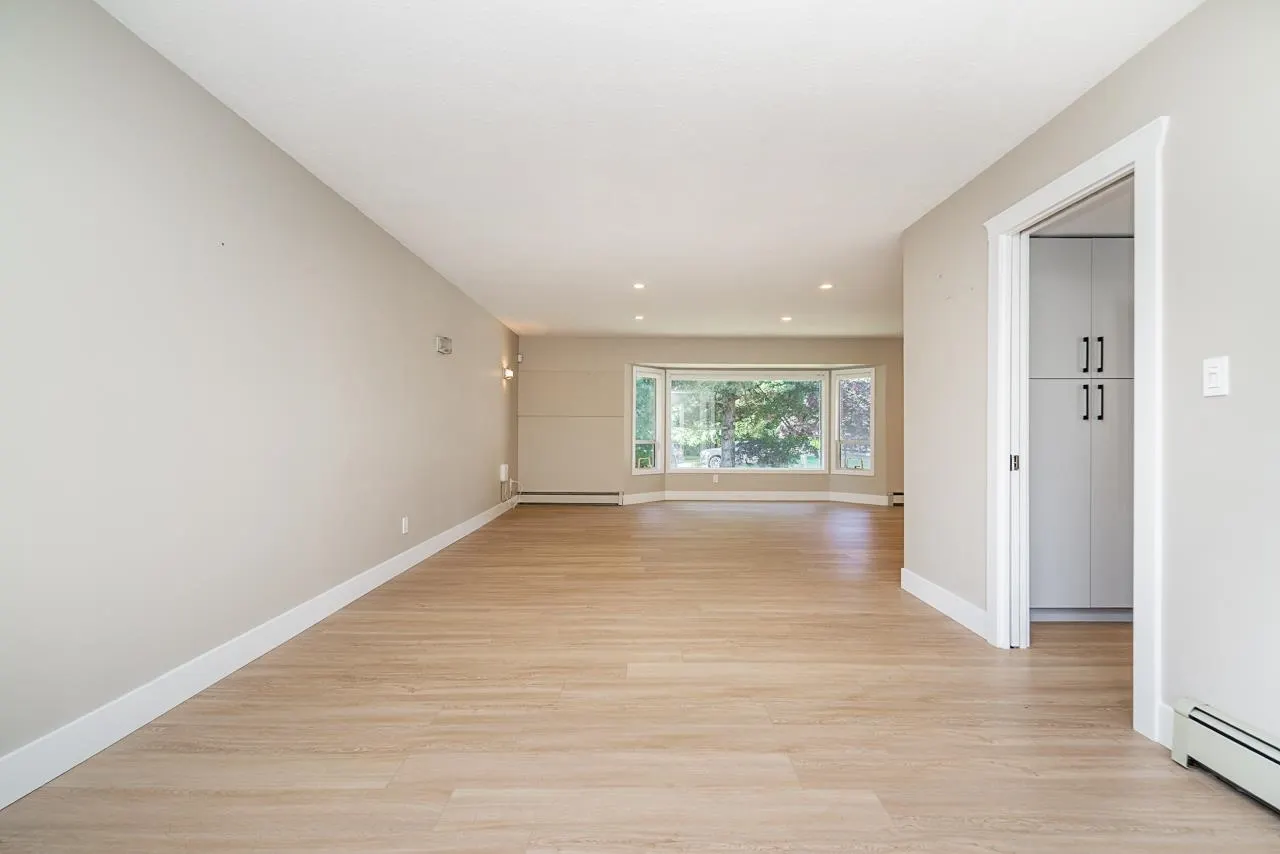
Living Room 16'7 x 22'6 373.12 sqft -
Bedroom 12'3 x 14'11 182.73 sqft -
Laundry 7'11 x 15'8 124.03 sqft -
Foyer 12'10 x 6'10 87.69 sqft -
Storage 4'11 x 6'11 34.01 sqft -
Primary Bedroom 15'4 x 12'7 192.94 sqft -
Walk-In Closet 4'10 x 6'11 33.43 sqft -
Bedroom 12'3 x 20'10 255.21 sqft -
Jess Kuang
Jess Kuang
Sutton Group - 1st West Realty
Listed by Tony Pontaletta - PREC
56 days on site
Listing Broker
RE/MAX Treeland Realty
Courtesy
RE/MAX Treeland Realty

Similar homes for sale in Langley

Explore Langley

This representation is based in whole or in part on data generated by the Chilliwack & District Real Estate Board, Fraser Valley Real Estate Board or Greater Vancouver REALTORS® which assumes no responsibility for its accuracy. Copyright 2026 by the Greater Vancouver REALTORS®, Fraser Valley Real Estate Board, Chilliwack and District Real Estate Board, and BC Northern Real Estate Board. All Rights Reserved.
Powered by AgentLocator






