
20078 27 Avenue, Langley
1 / 38
For Sale
$3,150,000
4 bd · 3 ba · 3,278 sq ft

20078 27 Avenue, Langley V2Z 1X2

MLS®# R3167143

Est. mortgage
$11,950/mo
Property taxes $10,473.51/yr

About This Home

Property Type
House, Single Family Residence
Parking
10 parking
MLS #
R3167143
Size
3278 sqft
Basement
None
Lot size
106722.00 sqft
Tax
$10,473.51 /yr
Year Built
2015
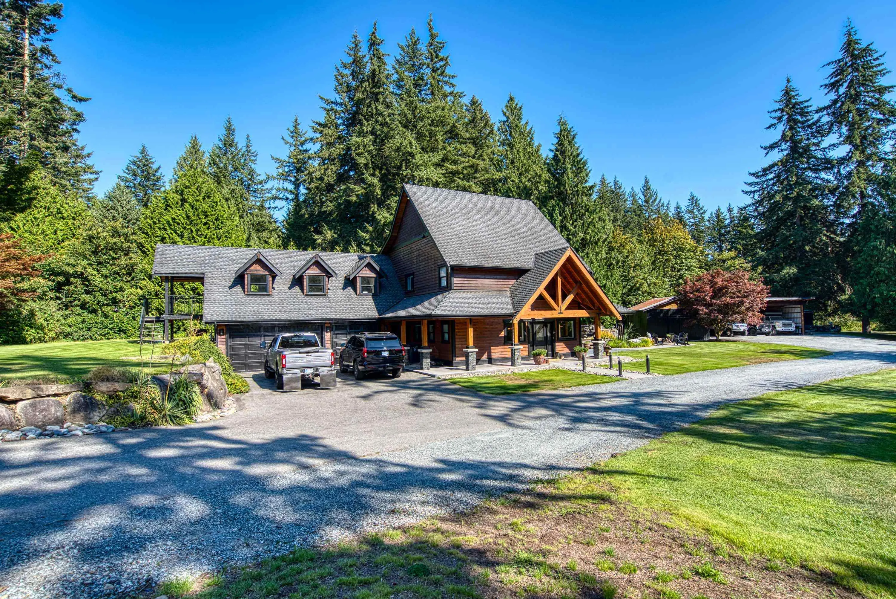
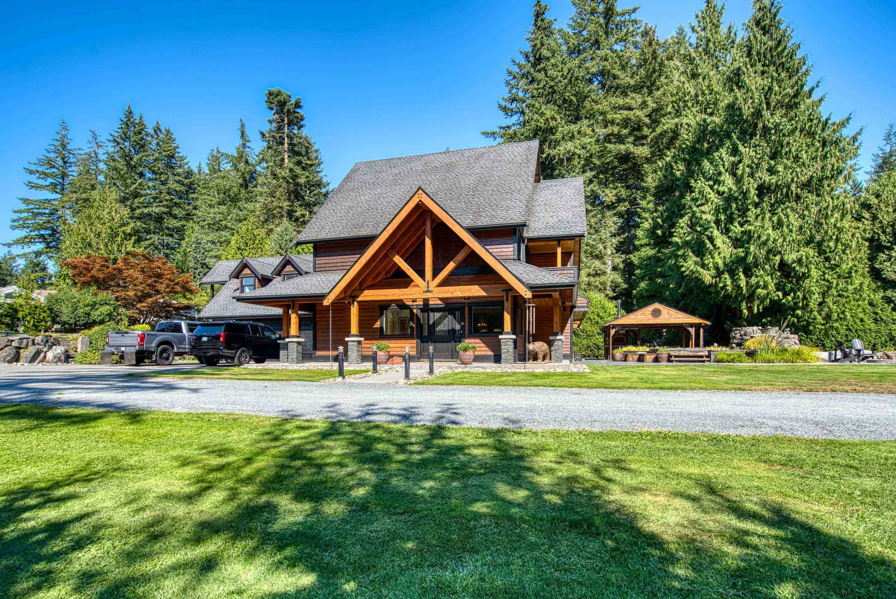
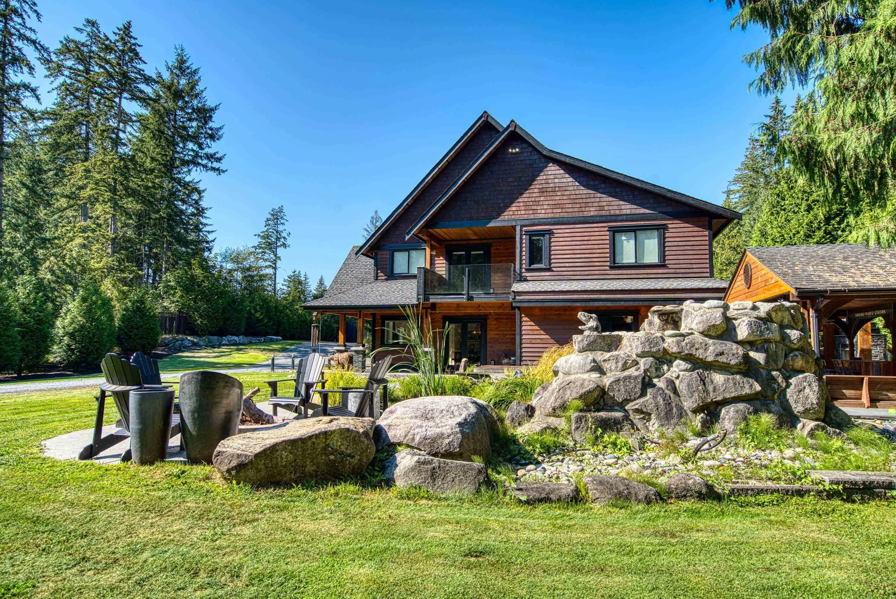
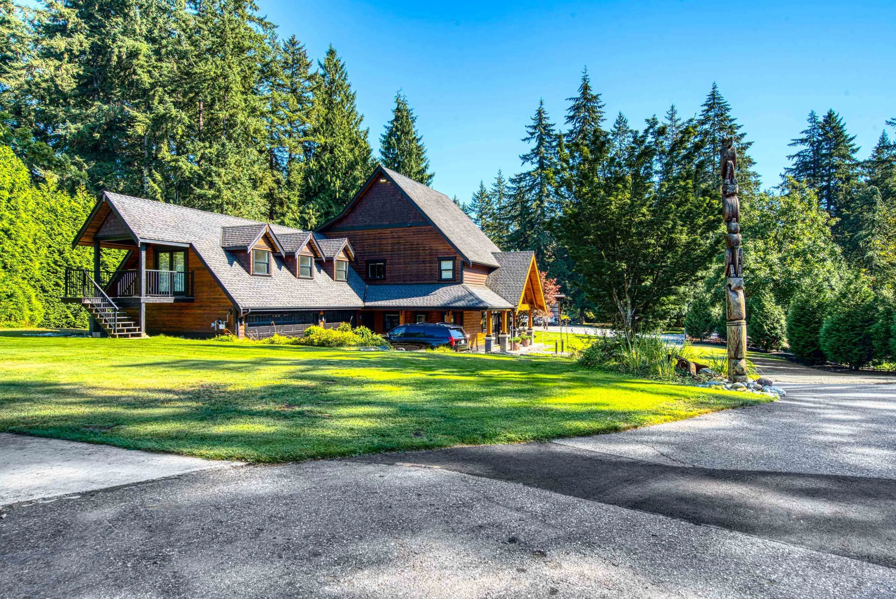
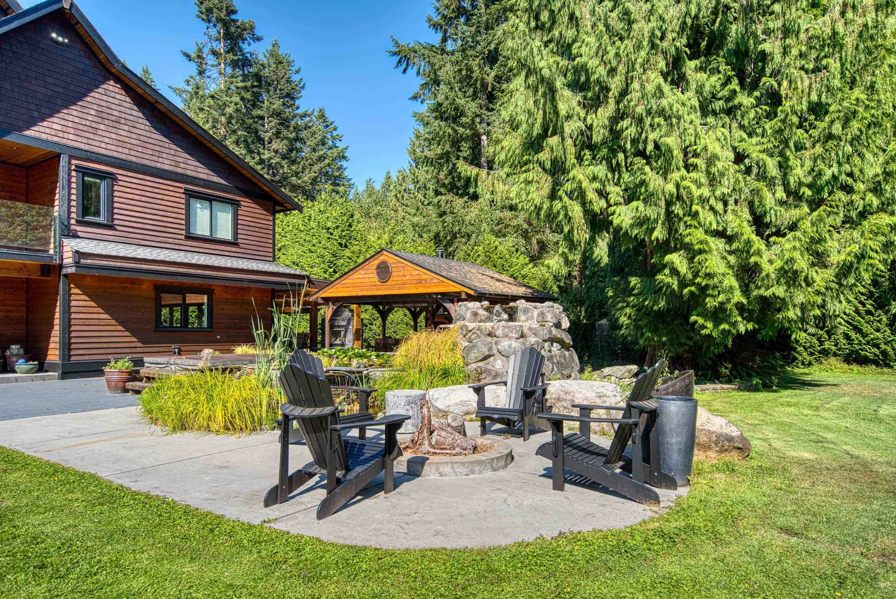
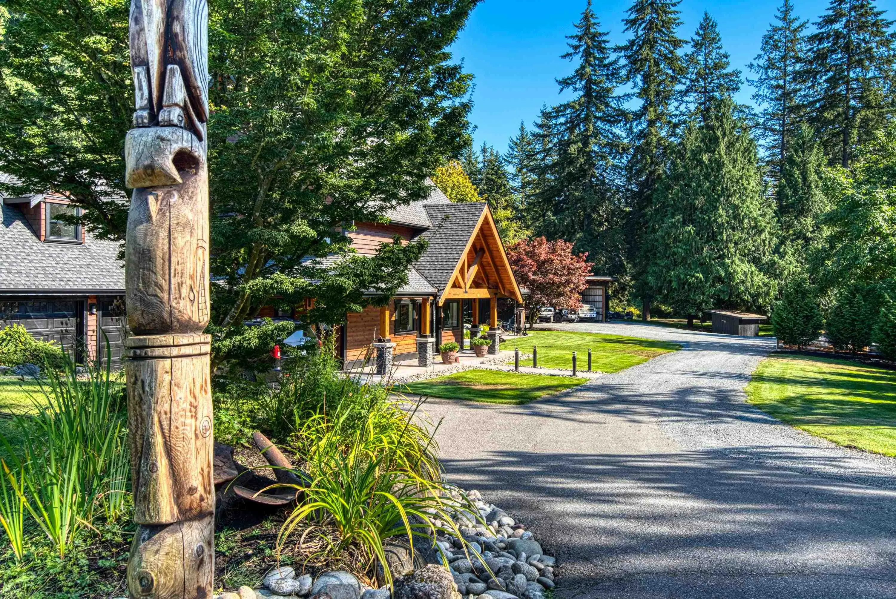
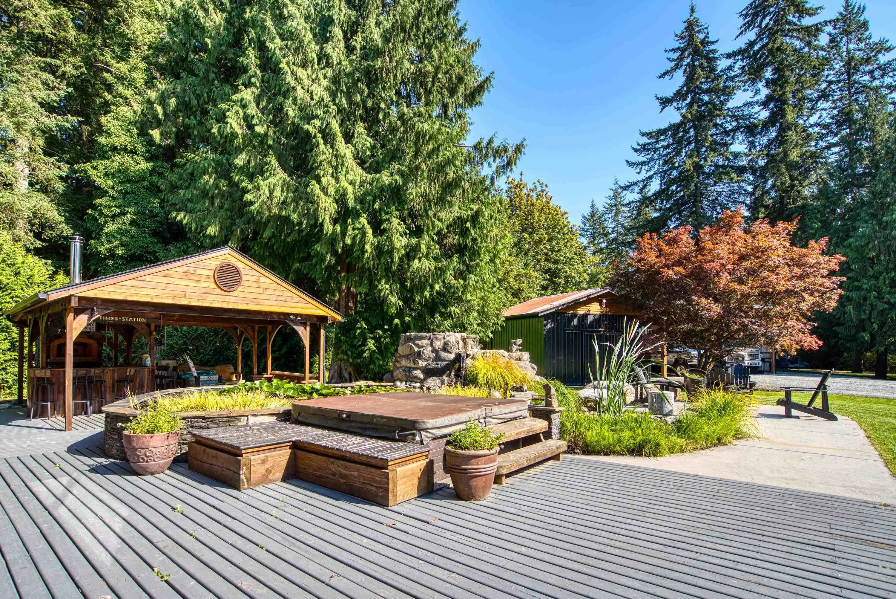
EProfesxceptional 2.5 acre private Brookswood estate offering luxury living w/ incredible multi-generational & income potential. This stunning custom-built 2 story 3,278 sq ft home features 3 beds plus a massive games room, open layout. The luxurious primary retreat boasts vaulted ceilings, fireplace, private balcony & an oversized walk-in closet. Spa-inspired ensuite w/ heated floors, jetted tub & large steam shower. Chef’s kitchen w/ Jenn-Air appliances, oversized fridge, double ovens & 6-burner range. New modern flooring. Enjoy the outdoor sauna, outdoor fireplace, triple garage, workshop & RV parking. Also includes two additional dwellings: a 3-bed mobile & separate 1-bedroom house w/ private yard Ideal for extended family, nanny suite or strong rental income. Close to all Amenities

Property Details

Full Property Details

Interior

Bedrooms
4
Washrooms
3
Square Footage
3278 sqft
Basement
None
Heating Type
Forced Air
Kitchens
2
Floor Finish
Hardwood
Den
No

Exterior

Lot Size (Sq Ft)
106722.00
Waterfront
No
Parking Spaces
10
Total Parking Spaces
-
Garage Spaces
-
Zoning
SR-2
Roof
Asphalt

Building Description

Property Type
Residential Detached
Home Type
House
Subtype
Single Family Residence
Year Built
2015
Exterior
Log,Wood Siding
Water Supply
Well Drilled
No. Floor Levels
2

Community

Community
Brookswood Langley
Area Code
Langley

Taxes & Fees

Taxes
$10,473.51 /yr
Tax Year
2026

Room Types

Room Dimensions Area Description
Foyer 6'1 x 18'8 113.56 sqft -
Dining Room 11'7 x 12'9 147.69 sqft -
Living Room 15'9 x 20'1 316.31 sqft -
Kitchen 10'1 x 20'1 202.51 sqft -
Laundry 7'10 x 14'2 110.97 sqft -
Primary Bedroom 17' x 19'4 328.67 sqft -
Bedroom 14'8 x 16'9 245.67 sqft -
Bedroom 11'2 x 13'10 154.47 sqft -
Recreation Room 19'5 x 34'8 673.11 sqft -
Living Room 11' x 14' 154 sqft -
Dining Room 11'3 x 14'3 160.31 sqft -
Kitchen 10' x 16'1 160.83 sqft -
Bedroom 10'10 x 13'8 148.06 sqft -
Jess Kuang
Jess Kuang
Sutton Group - 1st West Realty
Listed by Pamela Stadnik
56 days on site
Listing Broker
RE/MAX Treeland Realty
Courtesy
RE/MAX Treeland Realty

Similar homes for sale in Langley

Explore Langley

This representation is based in whole or in part on data generated by the Chilliwack & District Real Estate Board, Fraser Valley Real Estate Board or Greater Vancouver REALTORS® which assumes no responsibility for its accuracy. Copyright 2026 by the Greater Vancouver REALTORS®, Fraser Valley Real Estate Board, Chilliwack and District Real Estate Board, and BC Northern Real Estate Board. All Rights Reserved.
Powered by AgentLocator






