
4922 215 Street, Langley
1 / 40
For Sale
$2,475,000
4 bd · 4 ba · 2,628 sq ft

4922 215 Street, Langley V3A 2L9

MLS®# R3166930

Est. mortgage
$9,389/mo
Property taxes $6,900.13/yr

About This Home

Property Type
House, Single Family Residence
Parking
3 garage, 6 parking
MLS #
R3166930
Size
2628 sqft
Basement
Crawl Space
Lot size
30056.00 sqft
Tax
$6,900.13 /yr
Year Built
2010
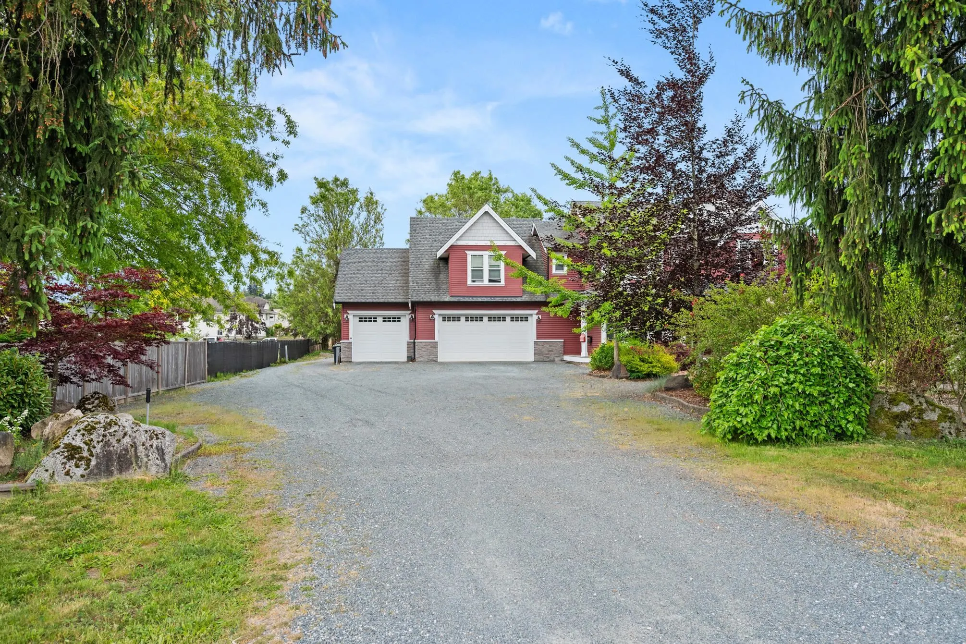
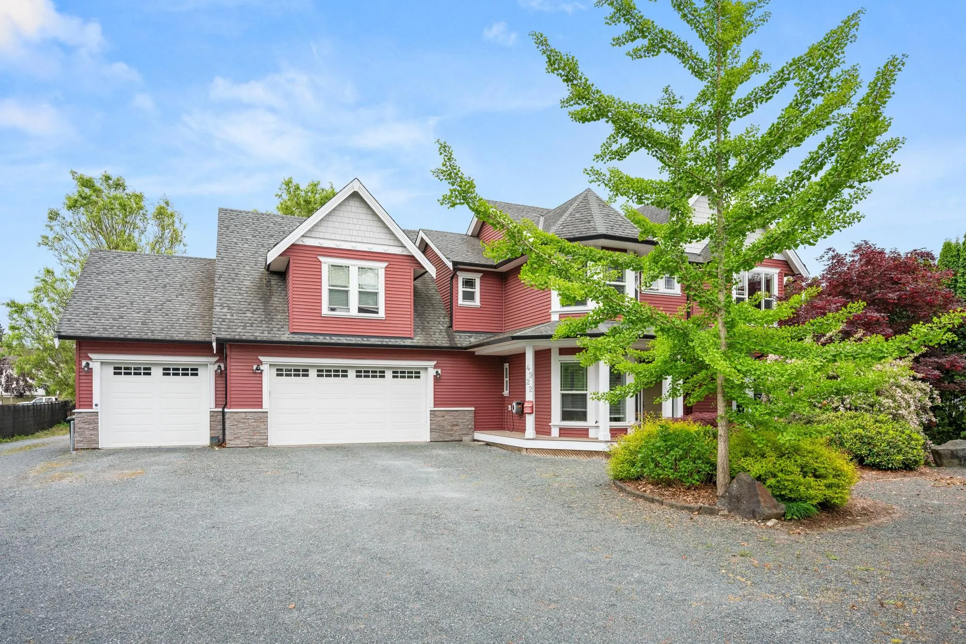
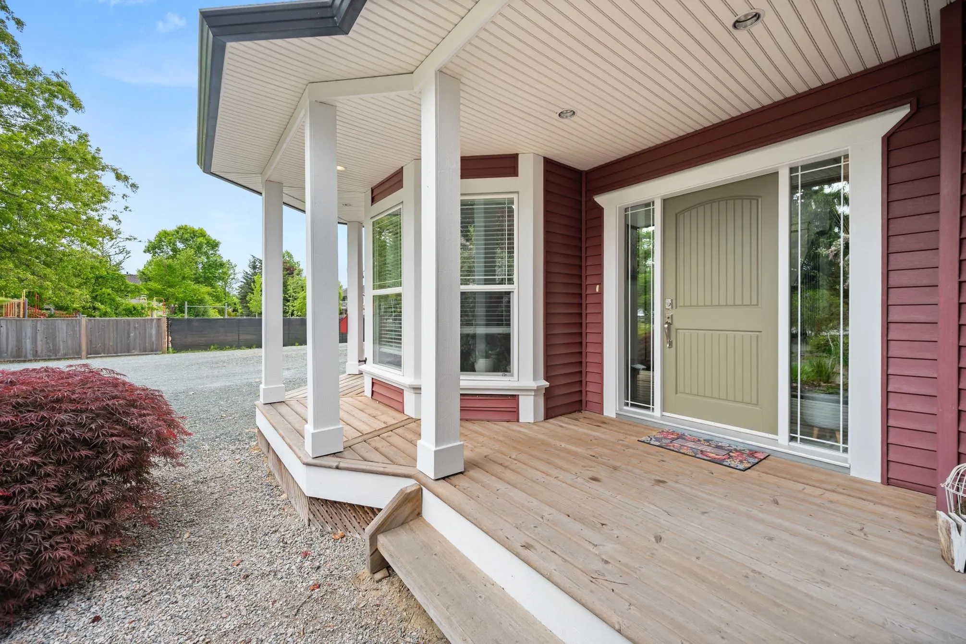
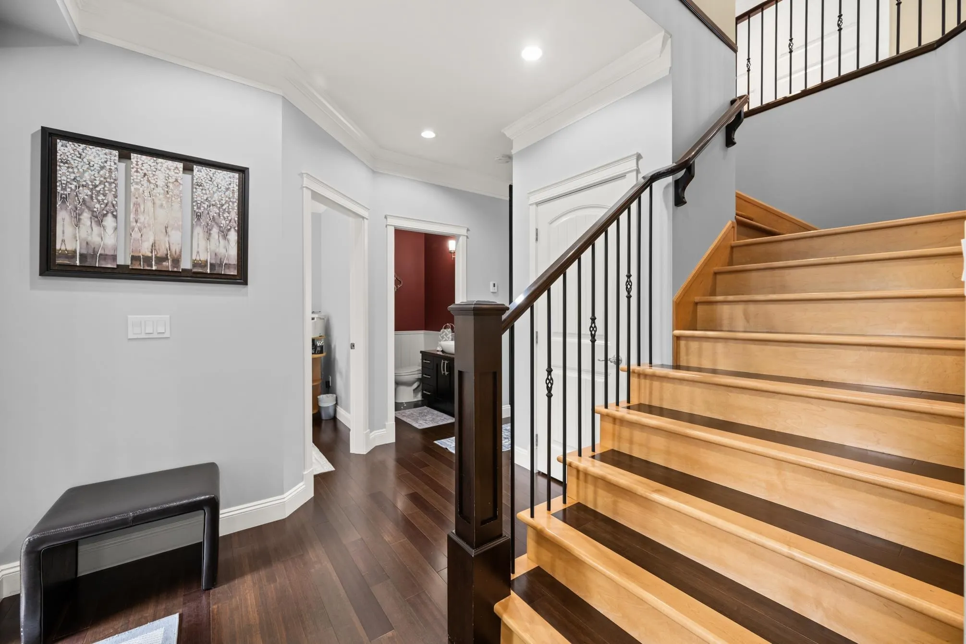
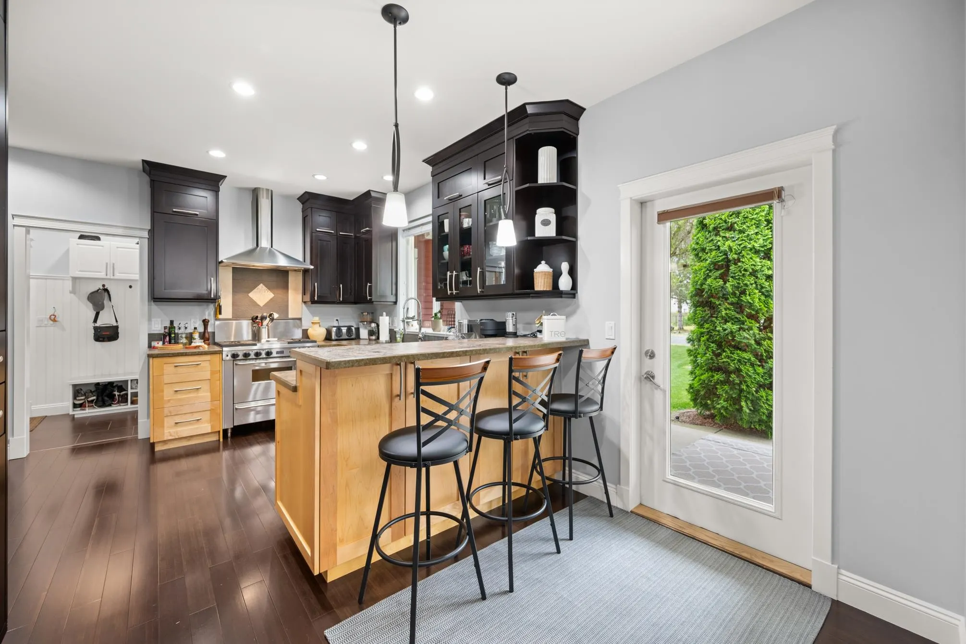
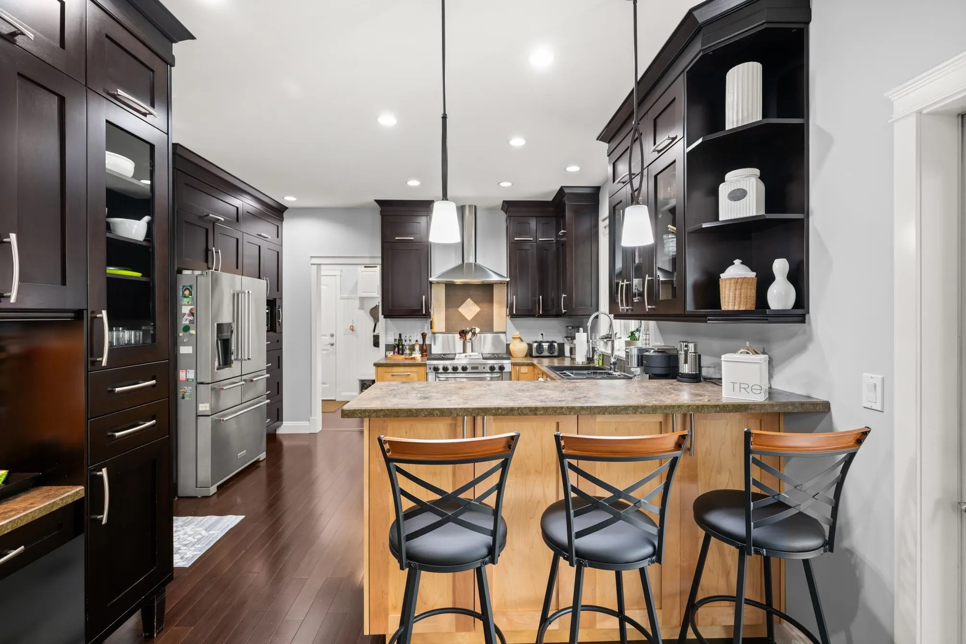
RARE 30,000+ sqft property in the heart of Murrayville! Featuring a quality-built 2-storey, 4-bedroom home, with 1 bedroom suite over the garage, triple garage, plus an oversize detached shop with 2-piece bathroom, all within steps of Five Corners, this is an absolute hidden gem! Zoned R1-D, allowing 6,996 sqft lots, it holds incredible redevelopment value. Purchase, move in, raise your family and benefit from the land value. This property sides on Porter Park, and is just down the road from Murrayville Academy, Porters Coffee Shop and the beautifully updated Old Yale Road. The landscaping is mature, allowing for extreme privacy on the property and out of the large windows! This property is really the complete package. Call now for more details and to book a tour!

Property Details

Full Property Details

Interior

Bedrooms
4
Washrooms
4
Square Footage
2628 sqft
Basement
Crawl Space
Heating Type
Electric,Forced Air
Kitchens
2
Den
No

Exterior

Front
93.00
Lot Size (Sq Ft)
30056.00
Waterfront
No
Parking Spaces
6
Total Parking Spaces
-
Garage Spaces
3
Zoning
R-1D
Roof
Asphalt

Building Description

Property Type
Residential Detached
Home Type
House
Subtype
Single Family Residence
Year Built
2010
Exterior
Frame Wood,Mixed (Exterior)
Water Supply
Public
No. Floor Levels
2

Community

Community
Murrayville
Area Code
Langley

Taxes & Fees

Taxes
$6,900.13 /yr
Tax Year
2025

Room Types

Room Dimensions Area Description
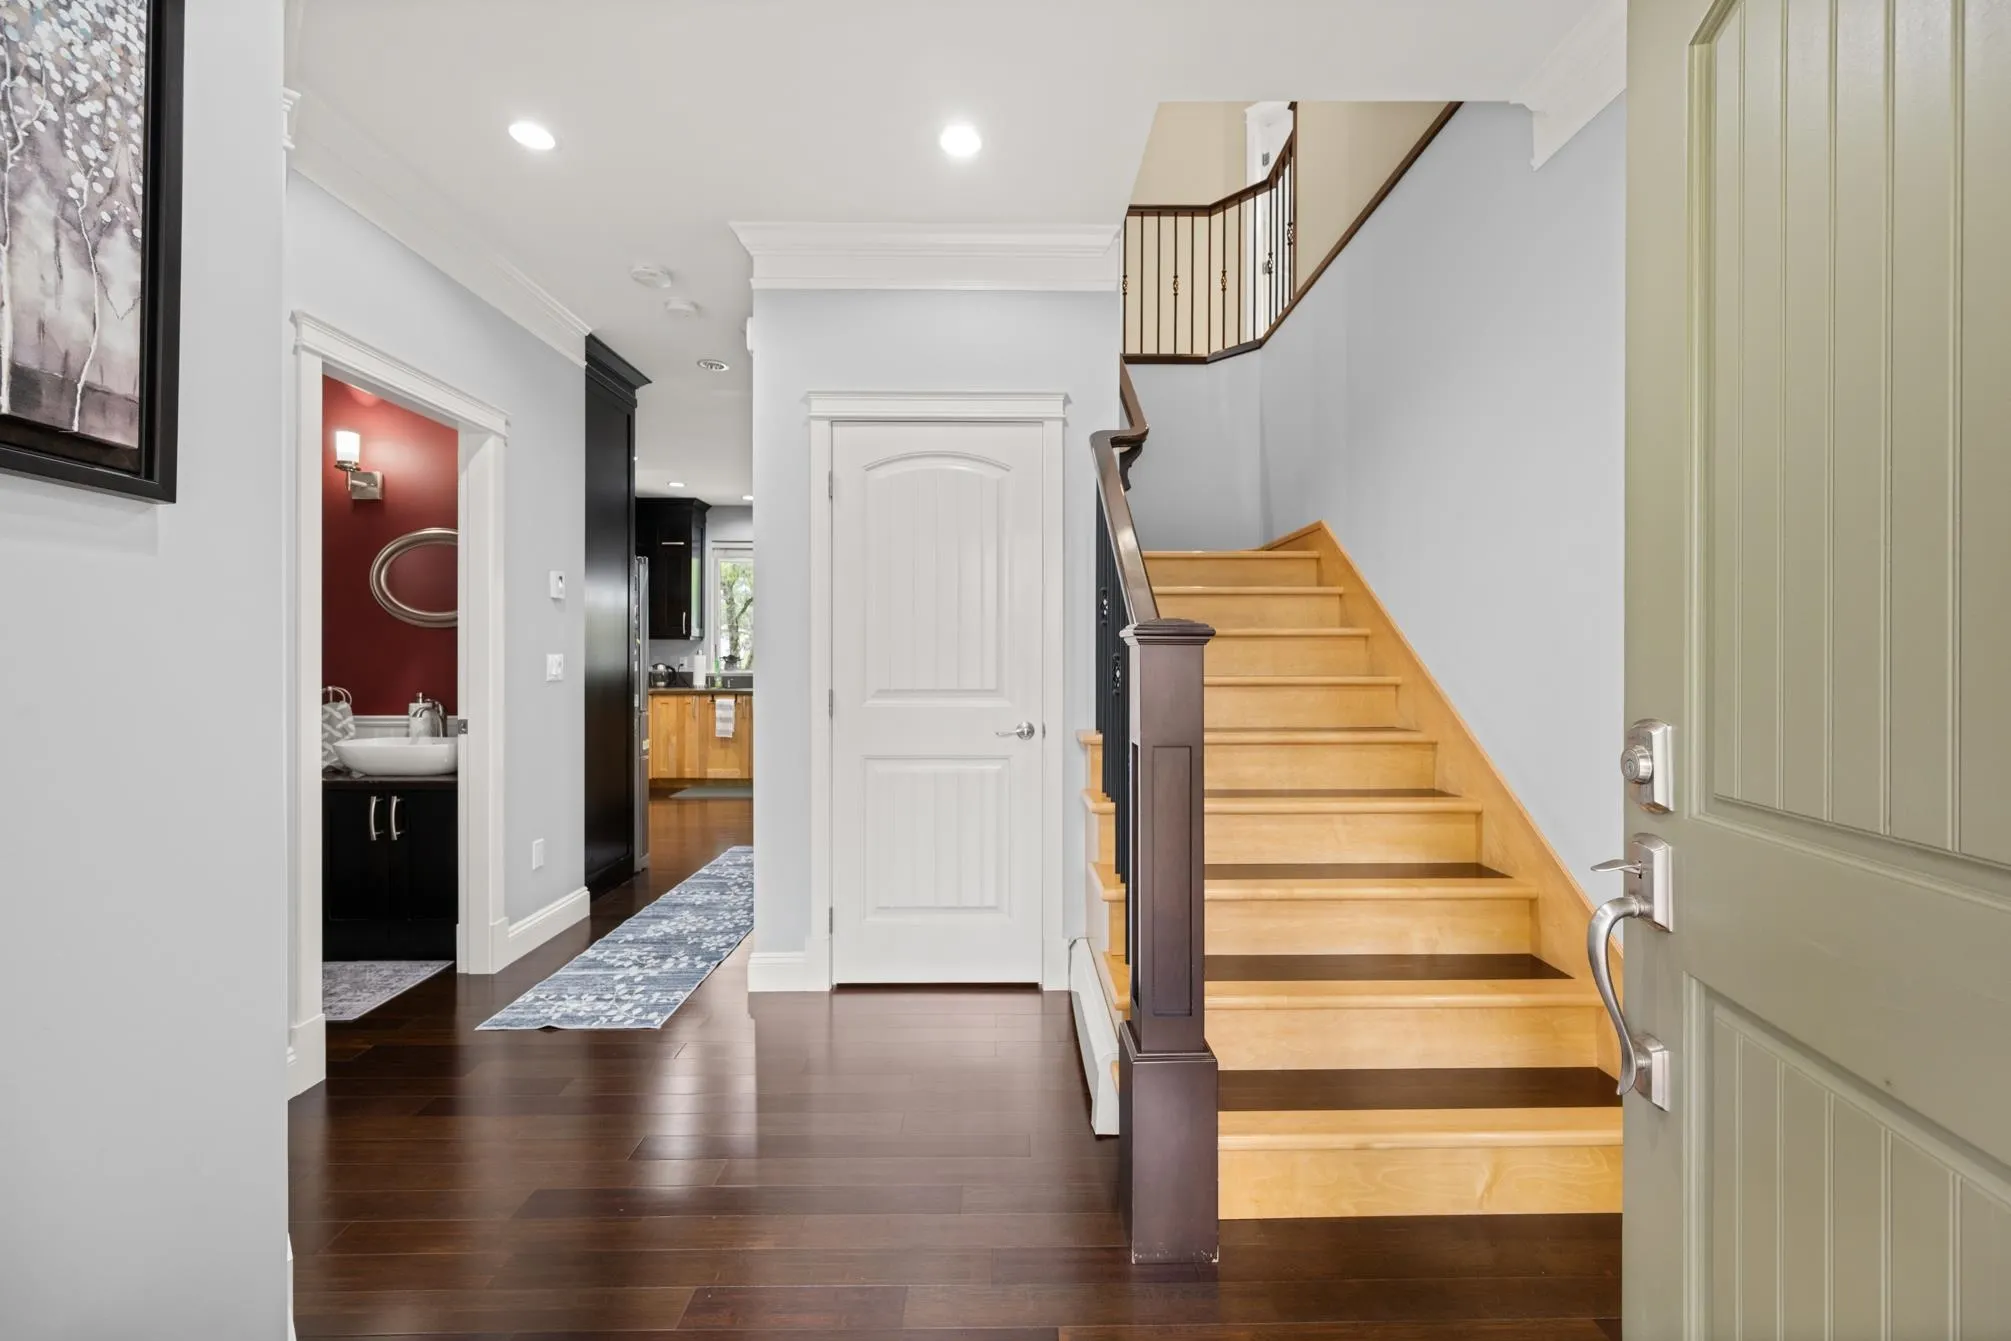
Foyer 8'5 x 9'2 77.15 sqft -
Living Room 13'5 x 18'10 252.68 sqft -
Dining Room 13'5 x 8'5 112.92 sqft -
Kitchen 18' x 13'10 249 sqft -
Office 8'8 x 11'8 101.11 sqft -
Mud Room 5'6 x 8'3 45.38 sqft -
Laundry 5'4 x 8'10 47.11 sqft -
Utility 5'5 x 4'11 26.63 sqft -
Primary Bedroom 12'2 x 15'9 191.63 sqft -
Bedroom 11'11 x 10' 119.17 sqft -
Bedroom 12'7 x 10'6 132.12 sqft -
Office 8'7 x 11'9 100.85 sqft -
Kitchen 11'5 x 8'6 97.04 sqft -
Living Room 16'5 x 12'2 199.74 sqft -
Utility 5' x 3' 15 sqft -
Bedroom 10'11 x 9'7 104.62 sqft -
Jess Kuang
Jess Kuang
Sutton Group - 1st West Realty
Listed by Wells Macey
58 days on site
Listing Broker
Momentum Realty Inc.
Courtesy
Momentum Realty Inc.

Similar homes for sale in Langley

Explore Langley

This representation is based in whole or in part on data generated by the Chilliwack & District Real Estate Board, Fraser Valley Real Estate Board or Greater Vancouver REALTORS® which assumes no responsibility for its accuracy. Copyright 2026 by the Greater Vancouver REALTORS®, Fraser Valley Real Estate Board, Chilliwack and District Real Estate Board, and BC Northern Real Estate Board. All Rights Reserved.
Powered by AgentLocator






