
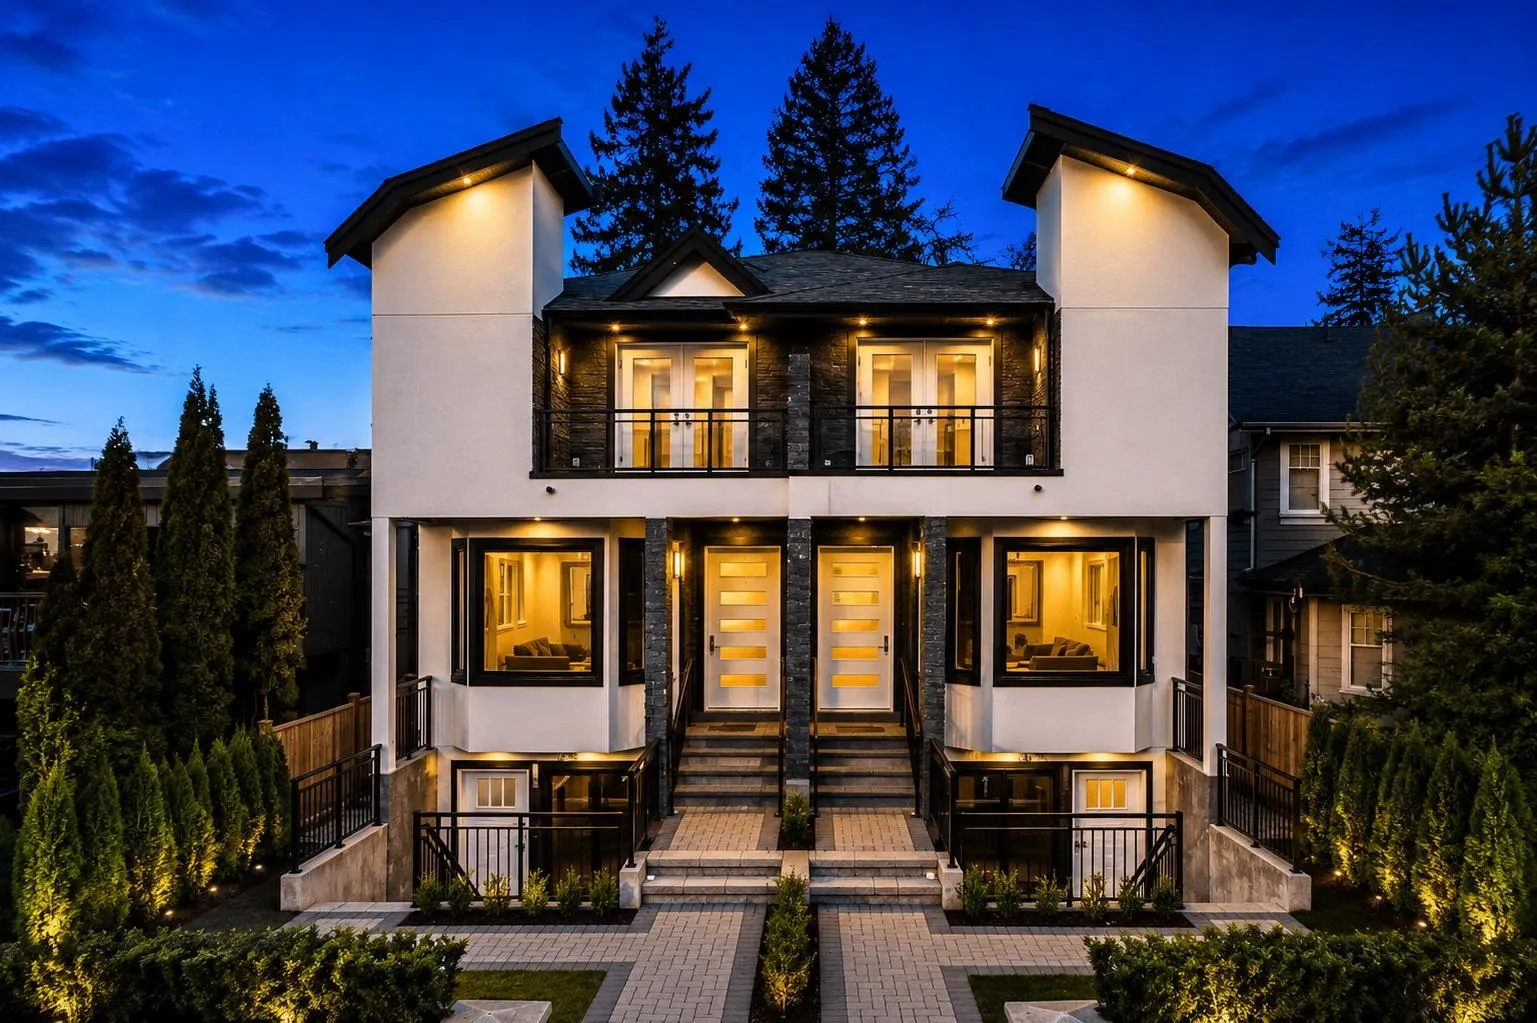
254 E 18th Street, North Vancouver
1 / 40
For Sale
$2,289,000
5 bd · 4 ba · 2,442 sq ft

254 E 18th Street, North Vancouver V7L 2X6

MLS®# R3166831

Est. mortgage
$8,684/mo
Property taxes $7,776.69/yr

About This Home

Property Type
Townhome, Half Duplex
Parking
1 garage, 2 parking
MLS #
R3166831
Size
2442 sqft
Basement
Finished
Tax
$7,776.69 /yr
Year Built
2026
Maintenance Fee
$ 0 /mo
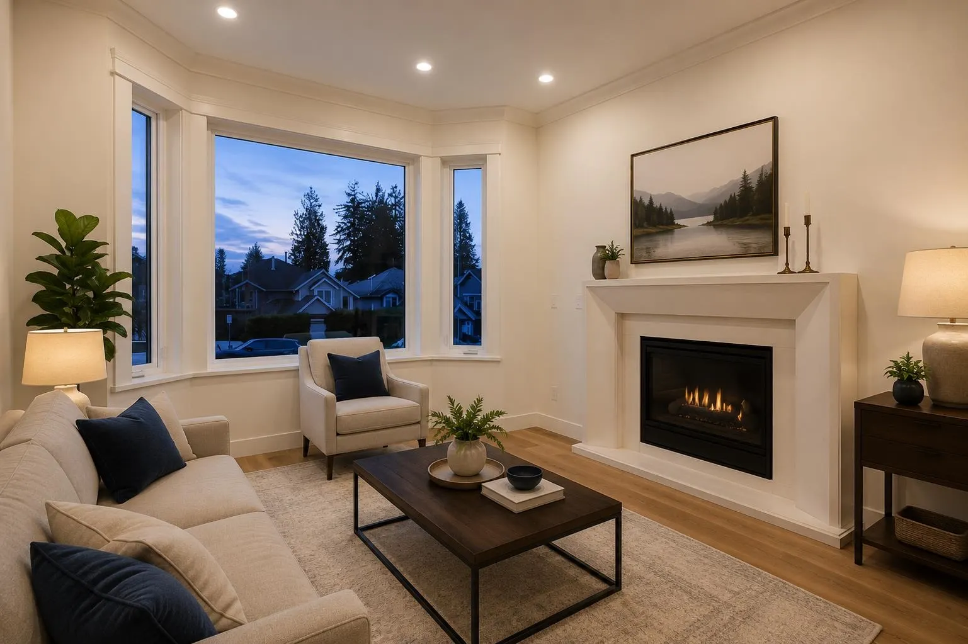
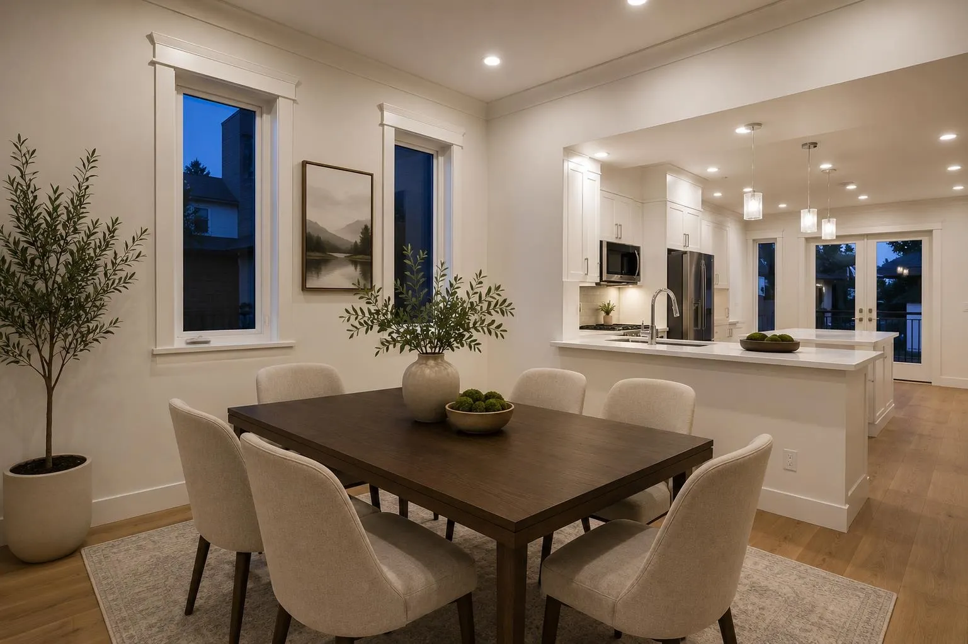
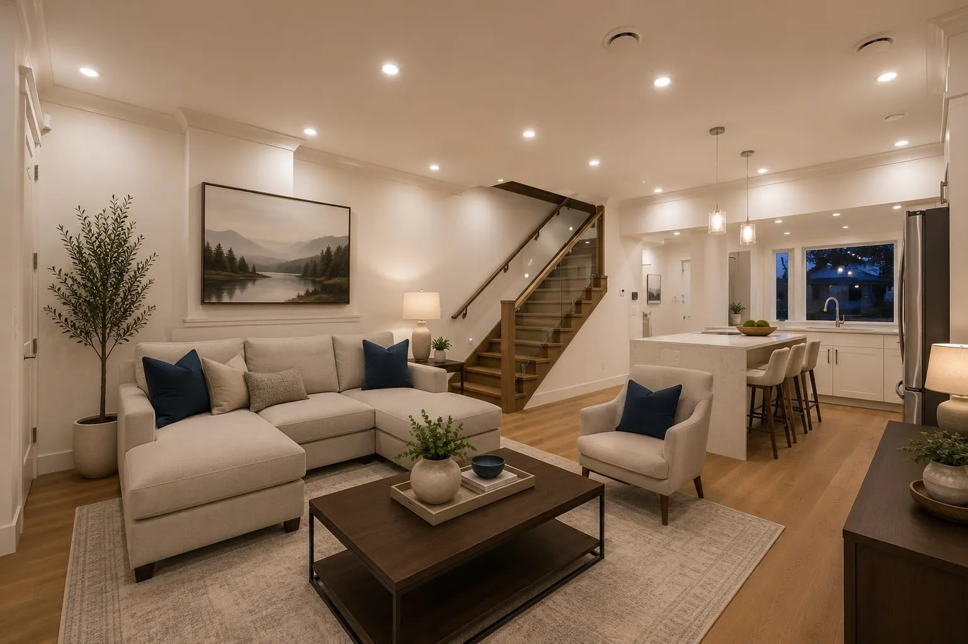
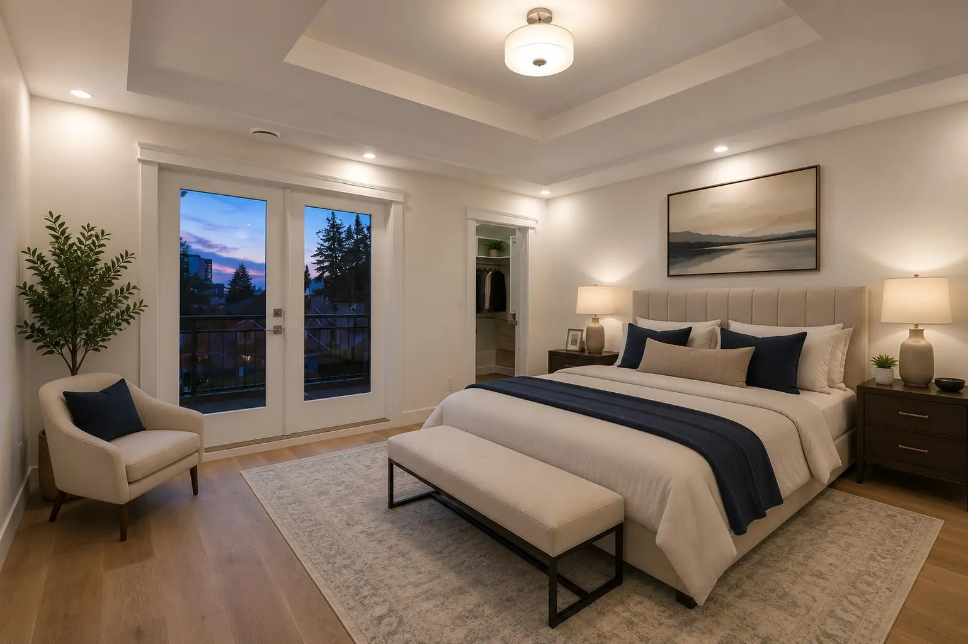
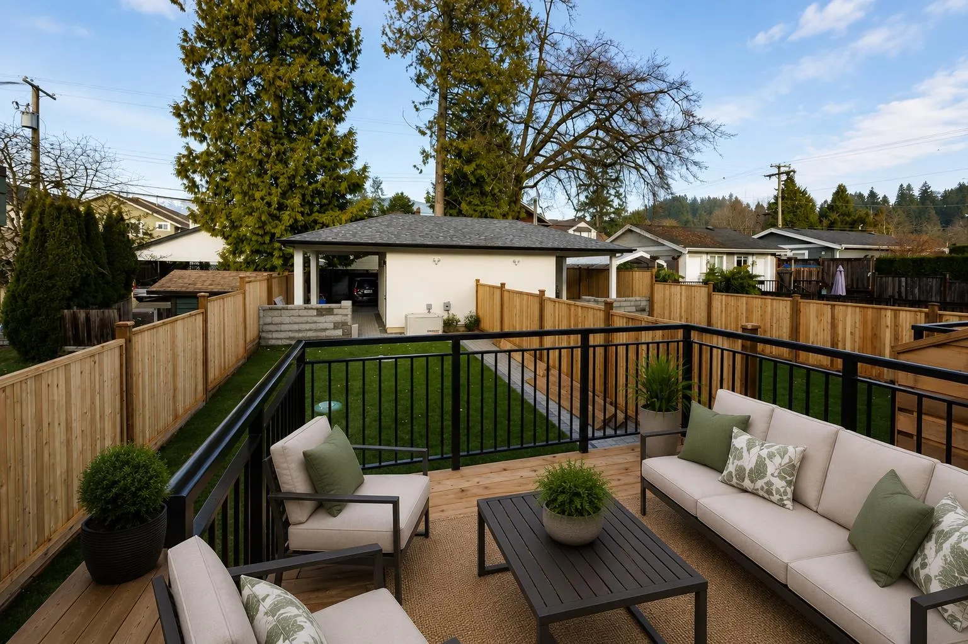
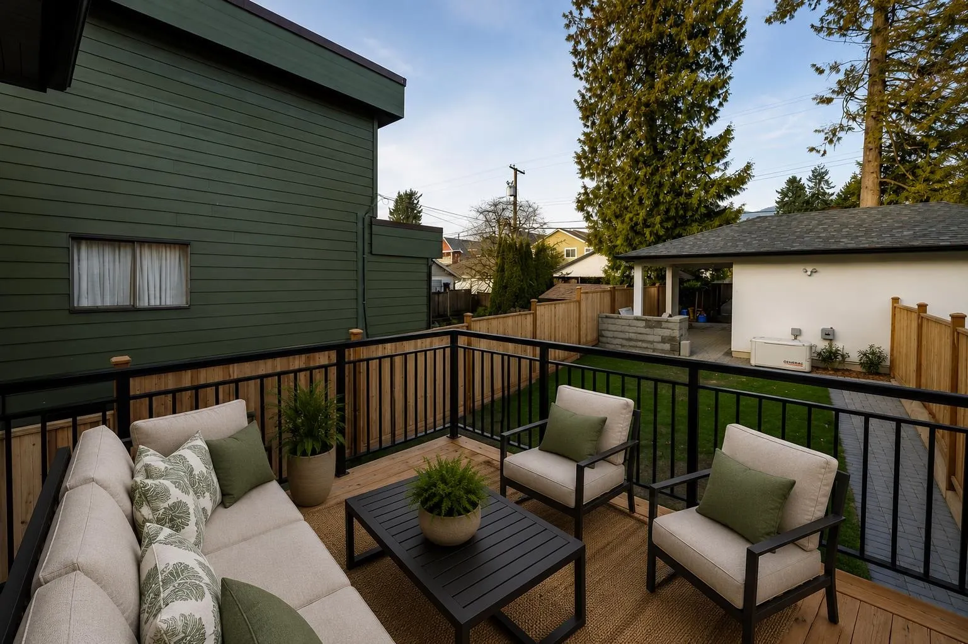
ROCK ARC DEVELOPMENT CORPORATION'S newest duplex home in 1 of n. van's most sought after locations in Central Lonsdale. This luxury 5 bdm,4 bath home on 3 levels offers open plan living on approximately 2450 sq.ft with quartz counters,stainless steel appliances,large kitchen and island with waterfall with french doors opening onto cedar deck with yard,hardwood floors,north and south balconies partial city and water views from primary room balcony! Gas fireplace,radiant heating,heat pump,HRV,A/C,back up generator,single garage and carport with EV ready with lane access. BONUS bright ground level legal 2 bedroom suite with own entrance and patio perfect for family member or mortgage helper all with a 2,5,10 year New home warranty. OPEN THIS SAT/SUN 2-4PM.

Property Details

Amenities & Utilities

In Unit

Full Property Details

Interior

Bedrooms
5
Washrooms
4
Square Footage
2442 sqft
Basement
Finished
Heating Type
Heat Pump,Radiant
Kitchens
2
Floor Finish
Hardwood,Tile
Den
No

Exterior

Waterfront
No
Parking Spaces
2
Total Parking Spaces
-
Garage Spaces
1
Zoning
RT-1
Roof
Asphalt

Building Description

Property Type
Duplex,Residential Attached
Home Type
Townhome
Subtype
Half Duplex
Year Built
2026
Exterior
Frame Wood,Stucco
Water Supply
Public
No. Floor Levels
2

Community

Community
Central Lonsdale
Area Code
North Vancouver

Taxes & Fees

Taxes
$7,776.69 /yr
Tax Year
2024
Maintenance Fee
$ 0 /mo

Other

Virtual Tour Link

Room Types

Room Dimensions Area Description
Foyer 5' x 5' 25 sqft -
Living Room 11' x 11' 121 sqft -
Dining Room 9' x 11' 99 sqft -
Kitchen 9' x 12' 108 sqft -
Family Room 15' x 17' 255 sqft -
Primary Bedroom 13' x 14' 182 sqft -
Walk-In Closet 4'7 x 5'9 26.35 sqft -
Bedroom 9' x 12' 108 sqft -
Bedroom 11' x 11' 121 sqft -
Living Room 10' x 16' 160 sqft -
Kitchen 8' x 9' 72 sqft -
Bedroom 9' x 11' 99 sqft -
Bedroom 8' x 8' 64 sqft -
Jess Kuang
Jess Kuang
Sutton Group - 1st West Realty
Listed by Norman Lum PREC*
58 days on site
Listing Broker
RE/MAX Crest Realty
Courtesy
RE/MAX Crest Realty

Similar homes for sale in North Vancouver

Explore North Vancouver

This representation is based in whole or in part on data generated by the Chilliwack & District Real Estate Board, Fraser Valley Real Estate Board or Greater Vancouver REALTORS® which assumes no responsibility for its accuracy. Copyright 2026 by the Greater Vancouver REALTORS®, Fraser Valley Real Estate Board, Chilliwack and District Real Estate Board, and BC Northern Real Estate Board. All Rights Reserved.
Powered by AgentLocator






