
20376 40a Avenue, Langley
1 / 38
For Sale
$1,649,000
5 bd · 4 ba · 2,504 sq ft

20376 40a Avenue, Langley V3A 2Y8

MLS®# R3166828

Est. mortgage
$6,256/mo
Property taxes $5,244.77/yr

About This Home

Property Type
House, Single Family Residence, Basement Entry
Parking
2 garage, 8 parking
MLS #
R3166828
Size
2504 sqft
Basement
Finished,Partial
Lot size
10692.00 sqft
Tax
$5,244.77 /yr
Year Built
1972
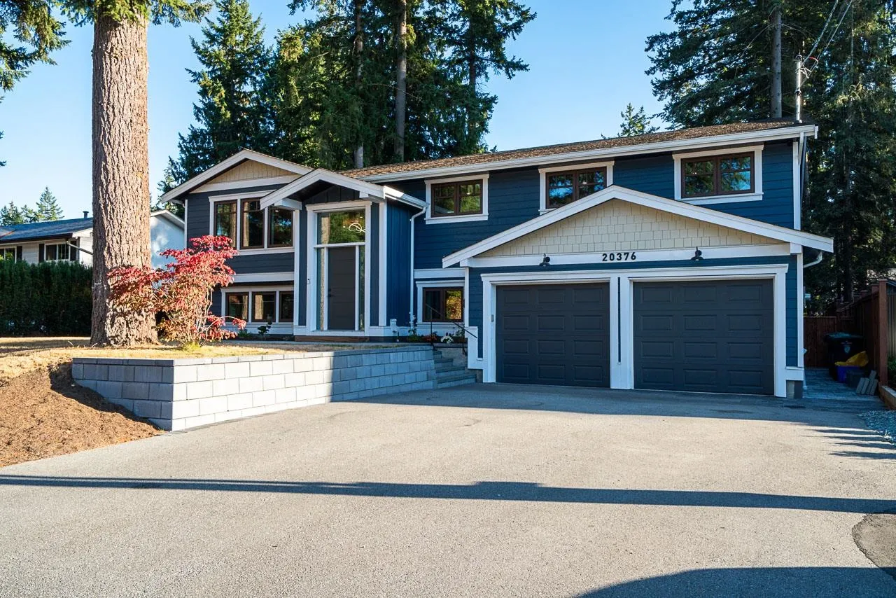
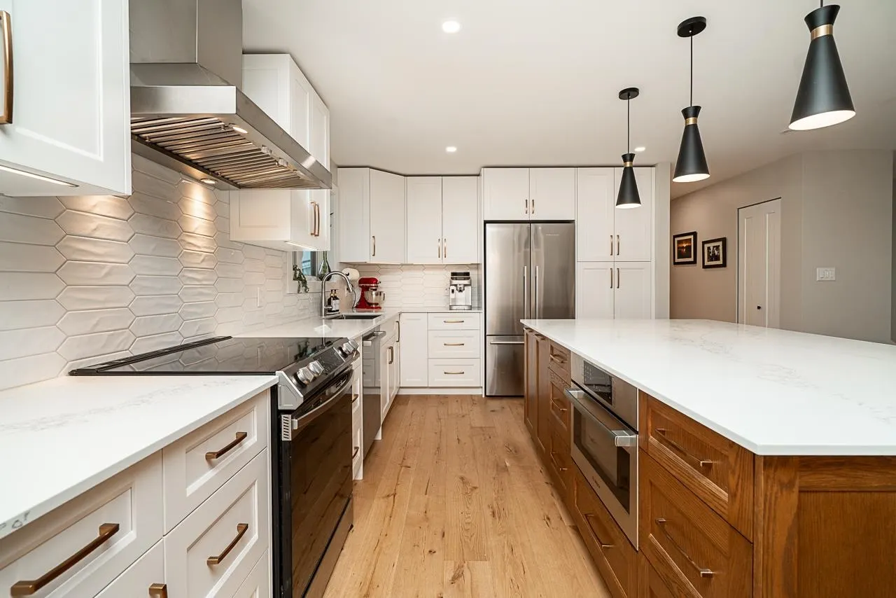
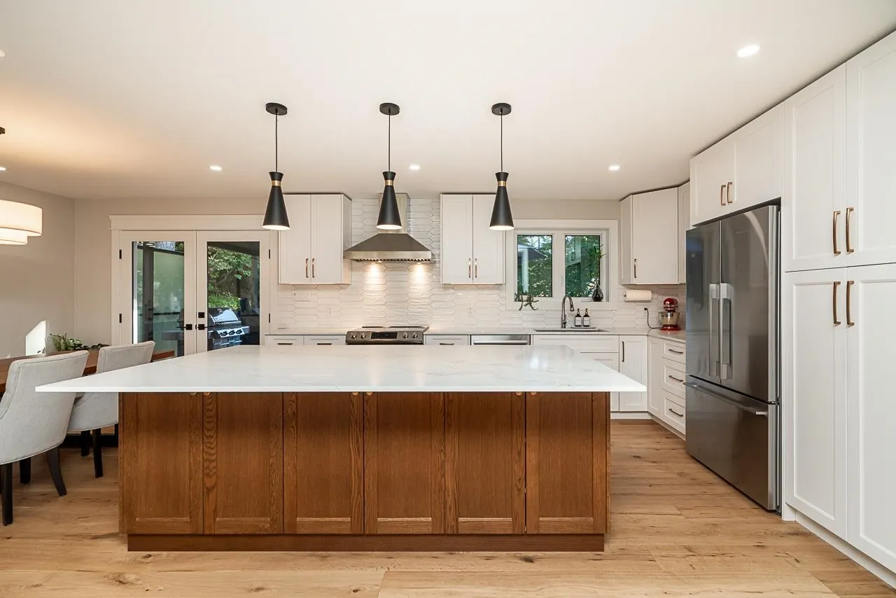
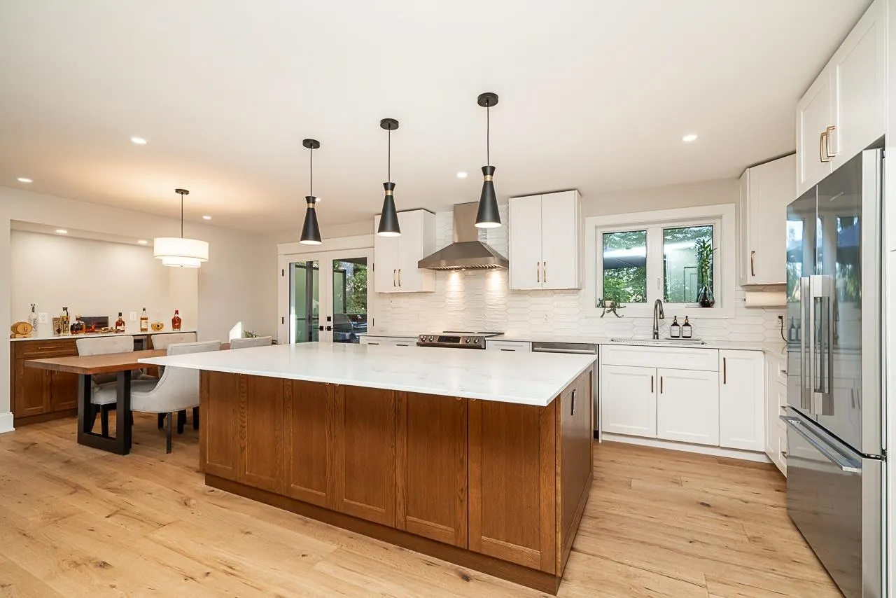
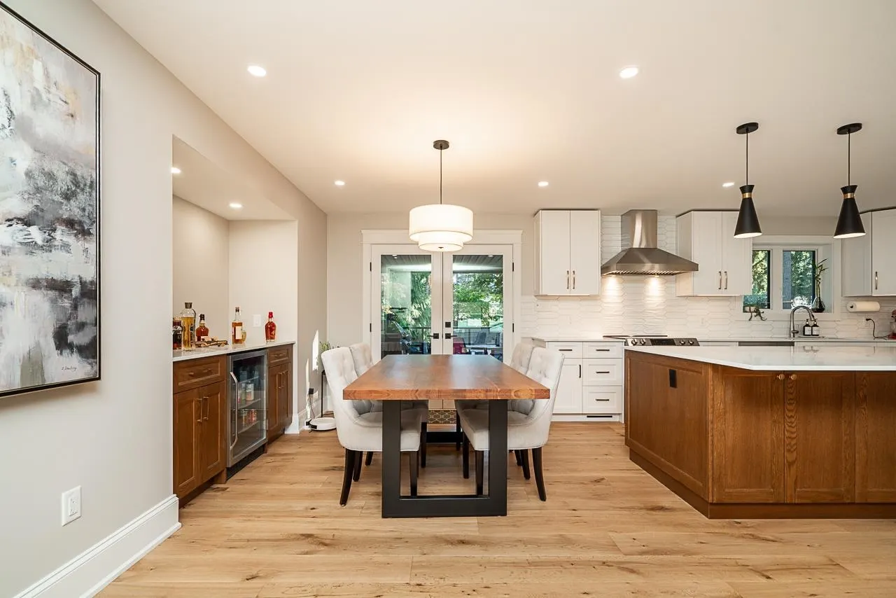
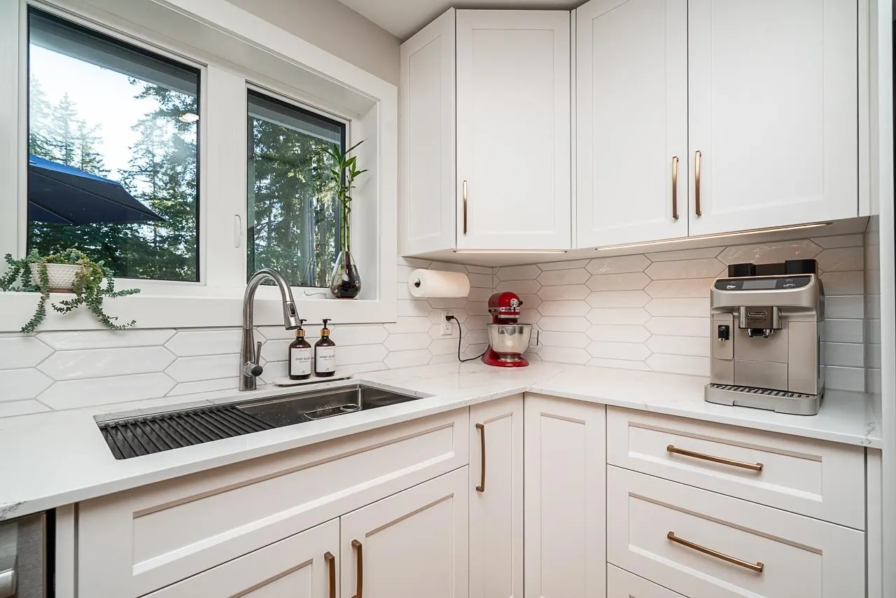
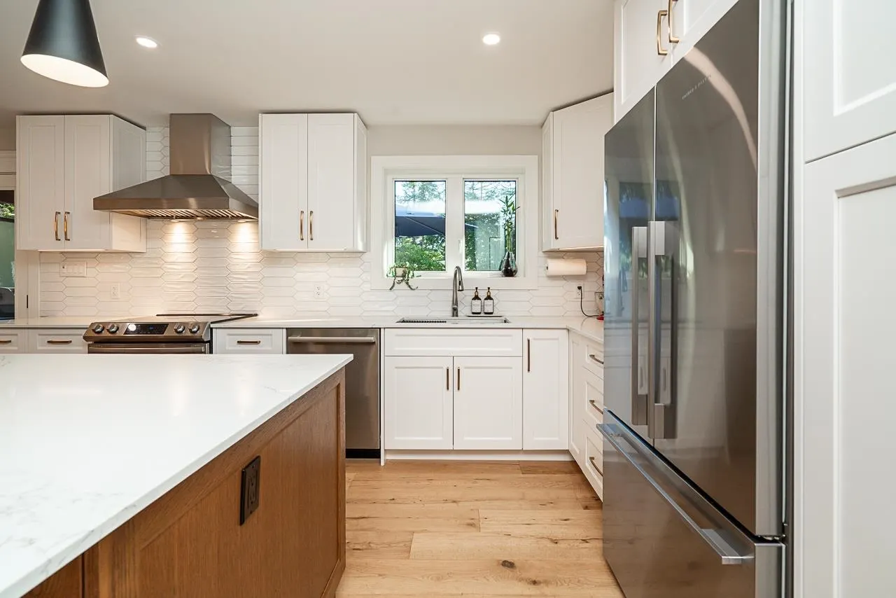
Welcome to your Brand New Like Home in the heart of Brookswood! This 5-bed, 4-bath home on a 1/4 acre lot has had a full renovation to the highest standards. This Step Code 5 home features: AC, triple-glazed windows, New R20,R28,R10,R40 insulation throughout floors, walls, ceilings, and double garage, 200 amp service, New plumbing, New septic. The main floor boasts 4 beds, 2 full baths, and a massive high end kitchen,... All this with engineered hardwood floors and more. Downstairs includes a legal 1-bedroom suite and second laundry. Don't miss the oversized double garage with heated floors and the massive out door space with a paving stone patio and walkway. All permits and approvals are in place for this amazing home. No GST! Open House Sun Nov,15 1-3pm

Property Details

Full Property Details

Interior

Bedrooms
5
Washrooms
4
Square Footage
2504 sqft
Basement
Finished,Partial
Heating Type
Forced Air,Mixed,Natural Gas
Kitchens
2
Floor Finish
Hardwood,Mixed
Den
No

Exterior

Front
80.00
Lot Size (Sq Ft)
10692.00
Waterfront
No
Parking Spaces
8
Total Parking Spaces
-
Garage Spaces
2
Zoning
R-1E
Roof
Asphalt

Building Description

Style
Basement Entry
Property Type
Residential Detached
Home Type
House
Subtype
Single Family Residence
Year Built
1972
Exterior
Concrete,Frame Wood,Fibre Cement (Exterior),Mixed (Exterior)
Water Supply
Public
No. Floor Levels
2

Community

Community
Brookswood Langley
Area Code
Langley

Taxes & Fees

Taxes
$5,244.77 /yr
Tax Year
2026

Room Types

Room Dimensions Area Description
Kitchen 10'30 x 13'80 245.83 sqft -
Dining Room 15'70 x 9'50 274.31 sqft -
Living Room 12'10 x 16'10 216.03 sqft -
Primary Bedroom 10'80 x 12'50 269.44 sqft -
Bedroom 11'20 x 9'00 114 sqft -
Bedroom 11'20 x 9'30 145.67 sqft -
Bedroom 14'11 x 8'80 218.78 sqft -
Walk-In Closet 5'50 x 8'50 111.53 sqft -
Foyer 7'80 x 7'20 118.44 sqft -
Porch (enclosed) 14'10 x 14'00 207.67 sqft -
Kitchen 4'50 x 12'90 159.25 sqft -
Living Room 7'00 x 15'20 116.67 sqft -
Bedroom 12'80 x 12'80 348.44 sqft -
Laundry 9'20 x 8'20 103.11 sqft -
Utility 4'30 x 8'20 62.83 sqft -
Jess Kuang
Jess Kuang
Sutton Group - 1st West Realty
Listed by Robert Angus
57 days on site
Listing Broker
Royal LePage Little Oak Realty
Courtesy
Royal LePage Little Oak Realty

Similar homes for sale in Langley

Explore Langley

This representation is based in whole or in part on data generated by the Chilliwack & District Real Estate Board, Fraser Valley Real Estate Board or Greater Vancouver REALTORS® which assumes no responsibility for its accuracy. Copyright 2026 by the Greater Vancouver REALTORS®, Fraser Valley Real Estate Board, Chilliwack and District Real Estate Board, and BC Northern Real Estate Board. All Rights Reserved.
Powered by AgentLocator






