
16355 21 Avenue #26, Surrey
1 / 16
For Sale
$849,900
3 bd · 3 ba · 1,367 sq ft

16355 21 Avenue #26, Surrey V3Z 1K9

MLS®# R3166773

Est. mortgage
$3,224/mo

About This Home

Property Type
Townhome, Townhouse, 3 Storey
Parking
2 garage, 2 parking
MLS #
R3166773
Size
1367 sqft
Basement
None
Year Built
2025
Maintenance Fee
$297.72 /mo
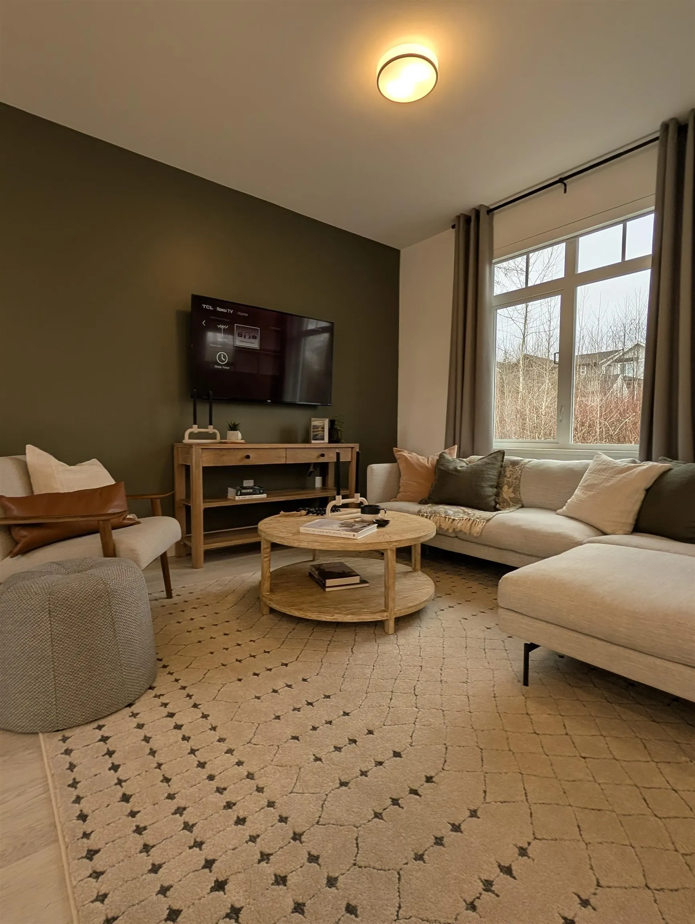
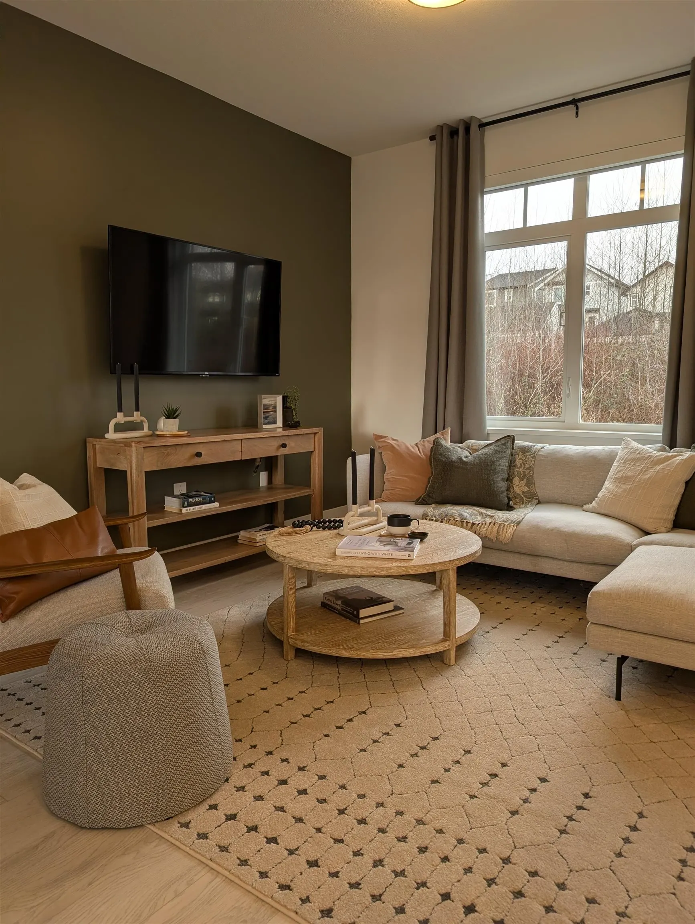
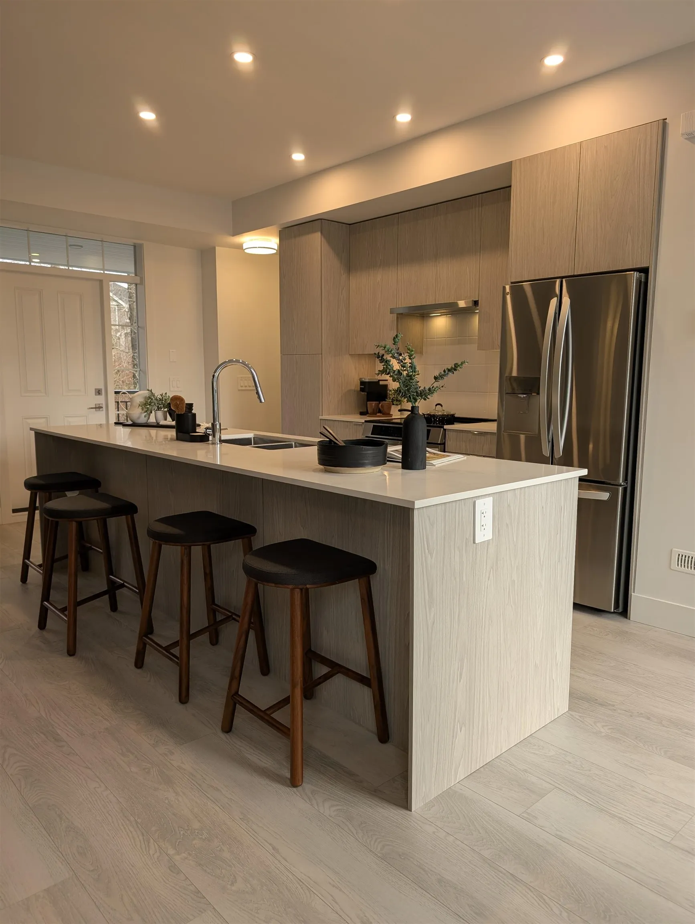
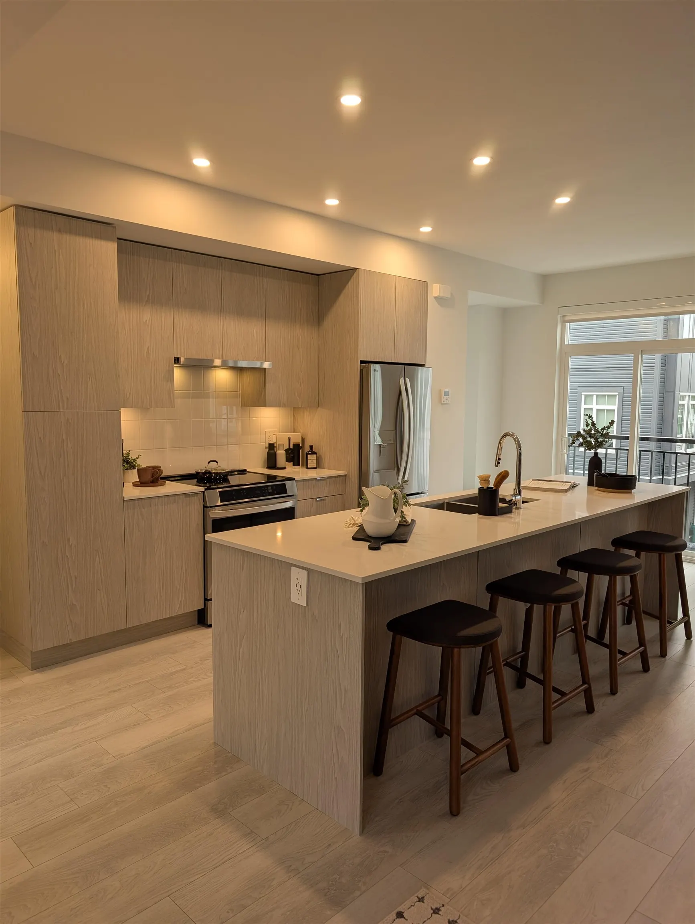
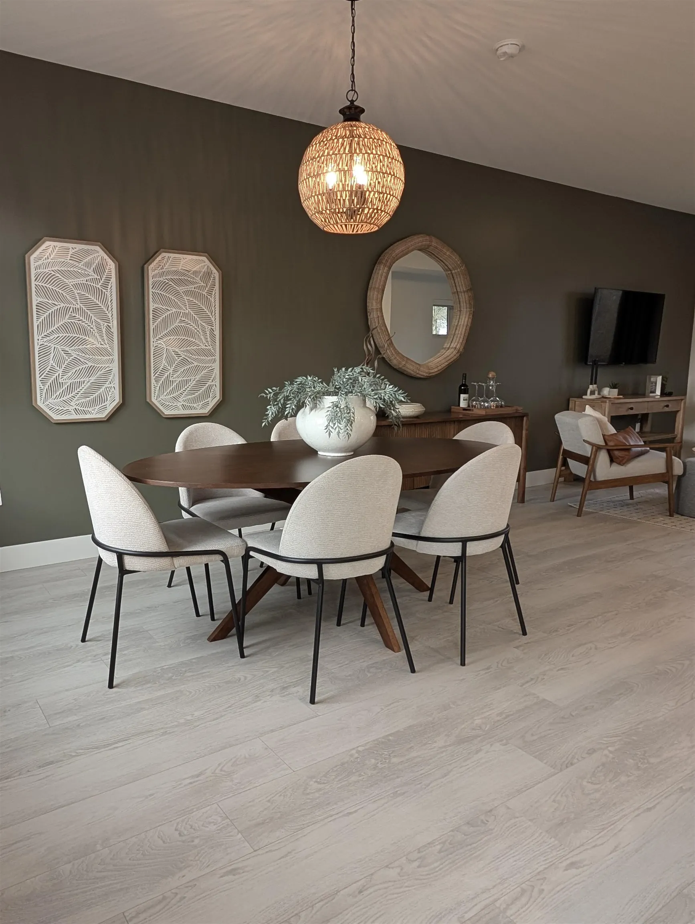
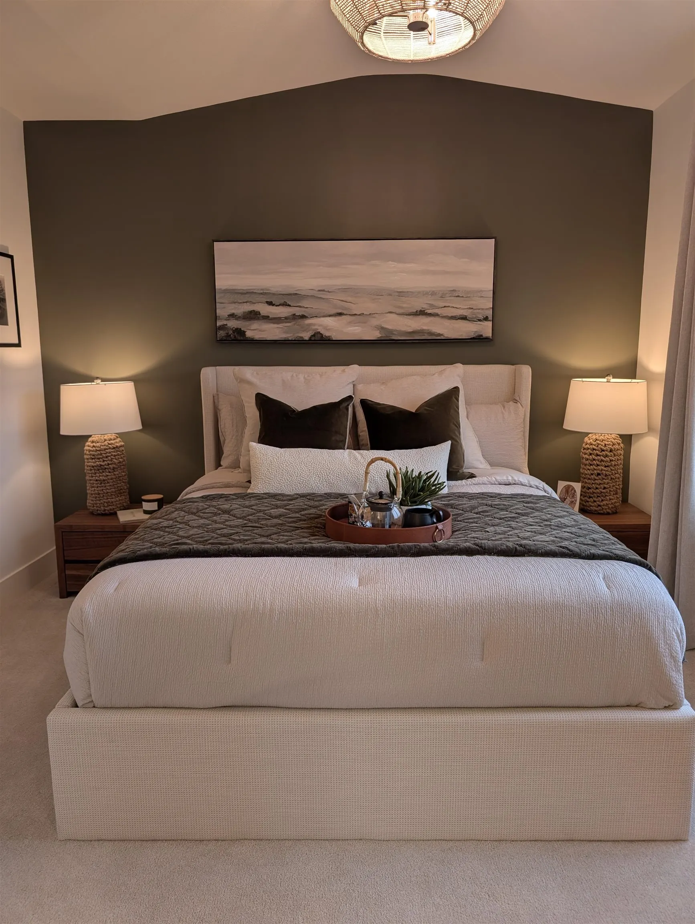
Welcome to Chelsea at The Boroughs - The last phase of our Master Plan Community; an inspiring collection of sophisticated townhomes proudly designed + built by award-winning StreetSide. This MOVE-IN READY 3 bedroom CORNER home backing onto greenspace features a full appliance package with induction range, Daikin forced air heat pump with heating and COOLING for year long comfort, and EV charger roughed-in. Located in the desirable Grandview Heights area steps away from the new Ta'talu Elementary, and within walking distance to the shops at Grandview Corners + just minutes to Hwy 99, White Rock Beach + US border. Please visit our Sales Centre at #1-16355 21 Ave. - open Saturday & Sunday 12 to 5pm (open weekdays by appointment only). *Incentive* - $50K Credit

Property Details

Full Property Details

Interior

Bedrooms
3
Washrooms
3
Square Footage
1367 sqft
Basement
None
Heating Type
Electric,Forced Air,Heat Pump
Kitchens
1
Floor Finish
Laminate,Tile,Carpet
Den
No

Exterior

Waterfront
No
Parking Spaces
2
Total Parking Spaces
-
Garage Spaces
2
Zoning
RM-30
Roof
Asphalt

Building Description

Style
3 Storey
Property Type
Residential Attached
Home Type
Townhome
Subtype
Townhouse
Year Built
2025
Exterior
Frame Wood,Fibre Cement (Exterior),Vinyl Siding
Water Supply
Public
No. Floor Levels
3
Pets Allowed
Cats OK,Dogs OK,Number Limit (Two),Yes With Restrictions

Community

Community
Grandview Surrey
Area Code
South Surrey White Rock

Taxes & Fees

Tax Year
2025
Maintenance Fee
$297.72 /mo

Other

Pets
Cats OK,Dogs OK,Number Limit (Two),Yes With Restrictions

Room Types

Room Dimensions Area Description
Living Room 10'11 x 11'4 123.72 sqft -
Dining Room 10'11 x 15'5 168.3 sqft -
Kitchen 8'6 x 10'6 89.25 sqft -
Primary Bedroom 10'1 x 11'6 115.96 sqft -
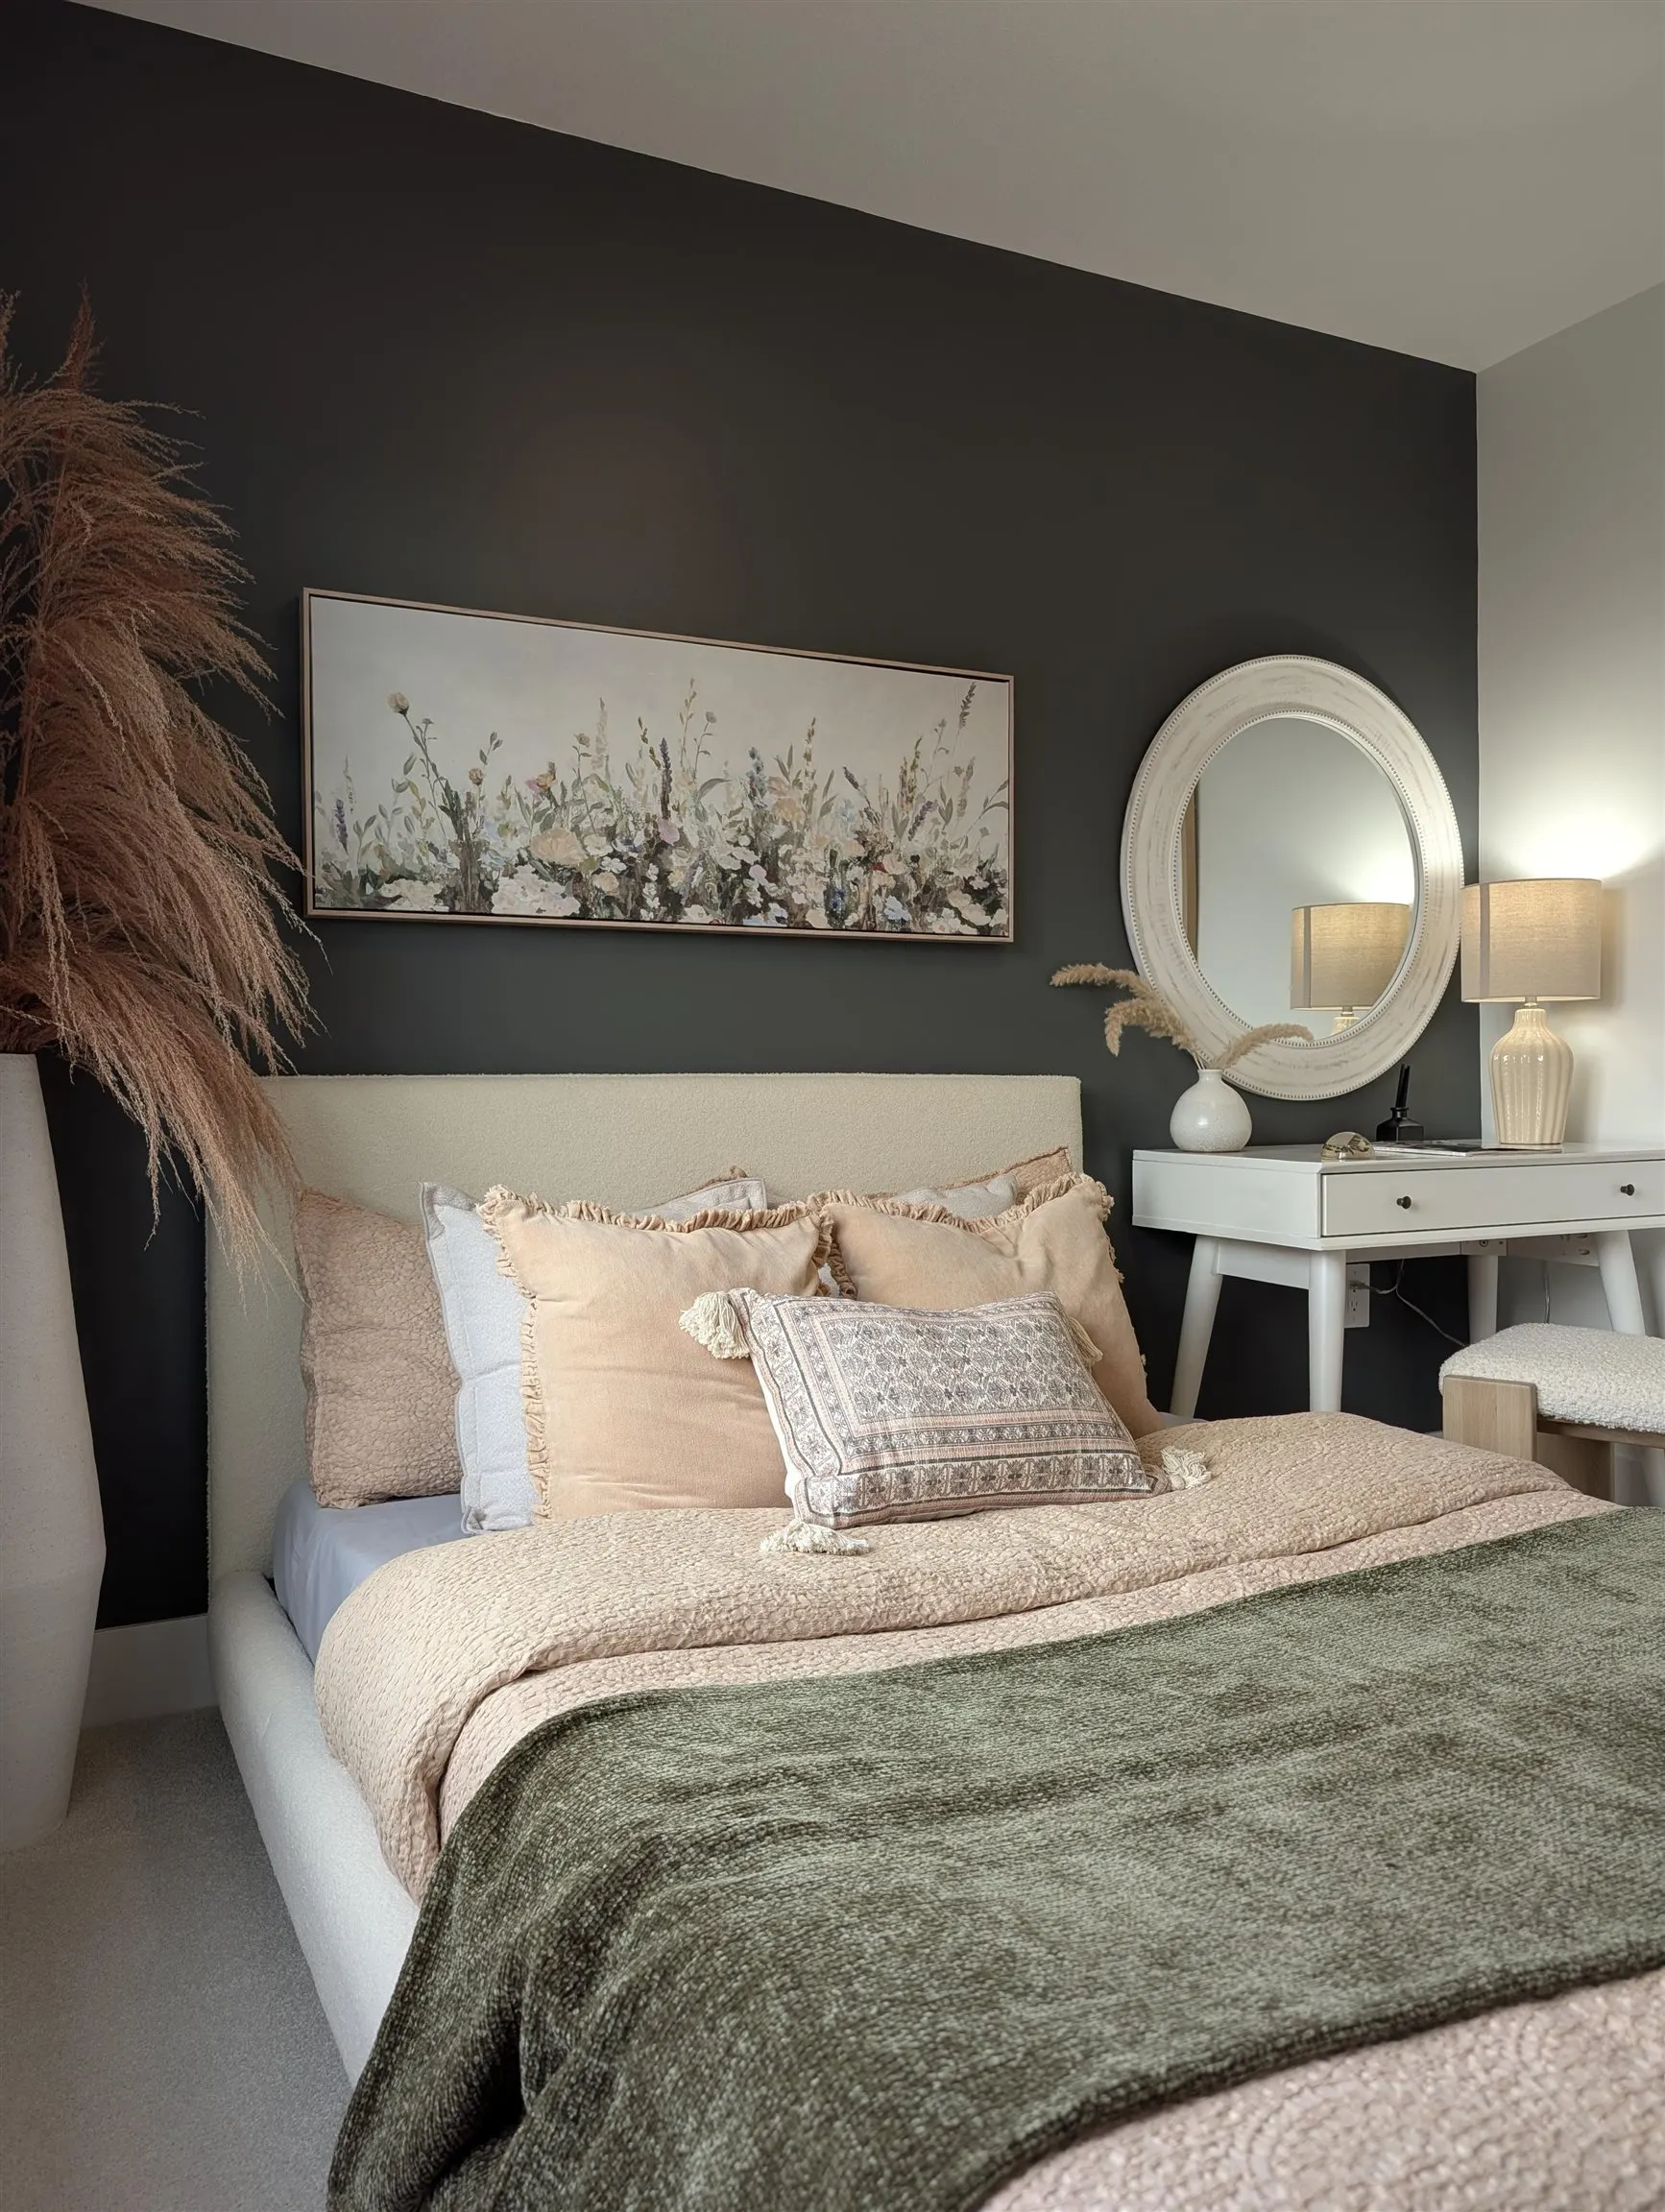
Bedroom 9' x 10'6 94.5 sqft -
Jess Kuang
Jess Kuang
Sutton Group - 1st West Realty
Listed by Elvina Savage - PREC
58 days on site
Listing Broker
Qualico Realty
Courtesy
Qualico Realty

Similar homes for sale in Surrey

Explore Surrey

This representation is based in whole or in part on data generated by the Chilliwack & District Real Estate Board, Fraser Valley Real Estate Board or Greater Vancouver REALTORS® which assumes no responsibility for its accuracy. Copyright 2026 by the Greater Vancouver REALTORS®, Fraser Valley Real Estate Board, Chilliwack and District Real Estate Board, and BC Northern Real Estate Board. All Rights Reserved.
Powered by AgentLocator







