
20549 70a Avenue, Langley
1 / 40
For Sale
$2,199,000
9 bd · 8 ba · 6,617 sq ft

20549 70a Avenue, Langley V2Y 2J9

MLS®# R3166697

Est. mortgage
$8,342/mo
Property taxes $8,622.93/yr

About This Home

Property Type
House, Single Family Residence
Parking
2 garage, 4 parking
MLS #
R3166697
Size
6617 sqft
Basement
Finished
Lot size
5211.00 sqft
Tax
$8,622.93 /yr
Year Built
2020
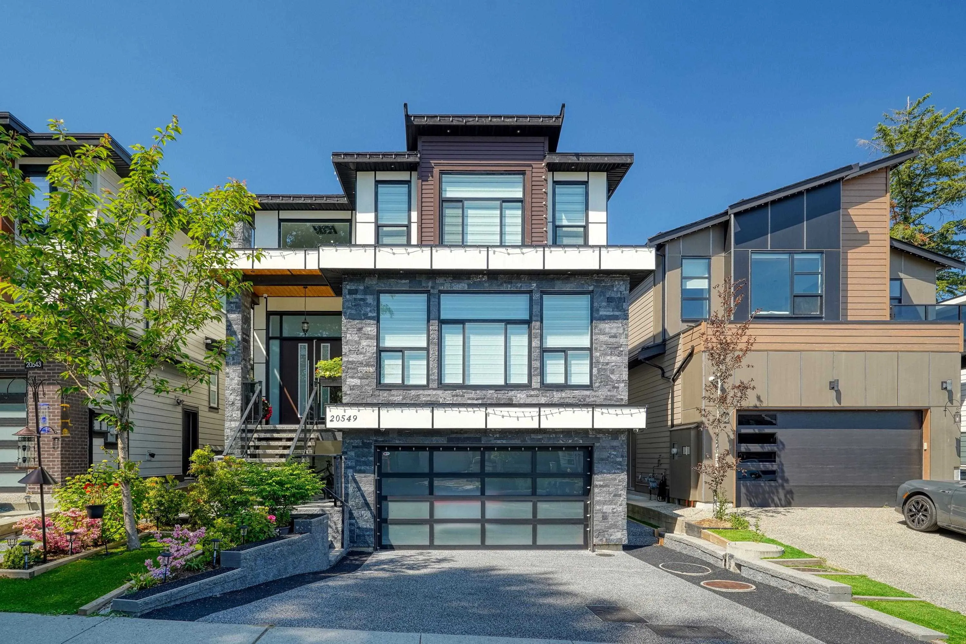
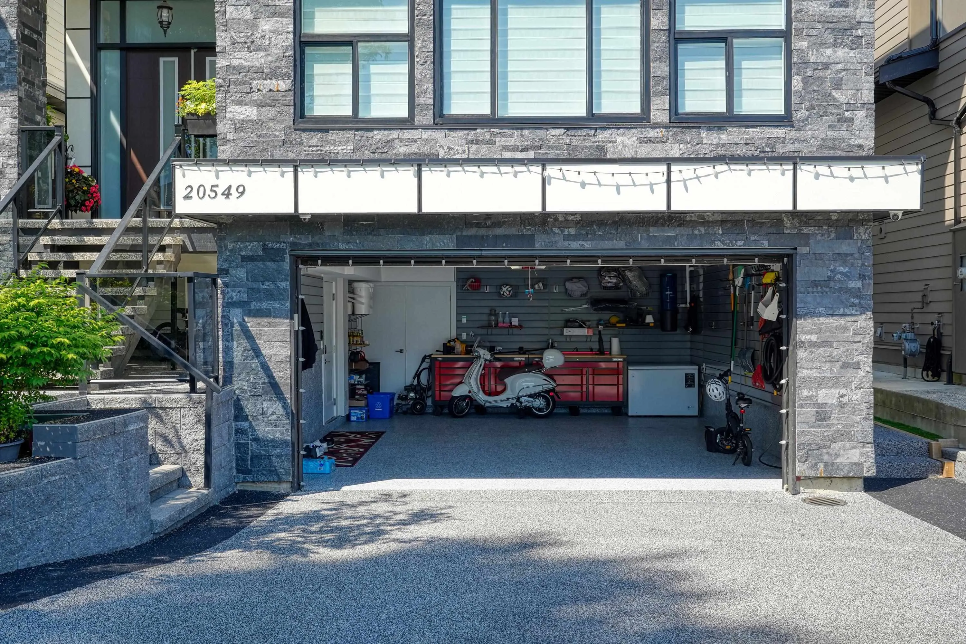
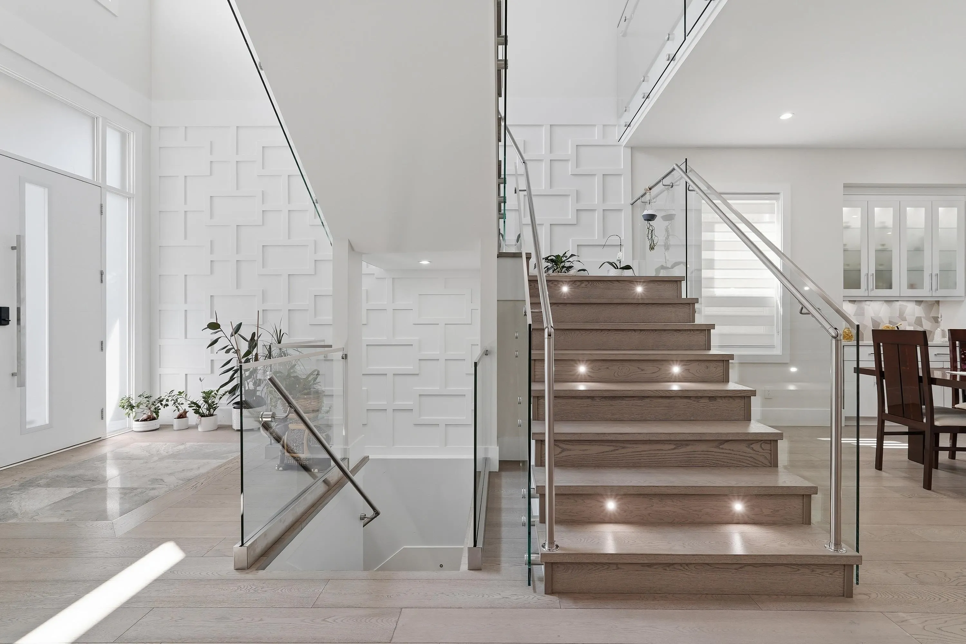
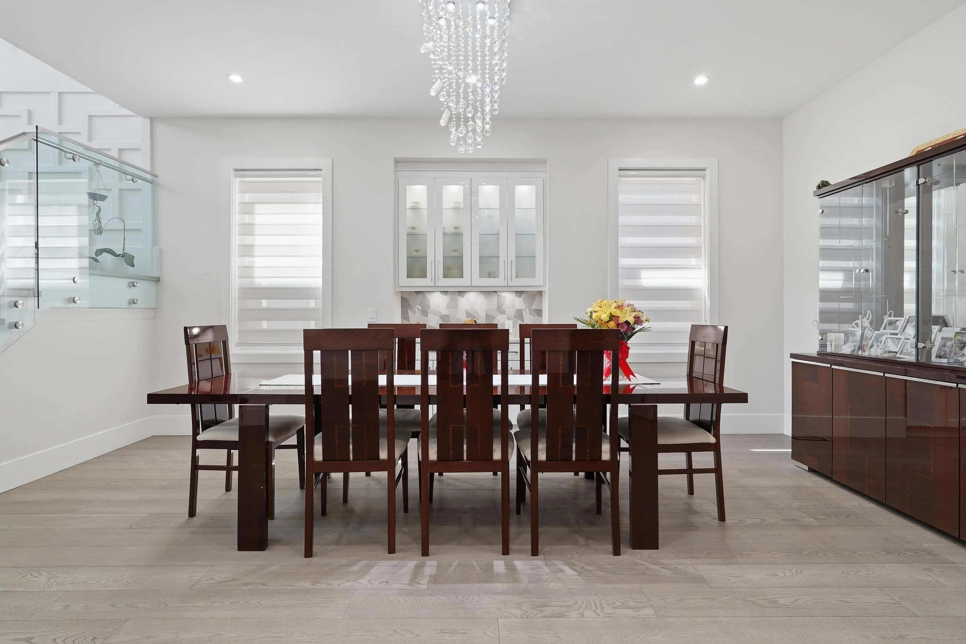
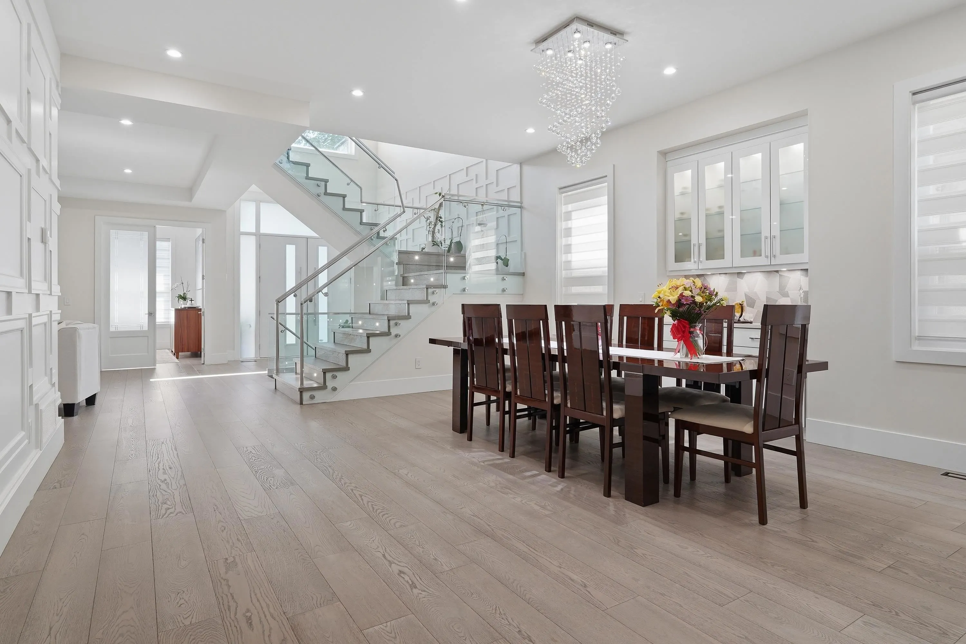
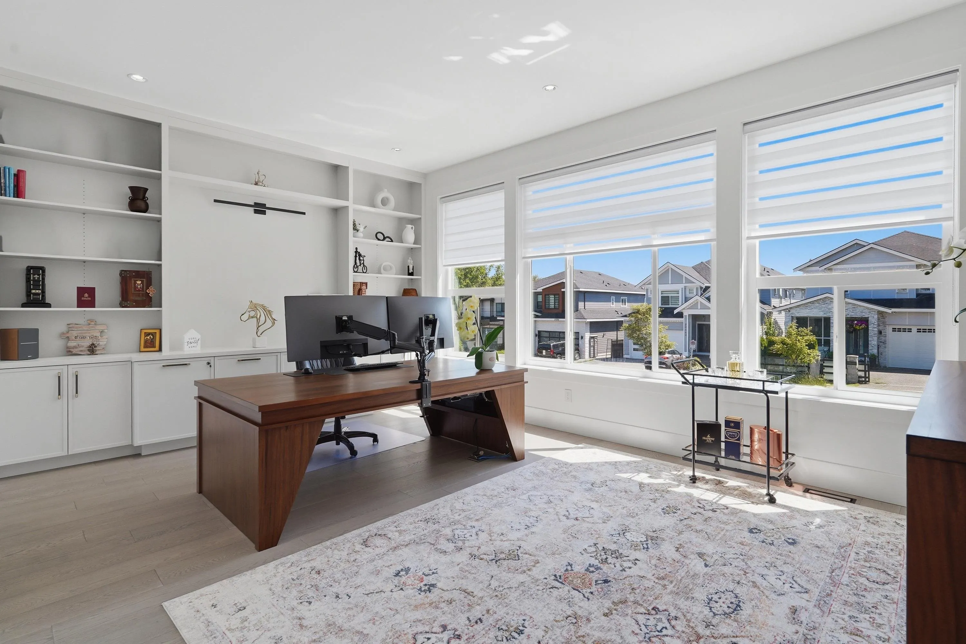
Exceptional space and flexibility in Willoughby! This custom-built 6,617 sq. ft. home offers 9 bedrooms and 8 bathrooms, ideal for large or multigenerational families. A main-floor bedroom with ensuite is perfect for parents or guests, while every upstairs bedroom has its own washroom. The primary retreat features a massive walk-in closet and spa-inspired ensuite. Enjoy a gourmet kitchen with oversized island, extensive storage and a separate spice/wok kitchen. Two vacant, separate 2-bedroom suites provide room for extended family or potential combined rental income of approximately $4,000/month. Also featuring a massive main-floor office, covered deck with built-in BBQ and gas hookups, plus an epoxy garage with track-wall storage. Schedule your private viewing today!

Property Details

Full Property Details

Interior

Bedrooms
9
Washrooms
8
Square Footage
6617 sqft
Basement
Finished
Heating Type
Electric,Forced Air
Kitchens
4
Floor Finish
Tile,Carpet
Den
No

Exterior

Front
39.04
Lot Size (Sq Ft)
5211.00
Waterfront
No
Parking Spaces
4
Total Parking Spaces
-
Garage Spaces
2
Zoning
R-CL
Roof
Asphalt

Building Description

Property Type
Residential Detached
Home Type
House
Subtype
Single Family Residence
Year Built
2020
Exterior
Frame Wood,Brick (Exterior),Mixed (Exterior)
Water Supply
Public
No. Floor Levels
2

Community

Community
Willoughby Heights
Area Code
Langley

Taxes & Fees

Taxes
$8,622.93 /yr
Tax Year
2026

Room Types

Room Dimensions Area Description
Foyer 8'2 x 10'4 84.39 sqft -
Office 13'4 x 19'3 256.67 sqft -
Living Room 17'11 x 20'0 358.33 sqft -
Bedroom 14'1 x 13'2 185.43 sqft -
Dining Room 19'8 x 16'4 321.22 sqft -
Family Room 15'10 x 16'6 261.25 sqft -
Eating Area 10'10 x 16'6 178.75 sqft -
Kitchen 17'1 x 13'4 227.78 sqft -
Wok Kitchen 8'8 x 11'0 95.33 sqft -
Primary Bedroom 18'10 x 16'6 310.75 sqft -
Walk-In Closet 10'10 x 11'1 120.07 sqft -
Bedroom 15'7 x 13'0 202.58 sqft -
Walk-In Closet 4'10 x 4'11 23.76 sqft -
Laundry 8'0 x 8'0 64 sqft -
Loft 14'5 x 16'10 242.68 sqft -
Bedroom 13'2 x 13'0 171.17 sqft -
Walk-In Closet 4'7 x 4'11 22.53 sqft -
Bedroom 13'8 x 19'3 263.08 sqft -
Walk-In Closet 4'6 x 8'2 36.75 sqft -
Storage 4'0 x 5'0 20 sqft -
Living Room 10'2 x 16'0 162.67 sqft -
Kitchen 9'5 x 12'7 118.49 sqft -
Bedroom 11'2 x 12'3 136.79 sqft -
Bedroom 13'8 x 19'3 263.08 sqft -
Laundry 6'11 x 6'2 42.65 sqft -
Living Room 10'7 x 12'6 132.29 sqft -
Kitchen 10'4 x 9'4 96.44 sqft -
Bedroom 11'11 x 9'3 110.23 sqft -
Jess Kuang
Jess Kuang
Sutton Group - 1st West Realty
Listed by Jatinder Saini - PREC
57 days on site
Listing Broker
Sutton Group-West Coast Realty (Langley)
Courtesy
Sutton Group-West Coast Realty (Langley)

Similar homes for sale in Langley

Explore Langley

This representation is based in whole or in part on data generated by the Chilliwack & District Real Estate Board, Fraser Valley Real Estate Board or Greater Vancouver REALTORS® which assumes no responsibility for its accuracy. Copyright 2026 by the Greater Vancouver REALTORS®, Fraser Valley Real Estate Board, Chilliwack and District Real Estate Board, and BC Northern Real Estate Board. All Rights Reserved.
Powered by AgentLocator






