
10660 127a Street #15, Surrey
1 / 26
For Sale
$799,900
2 bd · 3 ba · 1,453 sq ft

10660 127a Street #15, Surrey V3T 2Z9

MLS®# R3166574

Est. mortgage
$3,035/mo

About This Home

Property Type
Townhome, Townhouse, 3 Storey
Parking
2 garage, 2 parking
MLS #
R3166574
Size
1453 sqft
Basement
None
Year Built
2026
Maintenance Fee
$297.84 /mo
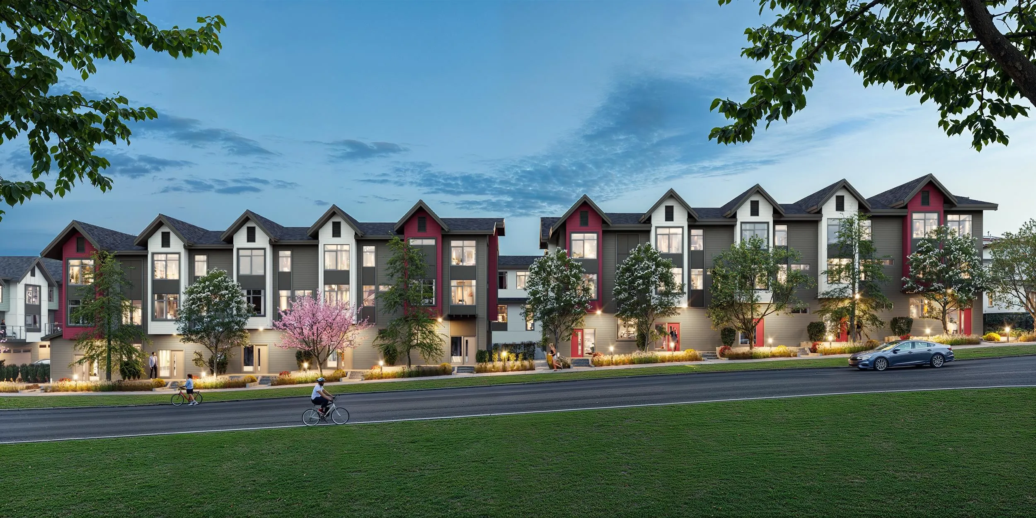
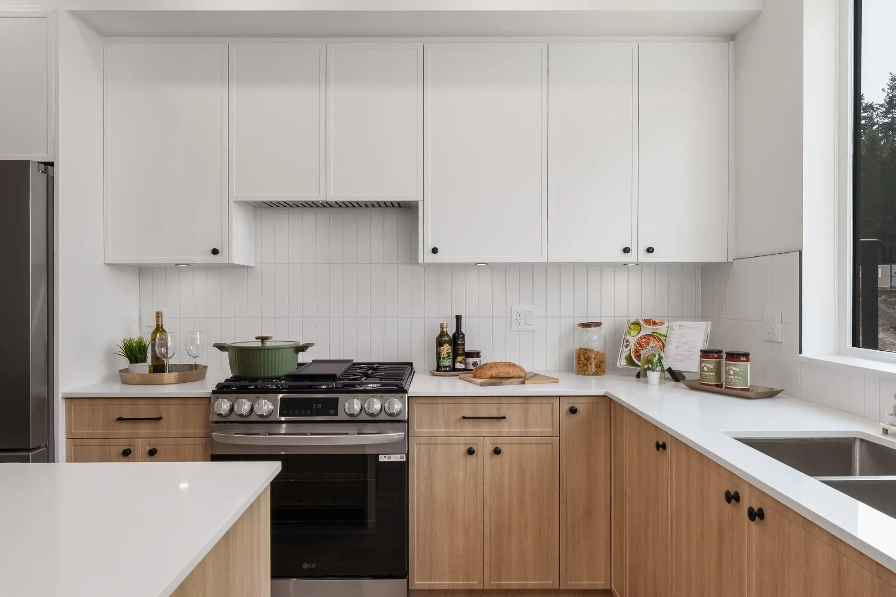
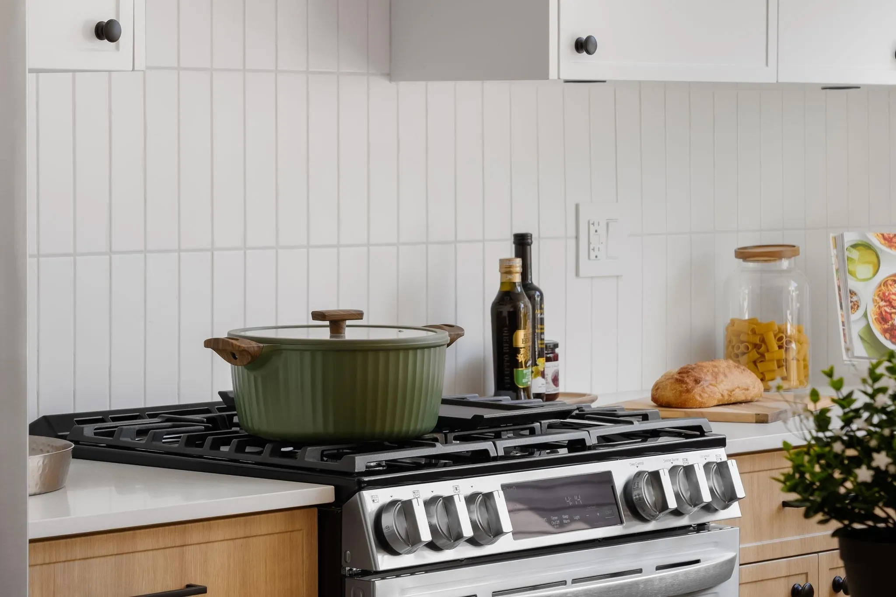
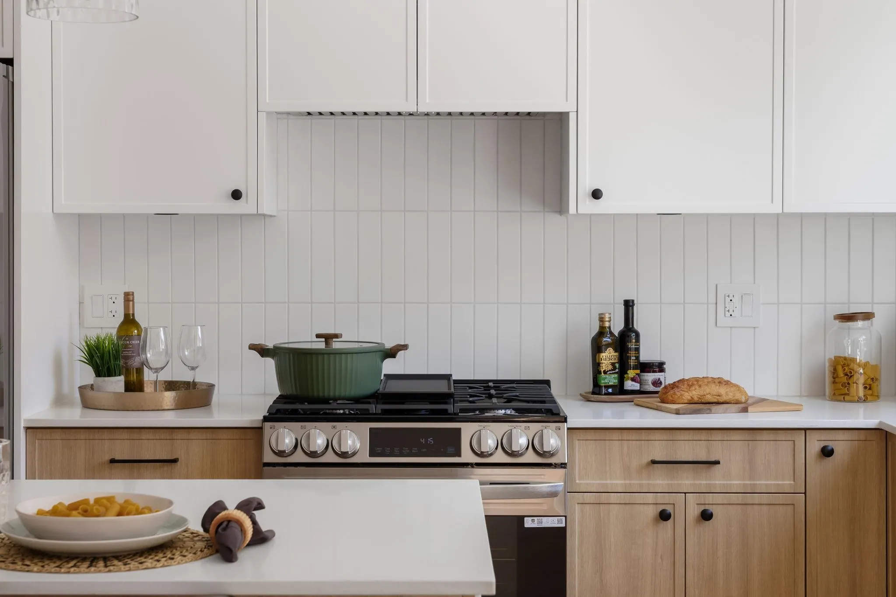
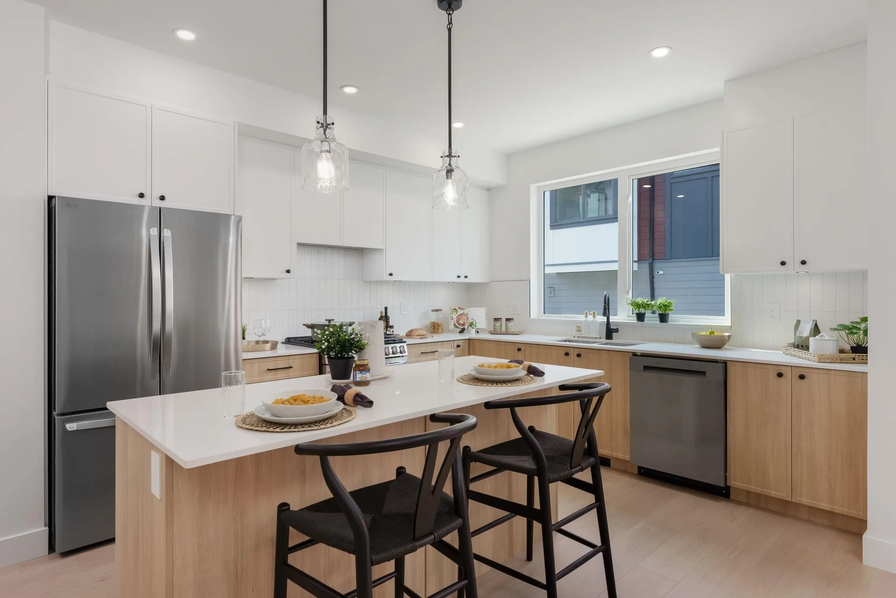
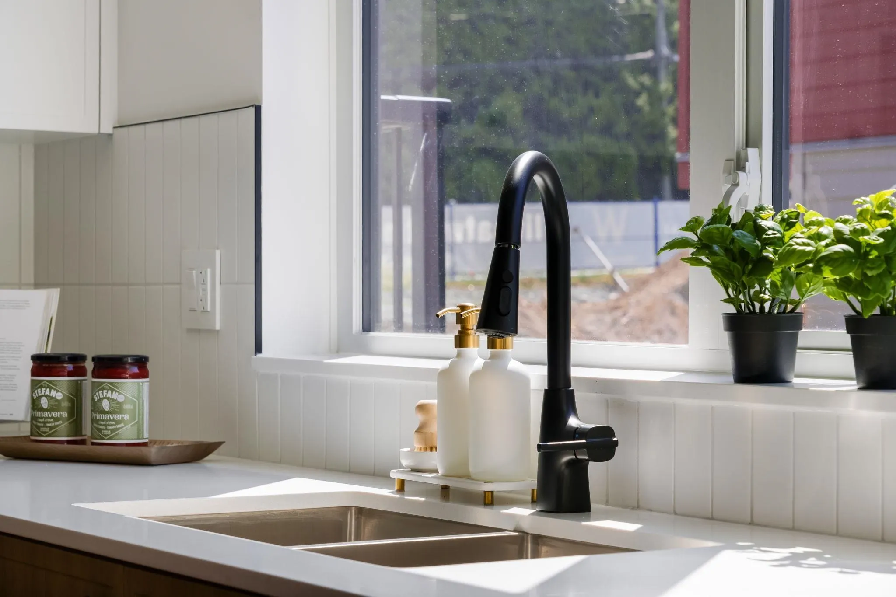
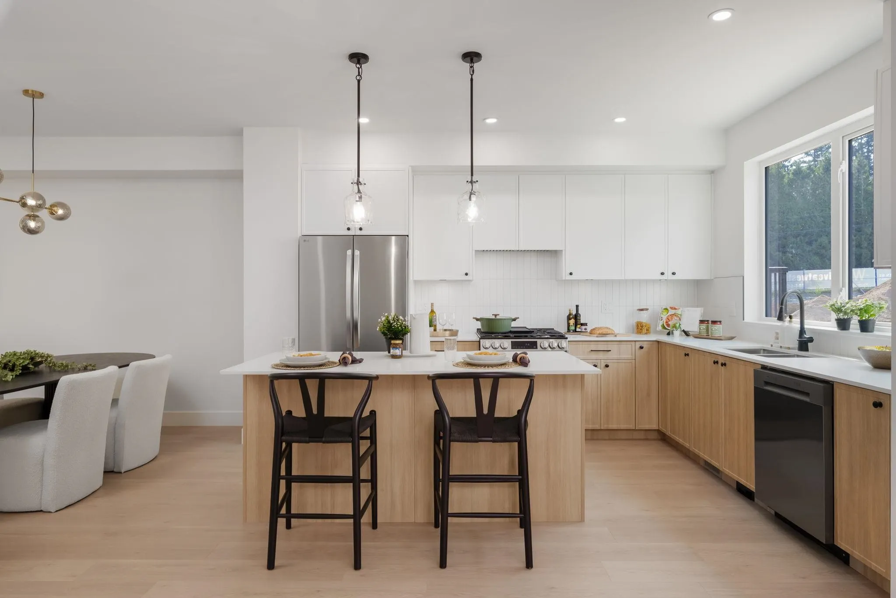
Welcome to The Westminster by Eden Ave Developments, a boutique townhome community in the heart of South Westminster, Surrey. Choose from 2, 3 and 4 bedroom plans up to 1,750 sf, with side by side and tandem layouts, two covered garage parking spaces and EV charging rough-in in every home. Buyers love the generous room sizes and practical layouts, with a gas stove, BBQ gas connection and built-in media unit all included. Minutes to Scott Road and Gateway SkyTrain, Hwy 17 and the Pattullo Bridge for an easy commute to Vancouver and Burnaby, with Khalsa School, shopping and parks close by. A thoughtfully planned, family friendly community with quality finishes throughout, completing late fall 2026. Ask about the exclusive 1.99% rate program and Diwali promo! Open weekends 12-5pm!

Property Details

Full Property Details

Interior

Bedrooms
2
Washrooms
3
Square Footage
1453 sqft
Basement
None
Heating Type
Forced Air
Kitchens
1
Floor Finish
Laminate,Tile,Carpet
Den
No

Exterior

Waterfront
No
Parking Spaces
2
Total Parking Spaces
-
Garage Spaces
2
Zoning
MR4
Roof
Asphalt

Building Description

Style
3 Storey
Property Type
Residential Attached
Home Type
Townhome
Subtype
Townhouse
Year Built
2026
Exterior
Frame Wood,Fibre Cement (Exterior),Mixed (Exterior)
Water Supply
Public
No. Floor Levels
3
Pets Allowed
Cats OK,Dogs OK,Number Limit (Two),Yes With Restrictions

Community

Community
Cedar Hills
Area Code
North Surrey

Taxes & Fees

Tax Year
2026
Maintenance Fee
$297.84 /mo

Other

Pets
Cats OK,Dogs OK,Number Limit (Two),Yes With Restrictions

Room Types

Room Dimensions Area Description
Living Room 14'4 x 17'6 250.83 sqft -
Dining Room 9'11 x 10'11 108.26 sqft -
Kitchen 10'9 x 13' 139.75 sqft -
Primary Bedroom 10'3 x 14'1 144.35 sqft -
Bedroom 11'4 x 14'1 159.61 sqft -
Jess Kuang
Jess Kuang
Sutton Group - 1st West Realty
Listed by Roop Josan - PREC
58 days on site
Listing Broker
Oakwyn Realty Ltd.
Courtesy
Oakwyn Realty Ltd.

Similar homes for sale in Surrey

Explore Surrey

This representation is based in whole or in part on data generated by the Chilliwack & District Real Estate Board, Fraser Valley Real Estate Board or Greater Vancouver REALTORS® which assumes no responsibility for its accuracy. Copyright 2026 by the Greater Vancouver REALTORS®, Fraser Valley Real Estate Board, Chilliwack and District Real Estate Board, and BC Northern Real Estate Board. All Rights Reserved.
Powered by AgentLocator







