
606 202 Street #2, Langley
1 / 40
For Sale
$4,998,000
8 bd · 9 ba · 7,179 sq ft

606 202 Street #2, Langley V2Z 1V7

MLS®# R3166464

Est. mortgage
$18,961/mo
Property taxes $19,849.44/yr

About This Home

Property Type
House, Single Family Residence
Parking
3 garage, 20 parking
MLS #
R3166464
Size
7179 sqft
Basement
None
Lot size
51183.00 sqft
Tax
$19,849.44 /yr
Year Built
2023
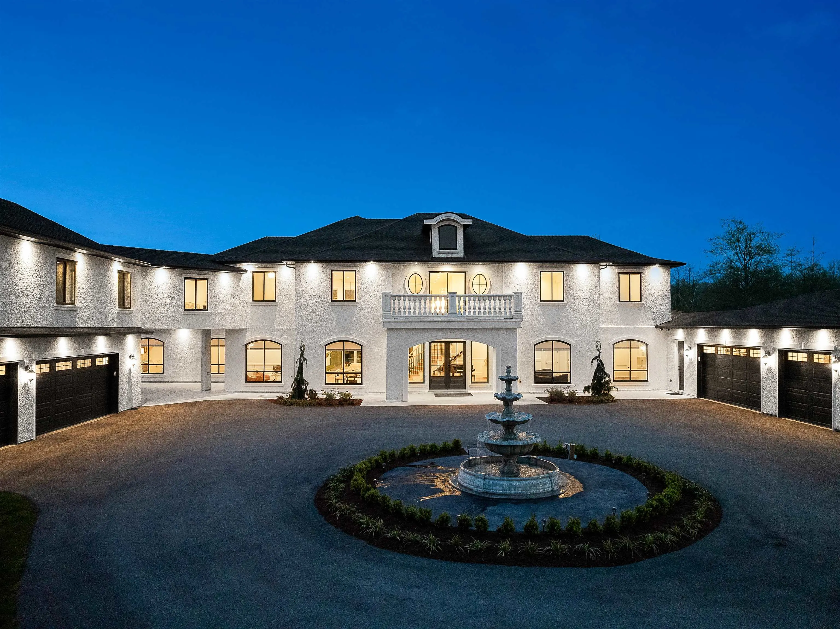
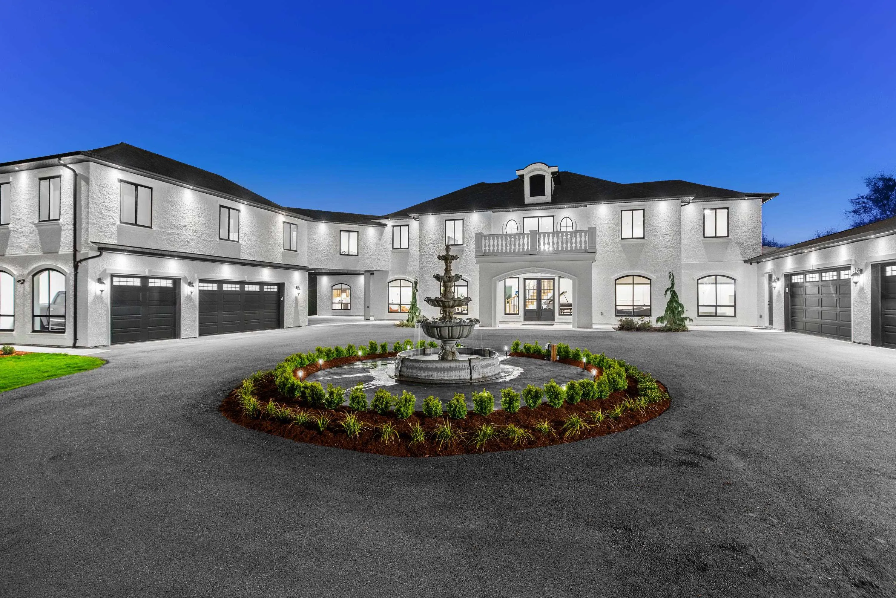
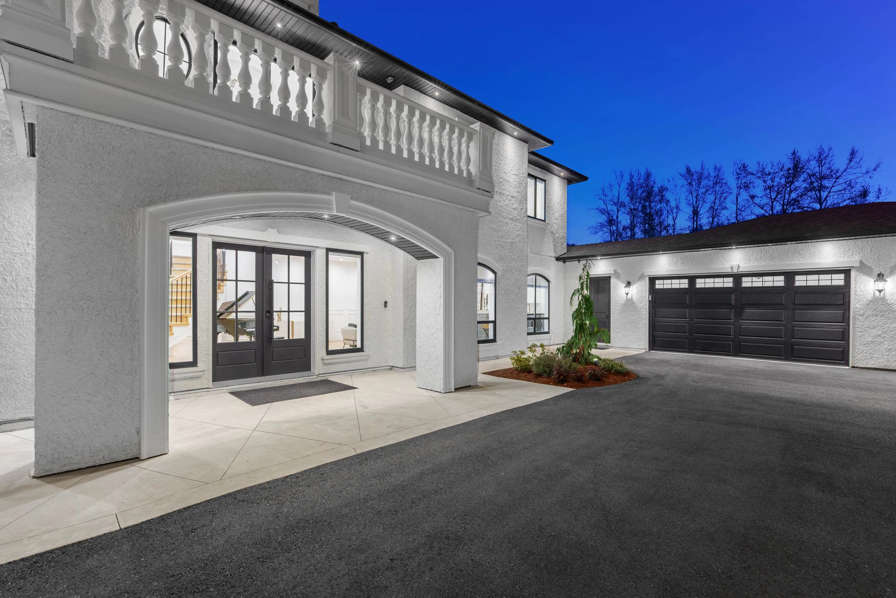
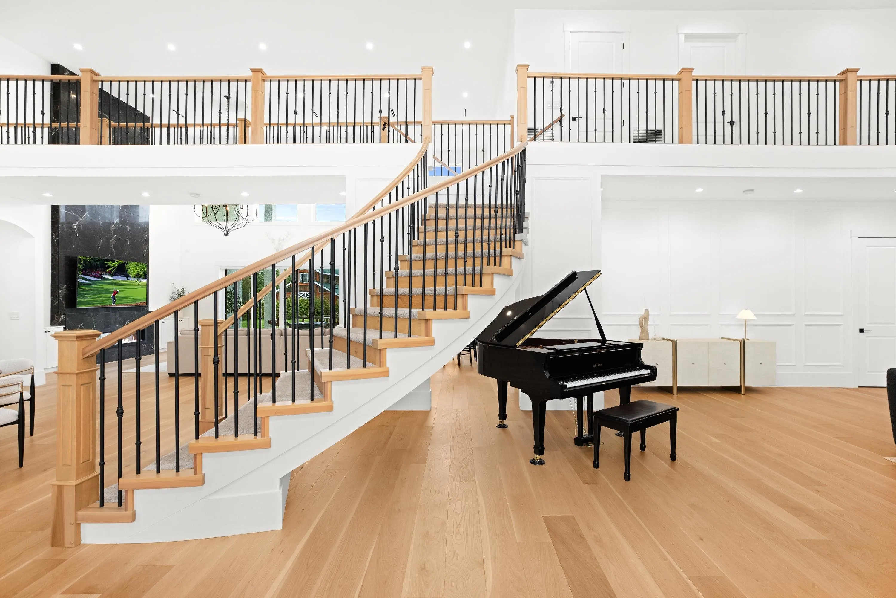
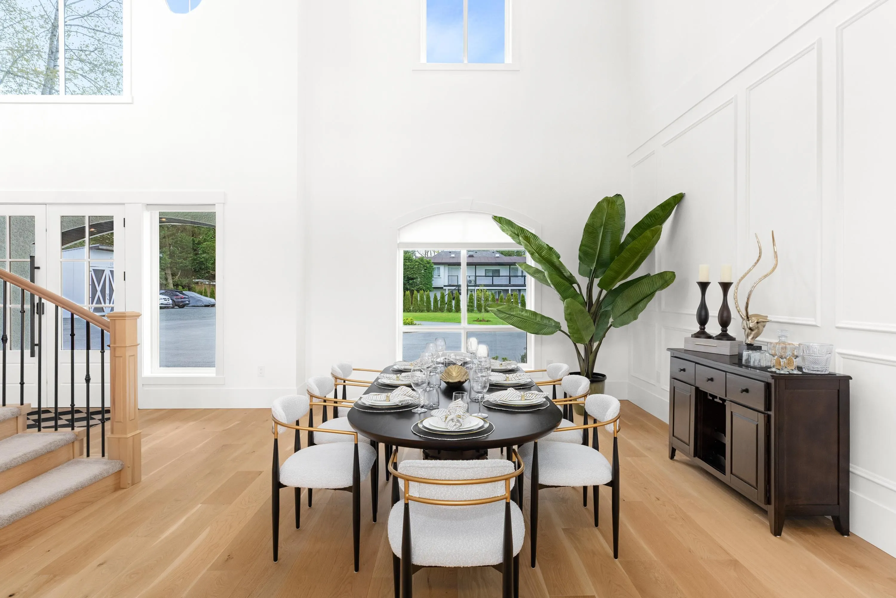
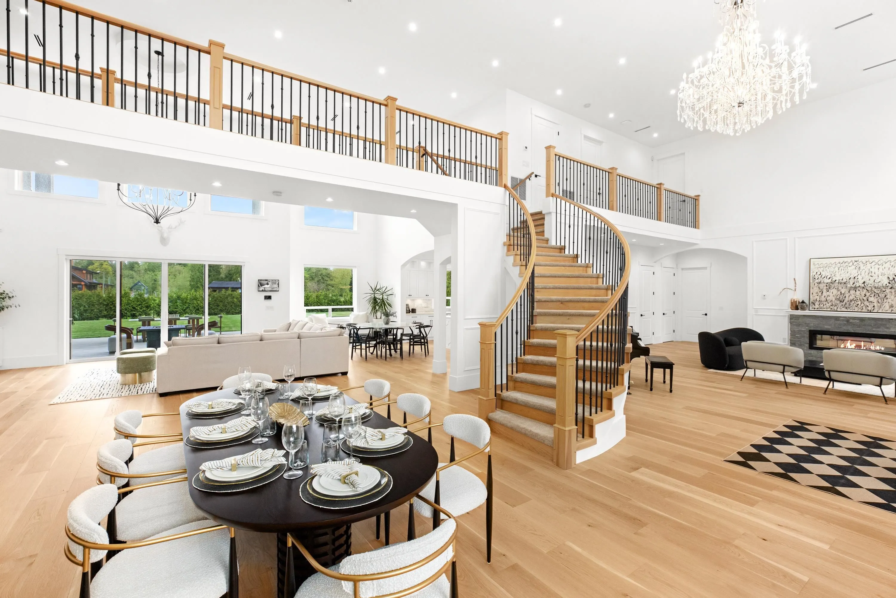
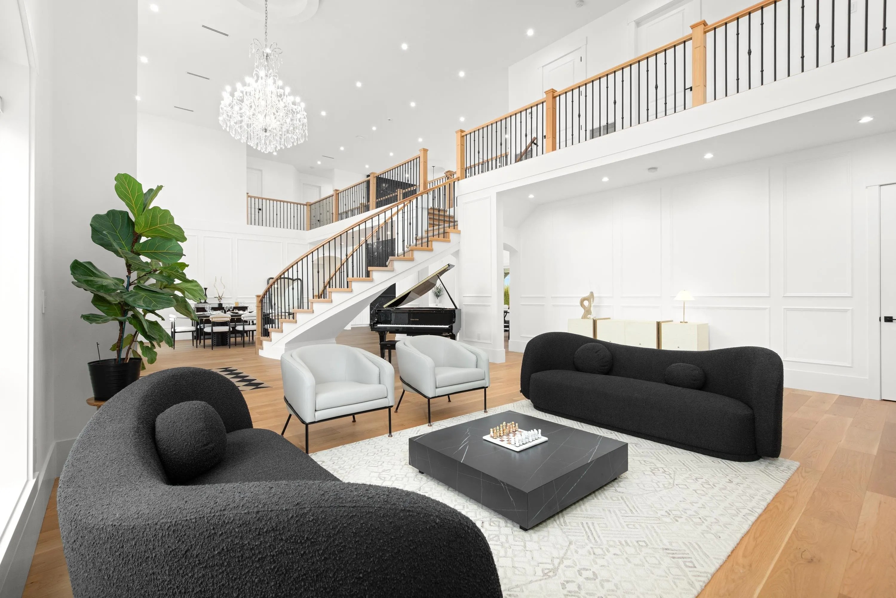
A stunning modern French château where timeless elegance meets modern luxury! A grand water fountain welcomes you to this extraordinary home, showcasing exquisite architectural detail and custom millwork throughout. Inside, soaring ceilings and a breathtaking floor-to-ceiling black marble fireplace set a sophisticated tone. Designed for ultimate flexibility, it features two luxurious primary suites—including one on the main level. The private, impeccably landscaped backyard and expansive patios offer effortless outdoor entertaining. Lower level excels in lifestyle amenities with a private sauna, steam room, gym, wet bar, and rec room. Bonus features include a 2-bedroom legal suite (plus potential for an additional 1-bed suite) and an impressive 6-car garage. A rare masterpiece!

Property Details

Amenities & Utilities

In Unit

Full Property Details

Interior

Bedrooms
8
Washrooms
9
Square Footage
7179 sqft
Basement
None
Heating Type
Radiant
Kitchens
3
Den
Yes

Exterior

Front
165.00
Lot Size (Sq Ft)
51183.00
View
Valley
Waterfront
No
Parking Spaces
20
Total Parking Spaces
-
Garage Spaces
3
Zoning
RU-1
Roof
Asphalt

Building Description

Property Type
Residential Detached
Home Type
House
Subtype
Single Family Residence
Year Built
2023
Exterior
Frame Wood,Mixed (Exterior),Stone (Exterior),Stucco
Water Supply
Public
No. Floor Levels
2

Community

Community
Campbell Valley
Area Code
Langley

Taxes & Fees

Taxes
$19,849.44 /yr
Tax Year
2025

Other

Virtual Tour Link

Room Types

Room Dimensions Area Description
Dining Room 11'4 x 15'8 177.56 sqft -
Living Room 14'0 x 14'8 205.33 sqft -
Family Room 17'10 x 19'4 344.78 sqft -
Kitchen 16'0 x 17'4 277.33 sqft -
Wok Kitchen 9'0 x 10'4 93 sqft -
Den 11'4 x 15'8 177.56 sqft -
Recreation Room 17'0 x 34'4 583.67 sqft -
Gym 13'4 x 19'4 257.78 sqft -
Primary Bedroom 15'6 x 18'4 284.17 sqft -
Walk-In Closet 8'8 x 10'2 88.11 sqft -
Mud Room 8'2 x 14'6 118.42 sqft -
Primary Bedroom 17'4 x 18'10 326.44 sqft -
Walk-In Closet 8'0 x 14'4 114.67 sqft -
Bedroom 11'6 x 11'8 134.17 sqft -
Bedroom 11'8 x 13'10 161.39 sqft -
Bedroom 9'8 x 12'0 116 sqft -
Den 9'0 x 11'4 102 sqft -
Kitchen 12'0 x 16'0 192 sqft -
Bedroom 12'0 x 16'0 192 sqft -
Bedroom 13'0 x 11'0 143 sqft -
Jess Kuang
Jess Kuang
Sutton Group - 1st West Realty
Listed by Sidra Subzwari PREC*
58 days on site
Listing Broker
Angell, Hasman & Associates Realty Ltd.
Courtesy
Angell, Hasman & Associates Realty Ltd.

Similar homes for sale in Langley

Explore Langley

This representation is based in whole or in part on data generated by the Chilliwack & District Real Estate Board, Fraser Valley Real Estate Board or Greater Vancouver REALTORS® which assumes no responsibility for its accuracy. Copyright 2026 by the Greater Vancouver REALTORS®, Fraser Valley Real Estate Board, Chilliwack and District Real Estate Board, and BC Northern Real Estate Board. All Rights Reserved.
Powered by AgentLocator






