
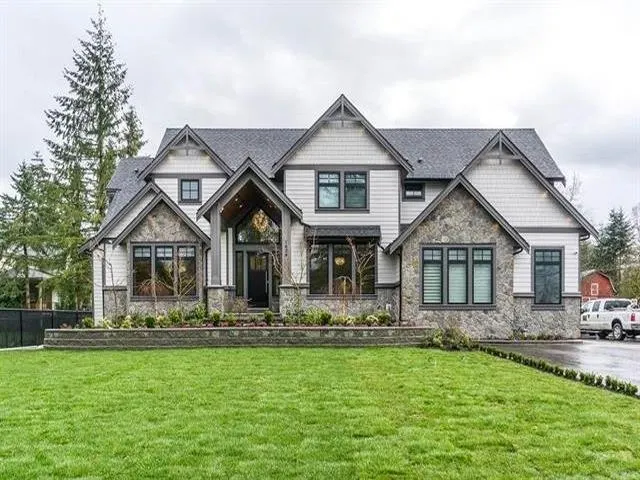
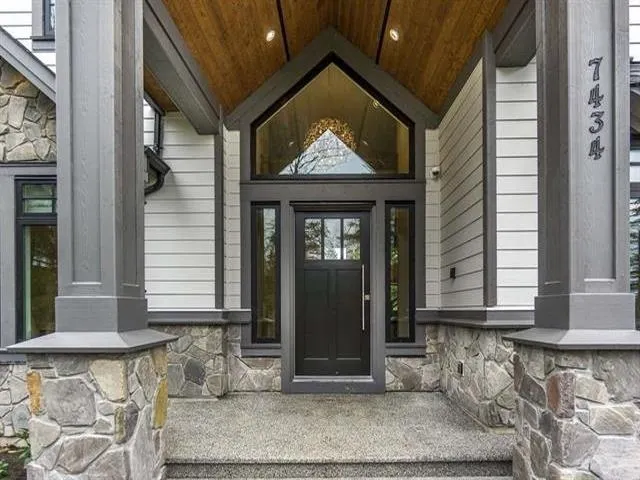
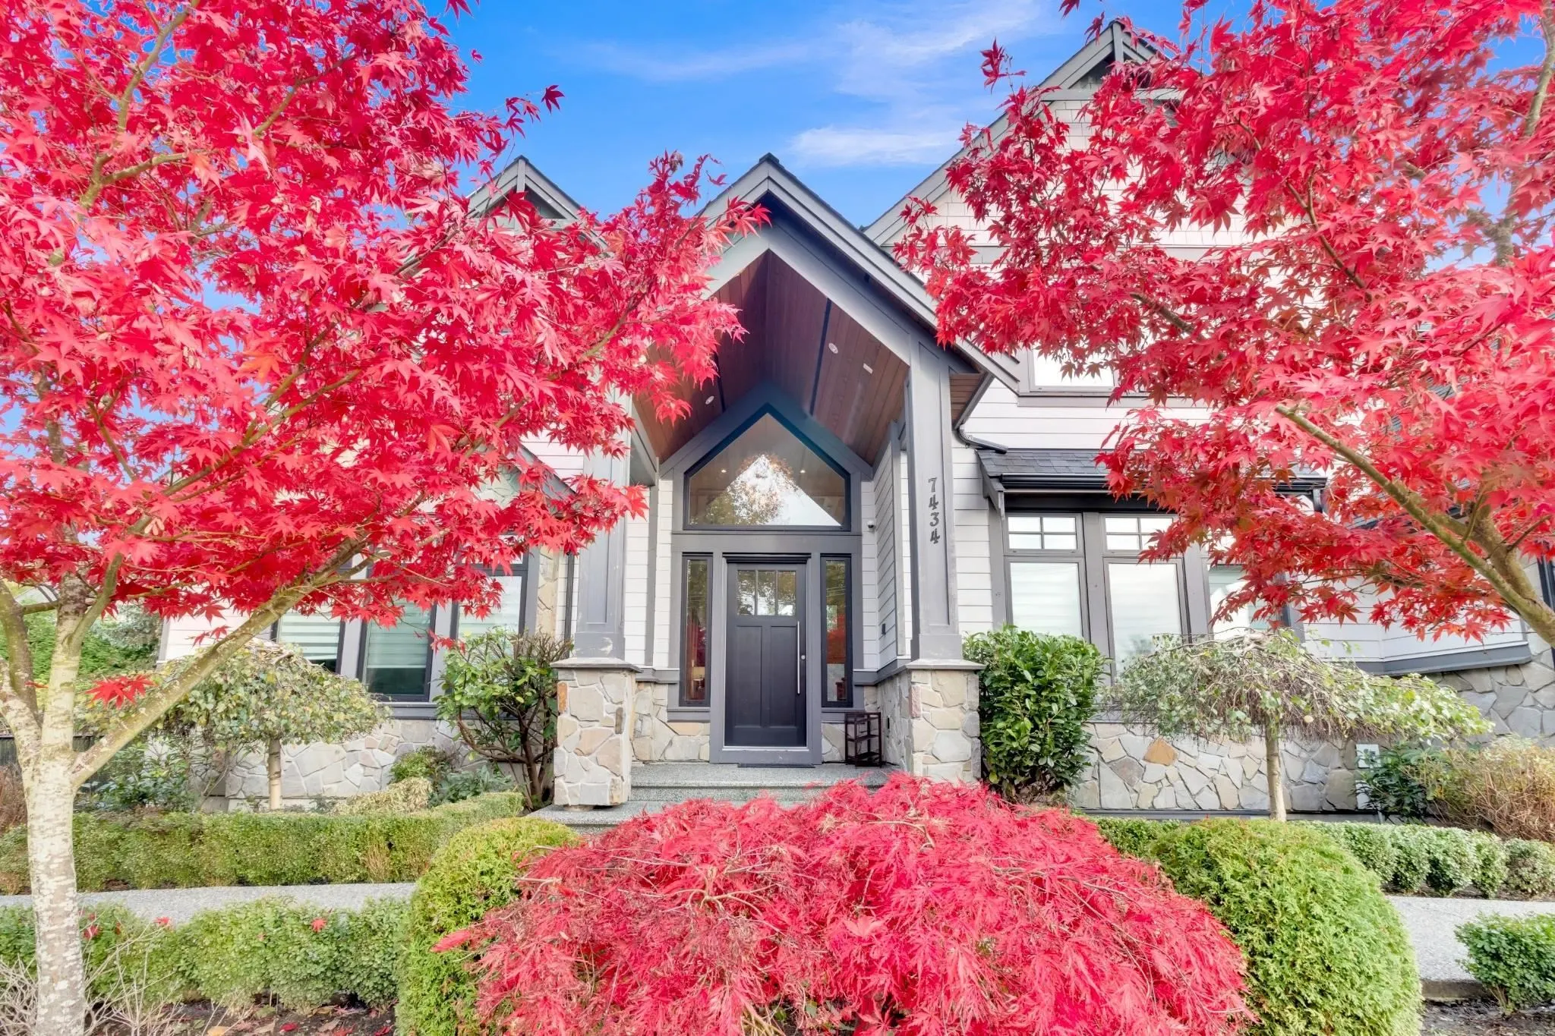
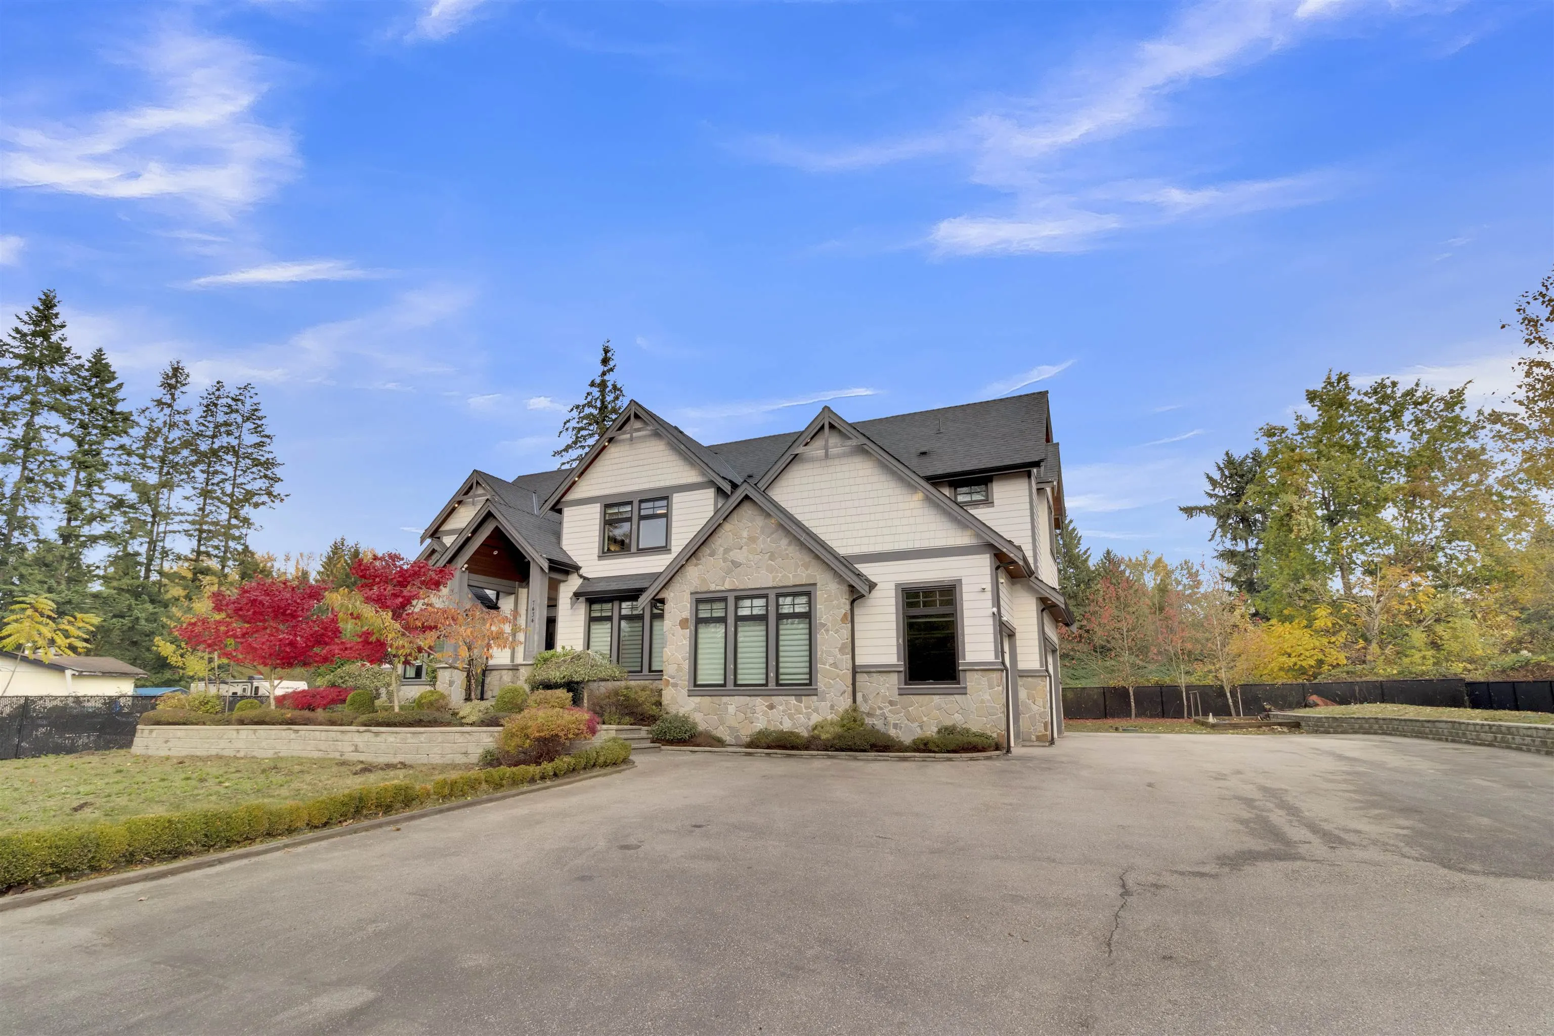
7434 202a Street, Langley
1 / 39
For Sale
$3,699,900
6 bd · 6 ba · 6,455 sq ft

7434 202a Street, Langley V2Y 1V4

MLS®# R3166373

Est. mortgage
$14,036/mo
Property taxes $14,612/yr

About This Home

Property Type
House, Single Family Residence
Parking
3 garage, 12 parking
MLS #
R3166373
Size
6455 sqft
Basement
Full,Finished,Exterior Entry
Lot size
21780.00 sqft
Tax
$14,612 /yr
Year Built
2016
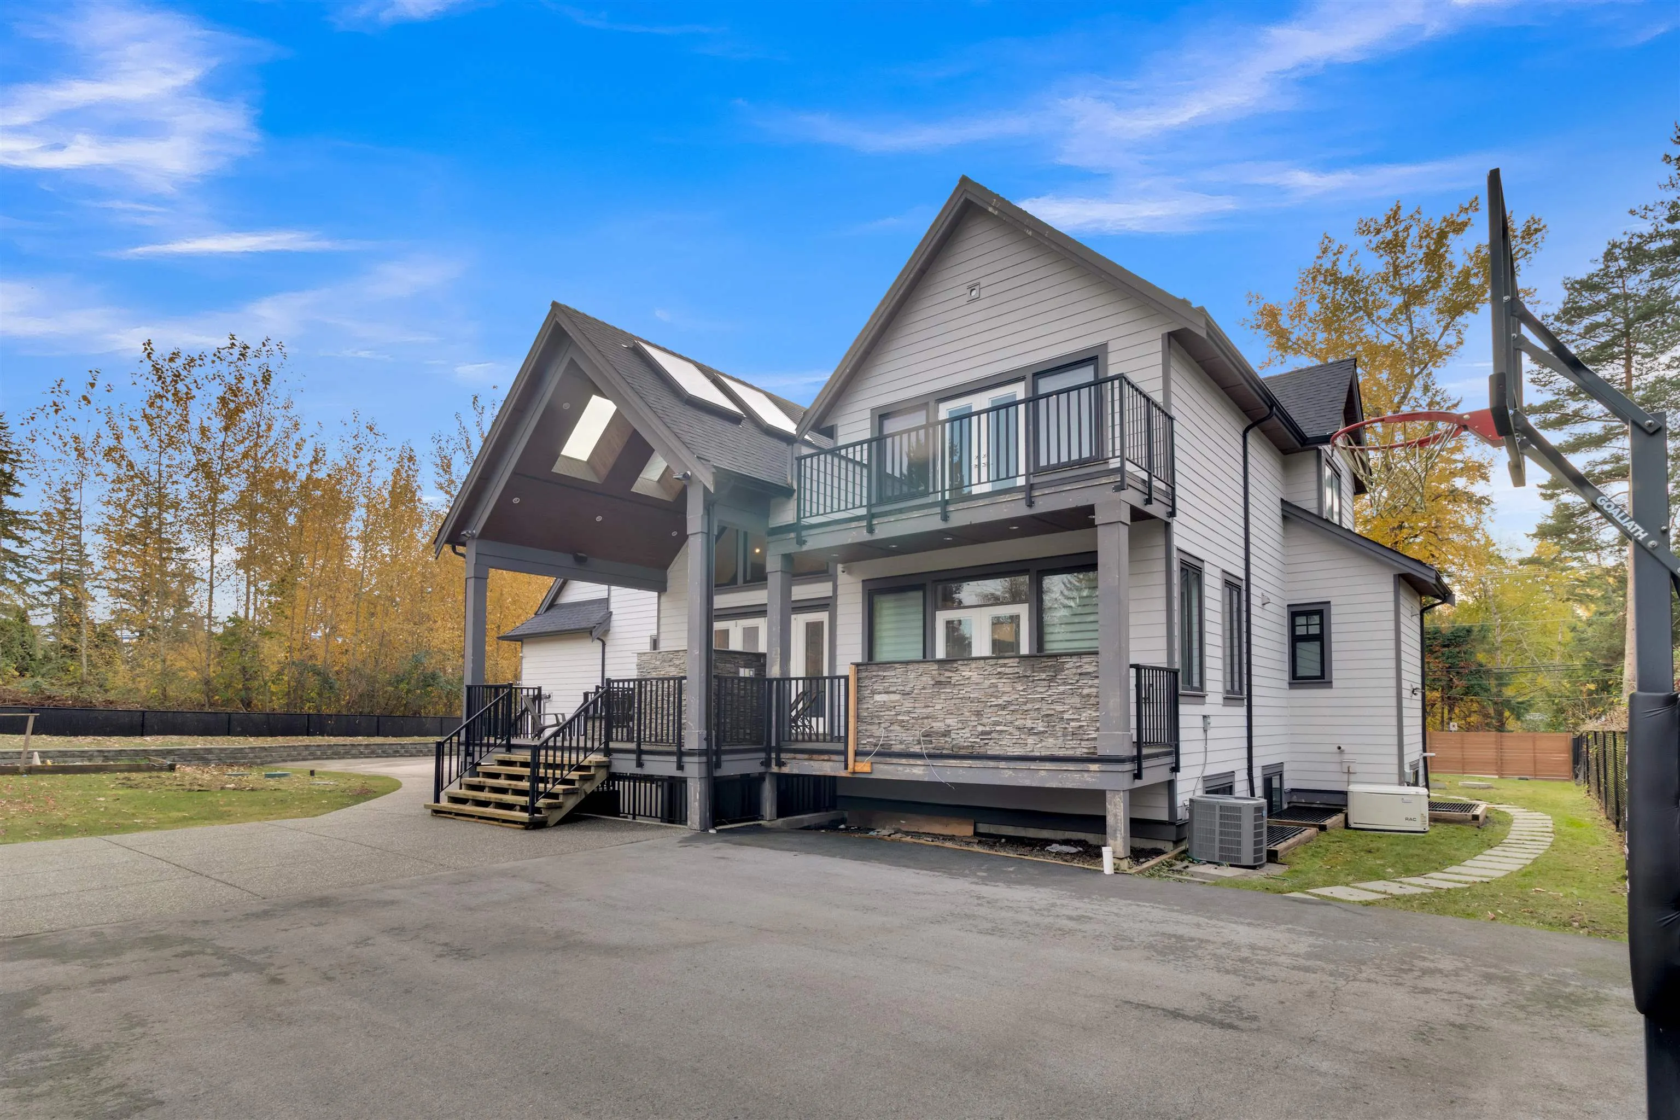
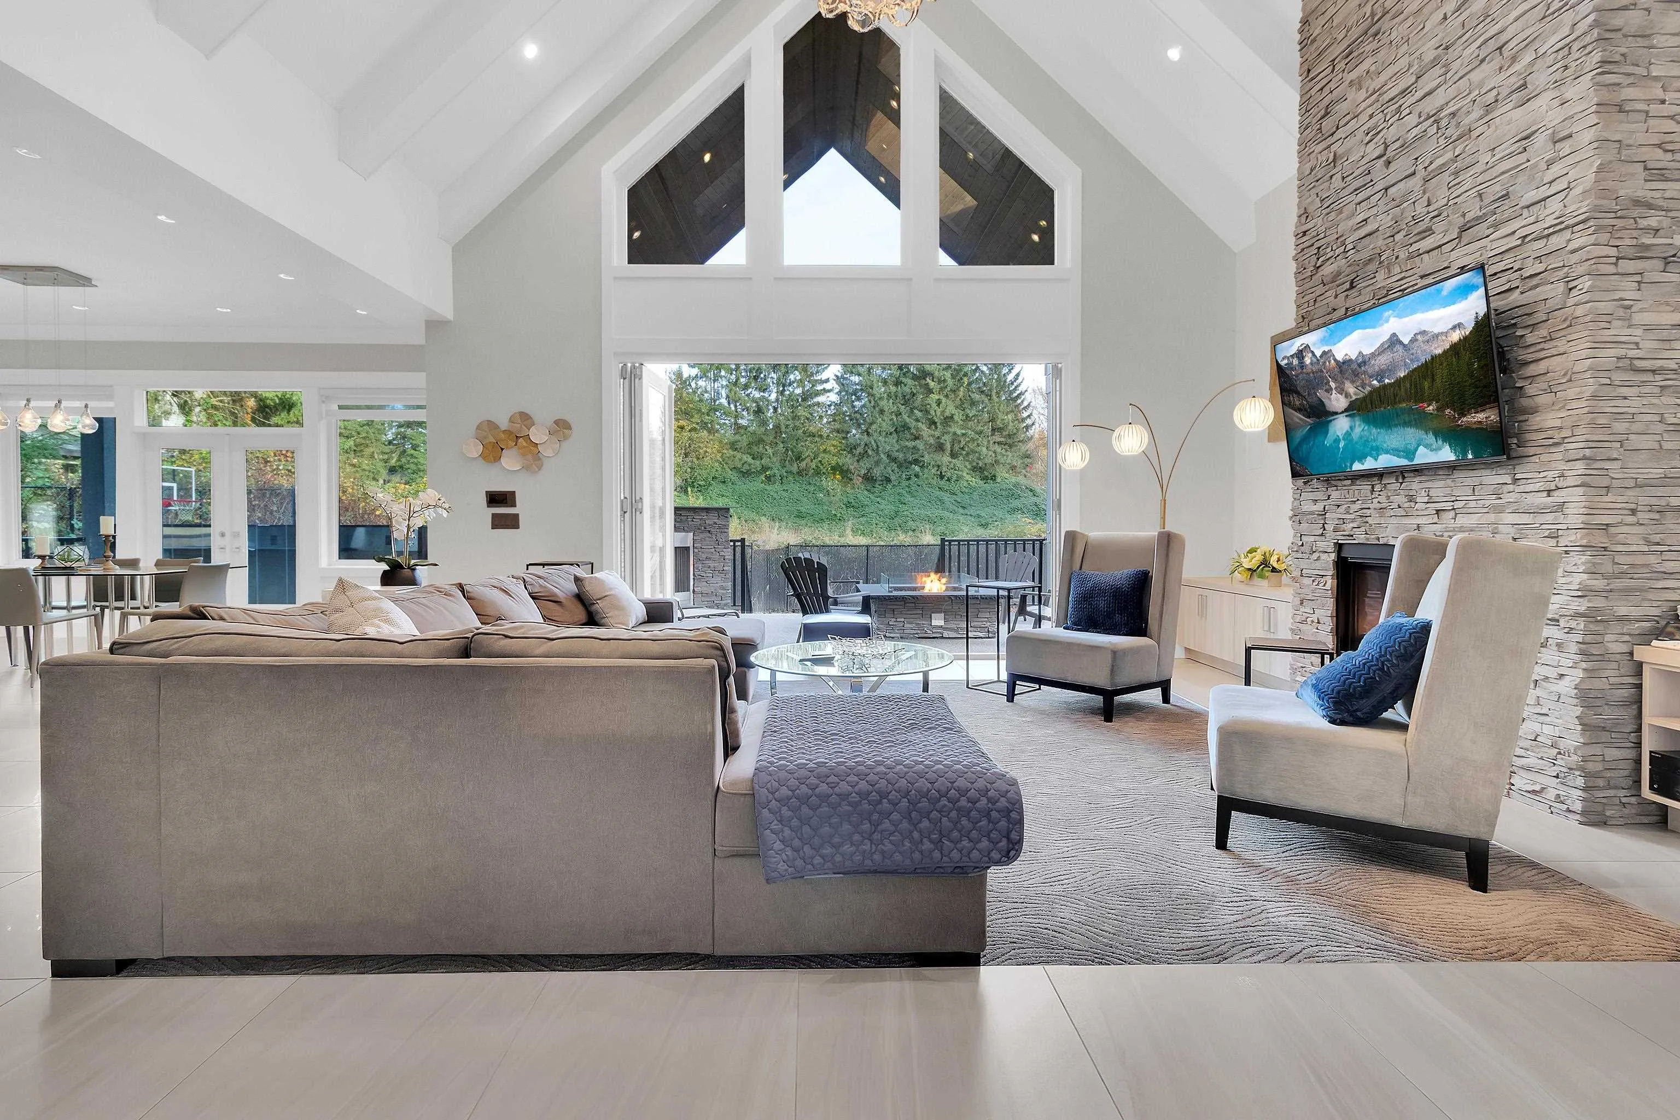
Open concept plan features soaring 19' vaulted ceiling in great room with floor to ceiling stone fireplace & eclipse accordion doors that open to large covered outdoor living room. The chef's kitchen includes large island with eating bar and a spice kitchen. The main floor includes a formal living room, formal dining room, den & large mudroom. Downstairs has a rec room & guest room as well as a spacious legal suite. Upstairs you'll find 5 spacious bedrooms. With master bedroom having vaulted ceilings and a luxurious ensuite with free standing tub & spacious frameless glass shower enclosure. DEVELPOMENT ZONE hold now live and enjoy future benefits, in the tod zone.

Property Details

Amenities & Utilities

In Unit

Full Property Details

Interior

Bedrooms
6
Washrooms
6
Square Footage
6455 sqft
Basement
Full,Finished,Exterior Entry
Heating Type
Forced Air,Heat Pump,Natural Gas
Kitchens
3
Floor Finish
Mixed
Den
No

Exterior

Front
143.00
Lot Size (Sq Ft)
21780.00
Waterfront
No
Parking Spaces
12
Total Parking Spaces
-
Garage Spaces
3
Zoning
SR-2
Roof
Asphalt

Building Description

Property Type
Residential Detached
Home Type
House
Subtype
Single Family Residence
Year Built
2016
Exterior
Frame Wood,Mixed (Exterior)
Water Supply
Public
No. Floor Levels
2

Community

Community
Willoughby Heights
Area Code
Langley

Taxes & Fees

Taxes
$14,612 /yr
Tax Year
2026

Room Types

Room Dimensions Area Description
Living Room 14' x 16' 224 sqft -
Dining Room 12' x 18' 216 sqft -
Kitchen 14' x 18' 252 sqft -
Nook 10' x 14' 140 sqft -
Great Room 21' x 18' 378 sqft -
Mud Room 8' x 11' 88 sqft -
Kitchen 6' x 10' 60 sqft -
Primary Bedroom 15' x 18' 270 sqft -
Bedroom 12' x 14' 168 sqft -
Bedroom 14' x 14' 196 sqft -
Bedroom 14' x 12' 168 sqft -
Bedroom 10' x 10' 100 sqft -
Bedroom 10' x 12' 120 sqft -
Bar Room 13' x 15' 195 sqft -
Media Room 23' x 21' 483 sqft -
Kitchen 15' x 10' 150 sqft -
Family Room 18' x 17' 306 sqft -
Jess Kuang
Jess Kuang
Sutton Group - 1st West Realty
Listed by Swarn Johal - PREC
54 days on site
Listing Broker
LPT Realty ULC
Courtesy
LPT Realty ULC

Similar homes for sale in Langley

Explore Langley

This representation is based in whole or in part on data generated by the Chilliwack & District Real Estate Board, Fraser Valley Real Estate Board or Greater Vancouver REALTORS® which assumes no responsibility for its accuracy. Copyright 2026 by the Greater Vancouver REALTORS®, Fraser Valley Real Estate Board, Chilliwack and District Real Estate Board, and BC Northern Real Estate Board. All Rights Reserved.
Powered by AgentLocator






