
15500 Rosemary Heights Crescent #137, Surrey
1 / 37
For Sale
$1,149,000
3 bd · 3 ba · 2,157 sq ft

15500 Rosemary Heights Crescent #137, Surrey V3Z 0K1

MLS®# R3166054

Est. mortgage
$4,359/mo
Property taxes $4,911.58/yr

About This Home

Property Type
Townhome, Townhouse
Parking
2 garage, 2 parking
MLS #
R3166054
Size
2157 sqft
Basement
Crawl Space
Tax
$4,911.58 /yr
Year Built
2000
Maintenance Fee
$593.77 /mo
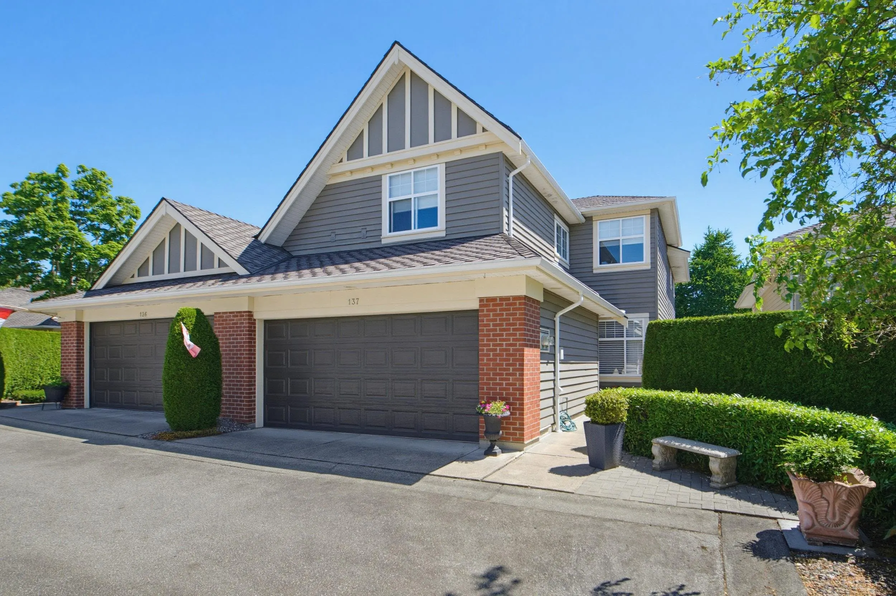
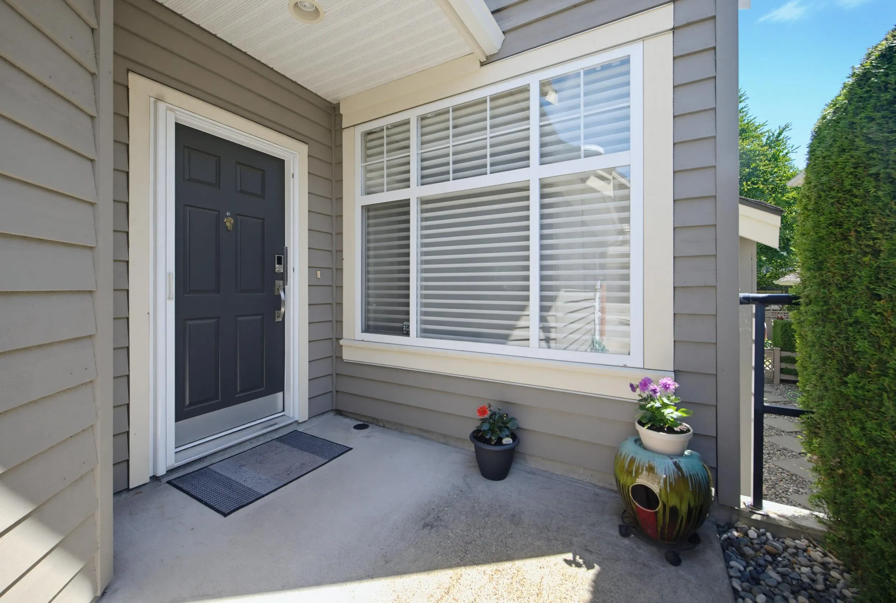
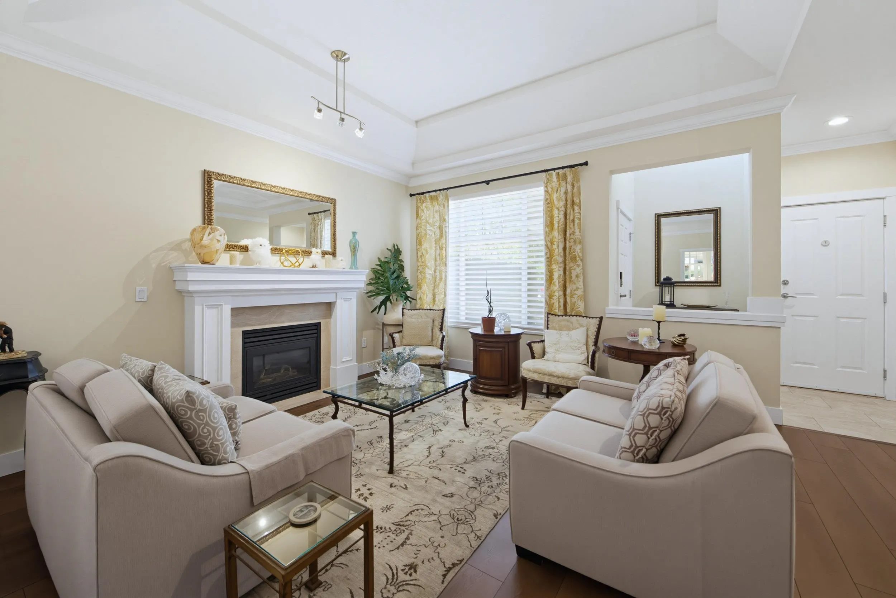
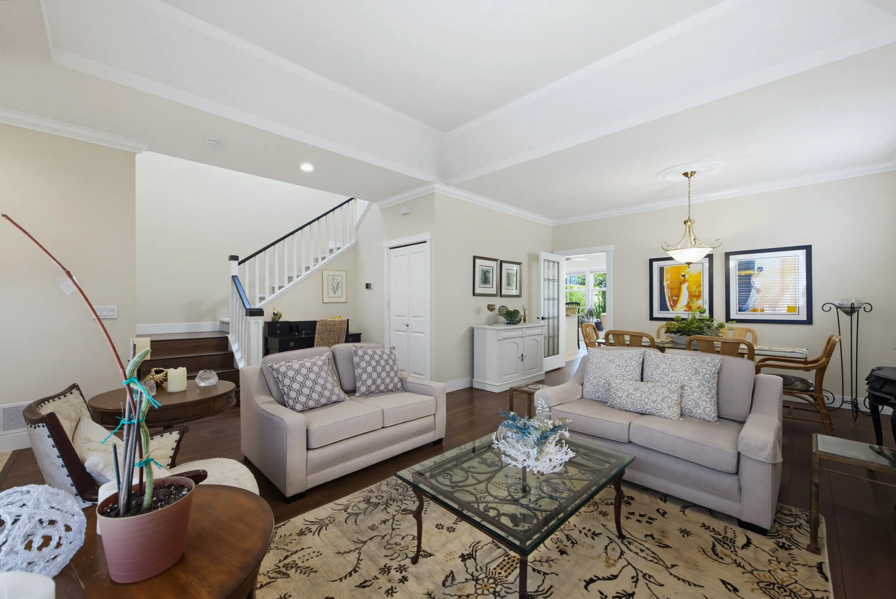
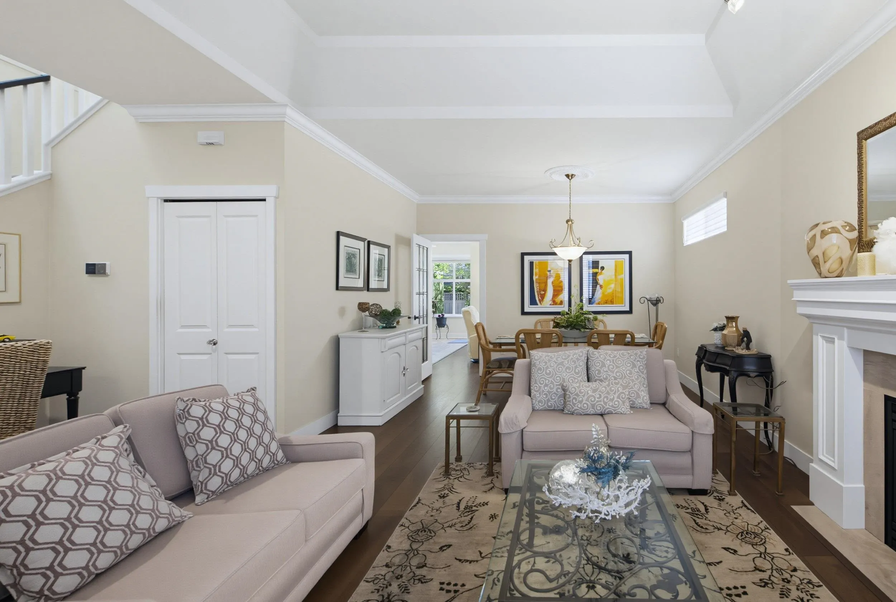
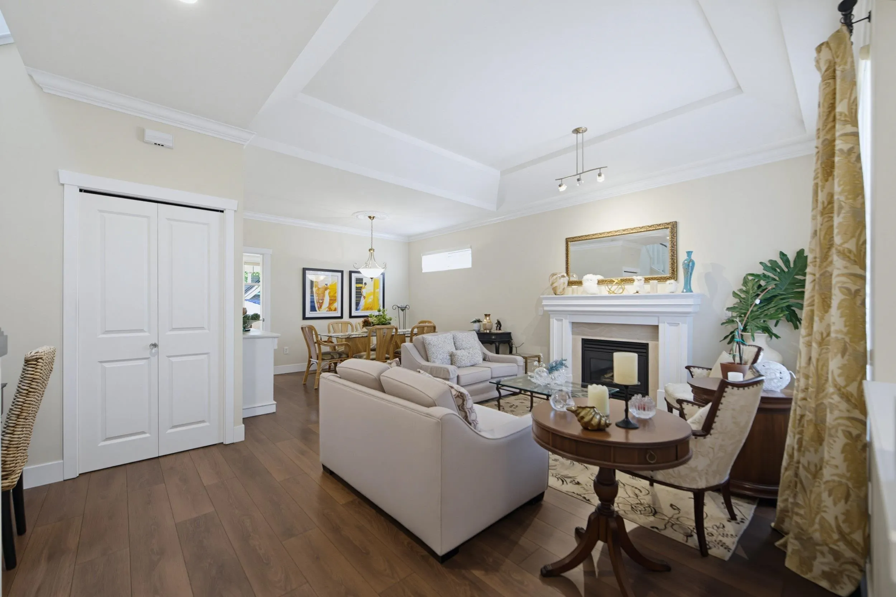
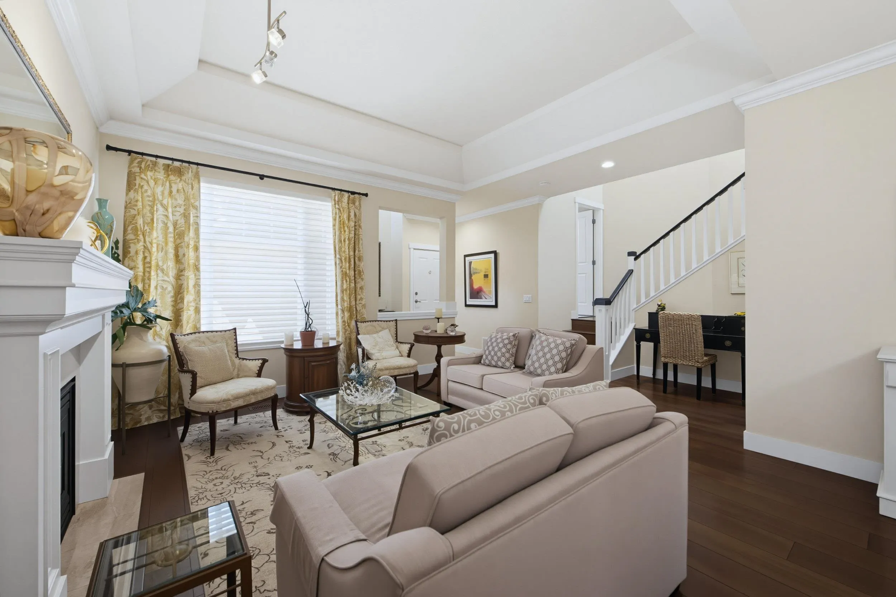
Welcome to The Carrington, one of South Surrey's most desirable 55+ communities, where comfort, connection, and carefree living come together. This tastefully updated 3-bedroom, 2-level townhome offers bright, inviting living spaces, modern updates, and room to relax or entertain. Upstairs, three spacious bedrooms provide flexibility for visiting family, hobbies, or a home office. Step outside to your own private garden retreat—an ideal spot to enjoy your morning coffee, tend to your flowers, or unwind at the end of the day. Residents enjoy exceptional amenities, including a lap pool, clubhouse, and 3 pickleball courts, making it easy to enjoy an active and fulfilling lifestyle.

Property Details

Amenities & Utilities

In Unit

Full Property Details

Interior

Bedrooms
3
Washrooms
3
Square Footage
2157 sqft
Basement
Crawl Space
Heating Type
Electric,Forced Air,Natural Gas
Kitchens
1
Floor Finish
Hardwood,Laminate,Mixed
Den
No

Exterior

Front
0.00
View
private garden view
Waterfront
No
Parking Spaces
2
Total Parking Spaces
-
Garage Spaces
2
Zoning
MR-15
Roof
Asphalt

Building Description

Property Type
Residential Attached
Home Type
Townhome
Subtype
Townhouse
Year Built
2000
Exterior
Frame Wood,Fibre Cement (Exterior),Mixed (Exterior)
Water Supply
Public
No. Floor Levels
2
Pets Allowed
Cats OK,Dogs OK,Number Limit (Two),Yes With Restrictions

Community

Community
Morgan Creek
Area Code
South Surrey White Rock

Taxes & Fees

Taxes
$4,911.58 /yr
Tax Year
2026
Maintenance Fee
$593.77 /mo

Other

Pets
Cats OK,Dogs OK,Number Limit (Two),Yes With Restrictions

Room Types

Room Dimensions Area Description
Living Room 12'0 x 17'0 204 sqft -
Dining Room 9'10 x 13'4 131.11 sqft -
Family Room 13'0 x 14'7 189.58 sqft -
Kitchen 8'3 x 14'0 115.5 sqft -
Eating Area 8'10 x 9'7 84.65 sqft -
Foyer 6'6 x 9'0 58.5 sqft -
Primary Bedroom 14'0 x 17'4 242.67 sqft -
Walk-In Closet 6'6 x 9'0 58.5 sqft -
Bedroom 10'10 x 14'4 155.28 sqft -
Bedroom 11'0 x 14'4 157.67 sqft -
Laundry 6'0 x 7'5 44.5 sqft -
Jess Kuang
Jess Kuang
Sutton Group - 1st West Realty
Listed by Sarah Daniels
59 days on site
Listing Broker
Macdonald Realty (Surrey/152)
Courtesy
Macdonald Realty (Surrey/152)

Similar homes for sale in Surrey

Explore Surrey

This representation is based in whole or in part on data generated by the Chilliwack & District Real Estate Board, Fraser Valley Real Estate Board or Greater Vancouver REALTORS® which assumes no responsibility for its accuracy. Copyright 2026 by the Greater Vancouver REALTORS®, Fraser Valley Real Estate Board, Chilliwack and District Real Estate Board, and BC Northern Real Estate Board. All Rights Reserved.
Powered by AgentLocator







