
4113 207 Street, Langley
1 / 40
For Sale
$2,743,000
6 bd · 5 ba · 5,189 sq ft

4113 207 Street, Langley V3A 2E2

MLS®# R3165986

Est. mortgage
$10,406/mo
Property taxes $8,890.57/yr

About This Home

Property Type
House, Single Family Residence
Parking
2 garage, 10 parking
MLS #
R3165986
Size
5189 sqft
Basement
None
Lot size
9547.00 sqft
Tax
$8,890.57 /yr
Year Built
2022
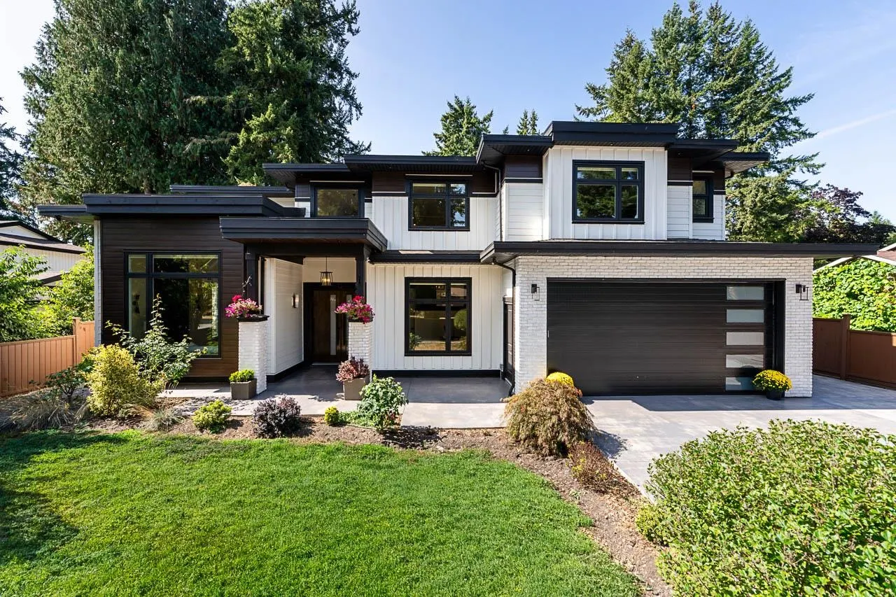
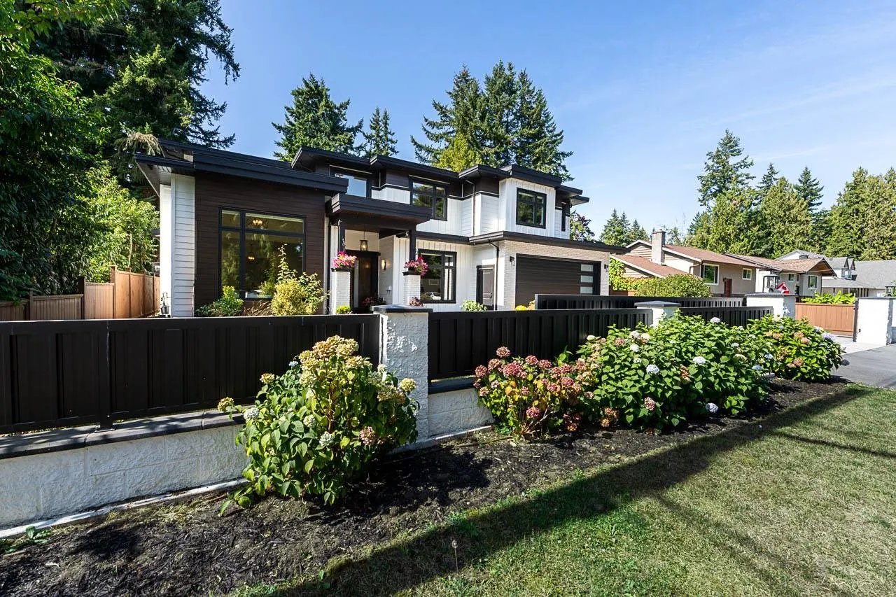
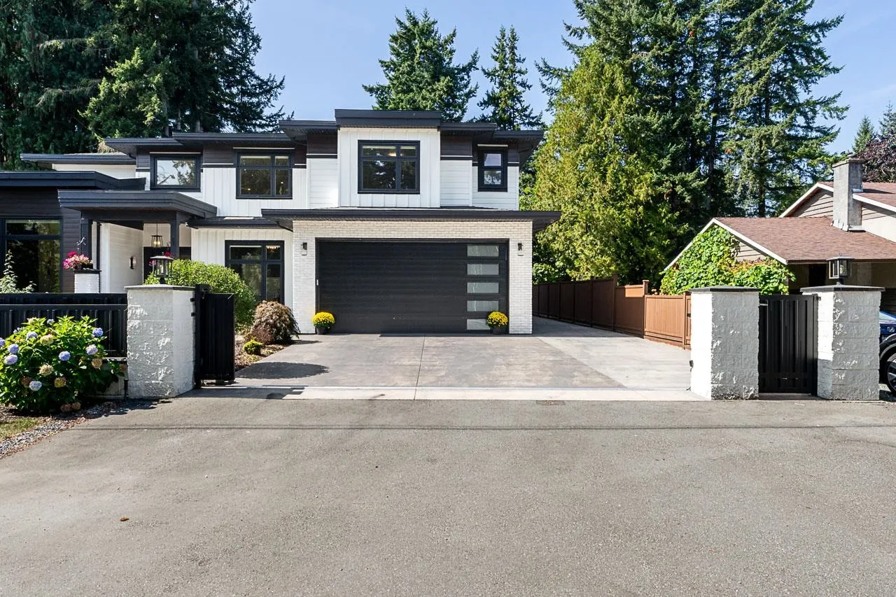
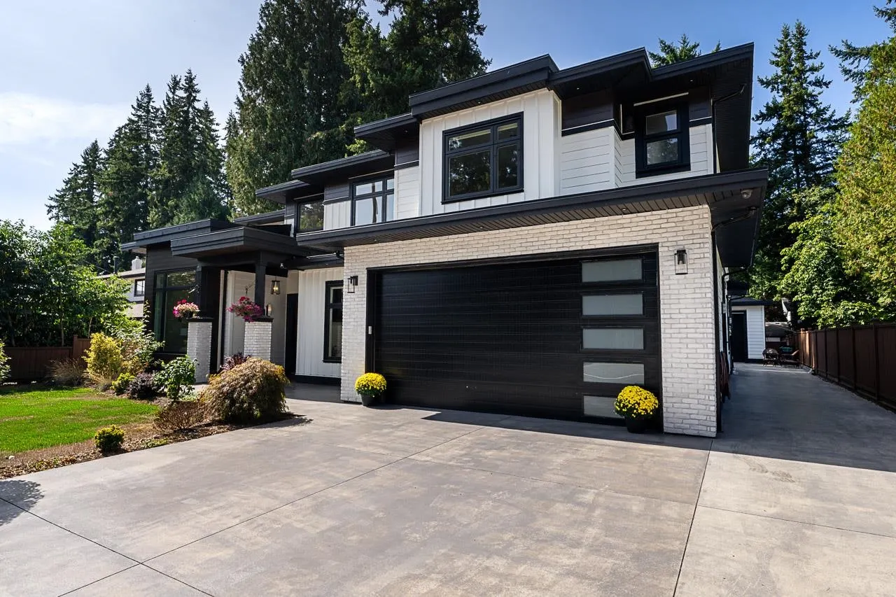
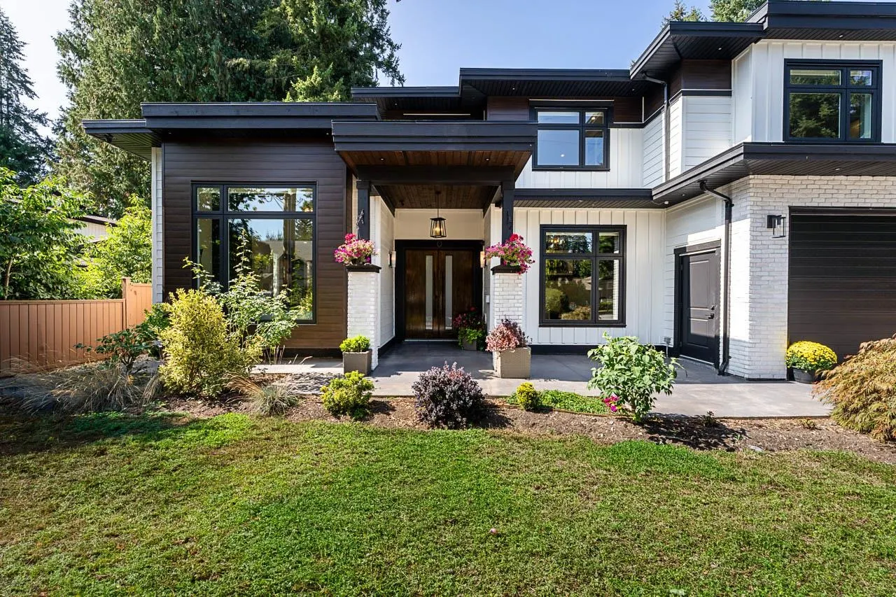
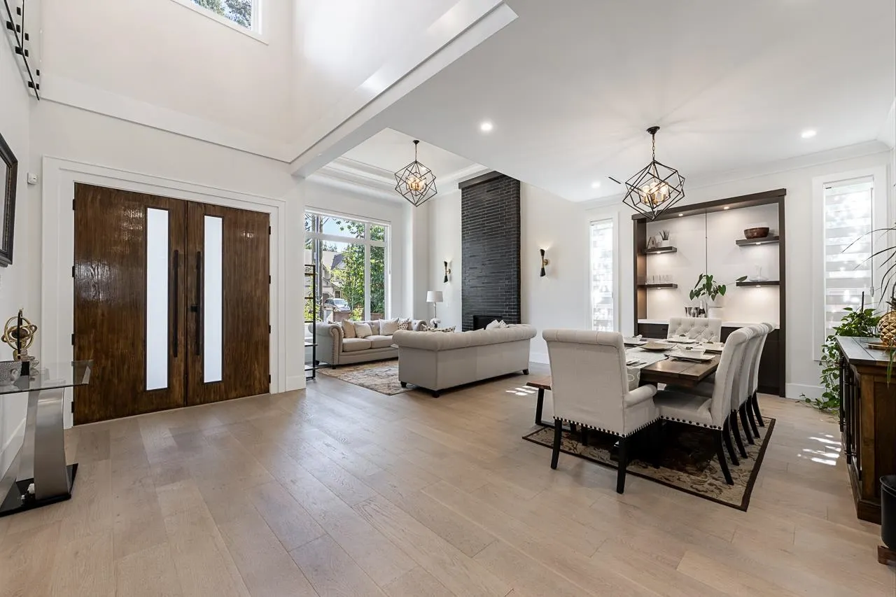
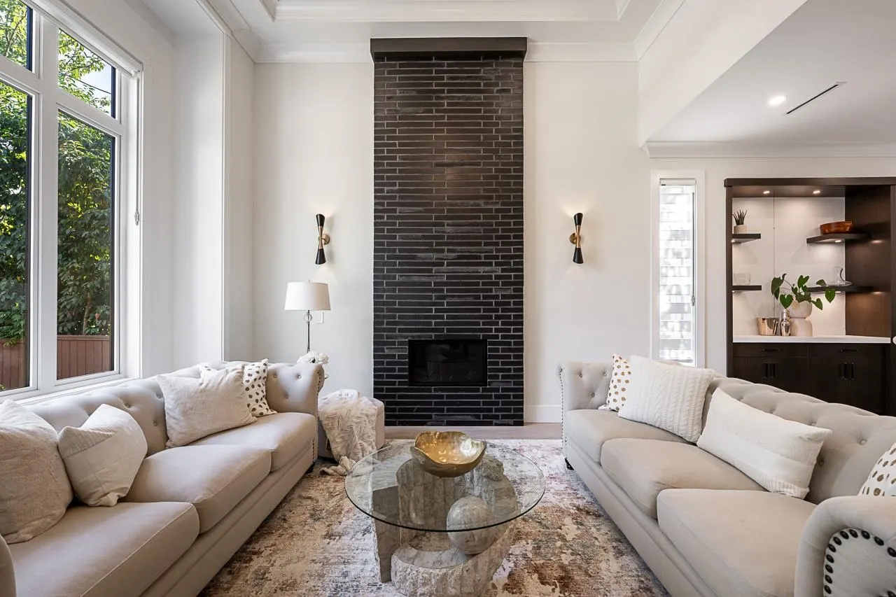
DESIGNED WITH SCALE, STYLE & EVERYDAY LIVING IN MIND, this 5,189 sqft custom-built 2-STRY HOME offers a blend of open spaces & fine details in the sought-after Brookswood. The GRAND FOYER opens to a SPECTACULAR LVNG ROOM with soaring 12’ ceilings, while 10' ceilings continue across the main floor. THE CHEF'S KITCHEN features QUARTZ COUNTERS, OVERSIZED ISLAND, SS APPLIANCES & SEPARATE WOK KTCHN W/GAS RANGE. Upstairs, a bright LIBRARY leads to spacious BDRMS, each with a W/I CLOSET. The PRMRY features a massive W/I CLOSET & SPA-INSPIRED ENSUITE. A covered patio extends the living space outdoors for year-round entertaining. A LEGAL 2 BDRM SUITE W/IN-SUITE LAUNDRY adds flexibility. Outside, enjoy a power-gated, fully fenced & irrigated 9,547 sqft lot with a 13’ x 20’ DTCHD SHOP in Brookswood.

Property Details

Amenities & Utilities

In Unit

Full Property Details

Interior

Bedrooms
6
Washrooms
5
Square Footage
5189 sqft
Basement
None
Heating Type
Hot Water,Radiant
Kitchens
3
Floor Finish
Hardwood,Wall/Wall/Mixed,Carpet
Den
No

Exterior

Front
72.00
Lot Size (Sq Ft)
9547.00
Waterfront
No
Parking Spaces
10
Total Parking Spaces
-
Garage Spaces
2
Zoning
R-1E
Roof
Asphalt

Building Description

Property Type
Residential Detached
Home Type
House
Subtype
Single Family Residence
Year Built
2022
Exterior
Frame Wood,Brick (Exterior),Metal Siding,Wood Siding
Water Supply
Public
No. Floor Levels
2

Community

Community
Brookswood Langley
Area Code
Langley

Taxes & Fees

Taxes
$8,890.57 /yr
Tax Year
2026

Other

Virtual Tour Link

Room Types

Room Dimensions Area Description
Living Room 17'2 x 14'0 240.33 sqft -
Dining Room 8'9 x 15'8 137.08 sqft -
Family Room 16'5 x 16'4 268.14 sqft -
Kitchen 17'9 x 15'3 270.69 sqft -
Wok Kitchen 6'9 x 9'10 66.37 sqft -
Office 11'0 x 11'11 131.08 sqft -
Foyer 8'0 x 8'6 68 sqft -
Mud Room 8'5 x 8'6 71.54 sqft -
Utility 3'1 x 8'5 25.95 sqft -
Living Room 11'7 x 13'7 157.34 sqft -
Dining Room 12'7 x 8'9 110.1 sqft -
Kitchen 10'7 x 8'9 92.6 sqft -
Bedroom 10'0 x 10'11 109.17 sqft -
Bedroom 10'8 x 10'0 106.67 sqft -
Primary Bedroom 20'6 x 17'0 348.5 sqft -
Walk-In Closet 16'7 x 13'6 223.88 sqft -
Bedroom 17'5 x 15'11 277.22 sqft -
Walk-In Closet 5'8 x 4'11 27.86 sqft -
Bedroom 16'7 x 13'1 216.97 sqft -
Walk-In Closet 8'4 x 4'10 40.28 sqft -
Bedroom 15'1 x 13'11 209.91 sqft -
Walk-In Closet 4'8 x 5'9 26.83 sqft -
Laundry 11'8 x 6'11 80.69 sqft -
Library 15'1 x 12'0 181 sqft -
Jess Kuang
Jess Kuang
Sutton Group - 1st West Realty
Listed by Sherry Saran - PREC
58 days on site
Listing Broker
Royal LePage - Wolstencroft
Courtesy
Royal LePage - Wolstencroft

Similar homes for sale in Langley

Explore Langley

This representation is based in whole or in part on data generated by the Chilliwack & District Real Estate Board, Fraser Valley Real Estate Board or Greater Vancouver REALTORS® which assumes no responsibility for its accuracy. Copyright 2026 by the Greater Vancouver REALTORS®, Fraser Valley Real Estate Board, Chilliwack and District Real Estate Board, and BC Northern Real Estate Board. All Rights Reserved.
Powered by AgentLocator






