
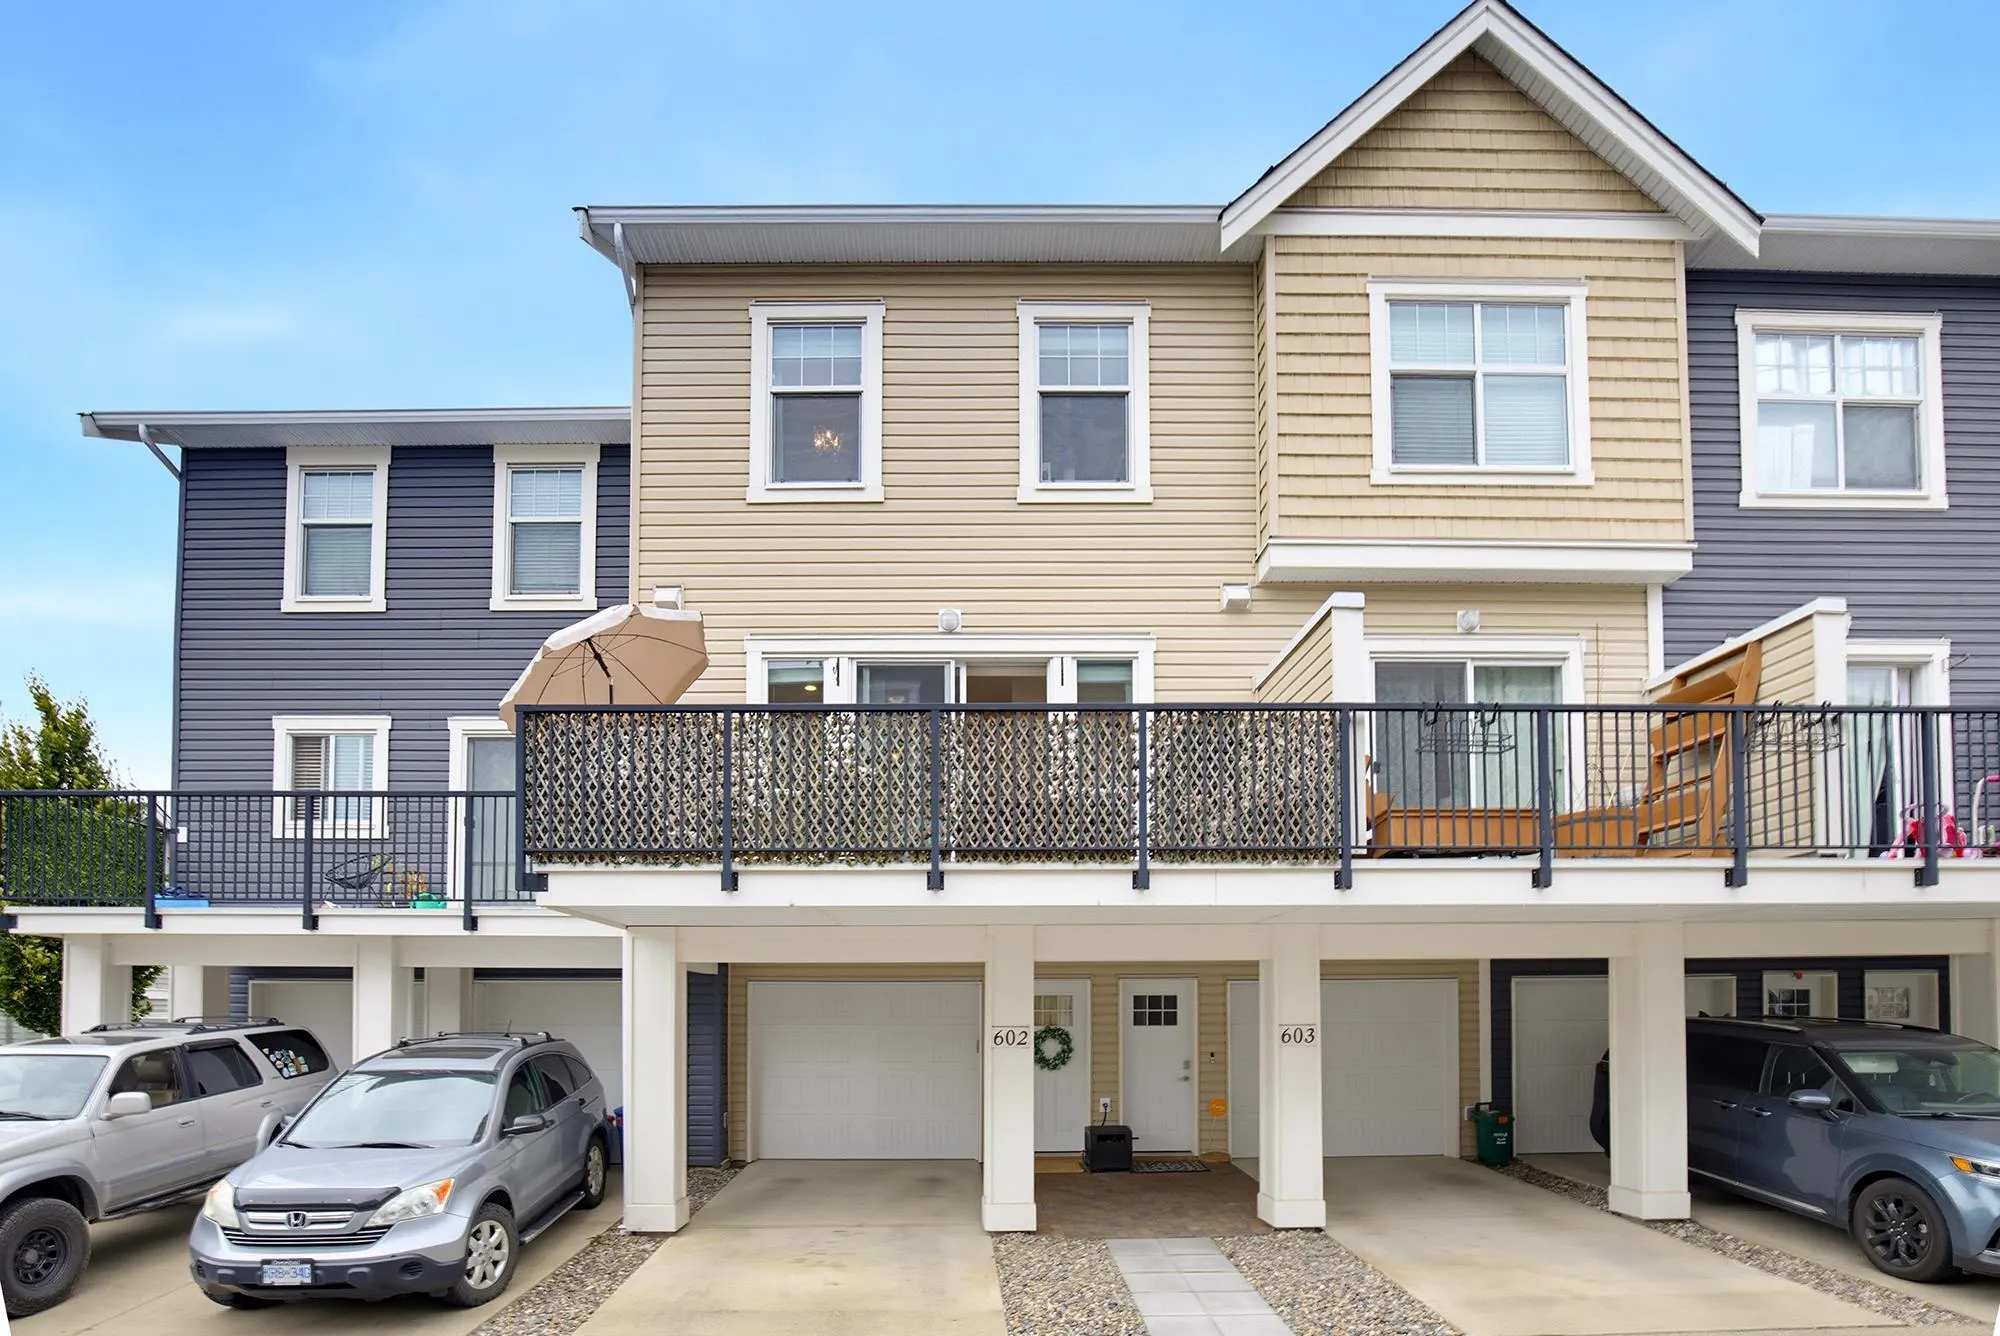
32789 Burton Avenue #602, Mission
1 / 40
For Sale
$624,900
3 bd · 3 ba · 1,466 sq ft

32789 Burton Avenue #602, Mission V4S 0C9

MLS®# R3165904

Est. mortgage
$2,371/mo
Property taxes $2,764.17/yr

About This Home

Property Type
Townhome, Townhouse
Parking
1 garage, 2 parking
MLS #
R3165904
Size
1466 sqft
Basement
Full
Tax
$2,764.17 /yr
Year Built
2016
Maintenance Fee
$404.08 /mo
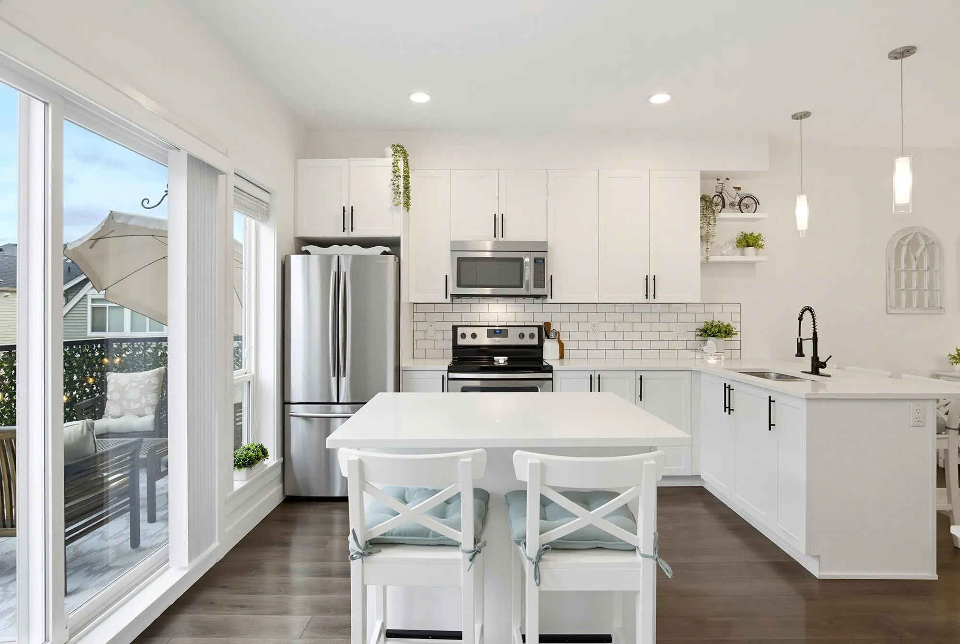
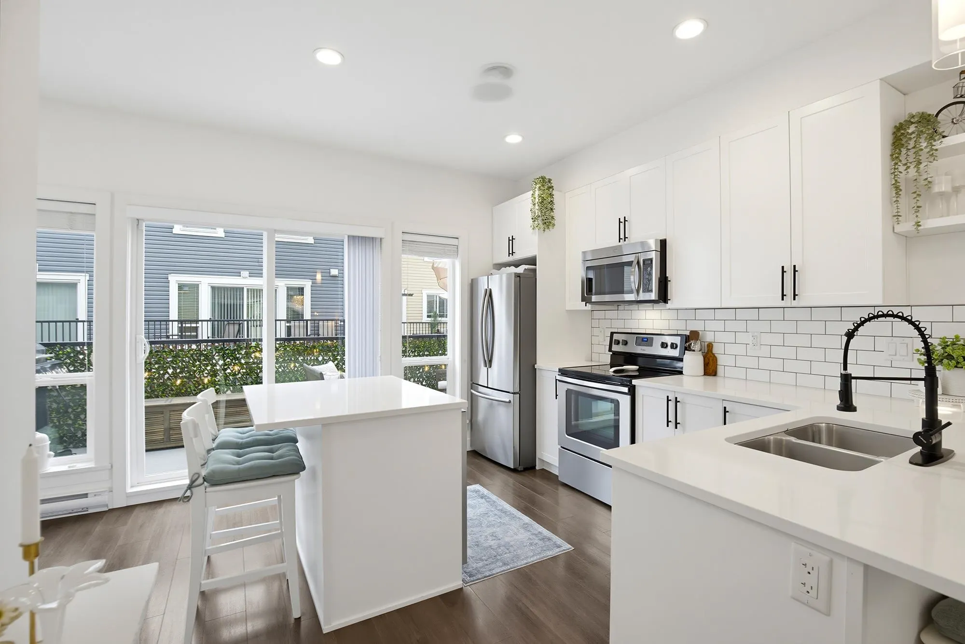
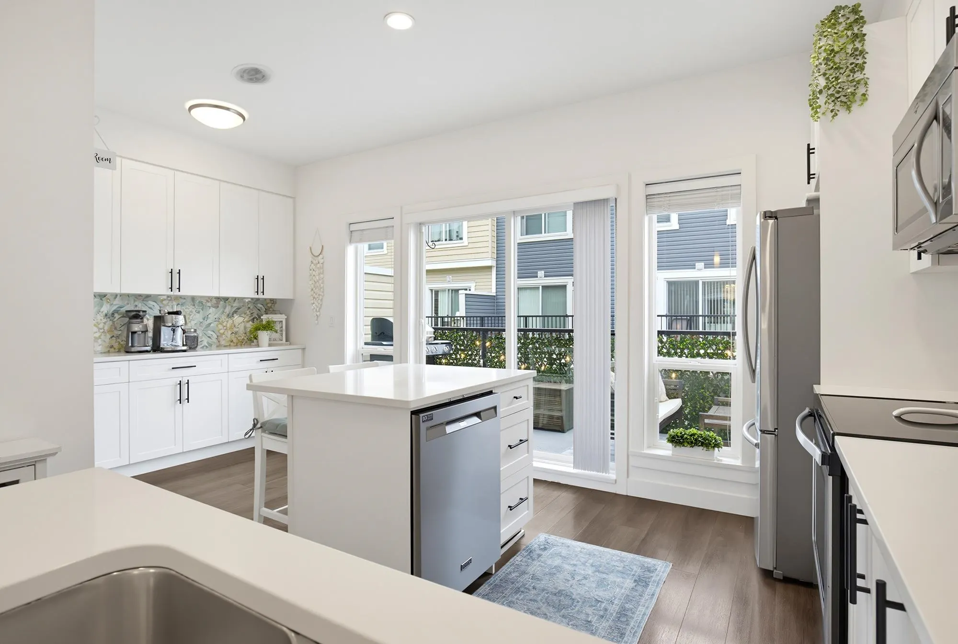
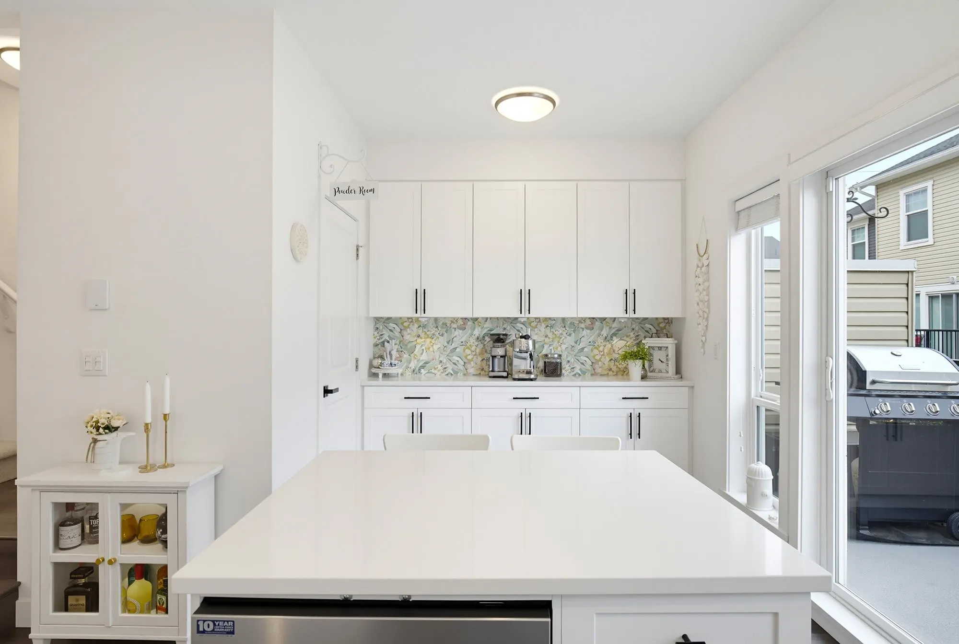
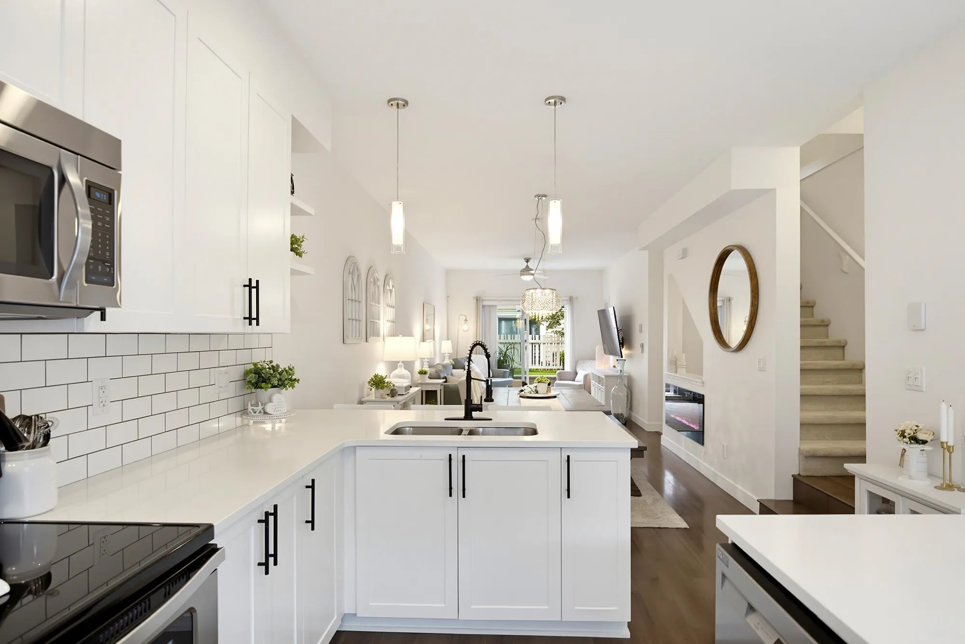
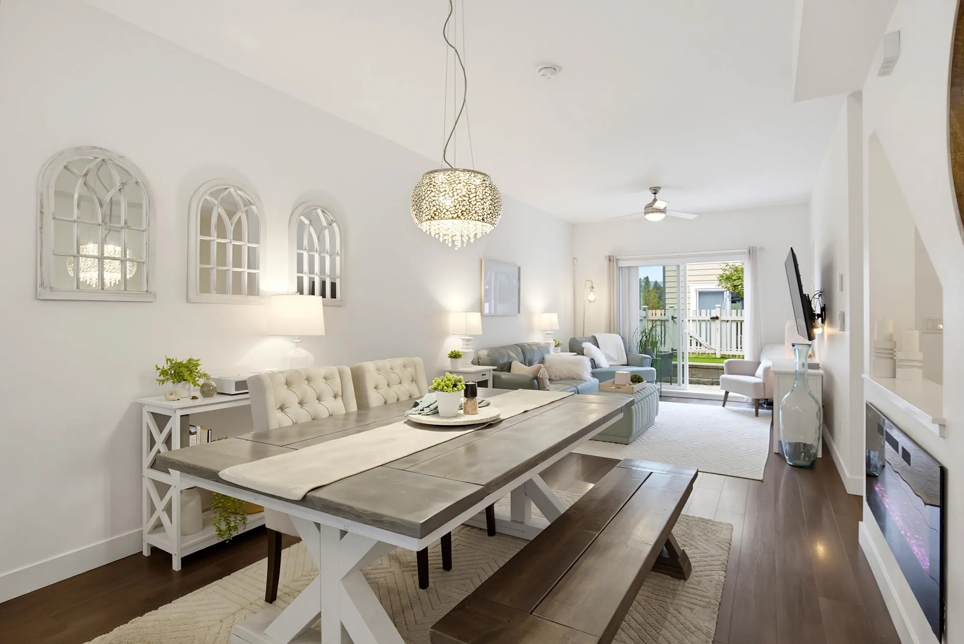
Lovely townhouse in a great location, just minutes to the West Coast Express, shopping & schools! Neutral, airy colours create a bright, welcoming feel. The main floor boasts gorgeous floors, a bright white kitchen with new fridge & dishwasher, a stylish dry/coffee bar, and a sleek electric fireplace. Thoughtful updates throughout include new cabinets, ceiling fans, lighting & trendy barn doors. Step outside to your private, main-floor-level yard, finished with new turf for easy year-round enjoyment. A 2-piece bath on the main adds convenience. Upstairs offers three bedrooms, including a primary with its own ensuite. Behind the garage is a bonus office - great extra space! An ideal location and a beautifully updated home that shows amazingly well - this one is sure to impress!

Property Details

Amenities & Utilities

In Unit

Full Property Details

Interior

Bedrooms
3
Washrooms
3
Square Footage
1466 sqft
Basement
Full
Heating Type
Baseboard
Kitchens
1
Floor Finish
Mixed
Den
No

Exterior

Front
0.00
Waterfront
No
Parking Spaces
2
Total Parking Spaces
-
Garage Spaces
1
Zoning
CD27
Roof
Asphalt

Building Description

Property Type
Residential Attached
Home Type
Townhome
Subtype
Townhouse
Year Built
2016
Exterior
Frame Wood,Mixed (Exterior)
Water Supply
Public
No. Floor Levels
2
Pets Allowed
Number Limit (Two),Yes With Restrictions

Community

Community
Mission BC
Area Code
Mission

Taxes & Fees

Taxes
$2,764.17 /yr
Tax Year
2026
Maintenance Fee
$404.08 /mo

Other

Virtual Tour Link
Pets
Number Limit (Two),Yes With Restrictions

Room Types

Room Dimensions Area Description
Living Room 12'3 x 10'10 132.71 sqft -
Dining Room 14'2 x 10'10 153.47 sqft -
Kitchen 12'9 x 17'8 225.25 sqft -
Primary Bedroom 12'7 x 10'10 136.32 sqft -
Bedroom 9'0 x 8'7 77.25 sqft -
Bedroom 9'0 x 8'8 78 sqft -
Walk-In Closet 3'5 x 7'8 26.19 sqft -
Flex Room 9'2 x 14'3 130.62 sqft -
Foyer 4'1 x 3'5 13.95 sqft -
Jess Kuang
Jess Kuang
Sutton Group - 1st West Realty
Listed by Bob McLean - PREC
58 days on site
Listing Broker
Royal LePage - Wolstencroft
Courtesy
Royal LePage - Wolstencroft

Similar homes for sale in Mission

Explore Mission

This representation is based in whole or in part on data generated by the Chilliwack & District Real Estate Board, Fraser Valley Real Estate Board or Greater Vancouver REALTORS® which assumes no responsibility for its accuracy. Copyright 2026 by the Greater Vancouver REALTORS®, Fraser Valley Real Estate Board, Chilliwack and District Real Estate Board, and BC Northern Real Estate Board. All Rights Reserved.
Powered by AgentLocator







