
19984 44 Avenue, Langley
1 / 24
For Sale
$1,188,000
4 bd · 3 ba · 1,962 sq ft

19984 44 Avenue, Langley V3A 3E2

MLS®# R3165804

Est. mortgage
$4,507/mo
Property taxes $4,243.65/yr

About This Home

Property Type
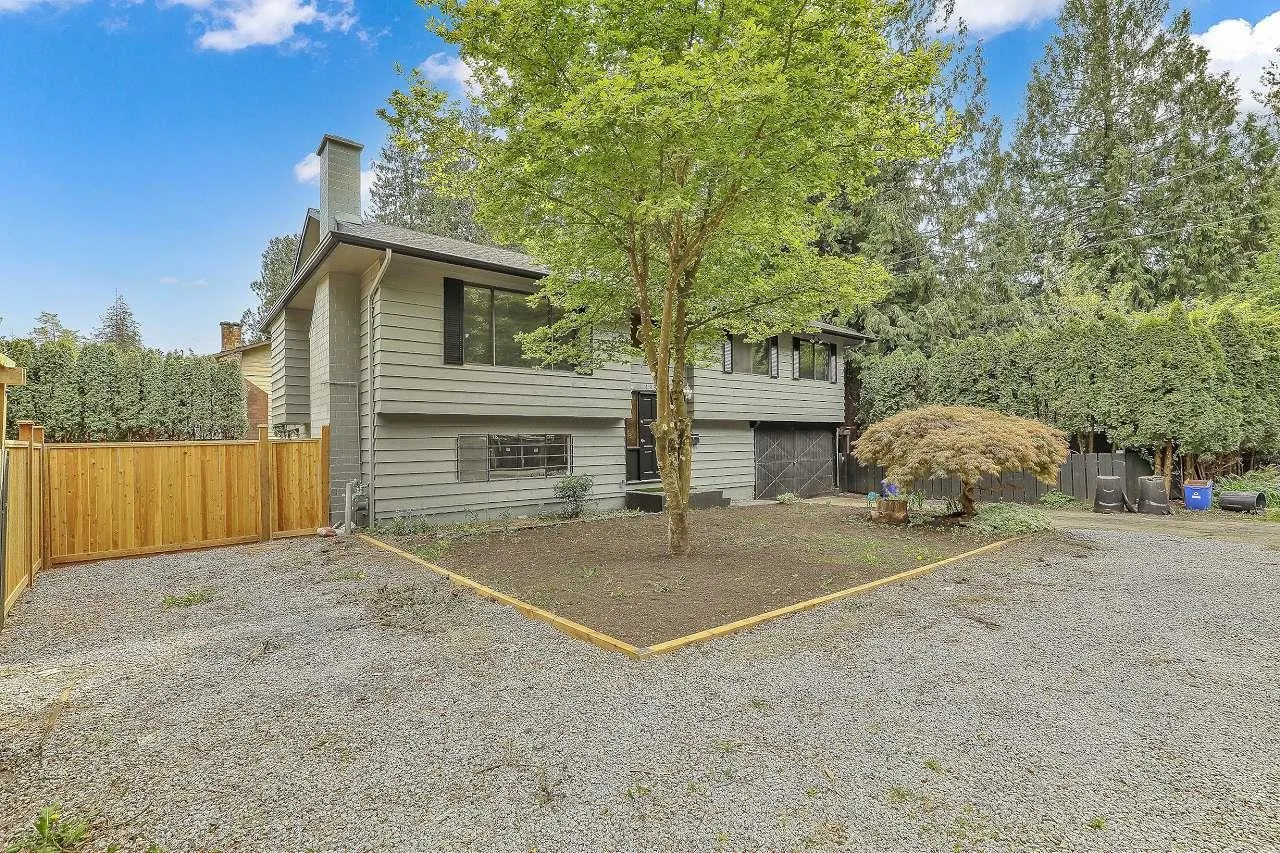
House, Single Family Residence, Basement Entry
Parking
1 garage, 5 parking
MLS #
R3165804
Size
1962 sqft
Basement
Finished
Lot size
10499.00 sqft
Tax
$4,243.65 /yr
Year Built
1974
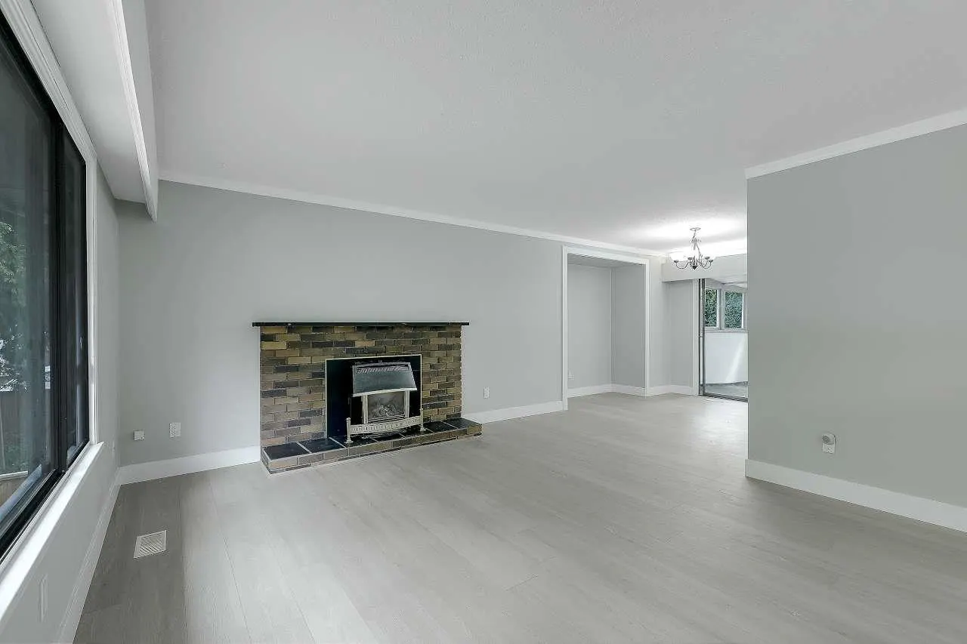
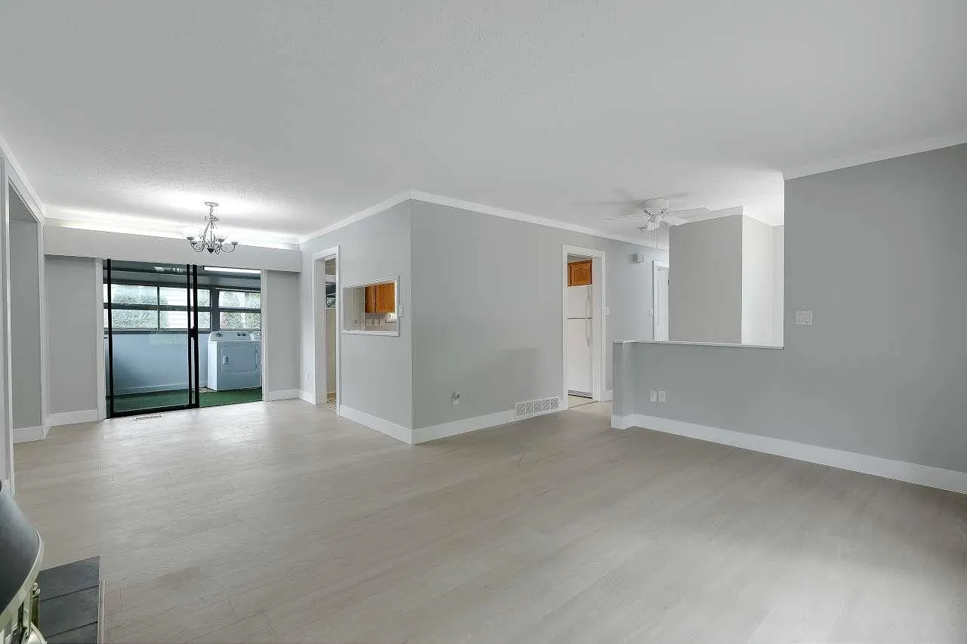
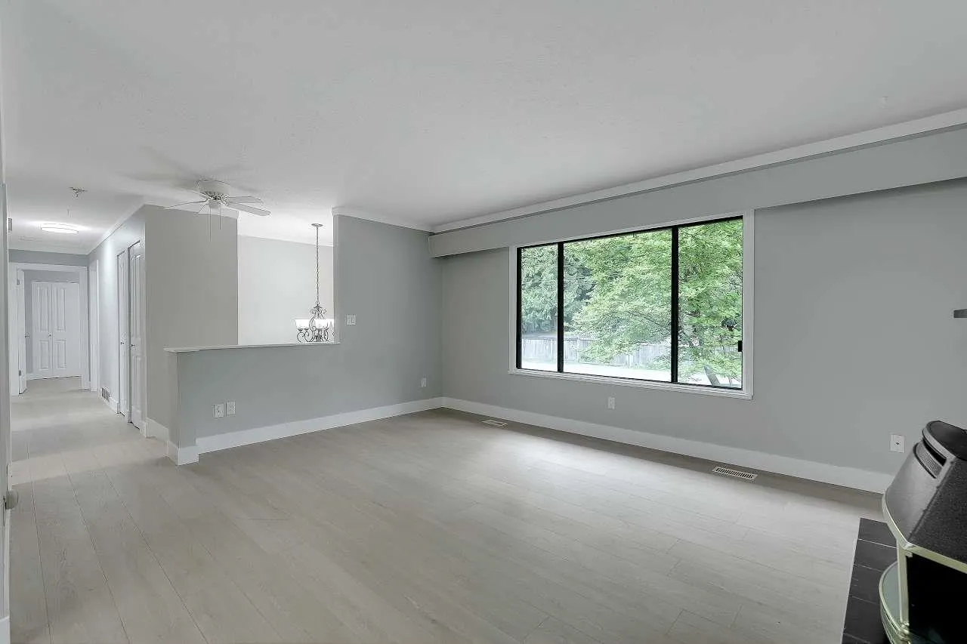
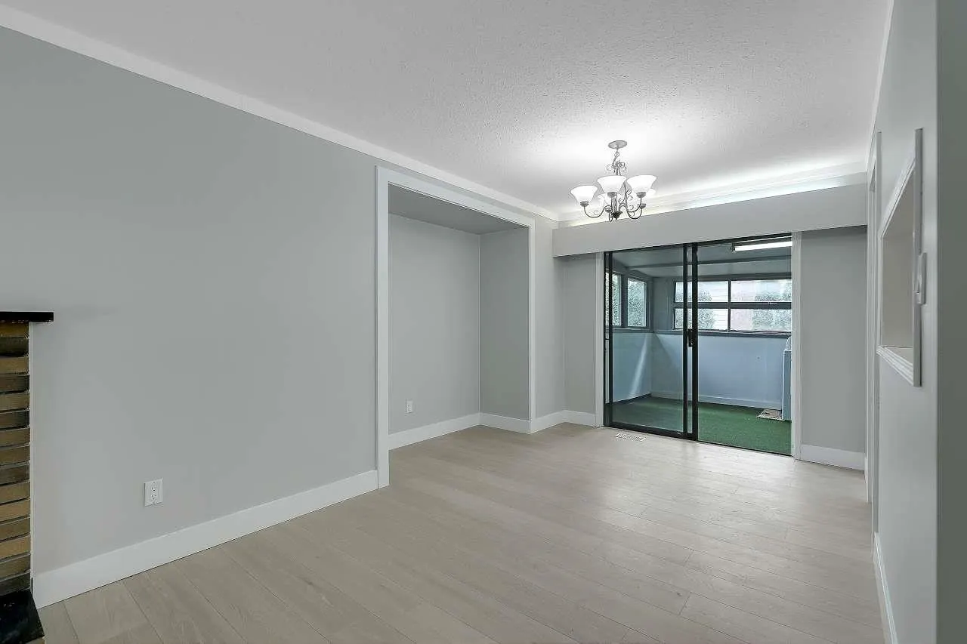
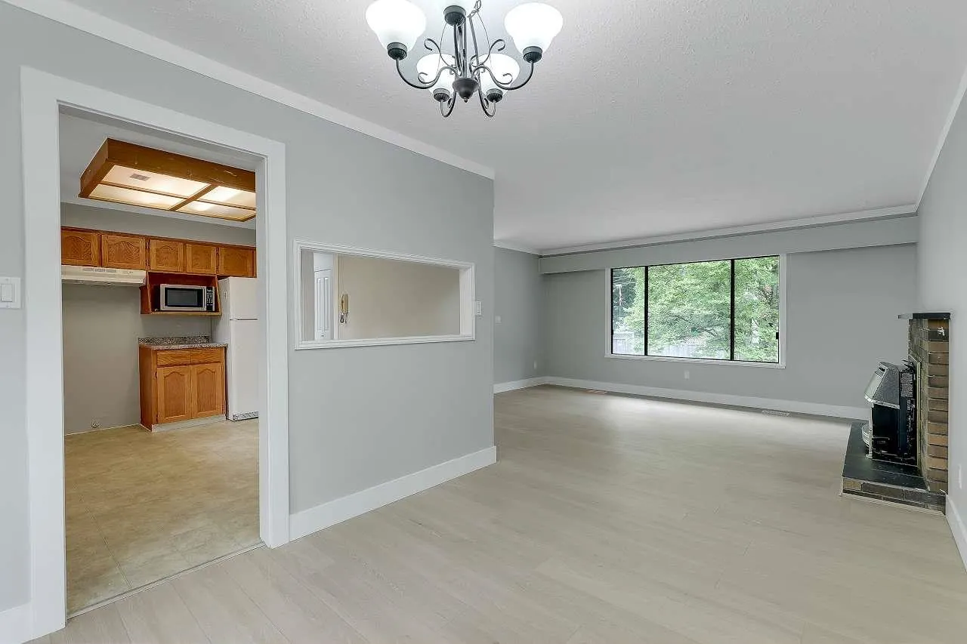
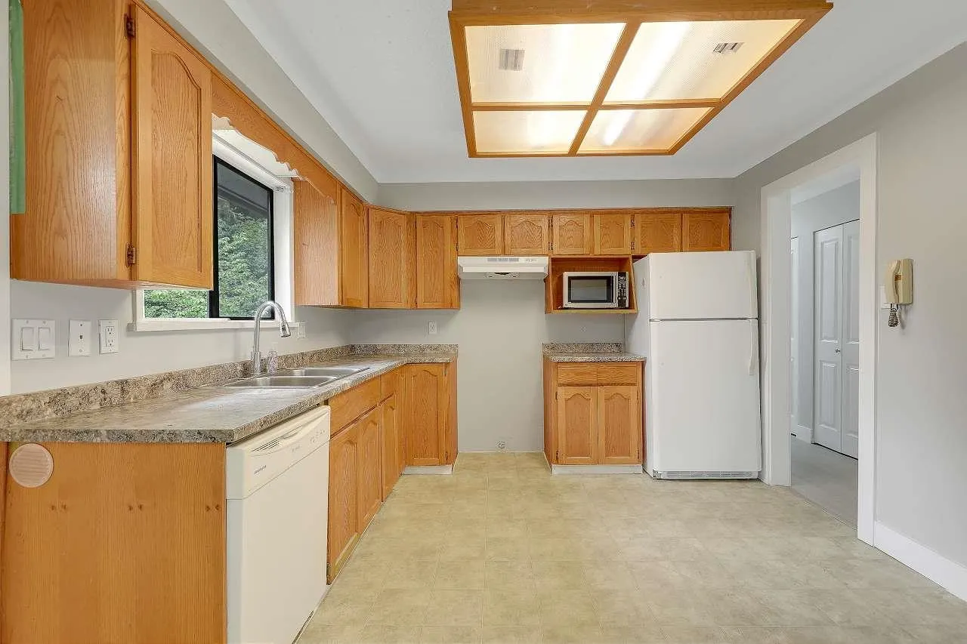
PRIME BROOKSWOOD LOCATION: Recently updated beautiful home on large 10,499 sqft corner lot on city sewer with exposer to two streets! The upper level features three bedrooms, two bathrooms, living room, dining room, bright kitchen and enclosed sundeck with plenty of space to entertain guests. Down stairs features one bedroom + basement suite which is perfect as mortgage helper! Zoned R1E, which provides multi unit development potential under SSMUH. Check with TOWNSHIP OF LANGLEY for variety of housing options including Duplexes w/suites, Multiplexes etc. Huge potential for investors or builders. A great opportunity to live comfortably today and build equity for future. Just blocks to schools, Brookswood park, Cedarbrook Square Plaza and transit.

Property Details

Full Property Details

Interior

Bedrooms
4
Washrooms
3
Square Footage
1962 sqft
Basement
Finished
Heating Type
Forced Air
Kitchens
2
Floor Finish
Laminate,Mixed,Tile
Den
Yes

Exterior

Front
109.00
Lot Size (Sq Ft)
10499.00
Waterfront
No
Parking Spaces
5
Total Parking Spaces
-
Garage Spaces
1
Zoning
R-1E
Roof
Asphalt

Building Description

Style
Basement Entry
Property Type
Residential Detached
Home Type
House
Subtype
Single Family Residence
Year Built
1974
Exterior
Frame Wood,Wood Siding
Water Supply
Public
No. Floor Levels
2

Community

Community
Brookswood Langley
Area Code
Langley

Taxes & Fees

Taxes
$4,243.65 /yr
Tax Year
2026

Room Types

Room Dimensions Area Description
Living Room 12'10 x 15'11 204.26 sqft -
Dining Room 11' x 11'3 123.75 sqft -
Kitchen 10'8 x 12'4 131.56 sqft -
Primary Bedroom 10'8 x 13'8 145.78 sqft -
Bedroom 9' x 12'10 115.5 sqft -
Bedroom 9'5 x 10'9 101.23 sqft -
Living Room 10'11 x 15'11 173.76 sqft -
Kitchen 10'6 x 11'10 124.25 sqft -
Bedroom 10'4 x 12'9 131.75 sqft -
Den 7'4 x 11'10 86.78 sqft -
Jess Kuang
Jess Kuang
Sutton Group - 1st West Realty
Listed by Shaba Hundal - PREC
60 days on site
Listing Broker
Sutton Group-West Coast Realty
Courtesy
Sutton Group-West Coast Realty

Similar homes for sale in Langley

Explore Langley

This representation is based in whole or in part on data generated by the Chilliwack & District Real Estate Board, Fraser Valley Real Estate Board or Greater Vancouver REALTORS® which assumes no responsibility for its accuracy. Copyright 2026 by the Greater Vancouver REALTORS®, Fraser Valley Real Estate Board, Chilliwack and District Real Estate Board, and BC Northern Real Estate Board. All Rights Reserved.
Powered by AgentLocator






