
15121 19 Avenue #118, Surrey
1 / 40
For Sale
$915,000
2 bd · 3 ba · 1,611 sq ft

15121 19 Avenue #118, Surrey V4A 8J5

MLS®# R3165733

Est. mortgage
$3,471/mo
Property taxes $4,284.41/yr

About This Home

Property Type
Townhome, Townhouse
Parking
2 garage, 4 parking
MLS #
R3165733
Size
1611 sqft
Basement
Crawl Space
Tax
$4,284.41 /yr
Year Built
1986
Maintenance Fee
$533.67 /mo
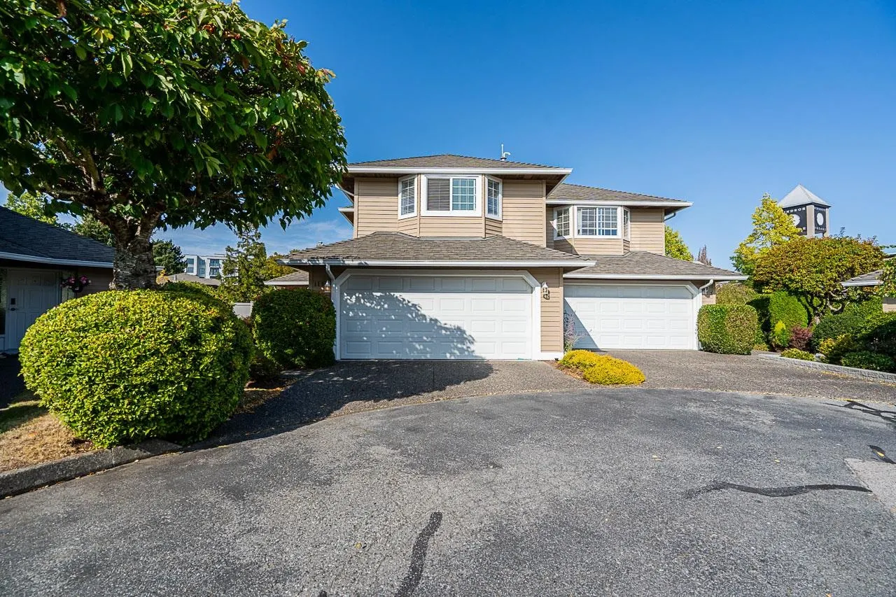
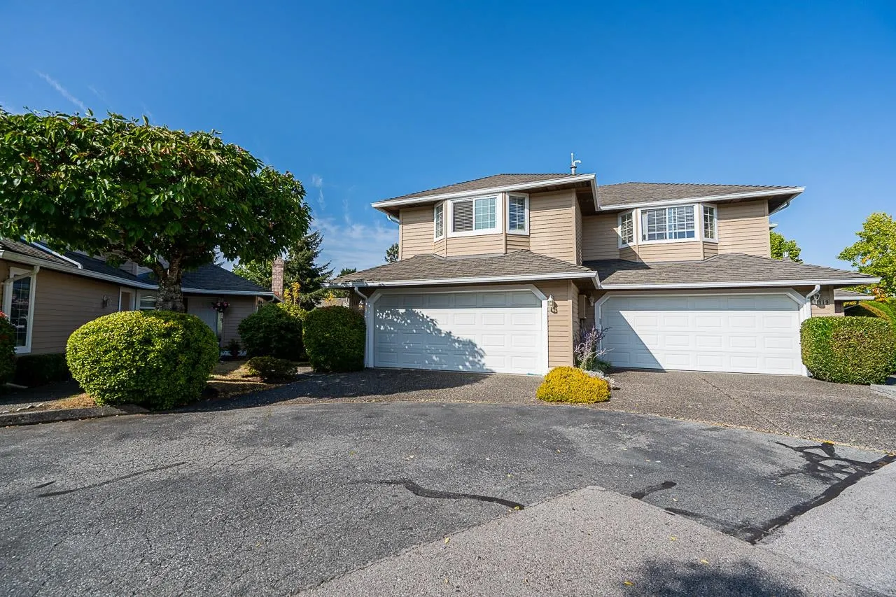
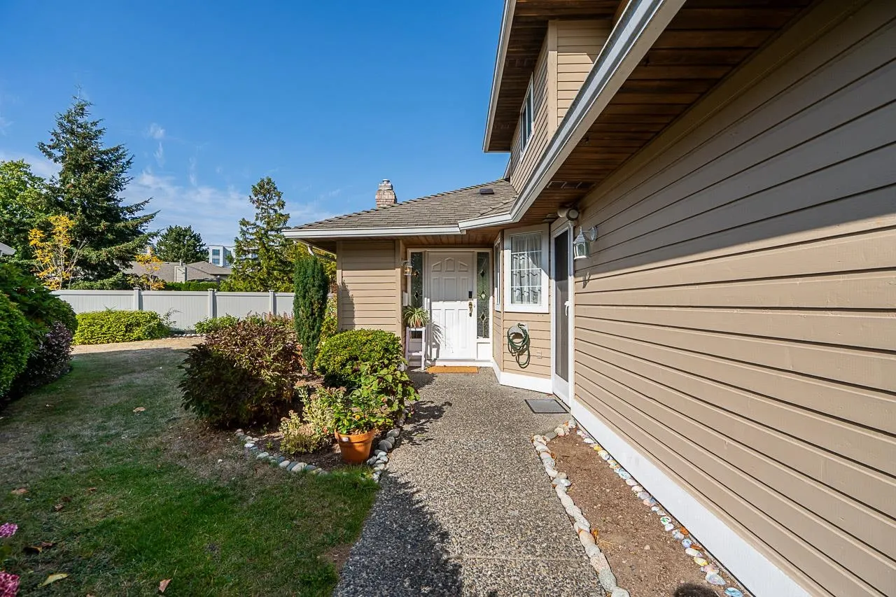
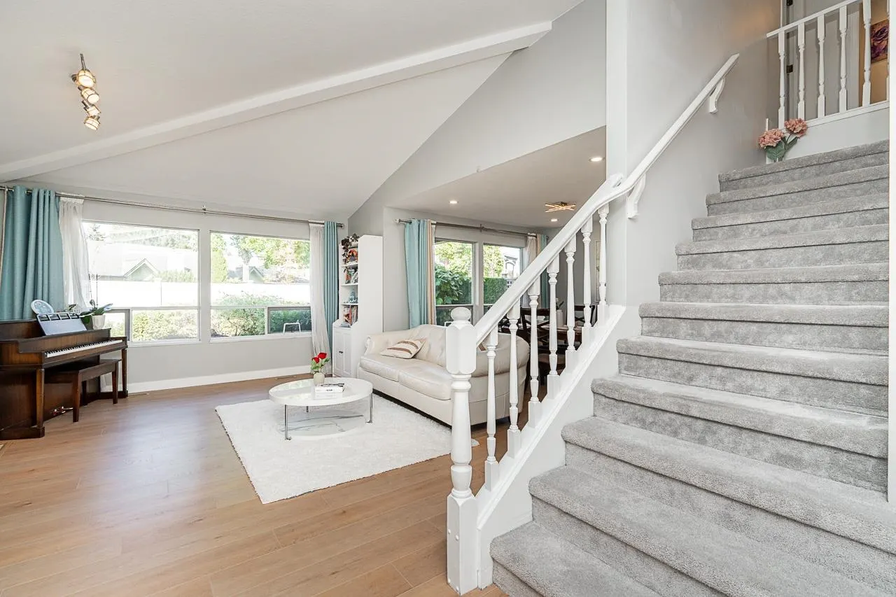
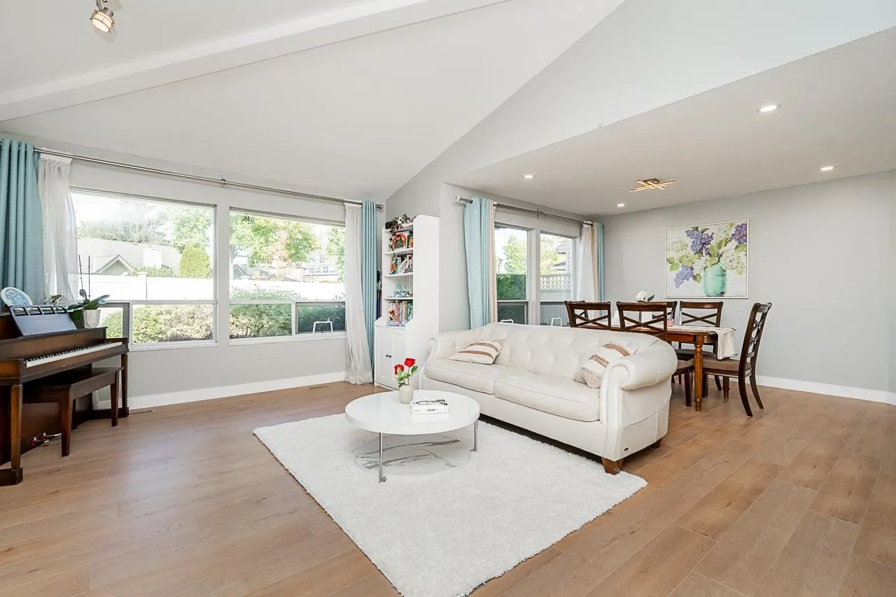
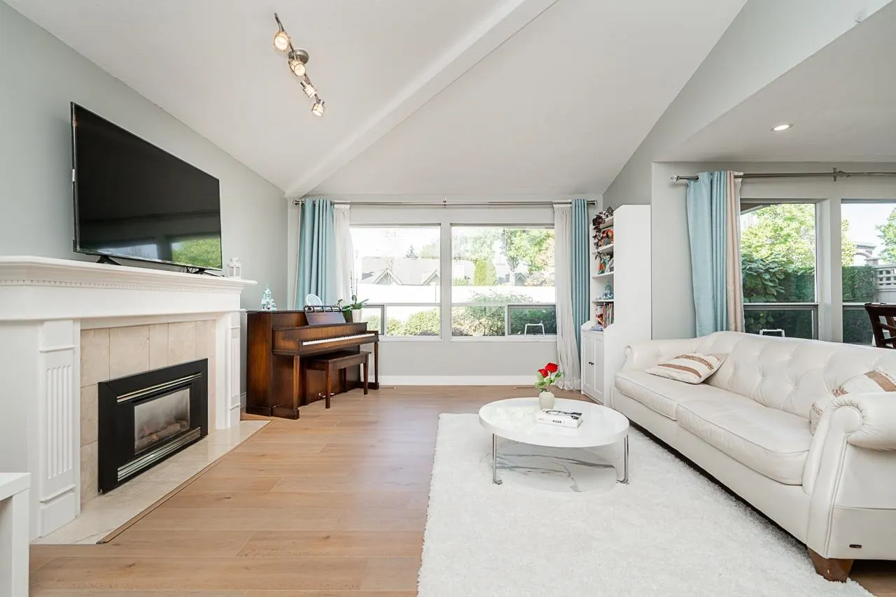
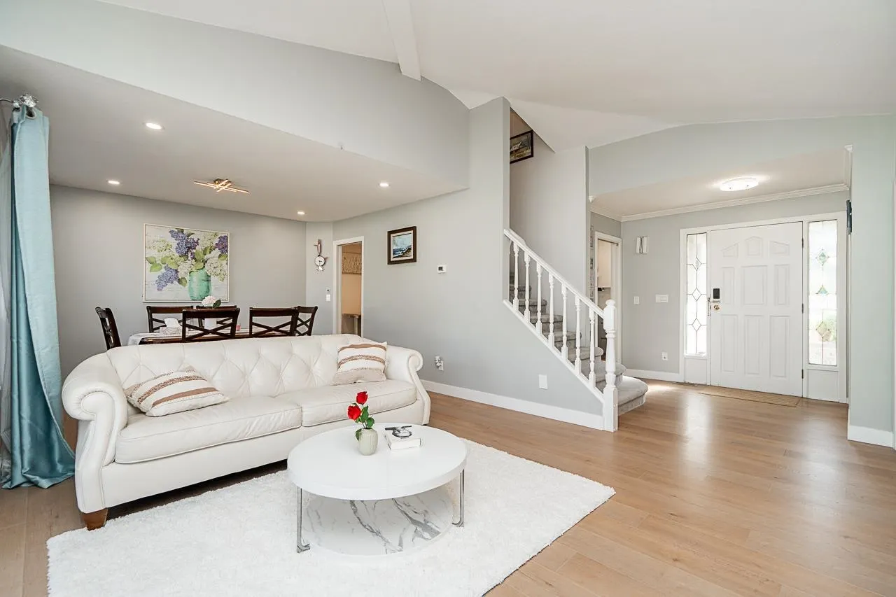
Welcome to this spacious, beautifully maintained 2 bedroom, 3 bathroom end unit townhome in the sought-after Orchard Park complex. Just minutes from Semiahmoo town centre's library, shops, and restaurants. Soaring vaulted ceilings and a cozy gas fireplace welcome you on the main level. Upgraded flooring, kitchen cabinets + appliances, heat pump with A/C, newly installed tankless water heater, and new washer/dryer offer year-round comfort and convenience. Outside, enjoy your own private, beautifully manicured oversized yard and patio — a rare find. Double car garage plus visitor parking. Pets welcome with restrictions. No age restrictions — a great fit for any buyer with school catchments being H T Thrift Elementary and Semiahmoo Secondary.

Property Details

Amenities & Utilities

In Unit

Full Property Details

Interior

Bedrooms
2
Washrooms
3
Square Footage
1611 sqft
Basement
Crawl Space
Heating Type
Forced Air,Natural Gas
Kitchens
1
Floor Finish
Laminate,Tile,Carpet
Den
No

Exterior

Waterfront
No
Parking Spaces
4
Total Parking Spaces
-
Garage Spaces
2
Zoning
MR2
Roof
Asphalt

Building Description

Property Type
Residential Attached
Home Type
Townhome
Subtype
Townhouse
Year Built
1986
Exterior
Concrete Block,Frame Wood,Wood Siding
Water Supply
Public
No. Floor Levels
2
Pets Allowed
Cats OK,Dogs OK,Number Limit (One),Yes With Restrictions

Community

Community
Sunnyside Park Surrey
Area Code
South Surrey White Rock

Taxes & Fees

Taxes
$4,284.41 /yr
Tax Year
2026
Maintenance Fee
$533.67 /mo

Other

Virtual Tour Link
Pets
Cats OK,Dogs OK,Number Limit (One),Yes With Restrictions

Room Types

Room Dimensions Area Description
Foyer 9'2 x 8'2 74.86 sqft -
Kitchen 12'2 x 11'7 140.93 sqft -
Flex Room 11'10 x 10'1 119.32 sqft -
Dining Room 11'11 x 10'11 130.09 sqft -
Living Room 16'1 x 13'2 211.76 sqft -
Primary Bedroom 16'6 x 16'7 273.62 sqft -
Walk-In Closet 8'7 x 5'9 49.35 sqft -
Bedroom 10'10 x 10'5 112.85 sqft -
Jess Kuang
Jess Kuang
Sutton Group - 1st West Realty
Listed by Cory Hunsche - PREC
60 days on site
Listing Broker
Macdonald Realty (Surrey/152)
Courtesy
Macdonald Realty (Surrey/152)

Similar homes for sale in Surrey

Explore Surrey

This representation is based in whole or in part on data generated by the Chilliwack & District Real Estate Board, Fraser Valley Real Estate Board or Greater Vancouver REALTORS® which assumes no responsibility for its accuracy. Copyright 2026 by the Greater Vancouver REALTORS®, Fraser Valley Real Estate Board, Chilliwack and District Real Estate Board, and BC Northern Real Estate Board. All Rights Reserved.
Powered by AgentLocator







