
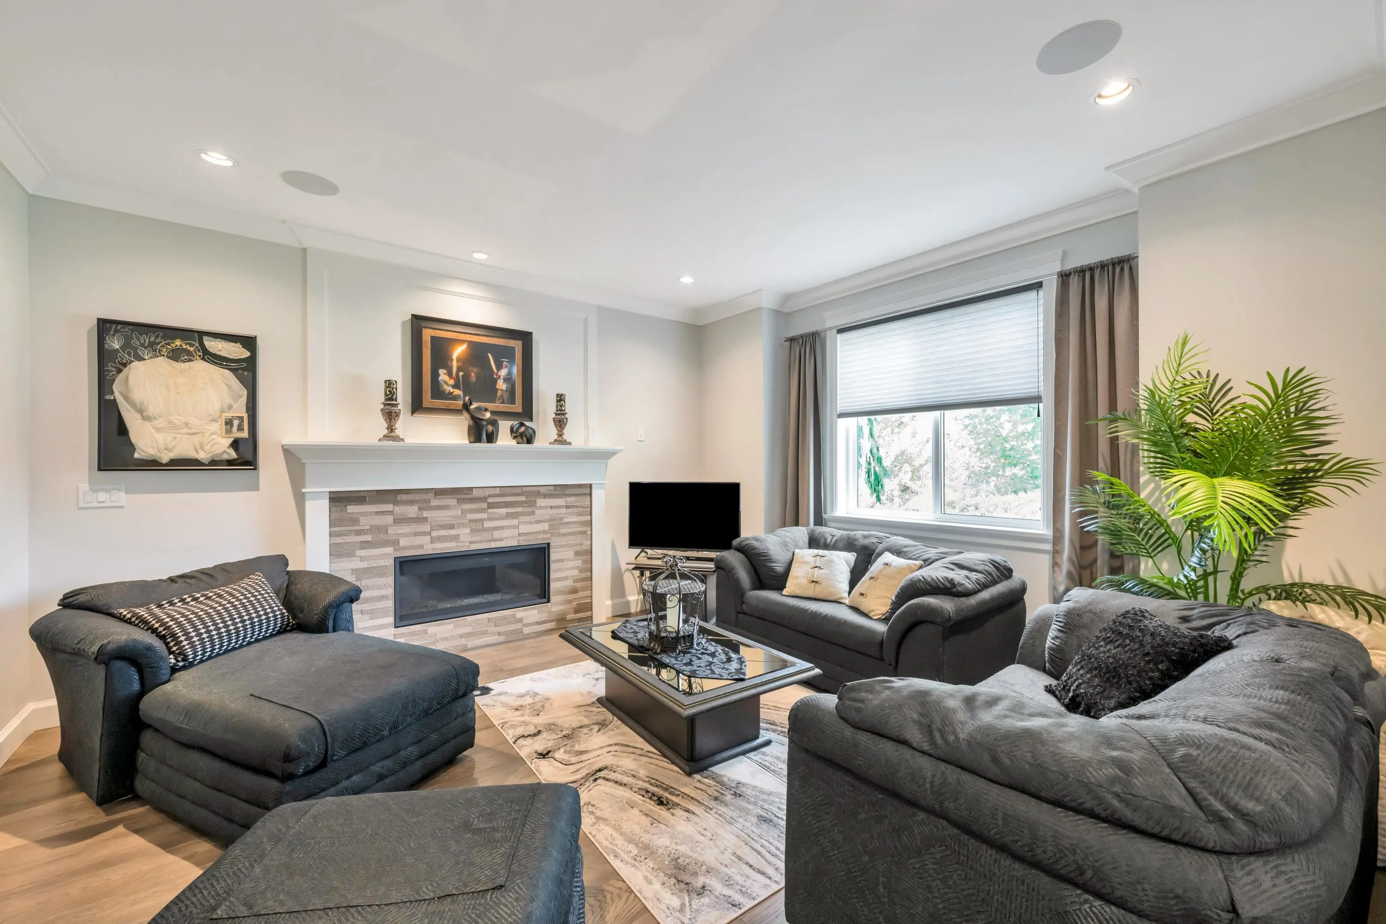
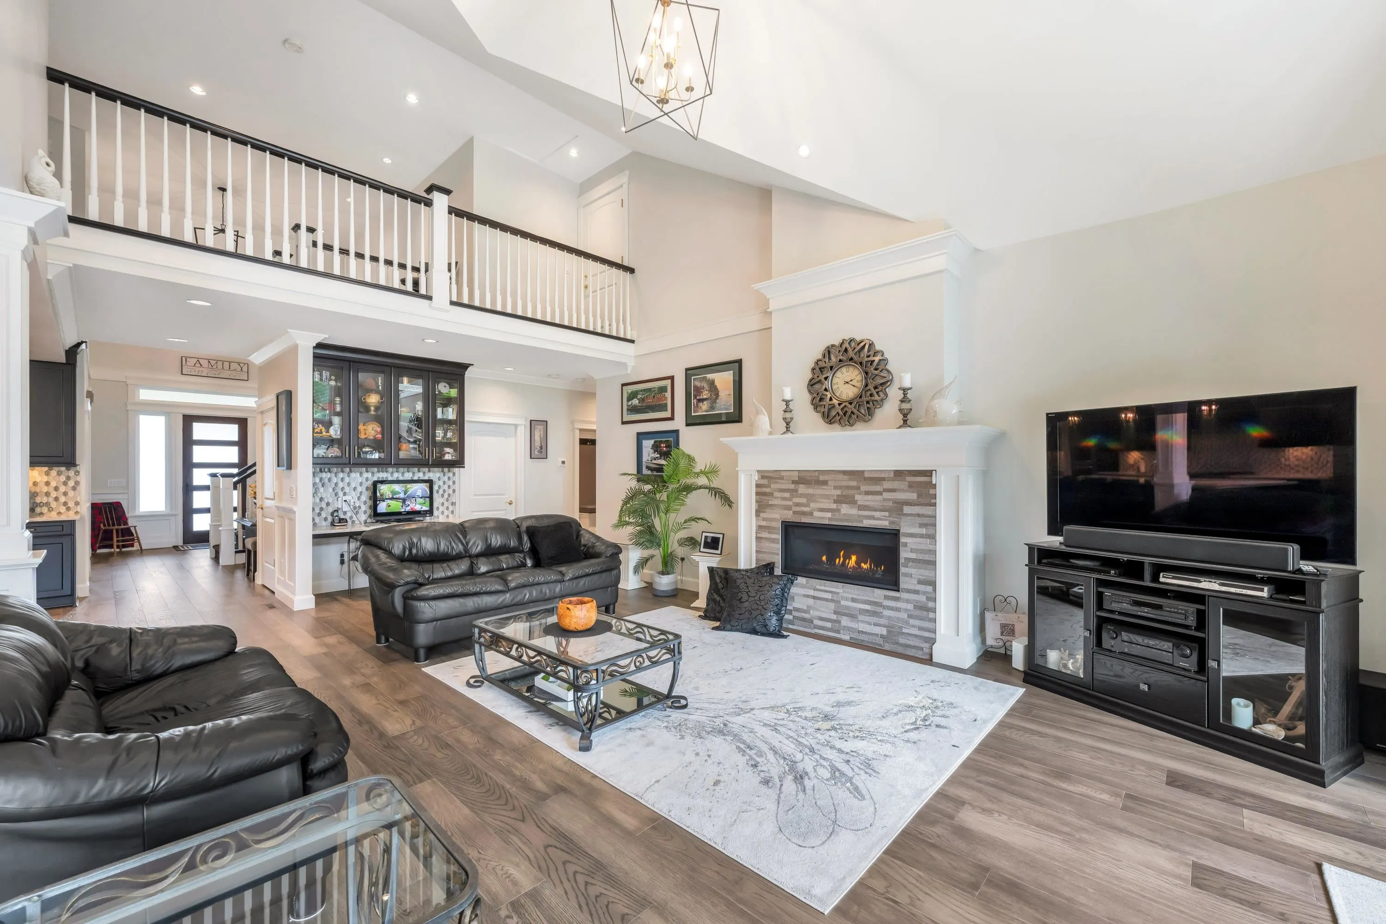
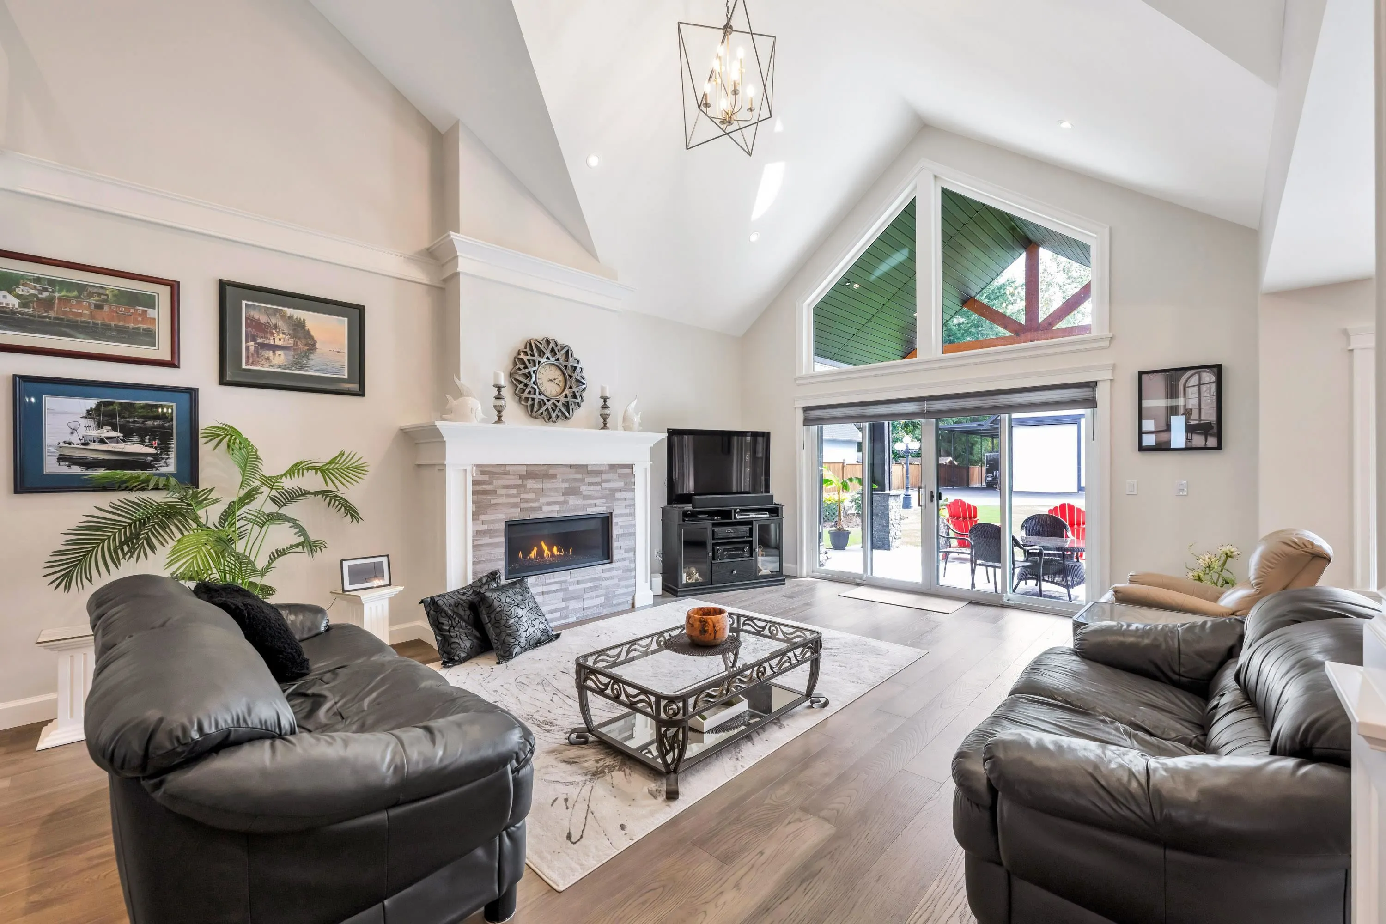
24318 40 Avenue, Langley
1 / 40
For Sale
$3,388,000
6 bd · 5 ba · 4,381 sq ft

24318 40 Avenue, Langley V2Z 2M2

MLS®# R3165706

Est. mortgage
$12,853/mo
Property taxes $10,850.58/yr

About This Home

Property Type
House, Single Family Residence
Parking
2 garage, 15 parking
MLS #
R3165706
Size
4381 sqft
Basement
Crawl Space
Lot size
19819.80 sqft
Tax
$10,850.58 /yr
Year Built
2021
Maintenance Fee
$ 0 /mo
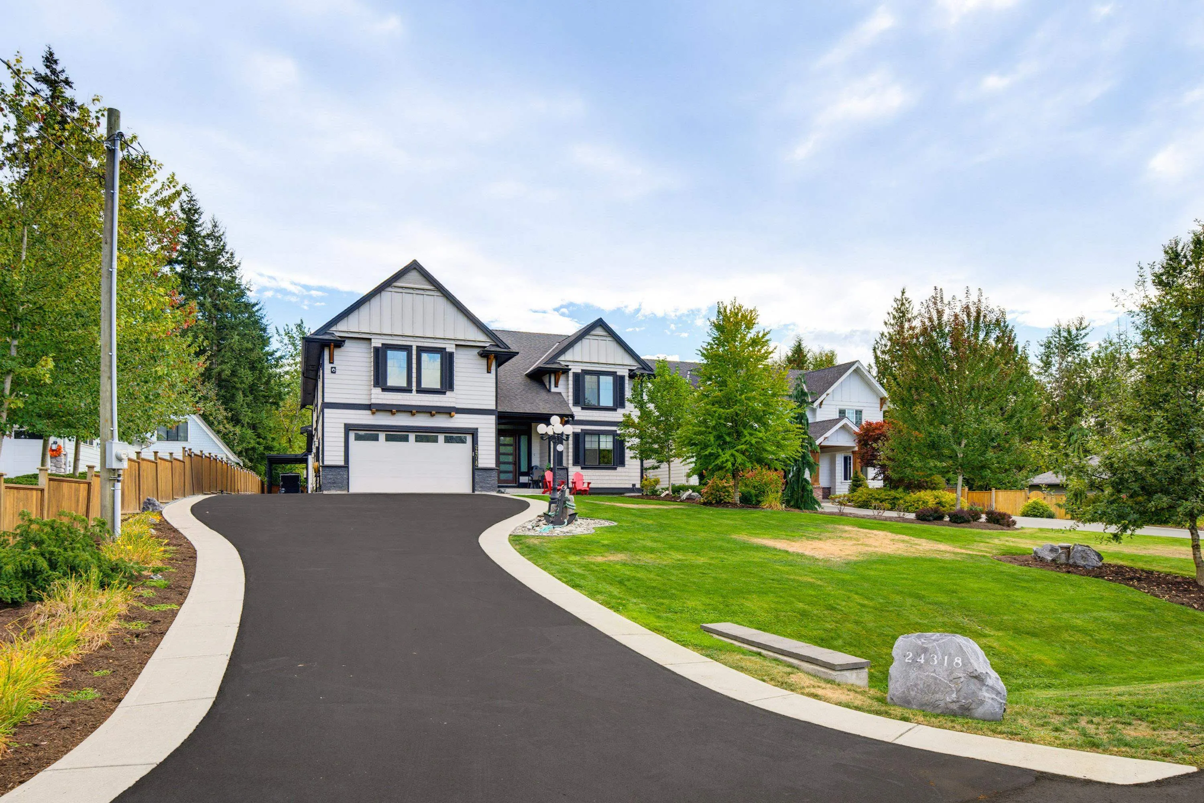
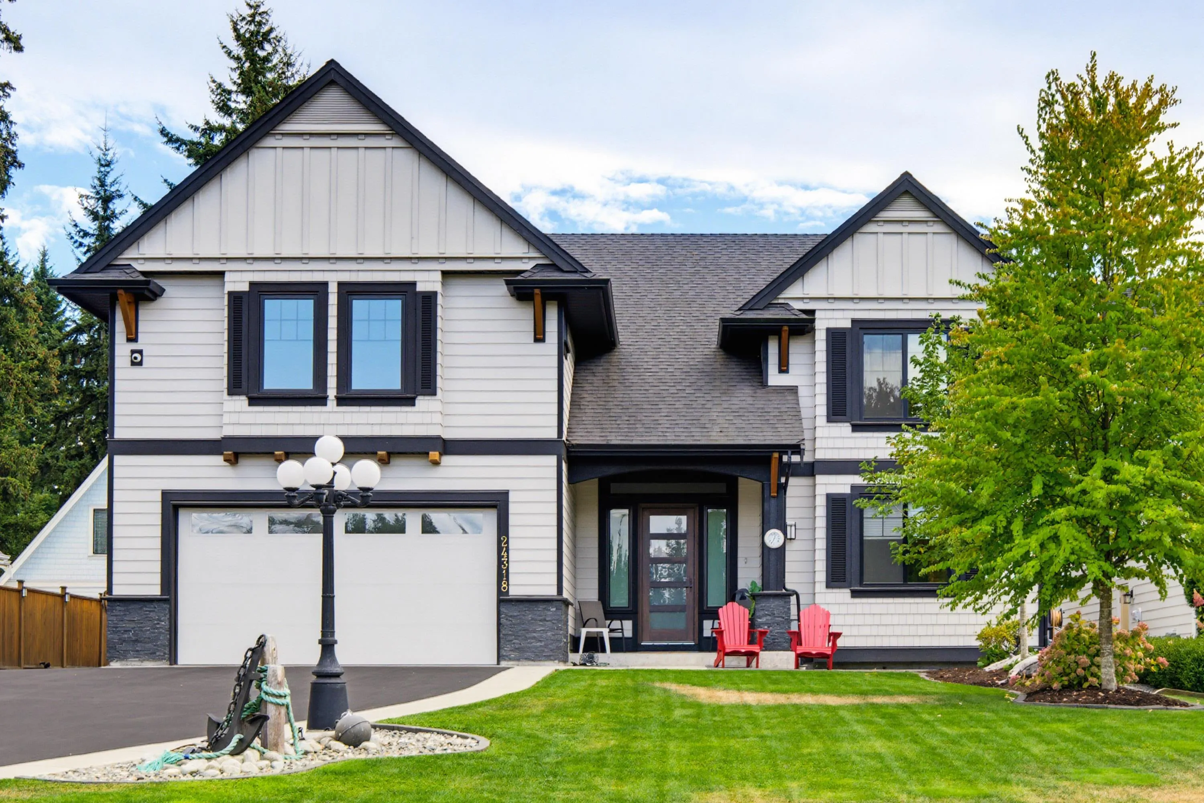
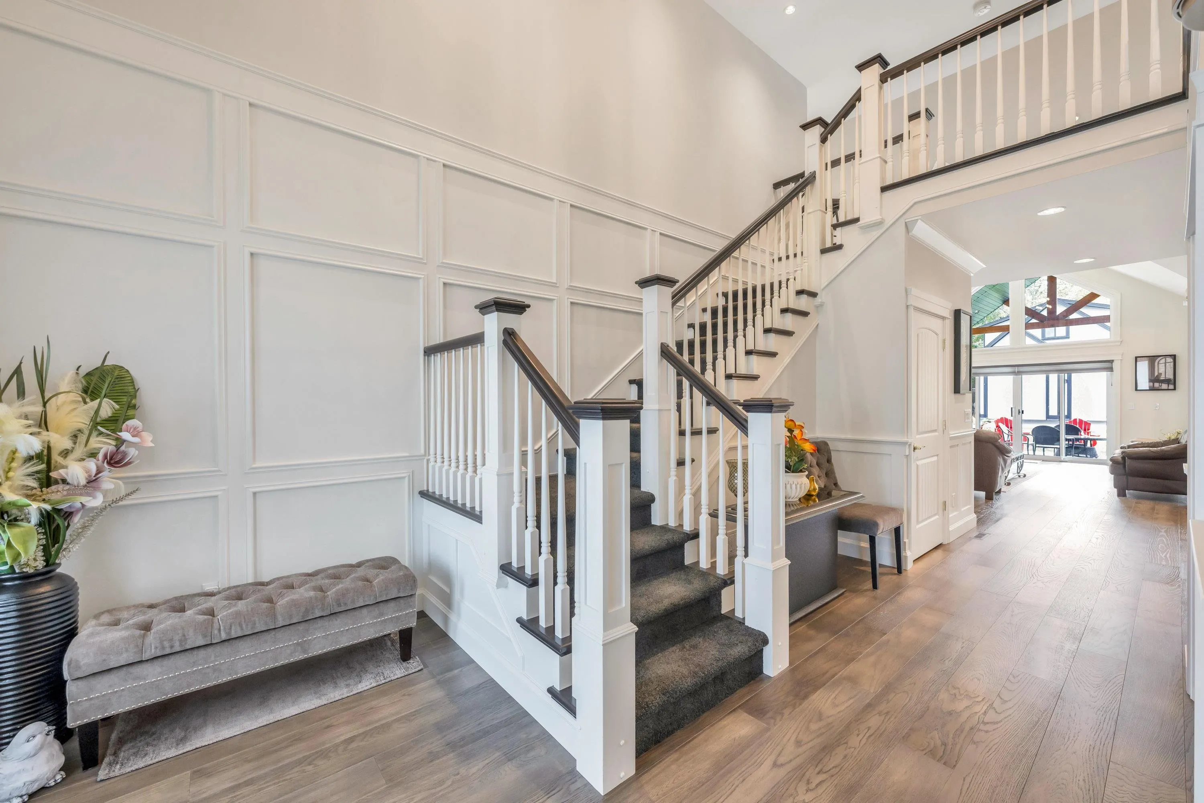
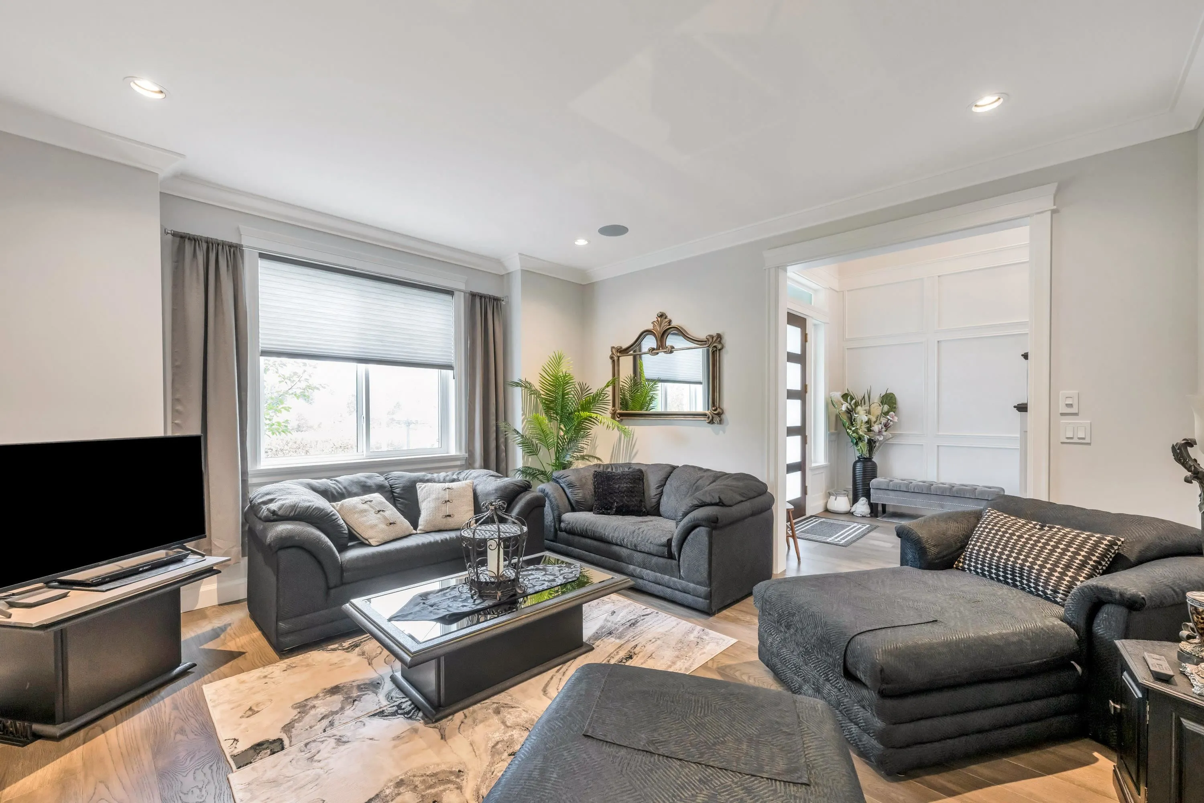
Exceptional Dutch-built home in brand-new condition, ideal for multi-generational living. Main floor features a spacious primary suite & open-plan kitchen/great room designed for entertaining. Beautiful 3 bdrm legal suite thoughtfully designed for family. Huge 28x42 insulated & gas-heated shop with plumbing roughed-in, lean-tos on both sides & 1,065 sqft bonus room above with potential for guest space, office or more. EV ready, wired for generator, sprinklers, RV sani-dump, security cameras & built-in speakers. Private South-facing lot on a quiet dead-end street surrounded by newer homes, close to shopping & amenities. An ideal 2 or 3 family property offering quality, privacy & flexibility.

Property Details

Full Property Details

Interior

Bedrooms
6
Washrooms
5
Square Footage
4381 sqft
Basement
Crawl Space
Heating Type
Forced Air,Natural Gas
Kitchens
2
Floor Finish
Wall/Wall/Mixed
Den
No

Exterior

Front
69.88
Lot Size (Sq Ft)
19819.80
Waterfront
No
Parking Spaces
15
Total Parking Spaces
-
Garage Spaces
2
Zoning
RU-1
Roof
Asphalt

Building Description

Property Type
Residential Detached
Home Type
House
Subtype
Single Family Residence
Year Built
2021
Exterior
Frame Wood,Mixed (Exterior)
Water Supply
Well Drilled
No. Floor Levels
2

Community

Community
Salmon River
Area Code
Langley

Taxes & Fees

Taxes
$10,850.58 /yr
Tax Year
2026
Maintenance Fee
$ 0 /mo

Other

Virtual Tour Link

Room Types

Room Dimensions Area Description
Foyer 6'10 x 10'4 70.61 sqft -
Living Room 15'1 x 14'2 213.68 sqft -
Kitchen 16'7 x 14'5 239.08 sqft -
Butlers Pantry 5'6 x 5'9 31.62 sqft -
Pantry 5'6 x 5'7 30.71 sqft -
Dining Room 14'0 x 14'5 201.83 sqft -
Family Room 26'1 x 20'4 530.36 sqft -
Primary Bedroom 16'0 x 16'3 260 sqft -
Walk-In Closet 7'8 x 11'5 87.53 sqft -
Laundry 6'11 x 11'5 78.97 sqft -
Bedroom 13'7 x 14'4 194.69 sqft -
Bedroom 17'8 x 14'2 250.28 sqft -
Kitchen 17'0 x 11'9 199.75 sqft -
Living Room 10'1 x 5'9 57.98 sqft -
Bedroom 15'7 x 10'2 158.43 sqft -
Bedroom 15'6 x 10'7 164.04 sqft -
Bedroom 16'10 x 16'2 272.14 sqft -
Jess Kuang
Jess Kuang
Sutton Group - 1st West Realty
Listed by Scott Strudwick - PREC
58 days on site
Listing Broker
Royal LePage - Wolstencroft
Courtesy
Royal LePage - Wolstencroft

Similar homes for sale in Langley

Explore Langley

This representation is based in whole or in part on data generated by the Chilliwack & District Real Estate Board, Fraser Valley Real Estate Board or Greater Vancouver REALTORS® which assumes no responsibility for its accuracy. Copyright 2026 by the Greater Vancouver REALTORS®, Fraser Valley Real Estate Board, Chilliwack and District Real Estate Board, and BC Northern Real Estate Board. All Rights Reserved.
Powered by AgentLocator






