19750 N Wildwood Crescent, Pitt Meadows
1 / 37
For Sale
$1,149,800
3 bd · 3 ba · 1,636 sq ft

19750 N Wildwood Crescent, Pitt Meadows V3Y 1M4

MLS®# R3165606

Est. mortgage
$4,362/mo
Property taxes $6,829.18/yr

About This Home

Property Type
House, Single Family Residence
Parking
2 garage, 6 parking
MLS #
R3165606
Size
1636 sqft
Basement
Crawl Space
Lot size
7405.00 sqft
Tax
$6,829.18 /yr
Year Built
1978
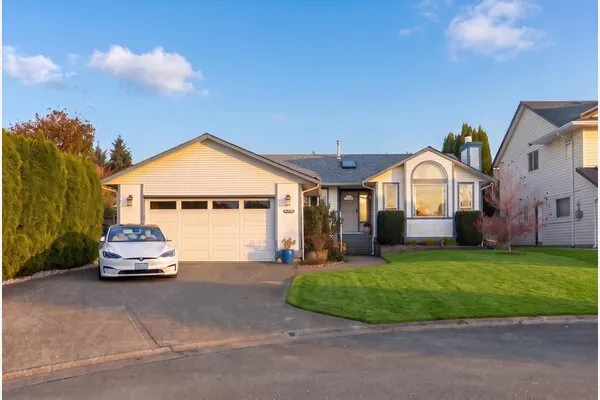
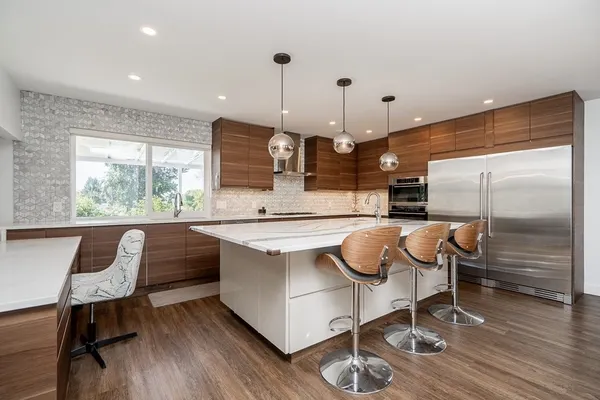
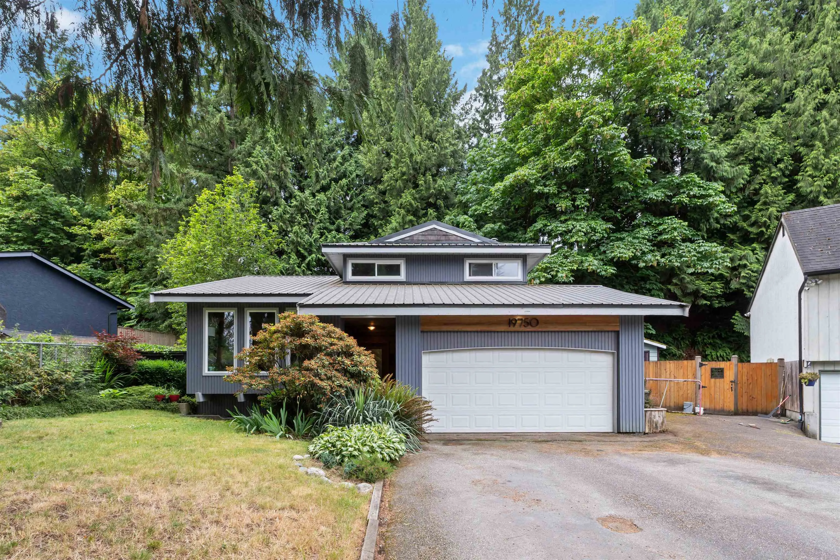
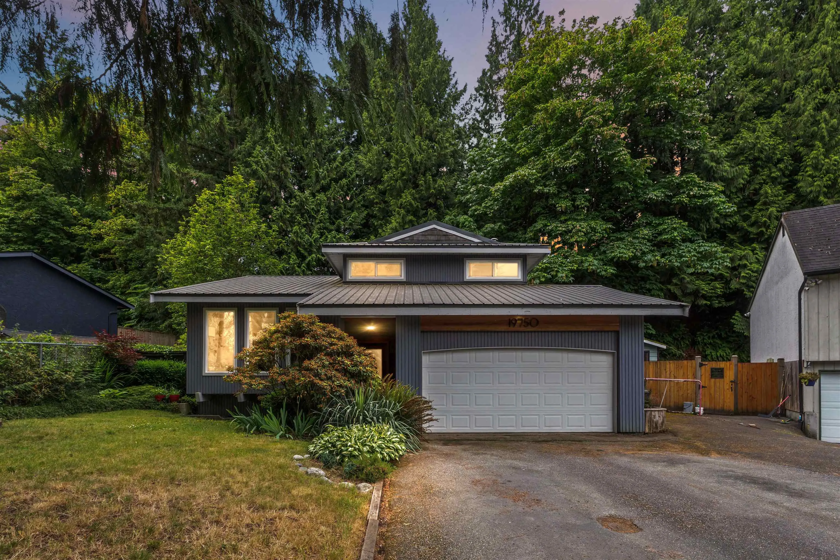
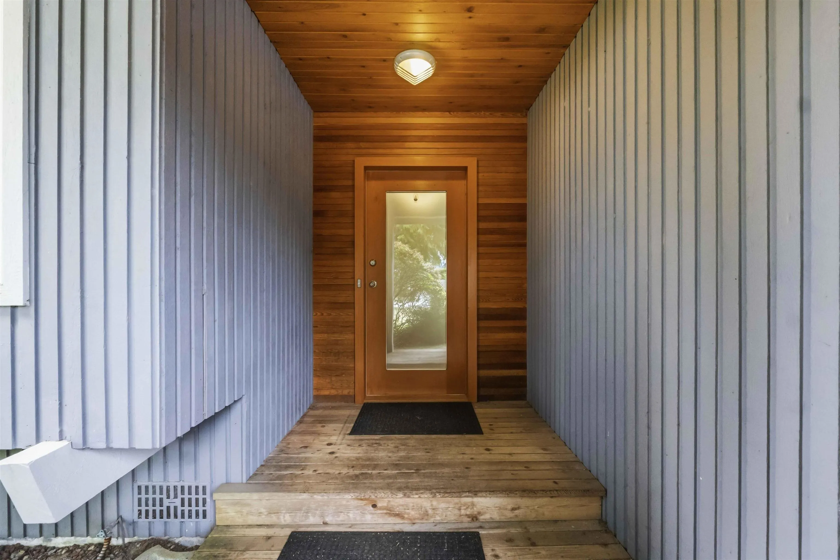
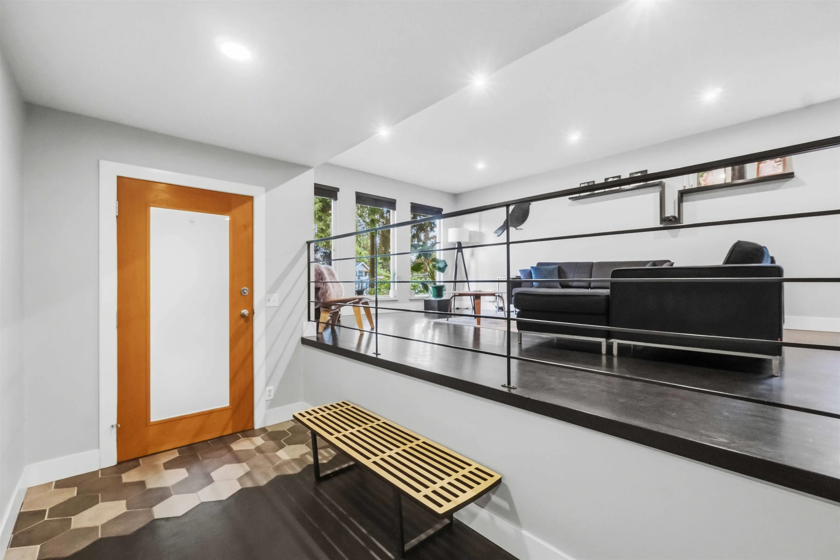
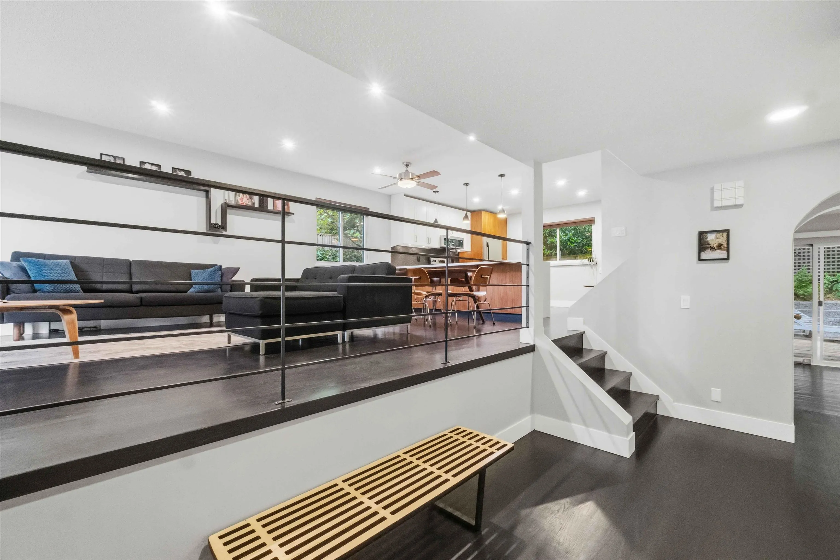
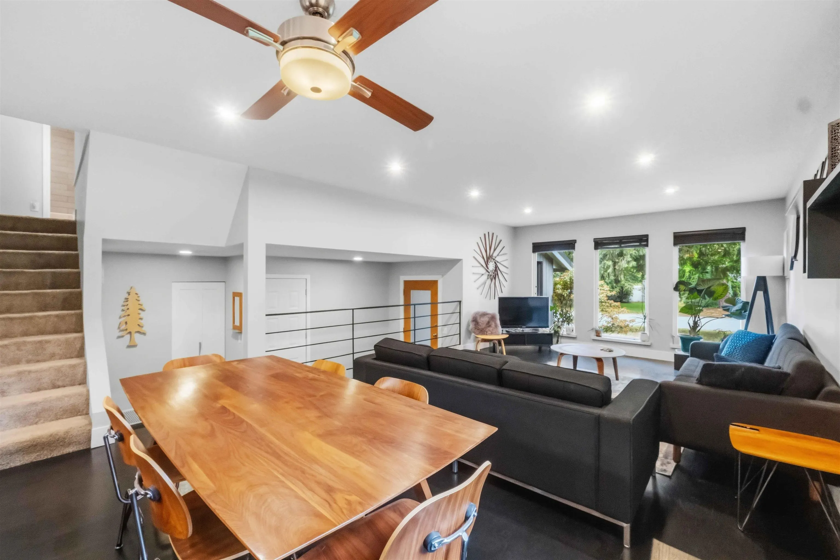
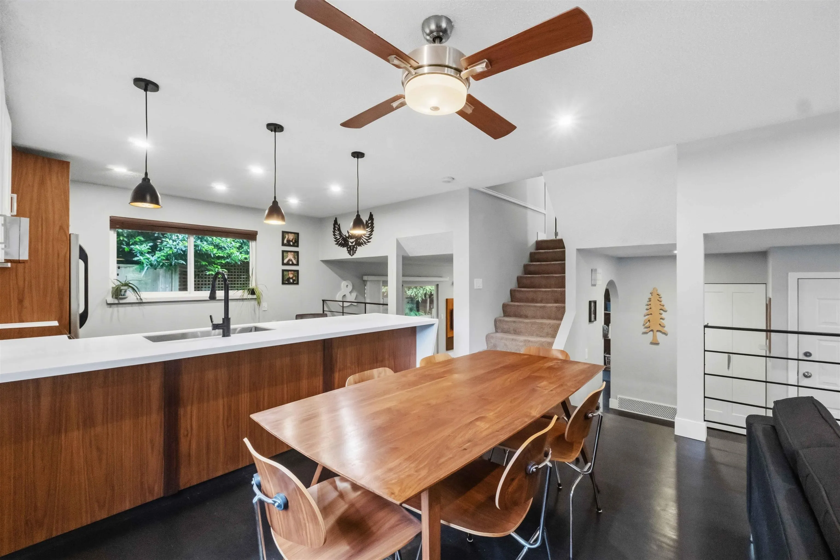
Custom-Styled Family Oasis in Pitt Meadows, nestled against a lush forest backdrop, this move-in-ready 3-bed, 3-bath custom home beautifully blends modern style with everyday warmth. The heart of the home features a stunning open-concept kitchen boasting premium Corian countertops, warm wood custom cabinetry, and sleek stainless steel appliances. Deep-toned oak wood flooring flows seamlessly into the main spaces, leading down to a sunken lower family room with a cozy fireplace and custom built-ins. Step through massive sliding doors to a tranquil, private backyard surrounded by mature trees. Perfectly located on a quiet crescent close to top schools, shopping, and transit/West Coast Express for an easy commute. Your turn-key family home awaits!

Property Details

Full Property Details

Interior

Bedrooms
3
Washrooms
3
Square Footage
1636 sqft
Basement
Crawl Space
Heating Type
Forced Air
Kitchens
1
Floor Finish
Hardwood,Carpet
Den
No

Exterior

Front
0.00
Lot Size (Sq Ft)
7405.00
Waterfront
No
Parking Spaces
6
Total Parking Spaces
-
Garage Spaces
2
Zoning
SF
Roof
Metal

Building Description

Property Type
Residential Detached
Home Type
House
Subtype
Single Family Residence
Year Built
1978
Exterior
Frame Wood,Mixed (Exterior),Stucco,Wood Siding
Water Supply
Public
No. Floor Levels
2

Community

Community
South Meadows
Area Code
Pitt Meadows

Taxes & Fees

Taxes
$6,829.18 /yr
Tax Year
2025

Other

Virtual Tour Link

Room Types

Room Dimensions Area Description
Living Room 13'3 x 16' 212 sqft -
Dining Room 13'3 x 8'4 110.42 sqft -
Kitchen 9'11 x 12'3 121.48 sqft -
Foyer 5'11 x 15'8 92.69 sqft -
Primary Bedroom 12'7 x 12'5 156.24 sqft -
Bedroom 9'3 x 11'2 103.29 sqft -
Bedroom 10' x 9'3 92.5 sqft -
Family Room 19'8 x 10'3 201.58 sqft -
Jess Kuang
Jess Kuang
Sutton Group - 1st West Realty
Listed by Douglas Hansen
60 days on site
Listing Broker
Royal LePage West Real Estate Services
Courtesy
Royal LePage West Real Estate Services

Similar homes for sale in Pitt Meadows

Explore Pitt Meadows

This representation is based in whole or in part on data generated by the Chilliwack & District Real Estate Board, Fraser Valley Real Estate Board or Greater Vancouver REALTORS® which assumes no responsibility for its accuracy. Copyright 2026 by the Greater Vancouver REALTORS®, Fraser Valley Real Estate Board, Chilliwack and District Real Estate Board, and BC Northern Real Estate Board. All Rights Reserved.
Powered by AgentLocator