
26972 60 Avenue, Langley
1 / 40
For Sale
$3,375,000
6 bd · 7 ba · 5,626 sq ft

26972 60 Avenue, Langley V4W 1V6

MLS®# R3165572

Est. mortgage
$12,804/mo
Property taxes $12,308.86/yr

About This Home

Property Type
House, Single Family Residence
Parking
3 garage, 20 parking
MLS #
R3165572
Size
5626 sqft
Basement
Unfinished
Lot size
183823.20 sqft
Tax
$12,308.86 /yr
Year Built
2023
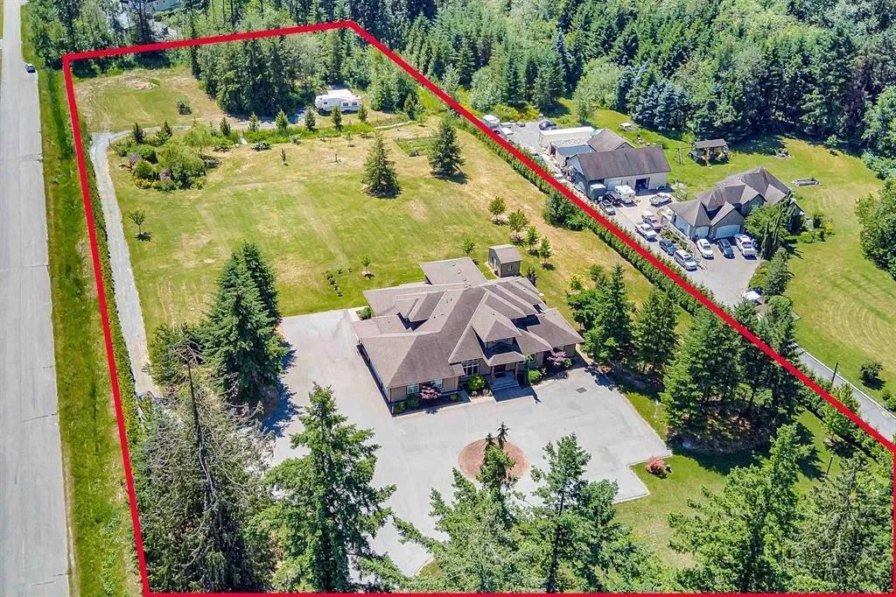
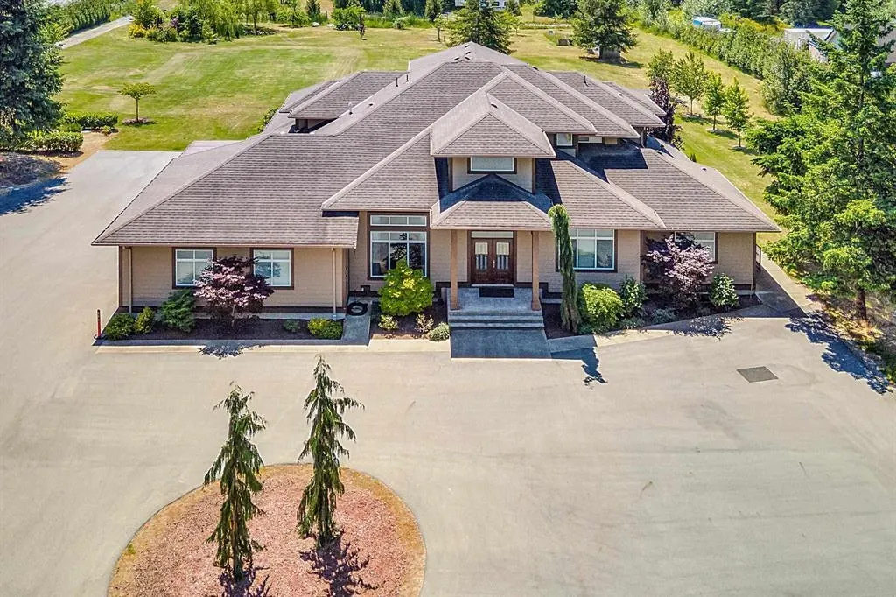
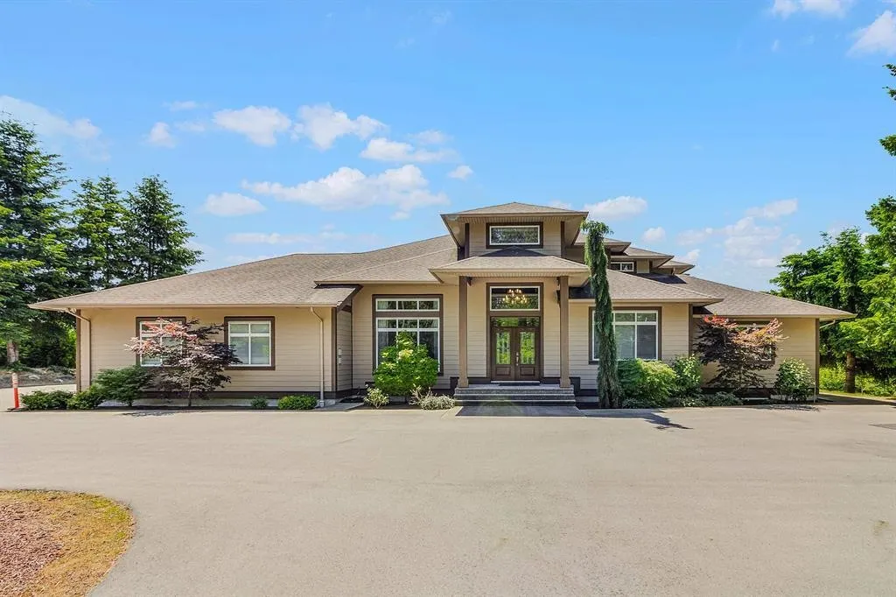
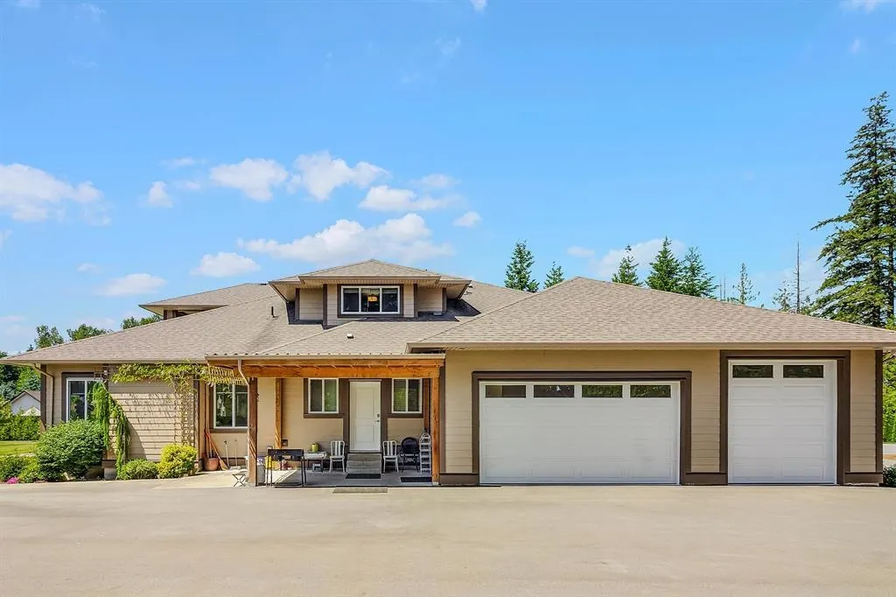
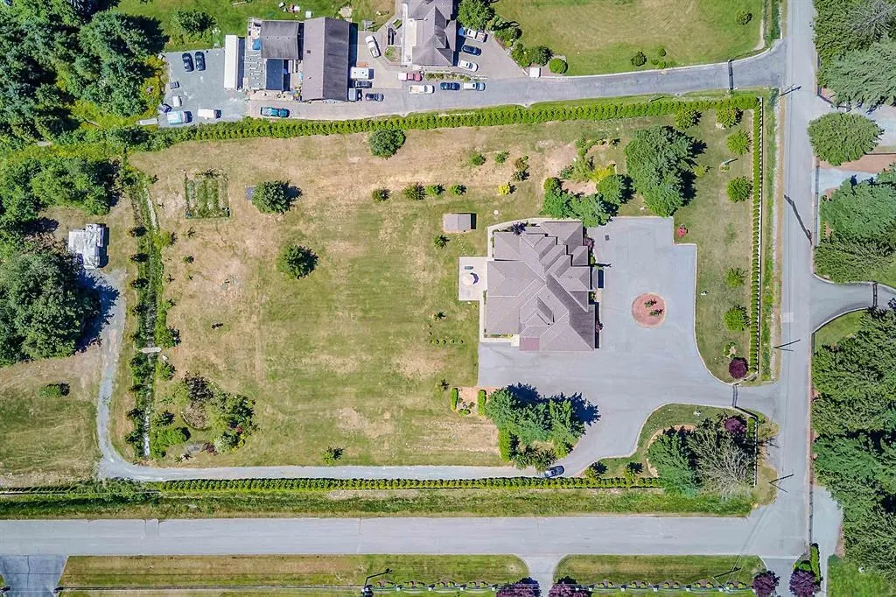
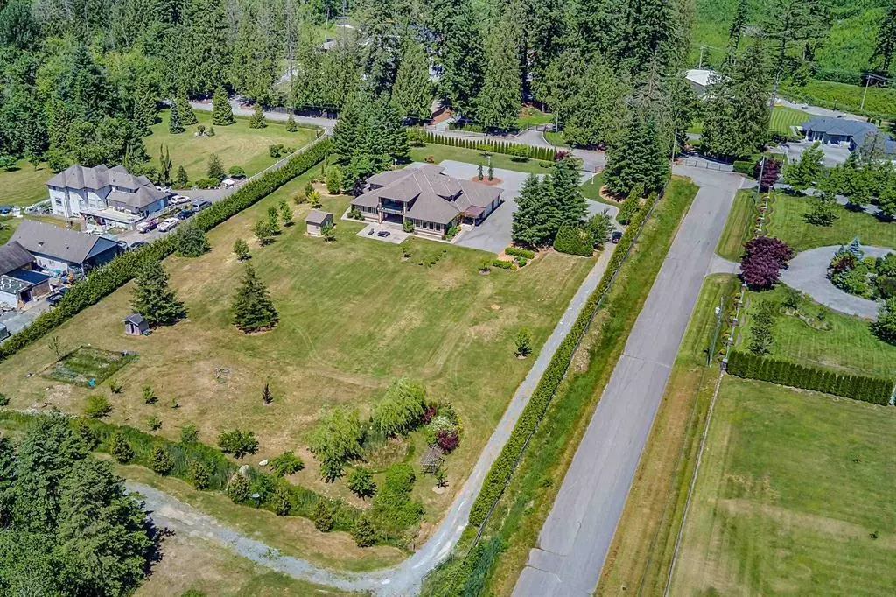
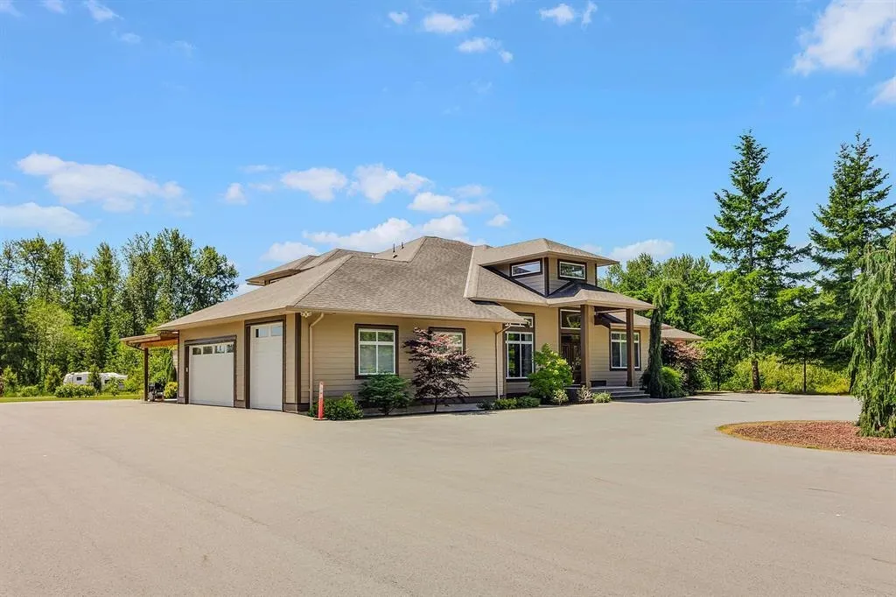
The property at 26972 60 Avenue in Langley, BC, is a remarkable estate that combines luxury living with expansive outdoor space. Spanning 5,626 square feet above grade, this two-story home features 6+1 bedrooms and 7 bathrooms, walkout basement with 1652 sqf. triple garage and gated property. 2 full sized kitchens, and a beautiful balcony gazebo deck.,2 Total size is 7,278 SQF! Situated on a 4.225-acre lot, the property falls under RU1 zoning, which allows for agricultural business uses and single-family residences. The estate boasts 200 evergreen trees, providing privacy and a serene environment.

Property Details

Amenities & Utilities

In Unit

Full Property Details

Interior

Bedrooms
6
Washrooms
7
Square Footage
5626 sqft
Basement
Unfinished
Heating Type
Hot Water
Kitchens
1
Floor Finish
Tile,Vinyl
Den
Yes

Exterior

Front
89.50
Lot Size (Sq Ft)
183823.20
Waterfront
No
Parking Spaces
20
Total Parking Spaces
-
Garage Spaces
3
Zoning
RU-1
Roof
Asphalt

Building Description

Property Type
Residential Detached
Home Type
House
Subtype
Single Family Residence
Year Built
2023
Exterior
Concrete,Frame Metal,Frame Wood,Concrete (Exterior),Fibre Cement (Exterior),Mixed (Exterior)
Water Supply
Well Drilled
No. Floor Levels
2

Community

Community
County Line Glen Valley
Area Code
Langley

Taxes & Fees

Taxes
$12,308.86 /yr
Tax Year
2026

Other

Virtual Tour Link

Room Types

Room Dimensions Area Description
Bedroom 17'2 x 21'6 369.08 sqft -
Bedroom 13'4 x 15' 200 sqft -
Bedroom 24' x 19'6 468 sqft -
Living Room 22' x 17'2 377.67 sqft -
Laundry 6' x 11' 66 sqft -
Patio 19' x 19'4 367.33 sqft -
Bedroom 15'6 x 17'2 266.08 sqft -
Bedroom 15'6 x 19'3 298.38 sqft -
Bedroom 18'8 x 20'8 385.78 sqft -
Loft 11'2 x 15'6 173.08 sqft -
Laundry 4' x 11' 44 sqft -
Kitchen 17' x 18'8 317.33 sqft -
Den 8' x 10' 80 sqft -
Jess Kuang
Jess Kuang
Sutton Group - 1st West Realty
Listed by Eric Ho
60 days on site
Listing Broker
Saba Realty Ltd.
Courtesy
Saba Realty Ltd.

Similar homes for sale in Langley

Explore Langley

This representation is based in whole or in part on data generated by the Chilliwack & District Real Estate Board, Fraser Valley Real Estate Board or Greater Vancouver REALTORS® which assumes no responsibility for its accuracy. Copyright 2026 by the Greater Vancouver REALTORS®, Fraser Valley Real Estate Board, Chilliwack and District Real Estate Board, and BC Northern Real Estate Board. All Rights Reserved.
Powered by AgentLocator






