
9346 128 Street #25, Surrey
1 / 40
For Sale
$575,000
3 bd · 2 ba · 1,109 sq ft

9346 128 Street #25, Surrey V3V 6A4

MLS®# R3165552

Est. mortgage
$2,181/mo
Property taxes $3,035.45/yr

About This Home

Property Type
Townhome, Townhouse
Parking
1 parking
MLS #
R3165552
Size
1109 sqft
Basement
Unfinished
Tax
$3,035.45 /yr
Year Built
1974
Maintenance Fee
$389.85 /mo
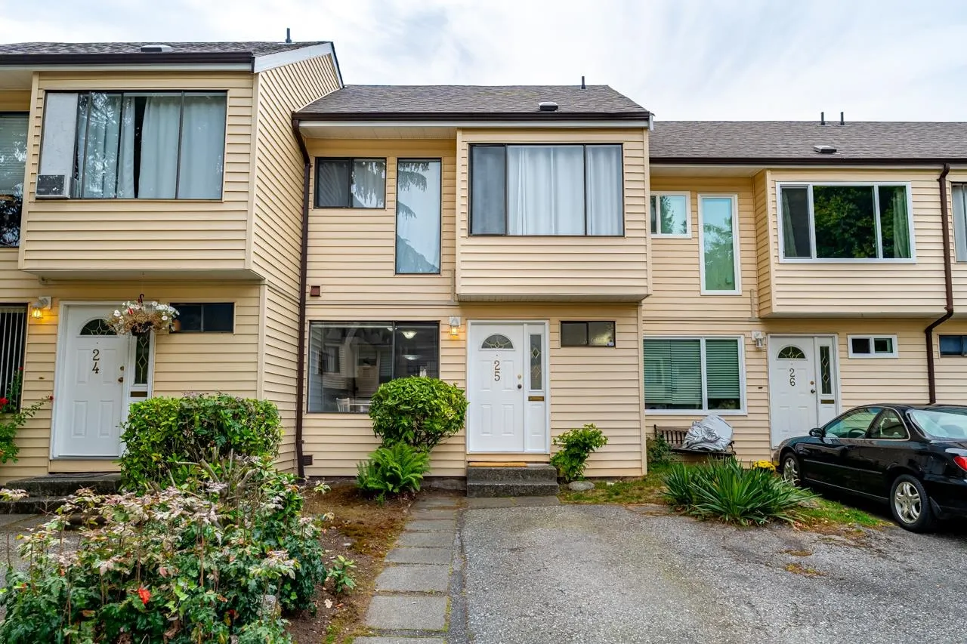
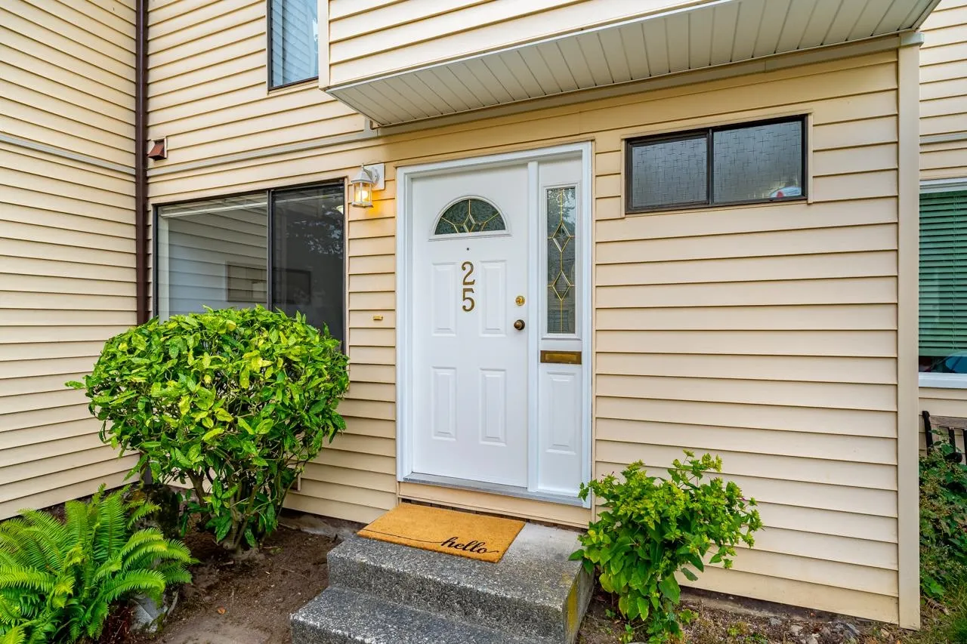
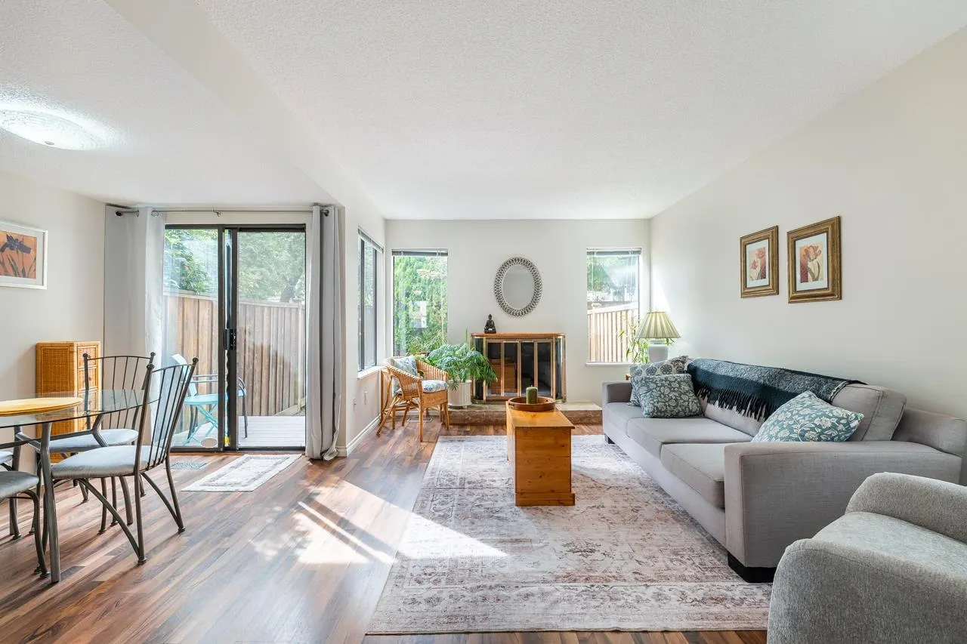
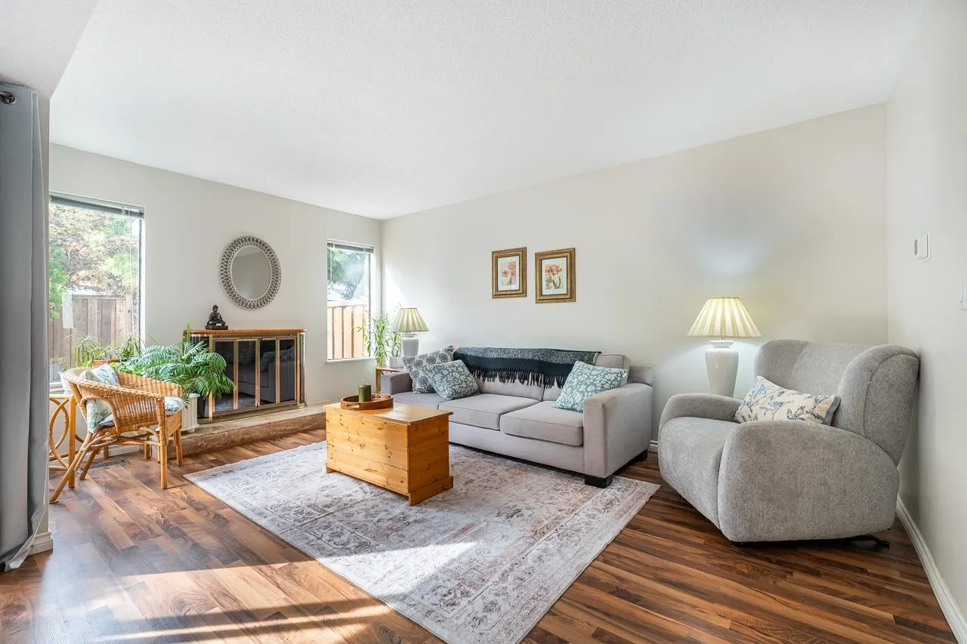
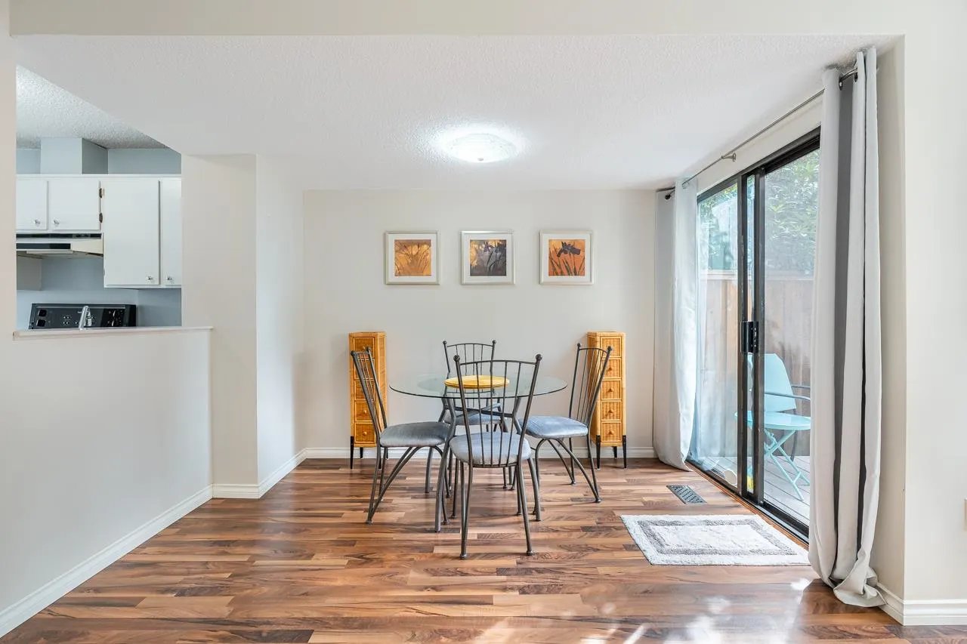
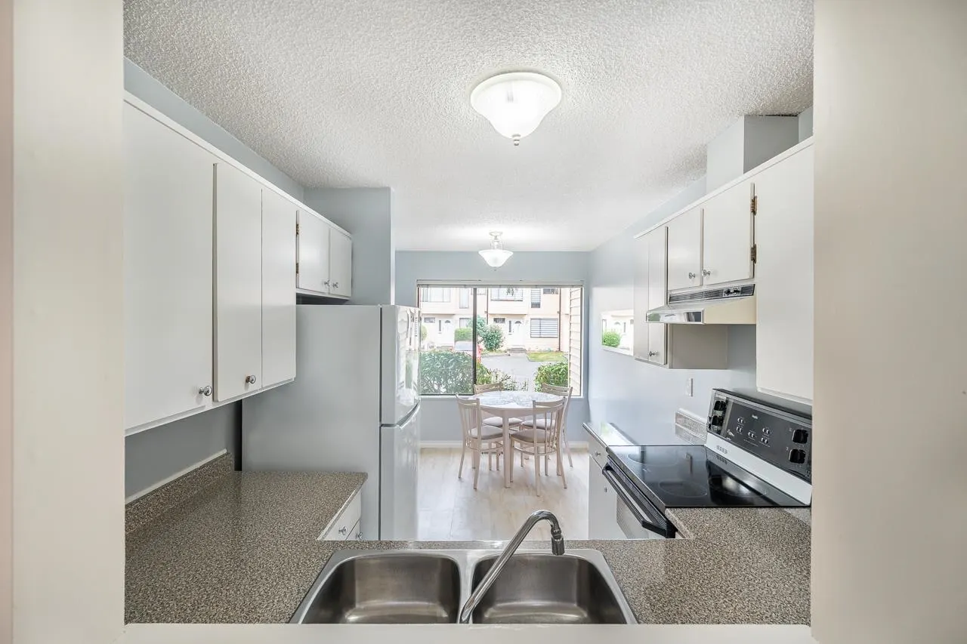
*OPEN HOUSE WED OCT 7TH 5:30PM - 7PM* AMAZING VALUE! Spacious townhouse offering over 1,650sf in a quiet part of the complex at "Surrey Meadows." This 3 bed, 3-level home has been lovingly cared for by the same owner since 1979. Main flr features a bright kitchen w/eating nook overlooking the open dining & living areas. Slider off the dining rm leads to your private west-facing, fully fenced backyard with patio & grassy area - perfect for kids, pets & entertaining. Up offers 3 good-sized bdrms & 4 pc bath. Basement awaits your vision; add a 4th bedrm, rec rm & laundry. Family-friendly complex with playground, outdoor pool & basketball court. Two pets welcome! Tons of free street parking. Close to shopping, restaurants, Surrey Memorial Hospital, SkyTrain, SFU Surrey & parks.

Property Details

Amenities & Utilities

In Unit

Full Property Details

Interior

Bedrooms
3
Washrooms
2
Square Footage
1109 sqft
Basement
Unfinished
Heating Type
Forced Air
Kitchens
1
Floor Finish
Laminate,Vinyl,Carpet
Den
No

Exterior

Waterfront
No
Parking Spaces
1
Total Parking Spaces
-
Garage Spaces
-
Zoning
RMF
Roof
Asphalt

Building Description

Property Type
Residential Attached
Home Type
Townhome
Subtype
Townhouse
Year Built
1974
Exterior
Frame Wood,Vinyl Siding
Water Supply
Public
No. Floor Levels
2
Pets Allowed
Cats OK,Dogs OK,Number Limit (Two),Yes With Restrictions

Community

Community
Queen Mary Park Surrey
Area Code
Surrey

Taxes & Fees

Taxes
$3,035.45 /yr
Tax Year
2026
Maintenance Fee
$389.85 /mo

Other

Virtual Tour Link
Pets
Cats OK,Dogs OK,Number Limit (Two),Yes With Restrictions

Room Types

Room Dimensions Area Description
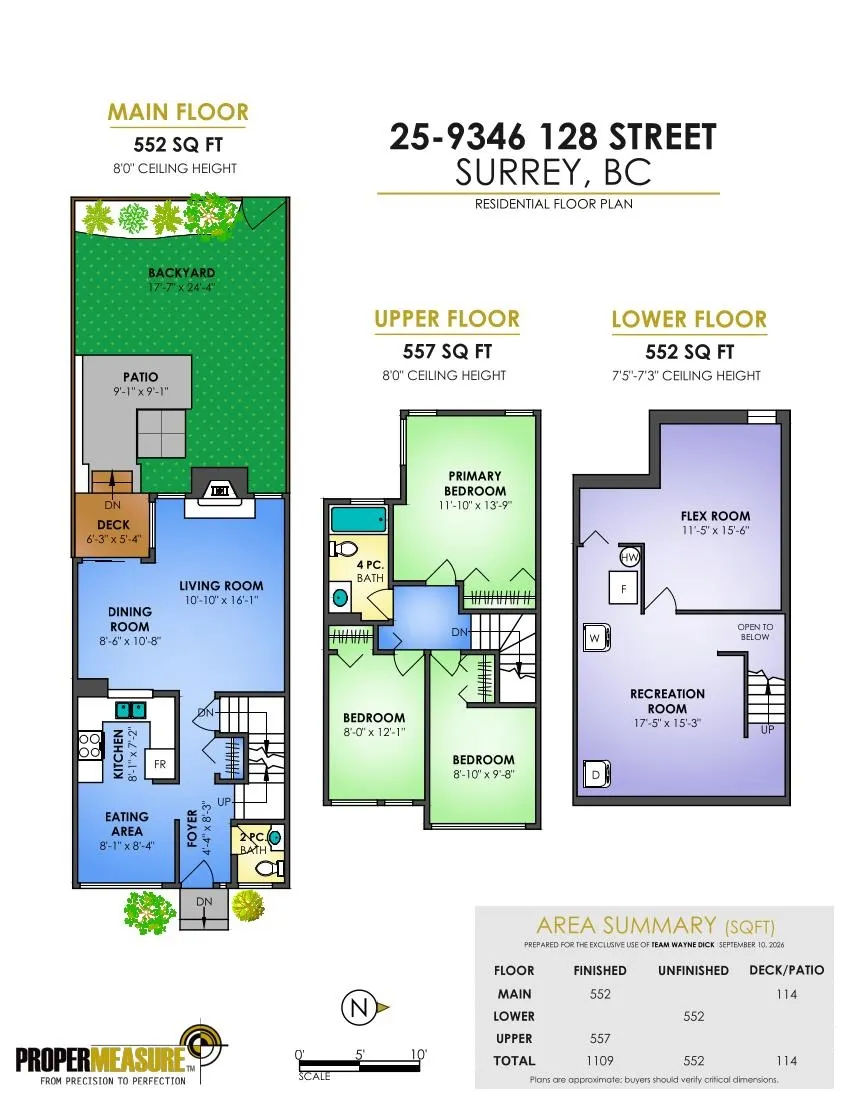
Foyer 4'4 x 8'3 35.75 sqft -
Kitchen 7'2 x 8'1 57.93 sqft -
Eating Area 8'1 x 8'4 67.36 sqft -
Living Room 10'10 x 16'1 174.24 sqft -
Dining Room 8'6 x 10'8 90.67 sqft -
Primary Bedroom 11'10 x 13'9 162.71 sqft -
Bedroom 8' x 12'1 96.67 sqft -
Bedroom 8'10 x 9'8 85.39 sqft -
Recreation Room 15'3 x 17'5 265.6 sqft -
Flex Room 11'5 x 15'6 176.96 sqft -
Jess Kuang
Jess Kuang
Sutton Group - 1st West Realty
Listed by Wayne Dick
60 days on site
Listing Broker
RE/MAX All Points Realty
Courtesy
RE/MAX All Points Realty

Similar homes for sale in Surrey

Explore Surrey

This representation is based in whole or in part on data generated by the Chilliwack & District Real Estate Board, Fraser Valley Real Estate Board or Greater Vancouver REALTORS® which assumes no responsibility for its accuracy. Copyright 2026 by the Greater Vancouver REALTORS®, Fraser Valley Real Estate Board, Chilliwack and District Real Estate Board, and BC Northern Real Estate Board. All Rights Reserved.
Powered by AgentLocator







