
8415 214 Street, Langley
1 / 34
For Sale
$1,524,900
3 bd · 3 ba · 2,616 sq ft

8415 214 Street, Langley V1M 2J2

MLS®# R3165502

Est. mortgage
$5,785/mo
Property taxes $5,779.74/yr

About This Home

Property Type
House, Single Family Residence
Parking
2 garage, 6 parking
MLS #
R3165502
Size
2616 sqft
Basement
Crawl Space
Lot size
7687.00 sqft
Tax
$5,779.74 /yr
Year Built
1991
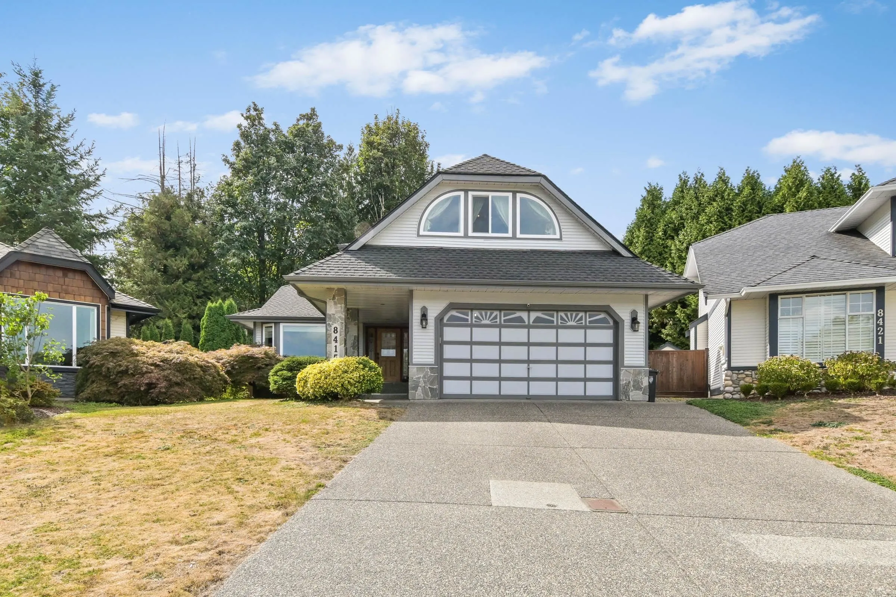
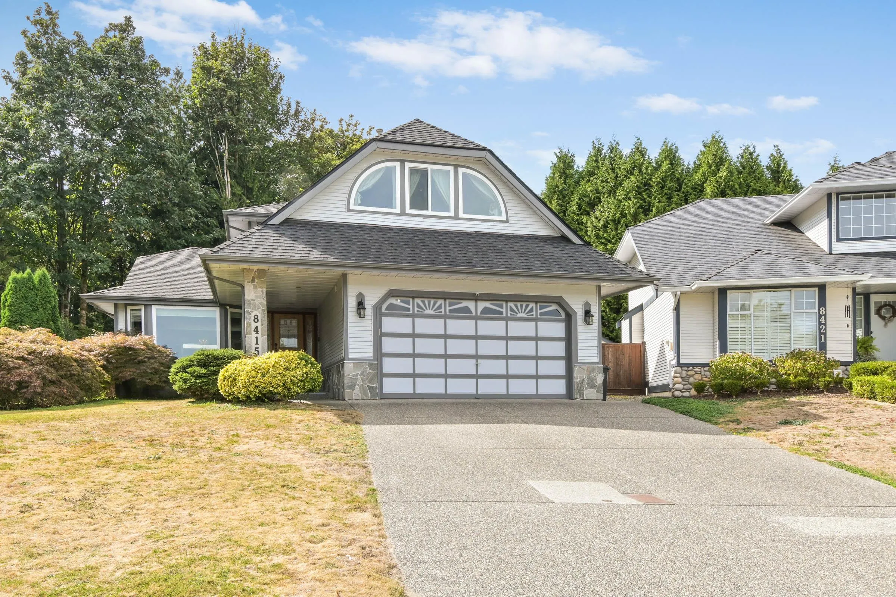
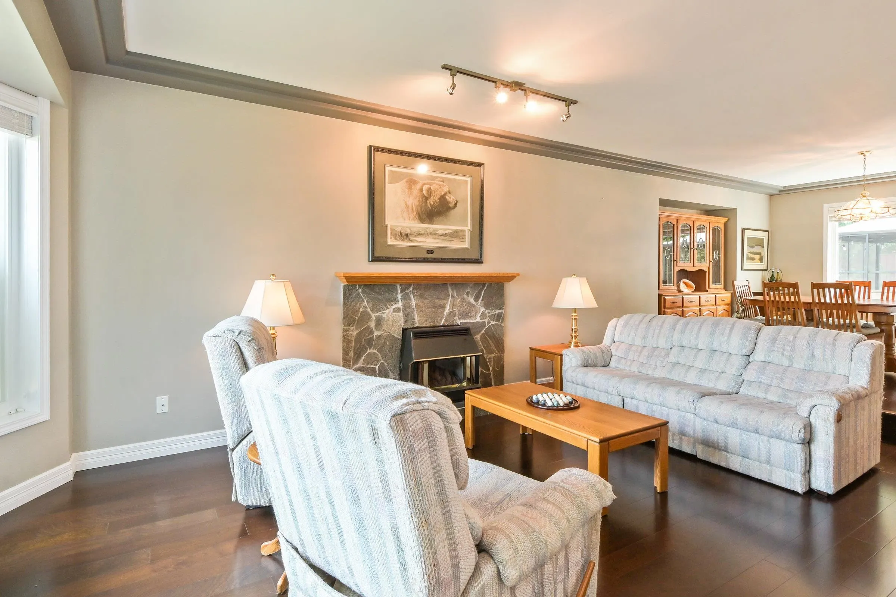
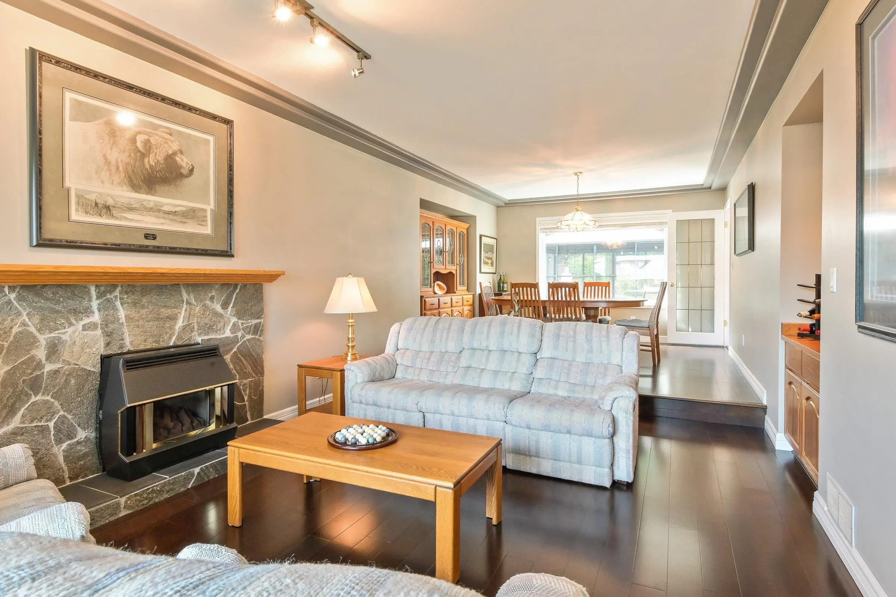
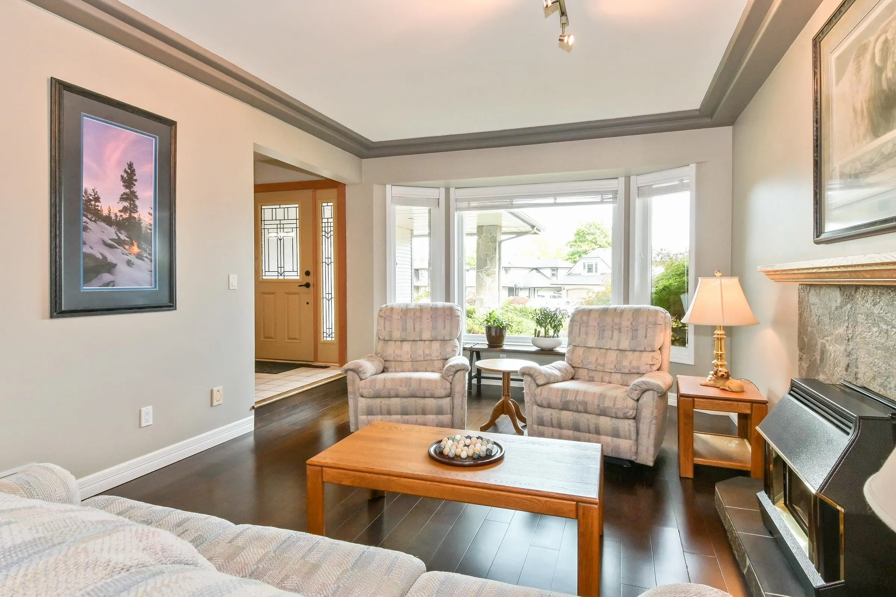
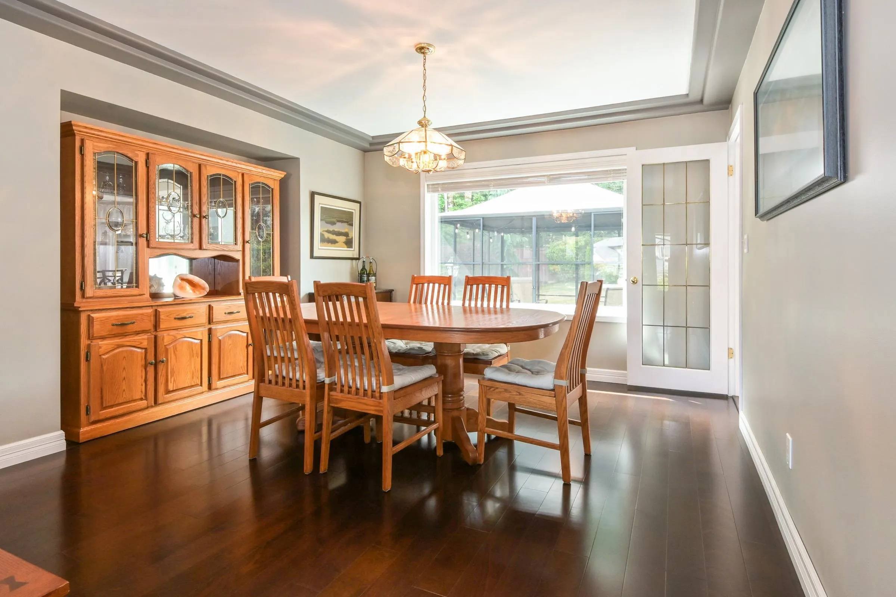
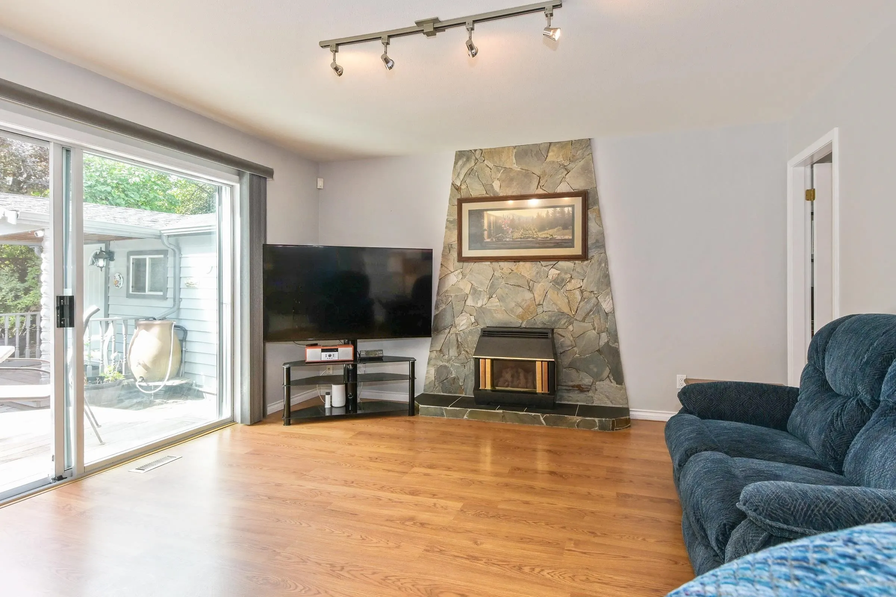
Welcome to Forest Hills in Walnut Grove, Langley! This beautifully updated 2-storey family home sits on a 7,687 sq. ft. south-facing cul-de-sac lot with private backyard, with 2 small Garden sheds. Numerous updates include the roof, windows, heat pump, kitchen counters, and a fabulous ensuite. The oversized PBdrm offers a comfortable retreat. Enjoy a prime family-friendly location within walking distance to Alex Hope, James Kennedy, École des Voyageurs(Francophone), Topham Elementary and WG Secondary, plus WG Rec Centre, Redwoods Golf Course, shopping, and excellent freeway access via 216th. Forest Hills Park offers a playground, tennis/pickleball courts and walking trails. A wonderful home in an exceptional neighbourhood! OPEN SUNDAY 2 - 4 OCT 4TH

Property Details

Full Property Details

Interior

Bedrooms
3
Washrooms
3
Square Footage
2616 sqft
Basement
Crawl Space
Heating Type
Electric,Forced Air,Natural Gas
Kitchens
1
Floor Finish
Mixed
Den
Yes

Exterior

Front
30.83
Lot Size (Sq Ft)
7687.00
Waterfront
No
Parking Spaces
6
Total Parking Spaces
-
Garage Spaces
2
Zoning
RS1
Roof
Asphalt

Building Description

Property Type
Residential Detached
Home Type
House
Subtype
Single Family Residence
Year Built
1991
Exterior
Frame Wood,Stone (Exterior),Vinyl Siding
Water Supply
Public
No. Floor Levels
2

Community

Community
Walnut Grove
Area Code
Langley

Taxes & Fees

Taxes
$5,779.74 /yr
Tax Year
2026

Other

Virtual Tour Link

Room Types

Room Dimensions Area Description
Kitchen 12'0 x 11'0 132 sqft -
Eating Area 12'0 x 10'0 120 sqft -
Family Room 14'0 x 14'0 196 sqft -
Den 14'0 x 12'0 168 sqft -
Living Room 12'0 x 18'0 216 sqft -
Dining Room 14'0 x 12'0 168 sqft -
Bedroom 12'0 x 12'0 144 sqft -
Primary Bedroom 12'0 x 18'0 216 sqft -
Games Room 16'0 x 18'0 288 sqft -
Jess Kuang
Jess Kuang
Sutton Group - 1st West Realty
Listed by Daniel Bennett
58 days on site
Listing Broker
Homelife Benchmark Realty (Langley) Corp.
Courtesy
Homelife Benchmark Realty (Langley) Corp.

Similar homes for sale in Langley

Explore Langley

This representation is based in whole or in part on data generated by the Chilliwack & District Real Estate Board, Fraser Valley Real Estate Board or Greater Vancouver REALTORS® which assumes no responsibility for its accuracy. Copyright 2026 by the Greater Vancouver REALTORS®, Fraser Valley Real Estate Board, Chilliwack and District Real Estate Board, and BC Northern Real Estate Board. All Rights Reserved.
Powered by AgentLocator






