
4577 217 Street, Langley
1 / 24
For Sale
$1,590,000
4 bd · 3 ba · 3,244 sq ft

4577 217 Street, Langley V3A 9B7

MLS®# R3165484

Est. mortgage
$6,032/mo
Property taxes $5,743.59/yr

About This Home

Property Type
House, Single Family Residence
Parking
2 garage, 6 parking
MLS #
R3165484
Size
3244 sqft
Basement
Unfinished
Lot size
8191.00 sqft
Tax
$5,743.59 /yr
Year Built
1993
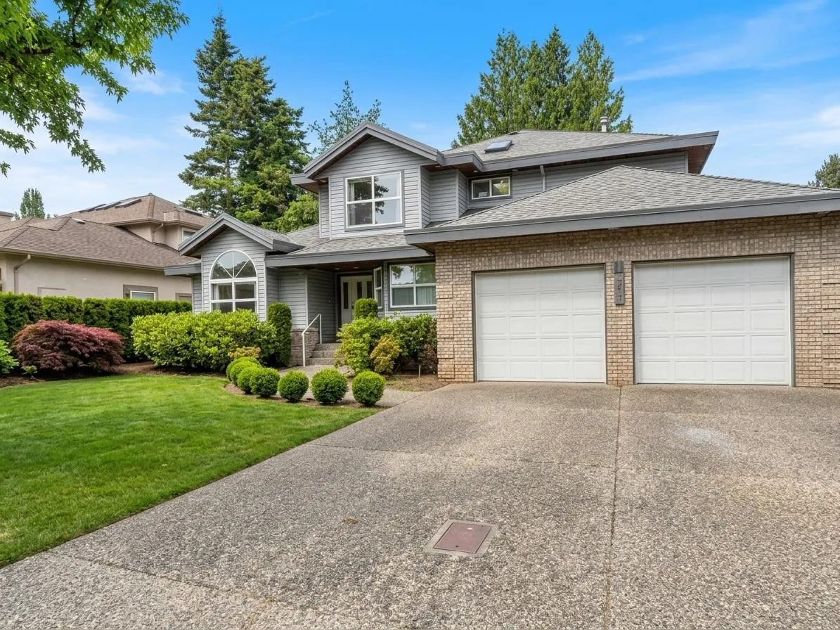
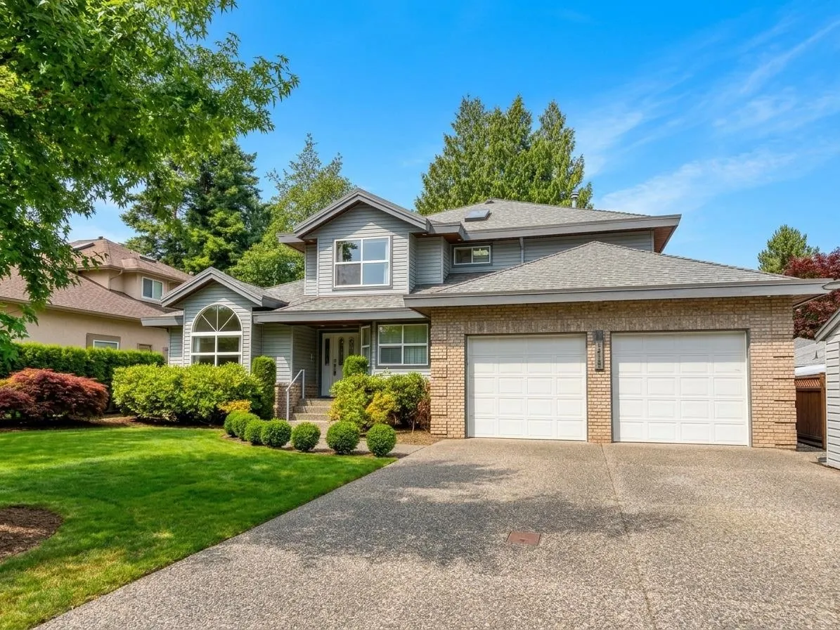
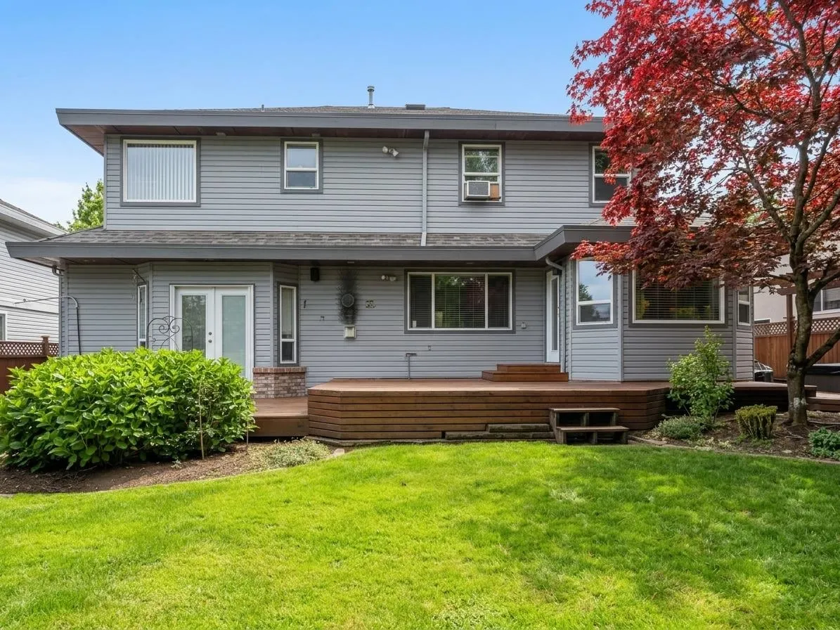
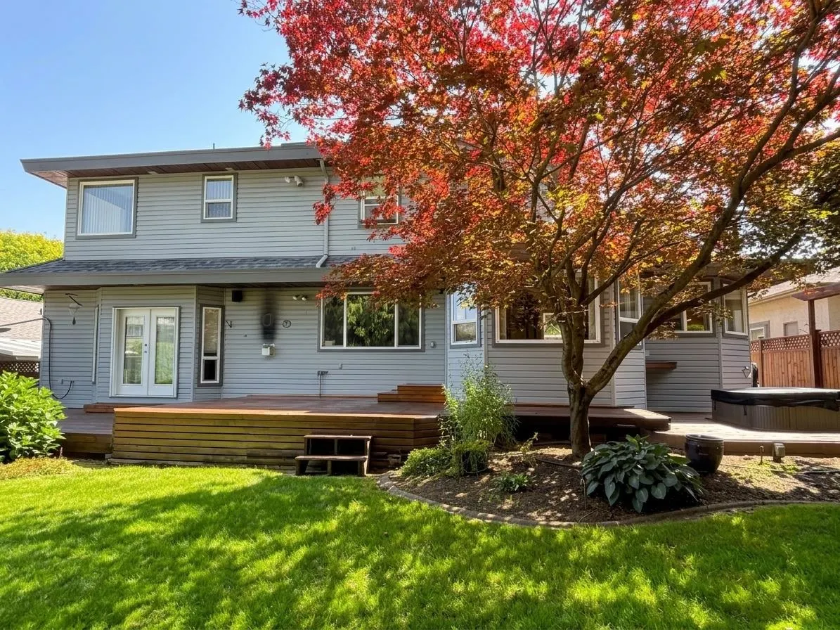
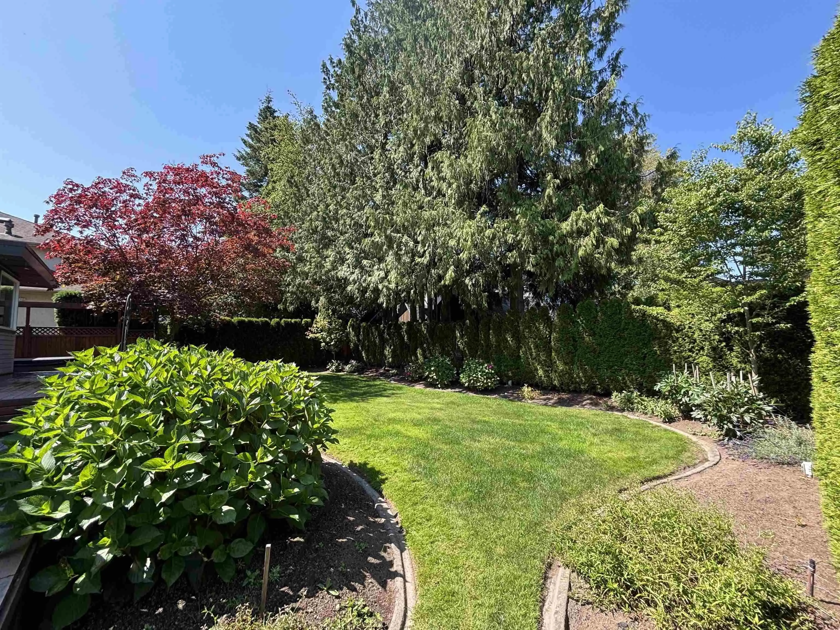
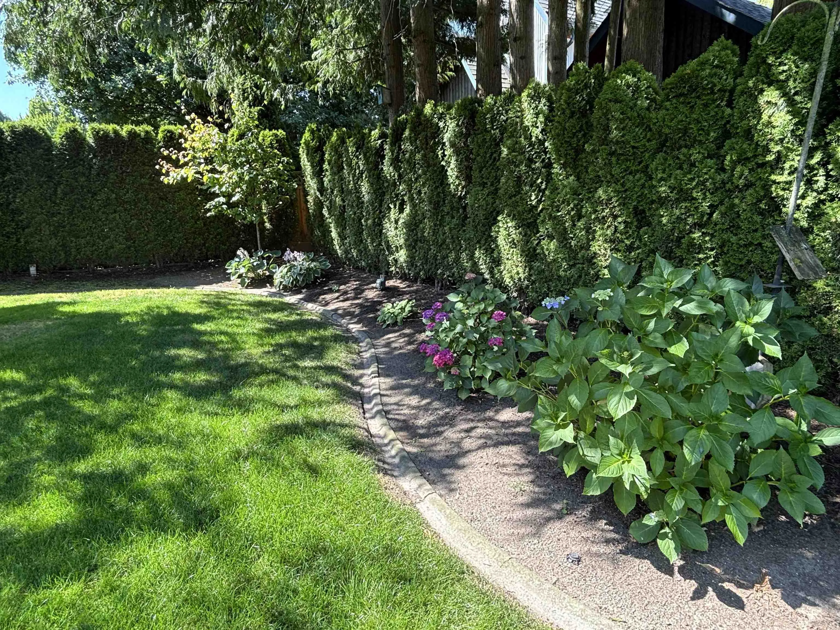
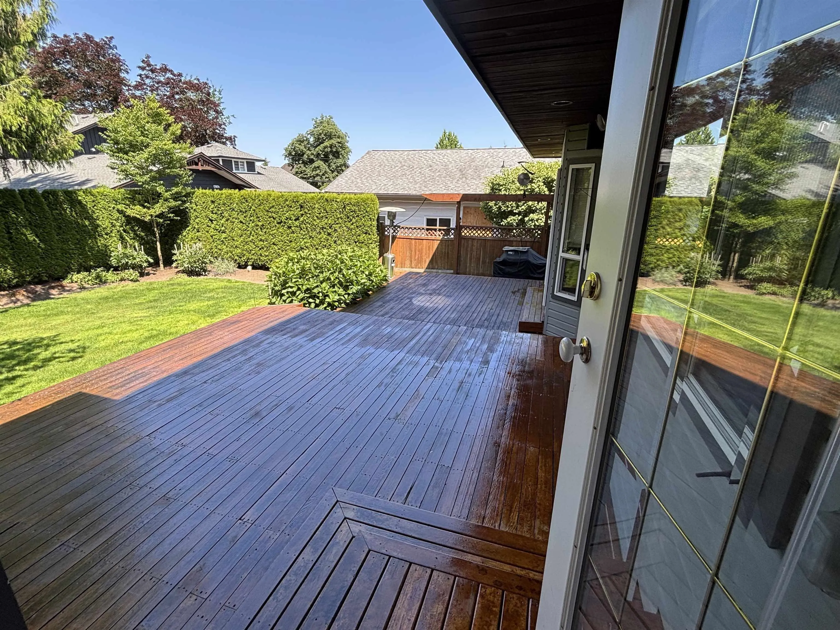
Original owner - Builders own home. Ultra quiet no-thru street in sought after upper Murrayville. Beautifully landscaped parklike property w/private west rear yard w/hot tub, outside shower & massive 676 sf patio w/gas BBQ & heater outlets. Great layout for both everyday living & entertaining in this custom built 2 level w/bsmt. Rich hardwood floors, 3 gas fireplaces, massive chef's kitchen w/double ovens, gas cooktop & eating area open to generous family rm. 5th bedrm/den. Sep media/games rm for entertaining. 4 large bedrms up - Primary w/walkin closet & spa inspired ensuite w/huge double shower & jetted soaker tub. Partly finished bsmt w/1470 sf of 6'4" ft high ceiling & 476 sqft of 5’ ceiling & 2nd staircase to heated oversized garage -offering great space for storage, hobbies or W.H.Y.

Property Details

Full Property Details

Interior

Bedrooms
4
Washrooms
3
Square Footage
3244 sqft
Basement
Unfinished
Heating Type
Hot Water,Natural Gas
Kitchens
1
Floor Finish
Hardwood,Tile,Wall/Wall/Mixed
Den
No

Exterior

Front
65.29
Lot Size (Sq Ft)
8191.00
Waterfront
No
Parking Spaces
6
Total Parking Spaces
-
Garage Spaces
2
Zoning
R-1D
Roof
Asphalt

Building Description

Property Type
Residential Detached
Home Type
House
Subtype
Single Family Residence
Year Built
1993
Exterior
Frame Wood,Brick (Exterior),Mixed (Exterior),Wood Siding
Water Supply
Public
No. Floor Levels
2

Community

Community
Murrayville
Area Code
Langley

Taxes & Fees

Taxes
$5,743.59 /yr
Tax Year
2026

Room Types

Room Dimensions Area Description
Living Room 12'10 x 15'8 201.06 sqft -
Dining Room 11'9 x 14'4 168.42 sqft -
Kitchen 11'7 x 14'8 169.89 sqft -
Eating Area 7'9 x 10'10 83.96 sqft -
Family Room 13'1 x 16'3 212.6 sqft -
Media Room 14'5 x 19'1 275.12 sqft -
Office 9'7 x 11'9 112.6 sqft -
Laundry 8'10 x 9'2 80.97 sqft -
Foyer 4'6 x 6'11 31.12 sqft -
Primary Bedroom 14'9 x 21'11 323.27 sqft -
Walk-In Closet 7'1 x 7'6 53.12 sqft -
Bedroom 10' x 14'6 145 sqft -
Bedroom 13'5 x 11'9 157.65 sqft -
Bedroom 9'11 x 13' 128.92 sqft -
Other 13'1 x 35' 457.92 sqft -
Other 14' x 15' 210 sqft -
Other 11'9 x 14'4 168.42 sqft -
Other 8'6 x 25' 212.5 sqft -
Other 7'5 x 10' 74.17 sqft -
Jess Kuang
Jess Kuang
Sutton Group - 1st West Realty
Listed by Tracey Bosch - PREC
59 days on site
Listing Broker
Royal LePage - Wolstencroft
Courtesy
Royal LePage - Wolstencroft

Similar homes for sale in Langley

Explore Langley

This representation is based in whole or in part on data generated by the Chilliwack & District Real Estate Board, Fraser Valley Real Estate Board or Greater Vancouver REALTORS® which assumes no responsibility for its accuracy. Copyright 2026 by the Greater Vancouver REALTORS®, Fraser Valley Real Estate Board, Chilliwack and District Real Estate Board, and BC Northern Real Estate Board. All Rights Reserved.
Powered by AgentLocator






