
23080 96th Avenue, Langley
1 / 40
For Sale
$3,489,500
5 bd · 4 ba · 4,034 sq ft

23080 96th Avenue, Langley V1M 2R9

MLS®# R3165470

Est. mortgage
$13,238/mo
Property taxes $10,684/yr

About This Home

Property Type
House, Single Family Residence
Parking
2 garage, 5 parking
MLS #
R3165470
Size
4034 sqft
Basement
Full,Partially Finished,Exterior Entry
Lot size
18731.00 sqft
Tax
$10,684 /yr
Year Built
2000
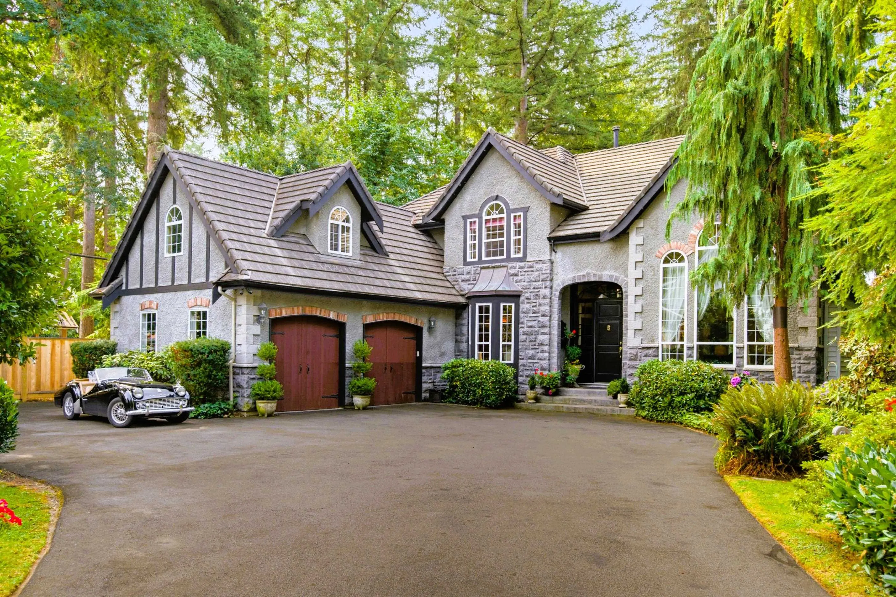
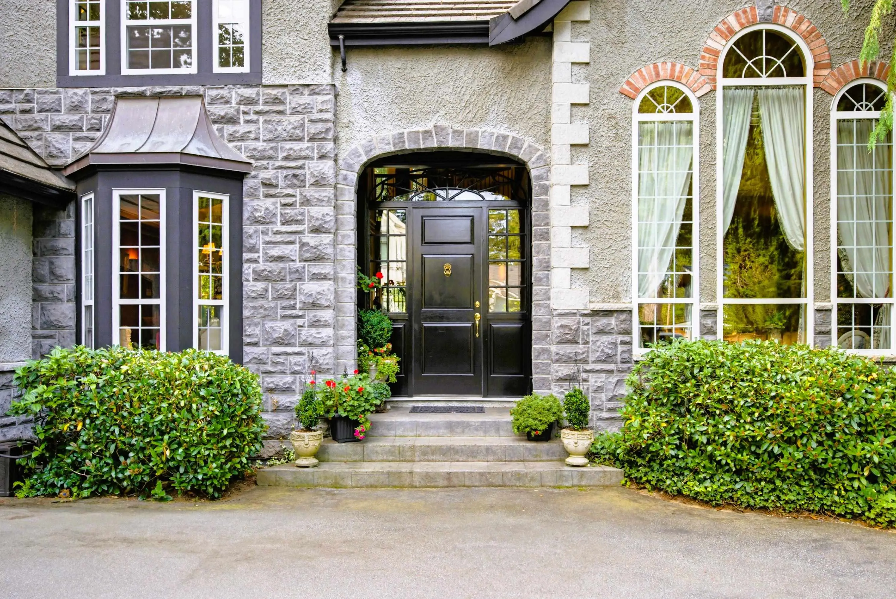
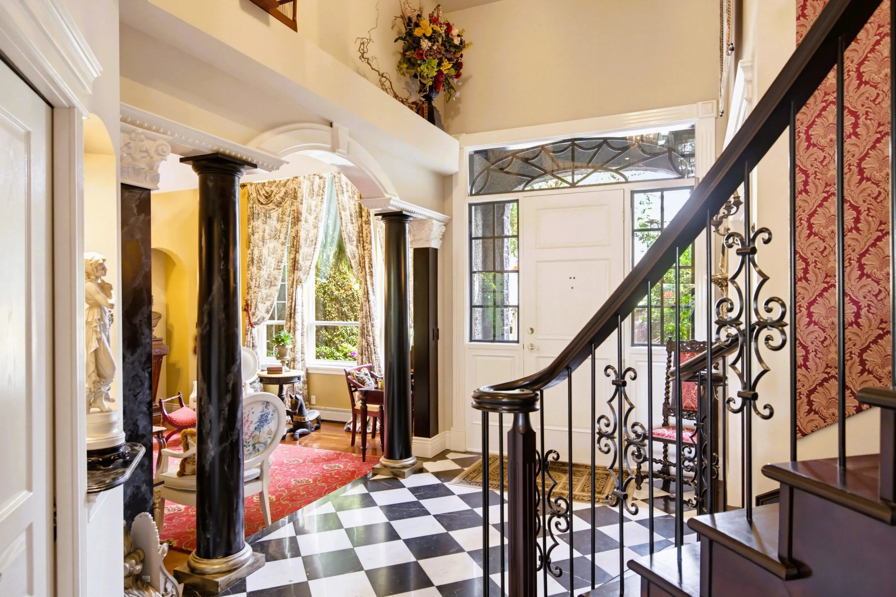
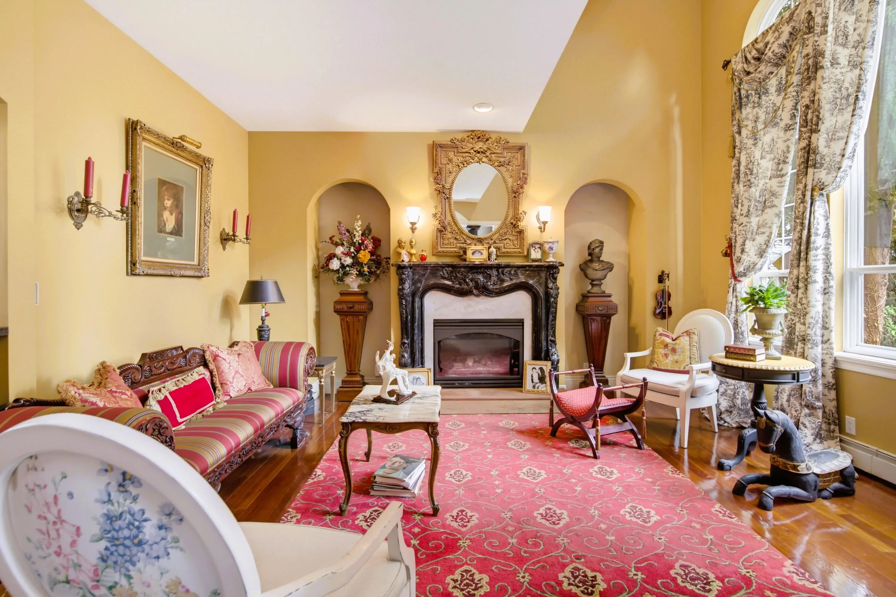
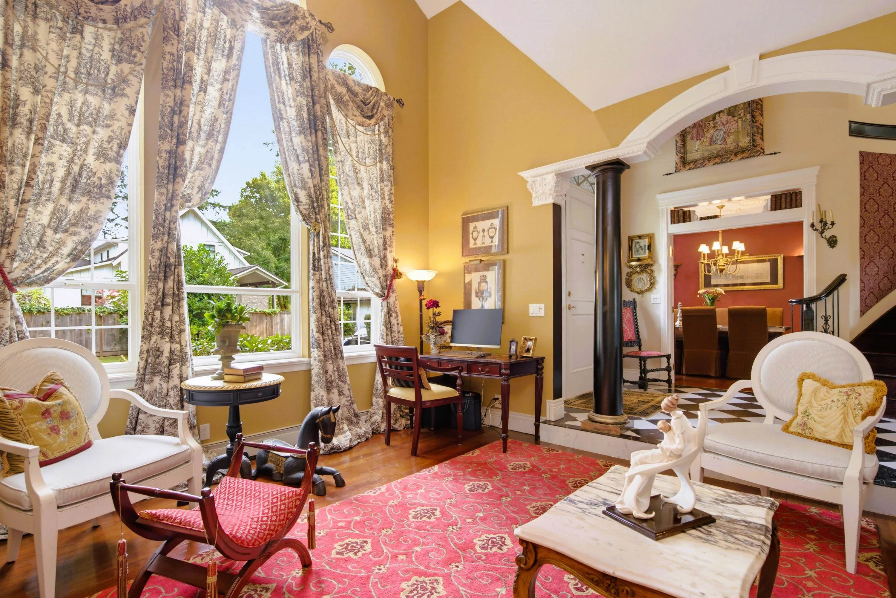
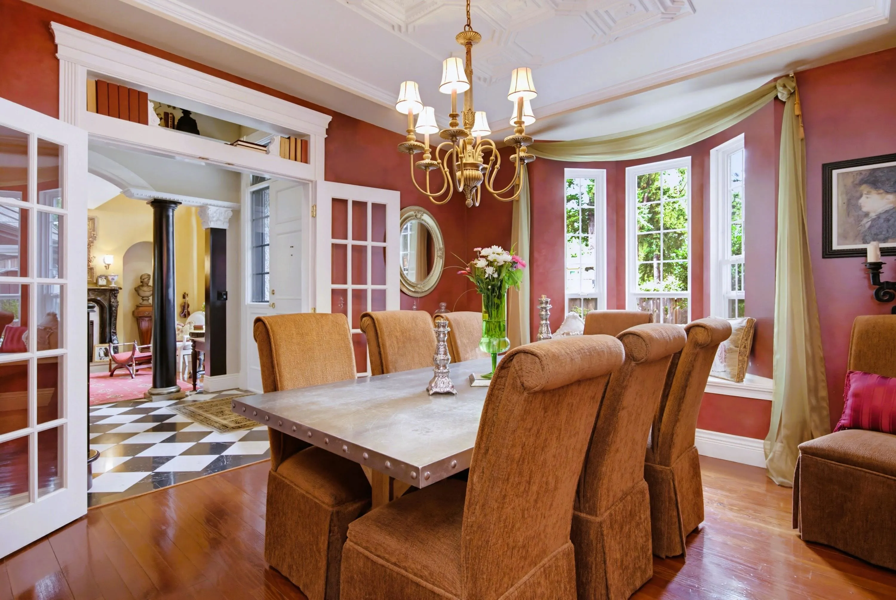
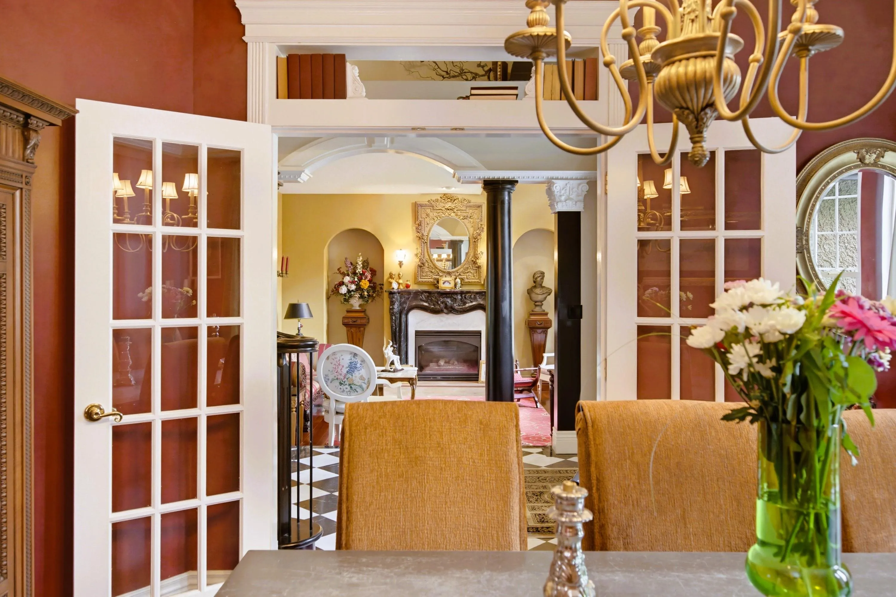
Old World elegance meets modern living in this private Fort Langley estate. Set on 18,731 sf of south-facing grounds backing onto parkland, this custom home reflects an interior designer's passion for timeless European architecture. Soaring 17-foot ceilings & expansive arched windows frame the surrounding trees and gardens as the home's natural backdrop. Ornate coffered ceilings with patterned inset panels & detailed moldings add elegance. Thoughtful proportions, quality materials & elegant, inviting rooms create warmth & character. Primary bedroom offers a sitting area & gas fireplace for a peaceful retreat. Mature gardens provide exceptional privacy & space for entertaining or relaxing outdoors. Walk to village shops, restaurants and schools while enjoying a remarkable sense of seclusion

Property Details

Full Property Details

Interior

Bedrooms
5
Washrooms
4
Square Footage
4034 sqft
Basement
Full,Partially Finished,Exterior Entry
Heating Type
Baseboard,Hot Water,Natural Gas
Kitchens
2
Floor Finish
Hardwood,Tile,Wall/Wall/Mixed
Den
No

Exterior

Front
10.50
Lot Size (Sq Ft)
18731.00
Waterfront
No
Parking Spaces
5
Total Parking Spaces
-
Garage Spaces
2
Zoning
RE-1
Roof
Concrete

Building Description

Property Type
Residential Detached
Home Type
House
Subtype
Single Family Residence
Year Built
2000
Exterior
Frame Wood,Concrete (Exterior),Stone (Exterior)
Water Supply
Public
No. Floor Levels
2

Community

Community
Fort Langley
Area Code
Langley

Taxes & Fees

Taxes
$10,684 /yr
Tax Year
2026

Other

Virtual Tour Link

Room Types

Room Dimensions Area Description
Living Room 15'11 x 13'10 220.18 sqft -
Family Room 17'4 x 16'3 281.67 sqft -
Dining Room 13'11 x 11'11 165.84 sqft -
Kitchen 17'9 x 11'1 196.73 sqft -
Pantry 4'0 x 7'8 30.67 sqft -
Eating Area 5'10 x 9'3 53.96 sqft -
Laundry 12'2 x 8'11 108.49 sqft -
Recreation Room 27'2 x 11'9 319.21 sqft -
Study 6'0 x 12'1 72.5 sqft -
Primary Bedroom 14'3 x 20'6 292.12 sqft -
Walk-In Closet 10'1 x 6'11 69.74 sqft -
Bedroom 10'11 x 11'8 127.36 sqft -
Bedroom 12'6 x 11'11 148.96 sqft -
Bedroom 9'11 x 8'4 82.64 sqft -
Bedroom 11'9 x 11'3 132.19 sqft -
Family Room 11'9 x 9'2 107.71 sqft -
Kitchen 9'1 x 12'6 113.54 sqft -
Eating Area 6'7 x 10'6 69.12 sqft -
Wine Room 5'1 x 12'5 63.12 sqft -
Storage 5'8 x 11'11 67.53 sqft -
Foyer 5'6 x 8'6 46.75 sqft -
Jess Kuang
Jess Kuang
Sutton Group - 1st West Realty
Listed by Andy Schildhorn - PREC
60 days on site
Listing Broker
Macdonald Realty
Courtesy
Macdonald Realty

Similar homes for sale in Langley

Explore Langley

This representation is based in whole or in part on data generated by the Chilliwack & District Real Estate Board, Fraser Valley Real Estate Board or Greater Vancouver REALTORS® which assumes no responsibility for its accuracy. Copyright 2026 by the Greater Vancouver REALTORS®, Fraser Valley Real Estate Board, Chilliwack and District Real Estate Board, and BC Northern Real Estate Board. All Rights Reserved.
Powered by AgentLocator






