
13886 62 Avenue #10, Surrey
1 / 35
For Sale
$760,000
3 bd · 3 ba · 1,564 sq ft

13886 62 Avenue #10, Surrey V3X 0G2

MLS®# R3165340

Est. mortgage
$2,883/mo
Property taxes $3,681.19/yr

About This Home

Property Type
Townhome, Townhouse, 3 Storey
Parking
1 garage, 2 parking
MLS #
R3165340
Size
1564 sqft
Basement
None
Tax
$3,681.19 /yr
Year Built
2015
Maintenance Fee
$350.09 /mo
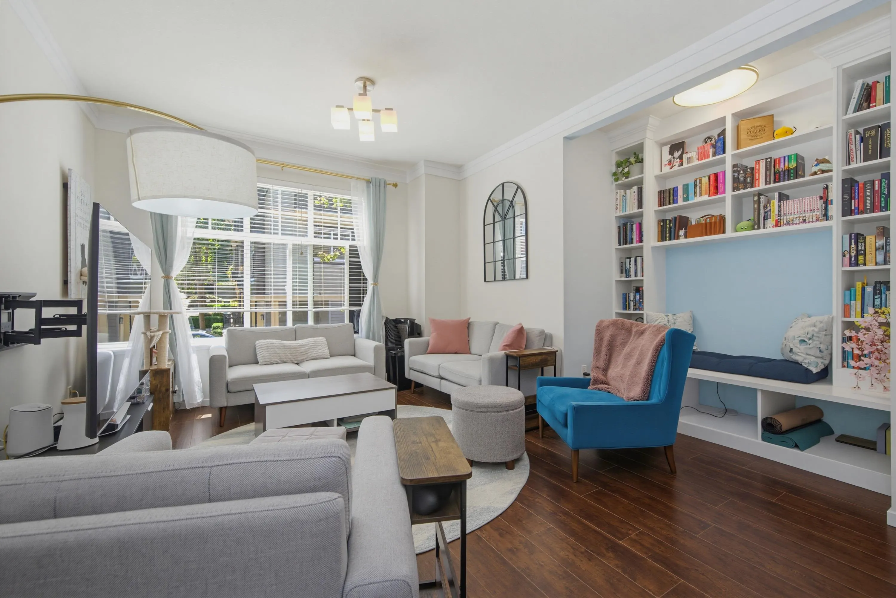
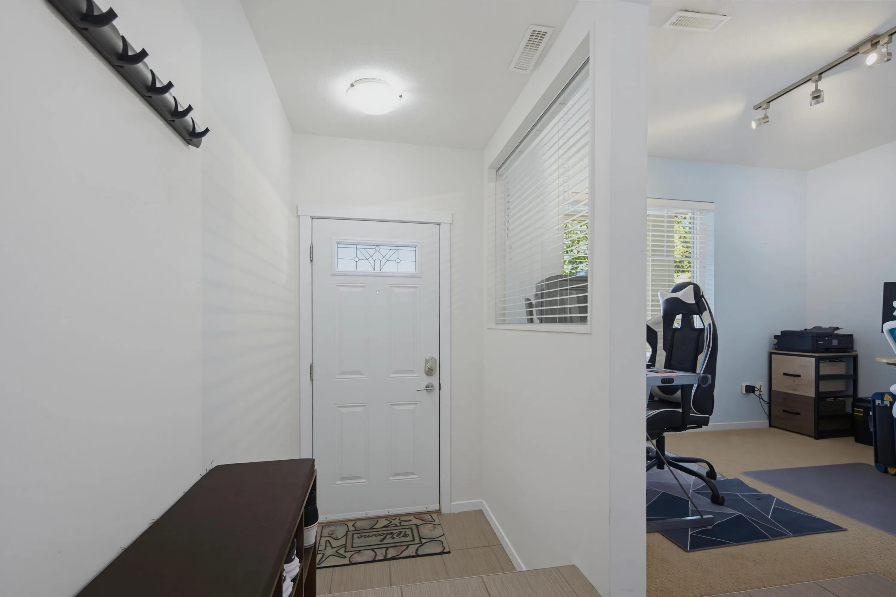
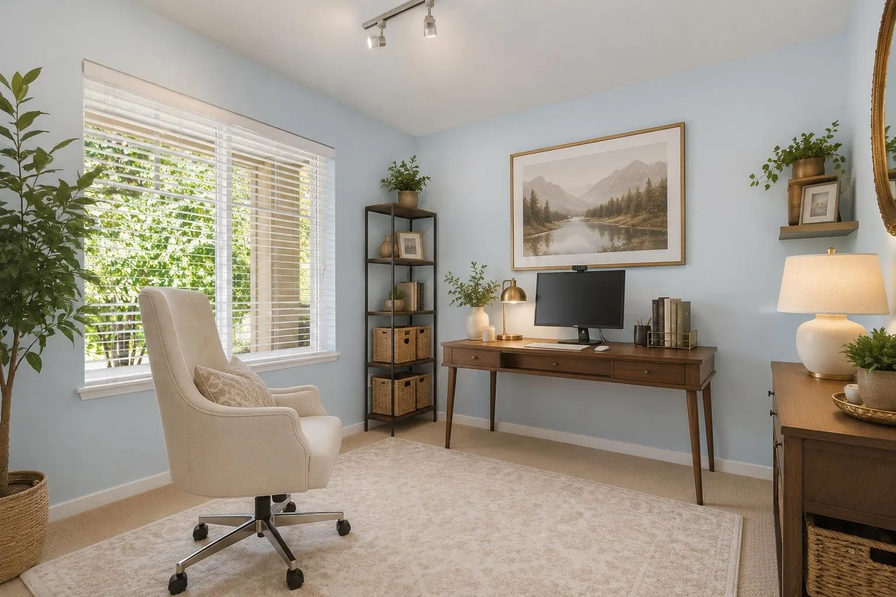
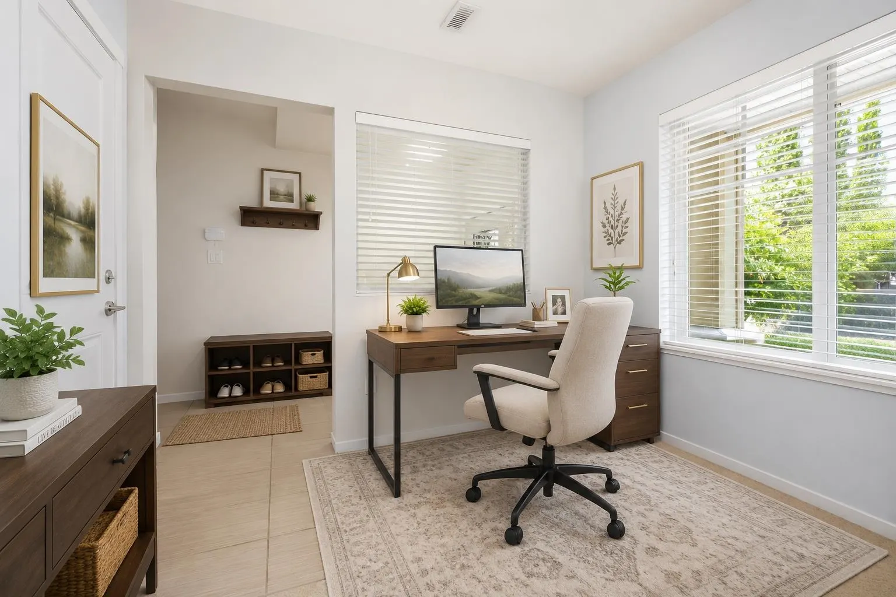
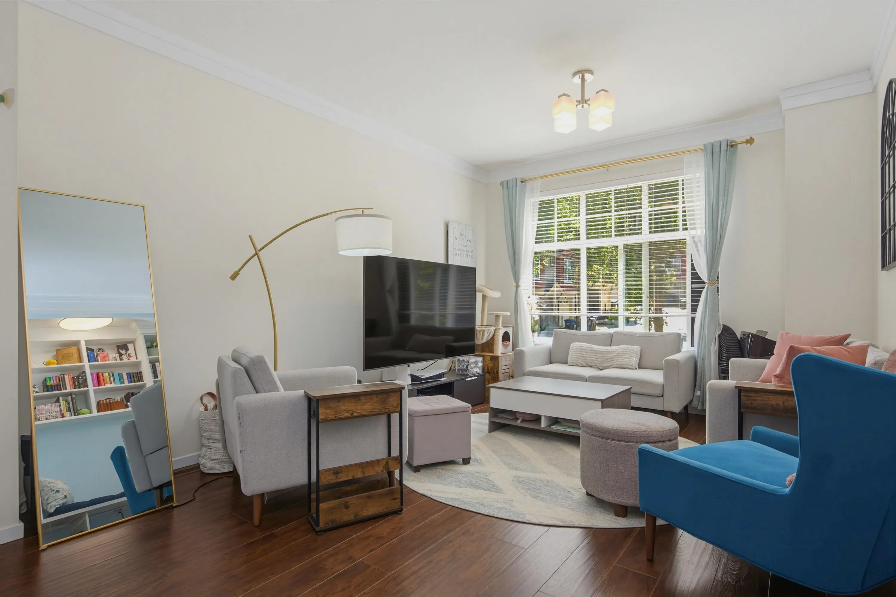
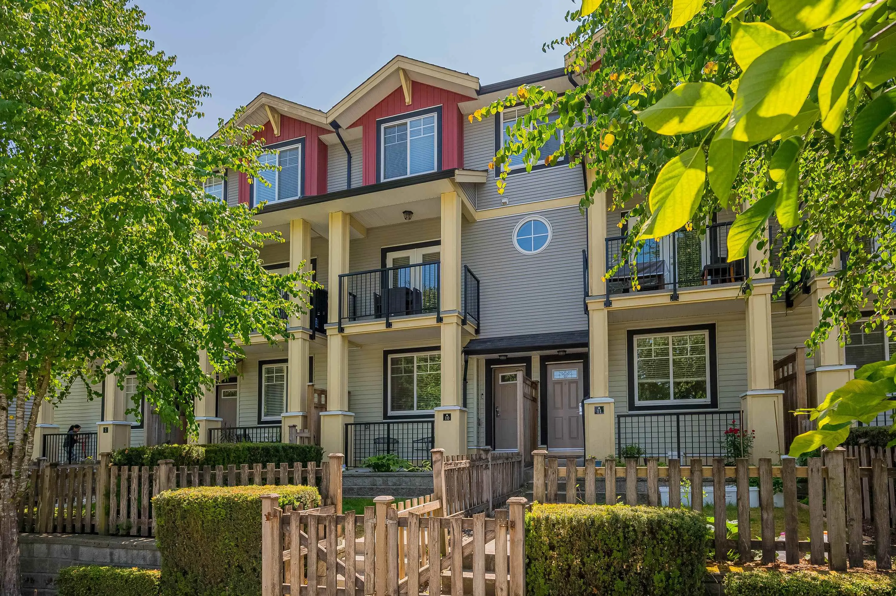
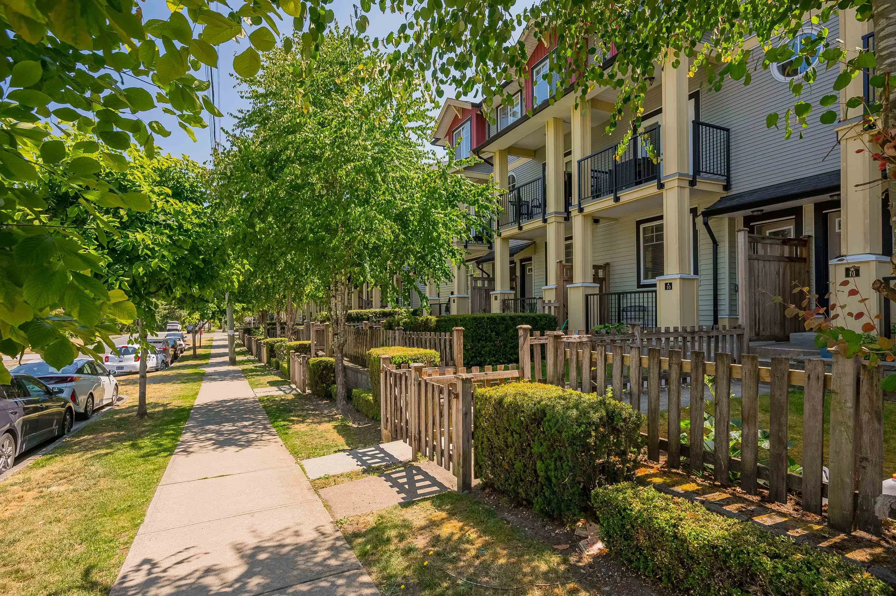
Well maintained, move-in ready 3-bed + den in Sullivan Station. Expansive 1,564 sq. ft. of functional living space. Pets are welcome, no size restrictions on dogs. Bright open-concept, 9-foot ceilings on the main, fresh paint, new upstairs flooring, new furnace (2025). Custom built-in cozy reading nook with smart storage. Designer kitchen, quartz counters, large central island, stainless steel appliances, new dishwasher & microwave. Lovely BBQ patio off the dining area overlooking a fenced front yard. Entry-level den functions well as a foyer, home office or 4th bdrm. Low strata fees, visitor and street parking, playground, amenity room, all within walking distance to Woodward Hill Elementary, Sullivan Heights Secondary, transit, shopping & Highway 10.

Property Details

Full Property Details

Interior

Bedrooms
3
Washrooms
3
Square Footage
1564 sqft
Basement
None
Heating Type
Electric,Forced Air
Kitchens
1
Floor Finish
Laminate,Mixed,Carpet
Den
Yes

Exterior

Waterfront
No
Parking Spaces
2
Total Parking Spaces
-
Garage Spaces
1
Zoning
RM-30
Roof
Asphalt

Building Description

Style
3 Storey
Property Type
Residential Attached
Home Type
Townhome
Subtype
Townhouse
Year Built
2015
Exterior
Frame Wood,Mixed (Exterior)
Water Supply
Public
No. Floor Levels
3
Pets Allowed
Cats OK,Dogs OK,Number Limit (Two),Yes With Restrictions

Community

Community
Sullivan Station
Area Code
Surrey

Taxes & Fees

Taxes
$3,681.19 /yr
Tax Year
2026
Maintenance Fee
$350.09 /mo

Other

Pets
Cats OK,Dogs OK,Number Limit (Two),Yes With Restrictions

Room Types

Room Dimensions Area Description
Den 9'6 x 10'7 100.54 sqft -
Kitchen 8'6 x 12'7 106.96 sqft -
Dining Room 11'11 x 12'7 149.95 sqft -
Living Room 15'4 x 14'4 219.78 sqft -
Primary Bedroom 11'11 x 11'5 136.05 sqft -
Bedroom 10'4 x 9'5 97.31 sqft -
Bedroom 8'10 x 8'11 78.76 sqft -
Jess Kuang
Jess Kuang
Sutton Group - 1st West Realty
Listed by Marnee Williams
60 days on site
Listing Broker
Macdonald Realty (Surrey/152)
Courtesy
Macdonald Realty (Surrey/152)

Similar homes for sale in Surrey

Explore Surrey

This representation is based in whole or in part on data generated by the Chilliwack & District Real Estate Board, Fraser Valley Real Estate Board or Greater Vancouver REALTORS® which assumes no responsibility for its accuracy. Copyright 2026 by the Greater Vancouver REALTORS®, Fraser Valley Real Estate Board, Chilliwack and District Real Estate Board, and BC Northern Real Estate Board. All Rights Reserved.
Powered by AgentLocator







