
10388 133 Street #TH10, Surrey
1 / 27
For Sale
$614,900
3 bd · 3 ba · 1,461 sq ft

10388 133 Street #TH10, Surrey V3T 0R2

MLS®# R3165273

Est. mortgage
$2,333/mo
Property taxes $3,116.33/yr

About This Home

Property Type
Townhome, Townhouse, 3 Storey
Parking
2 garage, 2 parking
MLS #
R3165273
Size
1461 sqft
Basement
None
Tax
$3,116.33 /yr
Year Built
2021
Maintenance Fee
$1,048.40 /mo
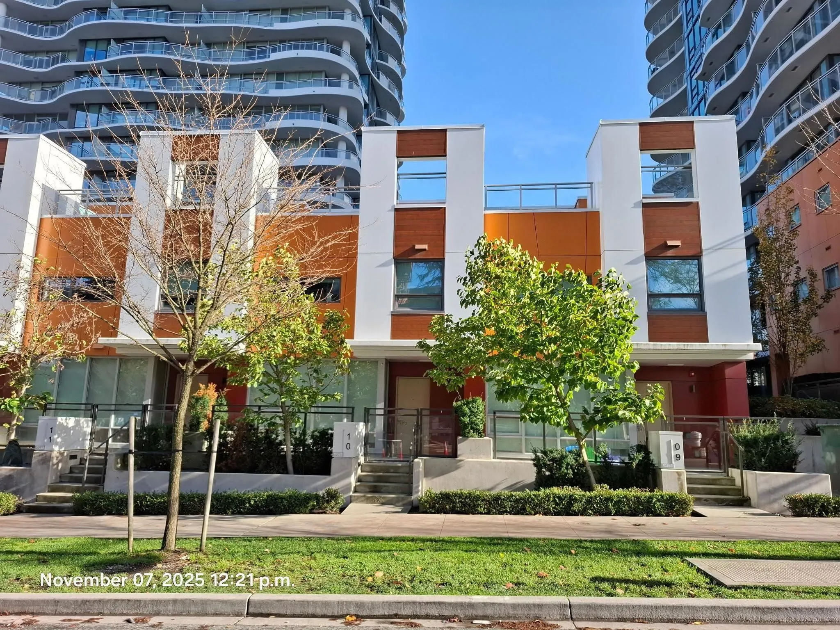
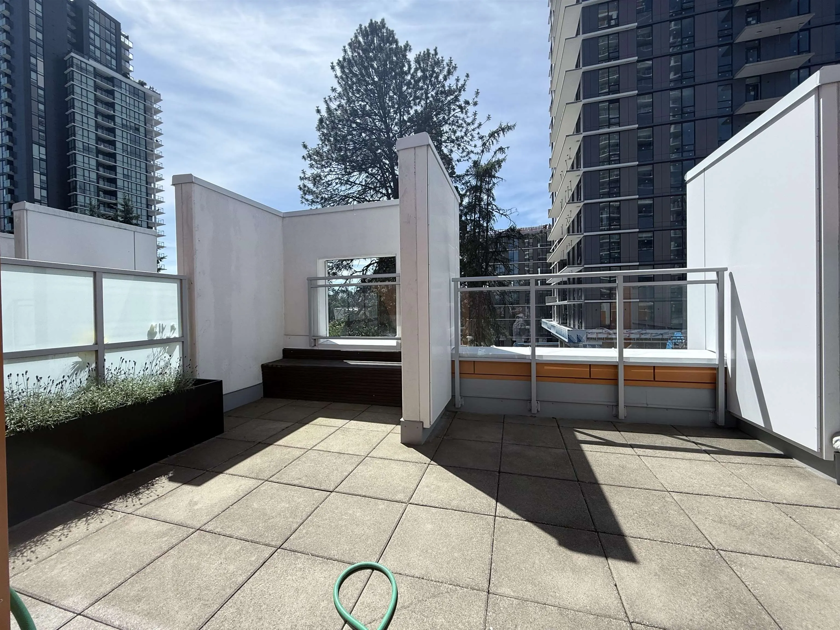
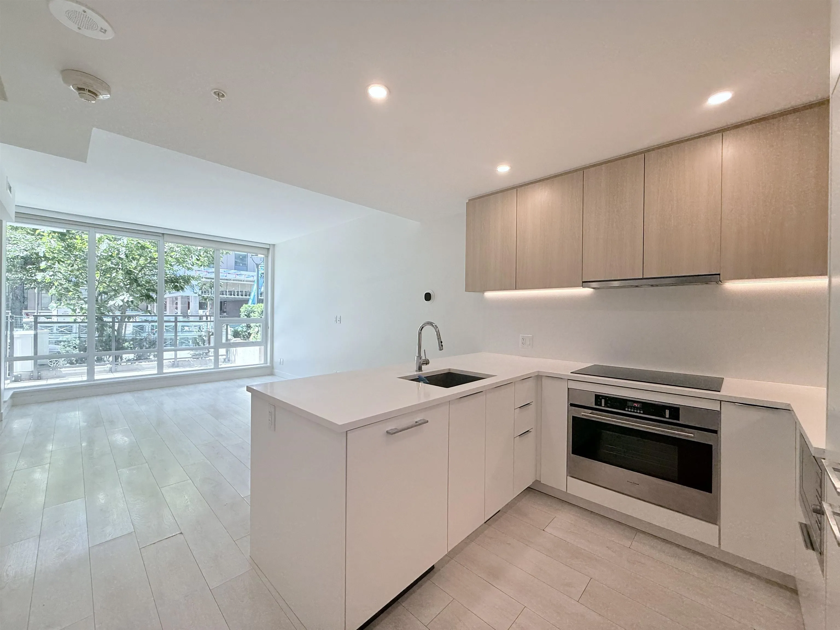
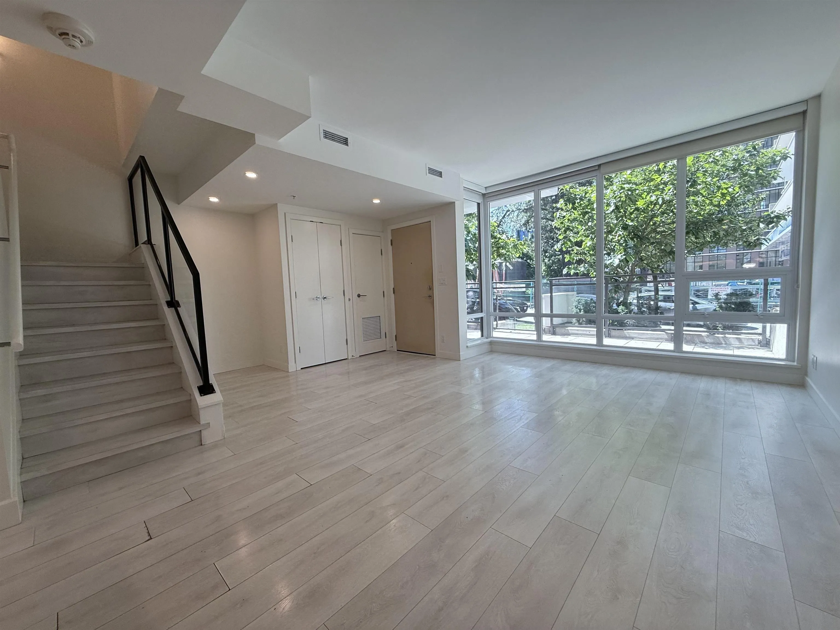
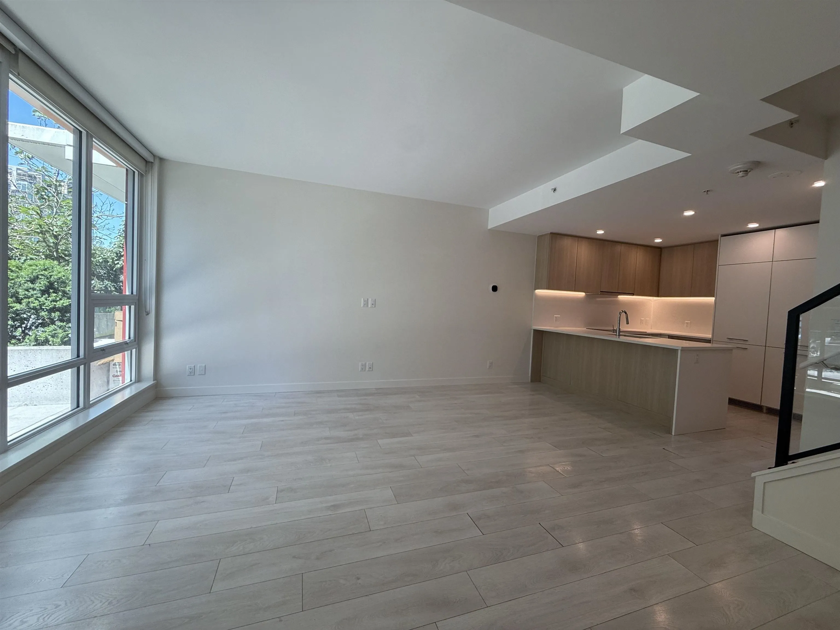
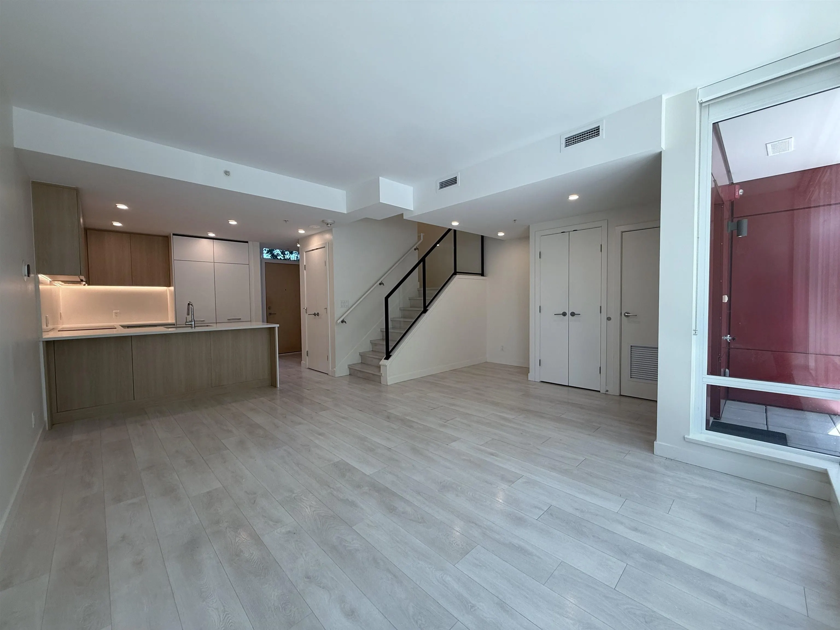
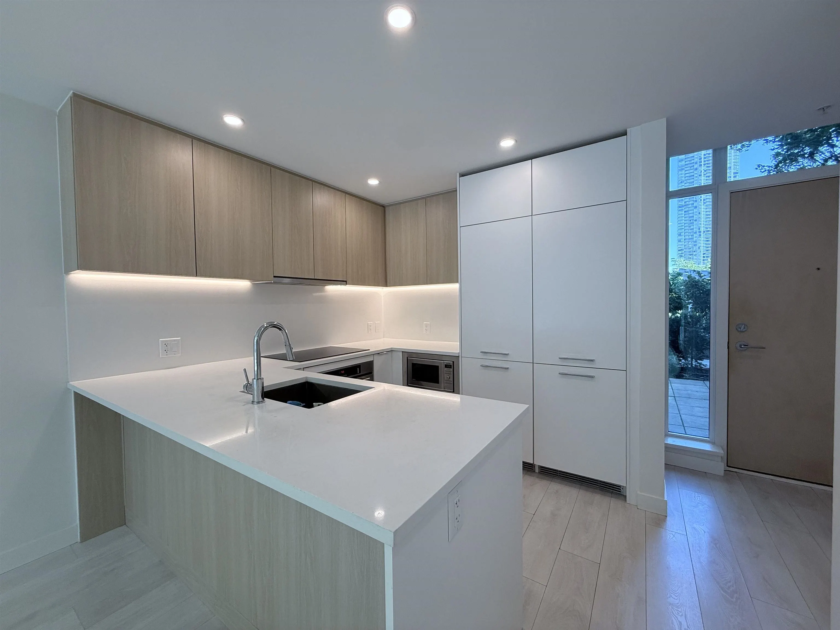
Exceptional value in Surrey City Centre! One of the best values for a spacious concrete townhome in the area. LINEA offers a rare collection of exclusive concrete city townhomes, and this sophisticated 3-level residence features an expansive rooftop terrace adjoining the family room, plus a private garden patio perfect for BBQs and outdoor entertaining. Inside, enjoy 8'8" ceilings on the main floor, upscale finishes, and LED lighting throughout. Modern comforts include a high-efficiency heat pump with A/C, wireless smart thermostats, and a gourmet kitchen with Blomberg & Fulgor Milano appliances, including two refrigerators. Residents enjoy over14,000 sq. ft. of indoor and outdoor amenity space. This home includes 2 full-sized tandem parking stalls. Outstanding value at the new price.

Property Details

Amenities & Utilities

In Unit

Full Property Details

Interior

Bedrooms
3
Washrooms
3
Square Footage
1461 sqft
Basement
None
Heating Type
Heat Pump
Kitchens
1
Den
No

Exterior

Waterfront
No
Parking Spaces
2
Total Parking Spaces
-
Garage Spaces
2
Zoning
MF
Roof
Asphalt

Building Description

Style
3 Storey
Property Type
Residential Attached
Home Type
Townhome
Subtype
Townhouse
Year Built
2021
Exterior
Concrete,Frame Wood,Mixed (Exterior),Stucco
Water Supply
Public
No. Floor Levels
3
Pets Allowed
Cats OK,Dogs OK,Number Limit (Two),Yes With Restrictions

Community

Community
Whalley
Area Code
North Surrey

Taxes & Fees

Taxes
$3,116.33 /yr
Tax Year
2026
Maintenance Fee
$1,048.40 /mo

Other

Pets
Cats OK,Dogs OK,Number Limit (Two),Yes With Restrictions

Room Types

Room Dimensions Area Description
Living Room 12' x 14' 168 sqft -
Dining Room 5' x 9' 45 sqft -
Kitchen 11' x 12' 132 sqft -
Primary Bedroom 9' x 12' 108 sqft -
Bedroom 8' x 12' 96 sqft -
Bedroom 8' x 7' 56 sqft -
Recreation Room 9' x 12' 108 sqft -
Jess Kuang
Jess Kuang
Sutton Group - 1st West Realty
Listed by Victor Mironyuk PREC*
61 days on site
Listing Broker
TRG The Residential Group Downtown Realty
Courtesy
TRG The Residential Group Downtown Realty

Similar homes for sale in Surrey

Explore Surrey

This representation is based in whole or in part on data generated by the Chilliwack & District Real Estate Board, Fraser Valley Real Estate Board or Greater Vancouver REALTORS® which assumes no responsibility for its accuracy. Copyright 2026 by the Greater Vancouver REALTORS®, Fraser Valley Real Estate Board, Chilliwack and District Real Estate Board, and BC Northern Real Estate Board. All Rights Reserved.
Powered by AgentLocator







