
6435 267 Street, Langley
1 / 40
For Sale
$2,925,000
4 bd · 5 ba · 5,235 sq ft

6435 267 Street, Langley V4W 3L7

MLS®# R3165213

Est. mortgage
$11,097/mo
Property taxes $8,029.61/yr

About This Home

Property Type
House, Single Family Residence
Parking
3 garage, 8 parking
MLS #
R3165213
Size
5235 sqft
Basement
Crawl Space,Finished,Partial
Lot size
109335.00 sqft
Tax
$8,029.61 /yr
Year Built
2006
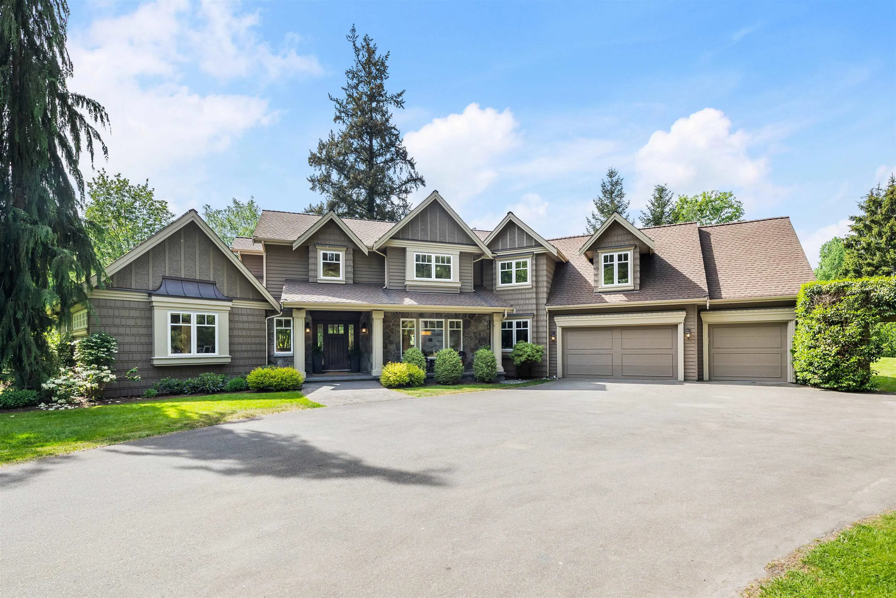
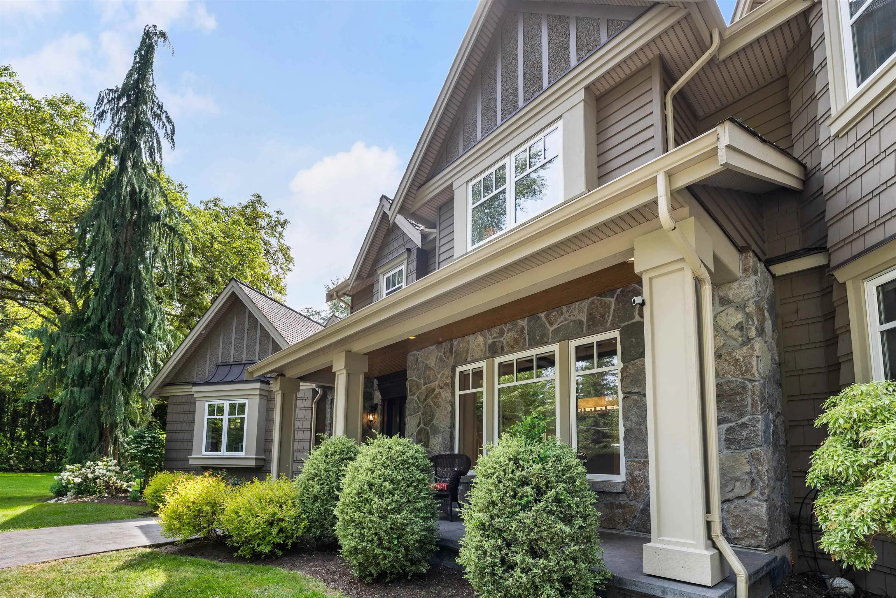
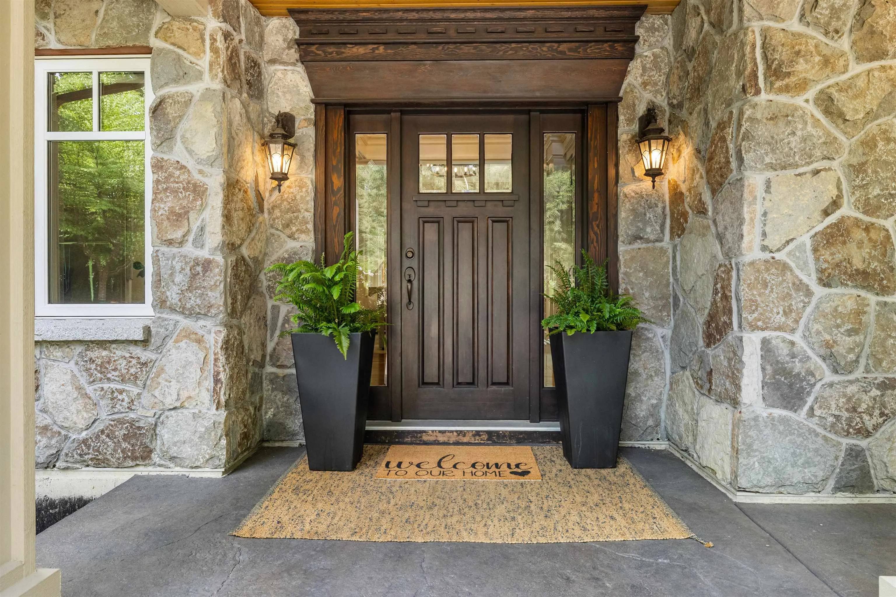
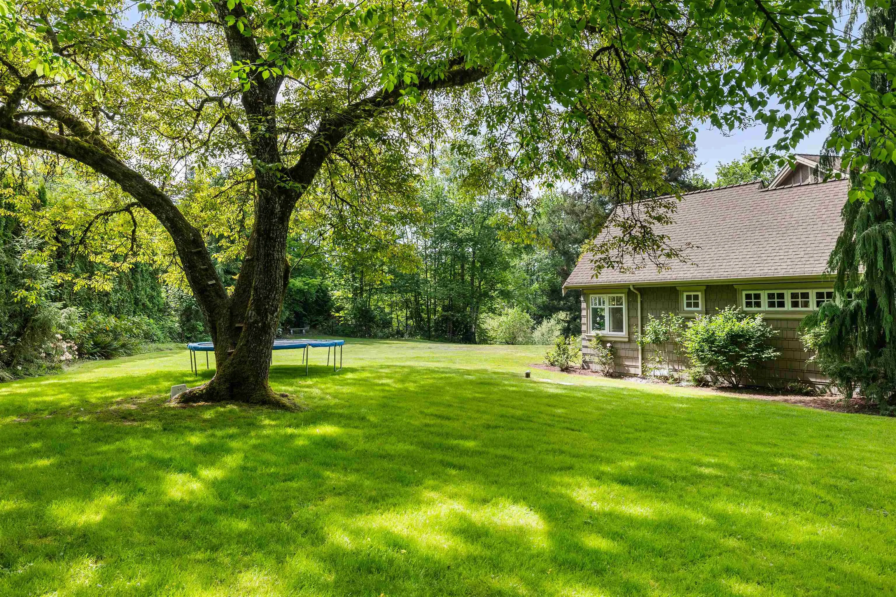
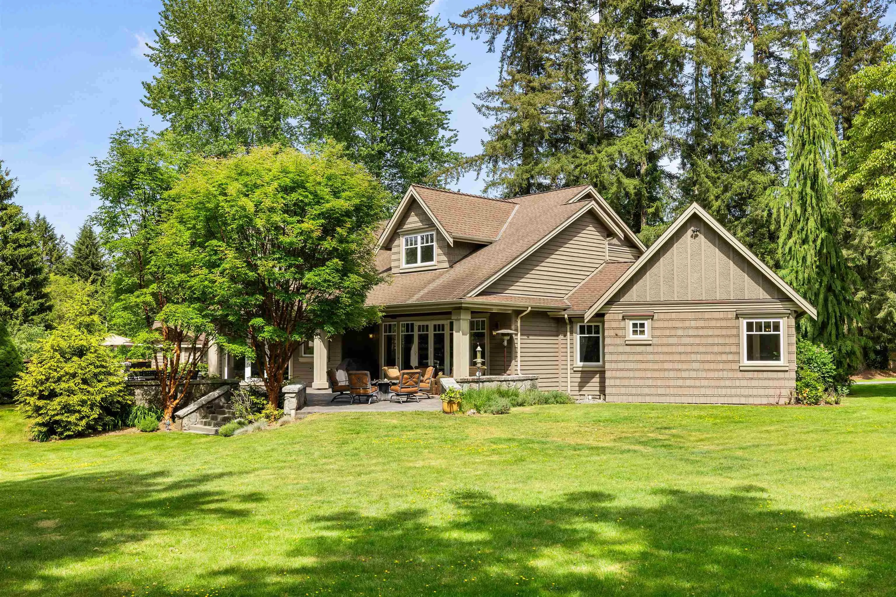
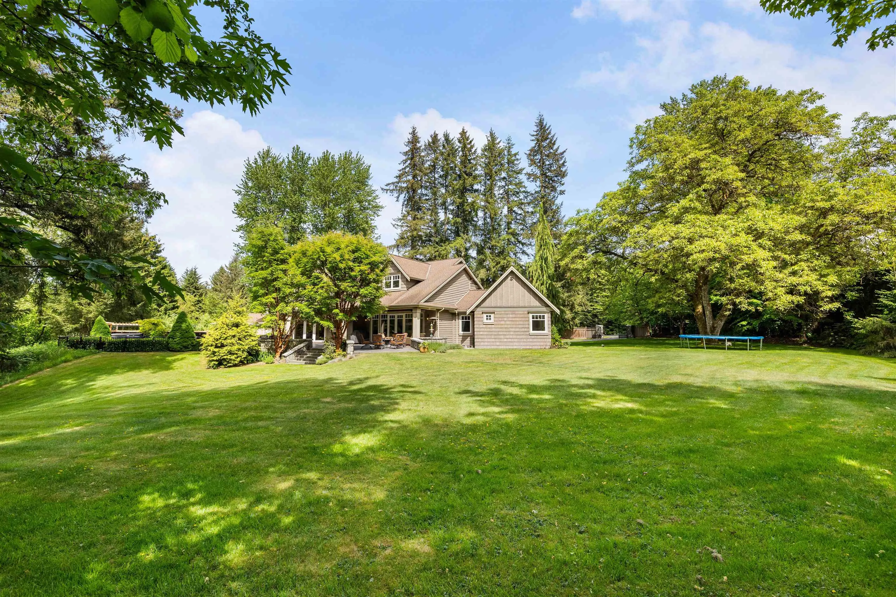
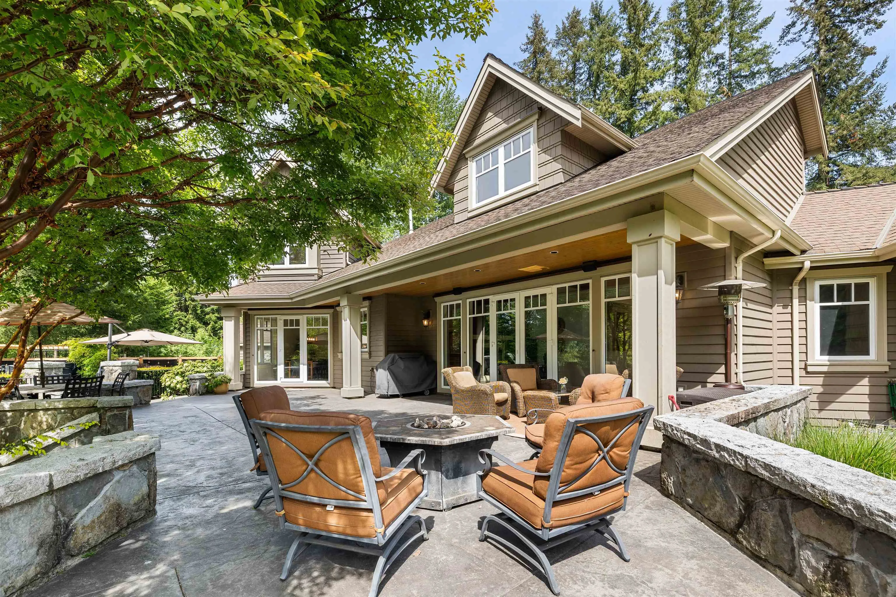
GORGEOUS PRIVATE PARK LIKE 2.5 ACRES BACKING ON TO NATURE! Exceptional craftsmanship, gated drive to stunning 5,200 sf home w/ Primary on main, triple garage & incredible west facing outdoor living area w/ massive patios, pool, hot tub & fire pit. Beautifully landscaped with mature trees, front half of the property with manicured lawns & gardens, back half with trees & creek. Open plan w/ high ceilings, large Dining Room, see thru fireplace from Living Room to gourmet Kitchen w/ Wolf cooktop, Sub Zero fridge & double ovens. Luxurious Primary w/ Walk-in Closet & spa inspired Ensuite w/ heated floor. 3 Bedrooms up, 2 w/ Ensuites & Walk-in Closets plus huge games room w/ custom built-ins. Partial basement w/ Rec Room & 5th bedroom/flex. Central AC. A RARE MUST SEE!

Property Details

Full Property Details

Interior

Bedrooms
4
Washrooms
5
Square Footage
5235 sqft
Basement
Crawl Space,Finished,Partial
Heating Type
Forced Air,Heat Pump,Natural Gas
Kitchens
1
Floor Finish
Hardwood,Wall/Wall/Mixed
Den
Yes

Exterior

Front
380.57
Lot Size (Sq Ft)
109335.00
View
Greenspace
Waterfront
No
Parking Spaces
8
Total Parking Spaces
-
Garage Spaces
3
Zoning
RU-1
Roof
Asphalt

Building Description

Property Type
Residential Detached
Home Type
House
Subtype
Single Family Residence
Year Built
2006
Exterior
Frame Wood,Mixed (Exterior),Stone (Exterior),Wood Siding
Water Supply
Well Drilled
No. Floor Levels
2

Community

Community
County Line Glen Valley
Area Code
Langley

Taxes & Fees

Taxes
$8,029.61 /yr
Tax Year
2025

Other

Virtual Tour Link

Room Types

Room Dimensions Area Description
Foyer 8'1 x 8'1 65.34 sqft -
Den 7'2 x 7'2 51.36 sqft -
Flex Room 6'8 x 11'6 76.67 sqft -
Living Room 15'10 x 24'8 390.56 sqft -
Dining Room 11' x 18'5 202.58 sqft -
Kitchen 16' x 16'2 258.67 sqft -
Eating Area 11'8 x 13'3 154.58 sqft -
Office 7' x 12'11 90.42 sqft -
Mud Room 13'11 x 15'7 216.87 sqft -
Primary Bedroom 14' x 16'3 227.5 sqft -
Walk-In Closet 8'8 x 14'11 129.28 sqft -
Recreation Room 20'1 x 30'3 607.52 sqft -
Bedroom 16'4 x 17'2 280.39 sqft -
Walk-In Closet 6'7 x 10'8 70.22 sqft -
Bedroom 11'4 x 16'5 186.06 sqft -
Walk-In Closet 6'11 x 13'10 95.68 sqft -
Bedroom 9'4 x 12'5 115.89 sqft -
Recreation Room 15'8 x 19'3 301.58 sqft -
Flex Room 10'11 x 12'5 135.55 sqft -
Utility 8'10 x 16'8 147.22 sqft -
Jess Kuang
Jess Kuang
Sutton Group - 1st West Realty
Listed by Brent Rook - PREC
59 days on site
Listing Broker
Royal LePage - Wolstencroft
Courtesy
Royal LePage - Wolstencroft

Similar homes for sale in Langley

Explore Langley

This representation is based in whole or in part on data generated by the Chilliwack & District Real Estate Board, Fraser Valley Real Estate Board or Greater Vancouver REALTORS® which assumes no responsibility for its accuracy. Copyright 2026 by the Greater Vancouver REALTORS®, Fraser Valley Real Estate Board, Chilliwack and District Real Estate Board, and BC Northern Real Estate Board. All Rights Reserved.
Powered by AgentLocator






